26 Aitchison Avenue
Property facts
- Property type
- Owner
- Bedrooms
- 5
- Bathrooms
- 5
- Parking
- 6
- Taxes (as supplied)
- 2025
Only details supplied with this listing are shown. Ask the listing contact to confirm measurements, taxes and costs.
About this home
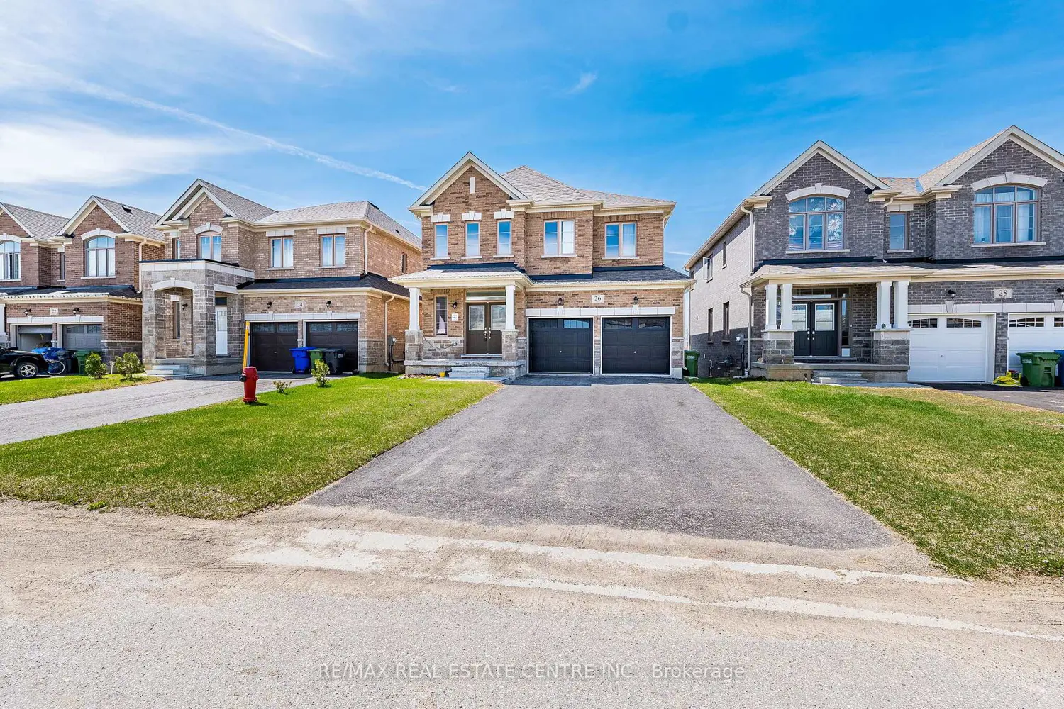
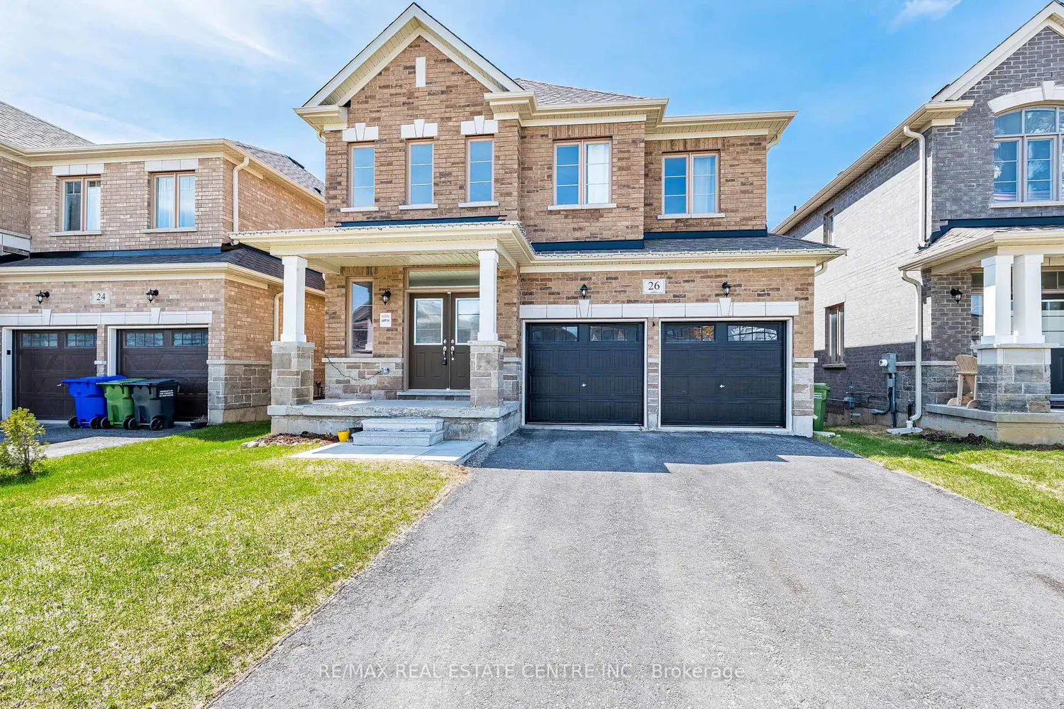
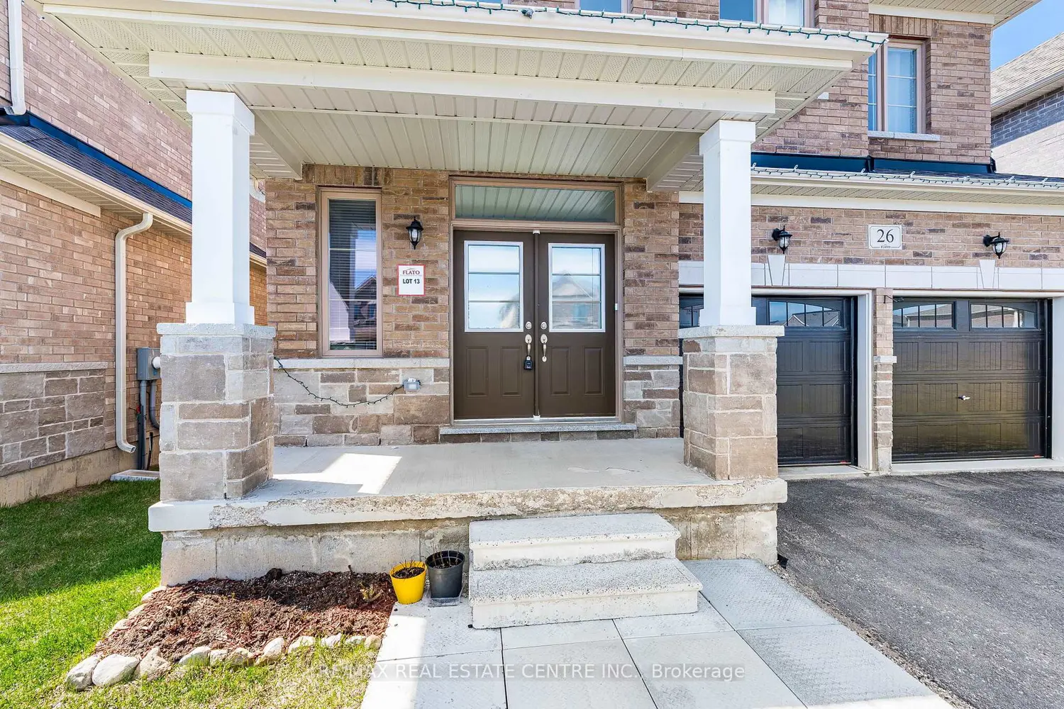
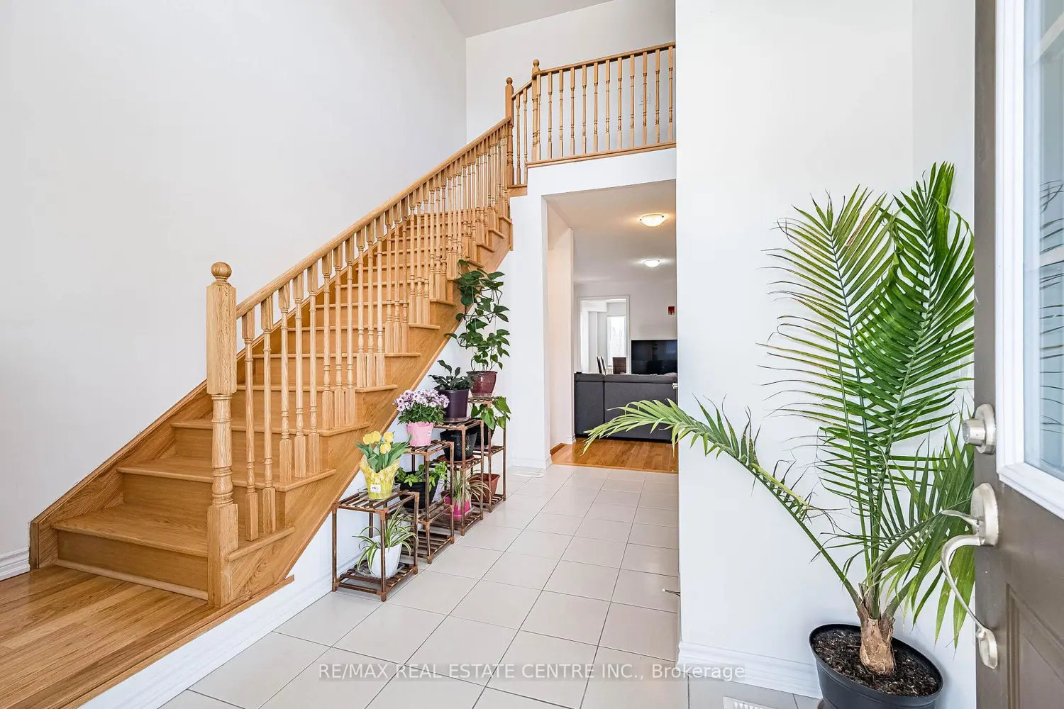
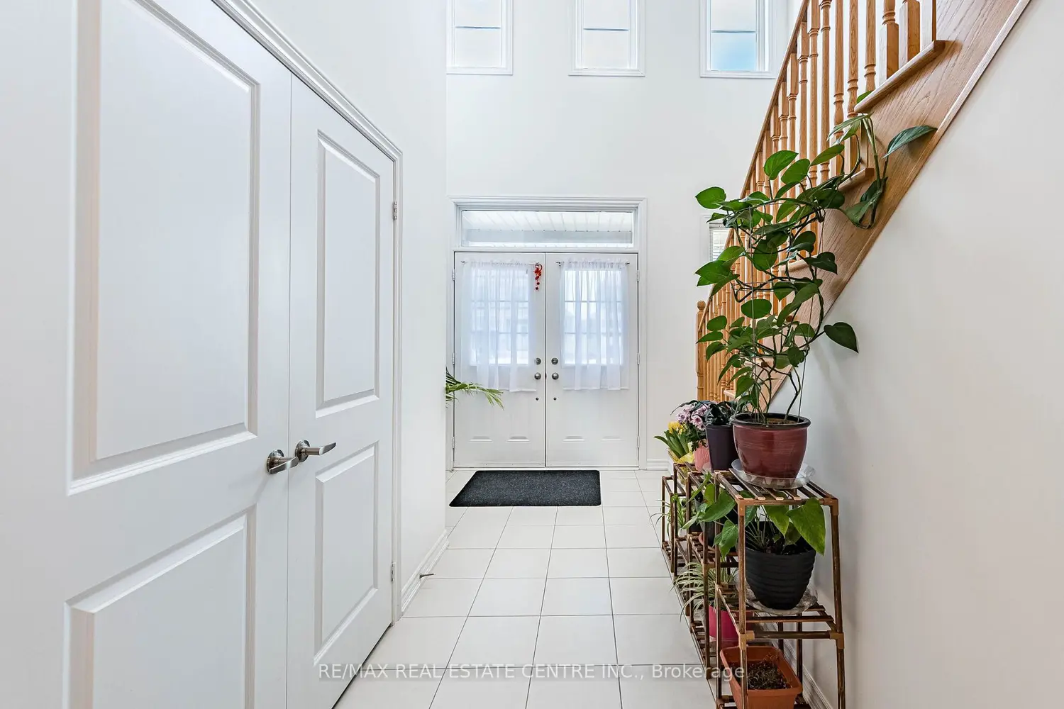
Absolutely Stunning ! This 2023 Built 4 Bedroom House with Finished Walkout Basement and Ravine Lot is a must see . This 2315 square feet (as per Builder) Elevation B is a rear Gem .This home offers an impressive architectural statement with a soaring, voluminous Entrance. The airy, grand foyer transitionally leads into a thoughtfully designed floor plan featuring expansive 9-foot ceilings, enhancing the sense of light and luxury in every room. Double Car Garage with Entrance to Home , Spacious Kitchen having Stainless Steeles Appliances, quartz counter top and backsplash. Main Floor Laundry for extra convenience. No Side Walk , Driveway can park 4 Cars and total 6 Car Parking. Primary Bedroom comes with Walk-in Closet and 5 pc Ensuite Bathroom. 3 Full Bathrooms on the Second Floor every room has access to Bathroom. Fully finished walkout Basement by the builder with 4 pc bathroom. Complete Privacy , Ravine lot No house at the Back .
Location
Map coordinates have not been supplied for this listing.
Search the supplied address in mapsListing information
- Original source
- southgate.listing.ca
- Added to Mirror
Added and updated dates describe the Mirror record. Source publication and verification dates are shown separately when known; none establishes time on market. Confirm current price and availability with the listing contact.
View original listingSimilar homes nearby