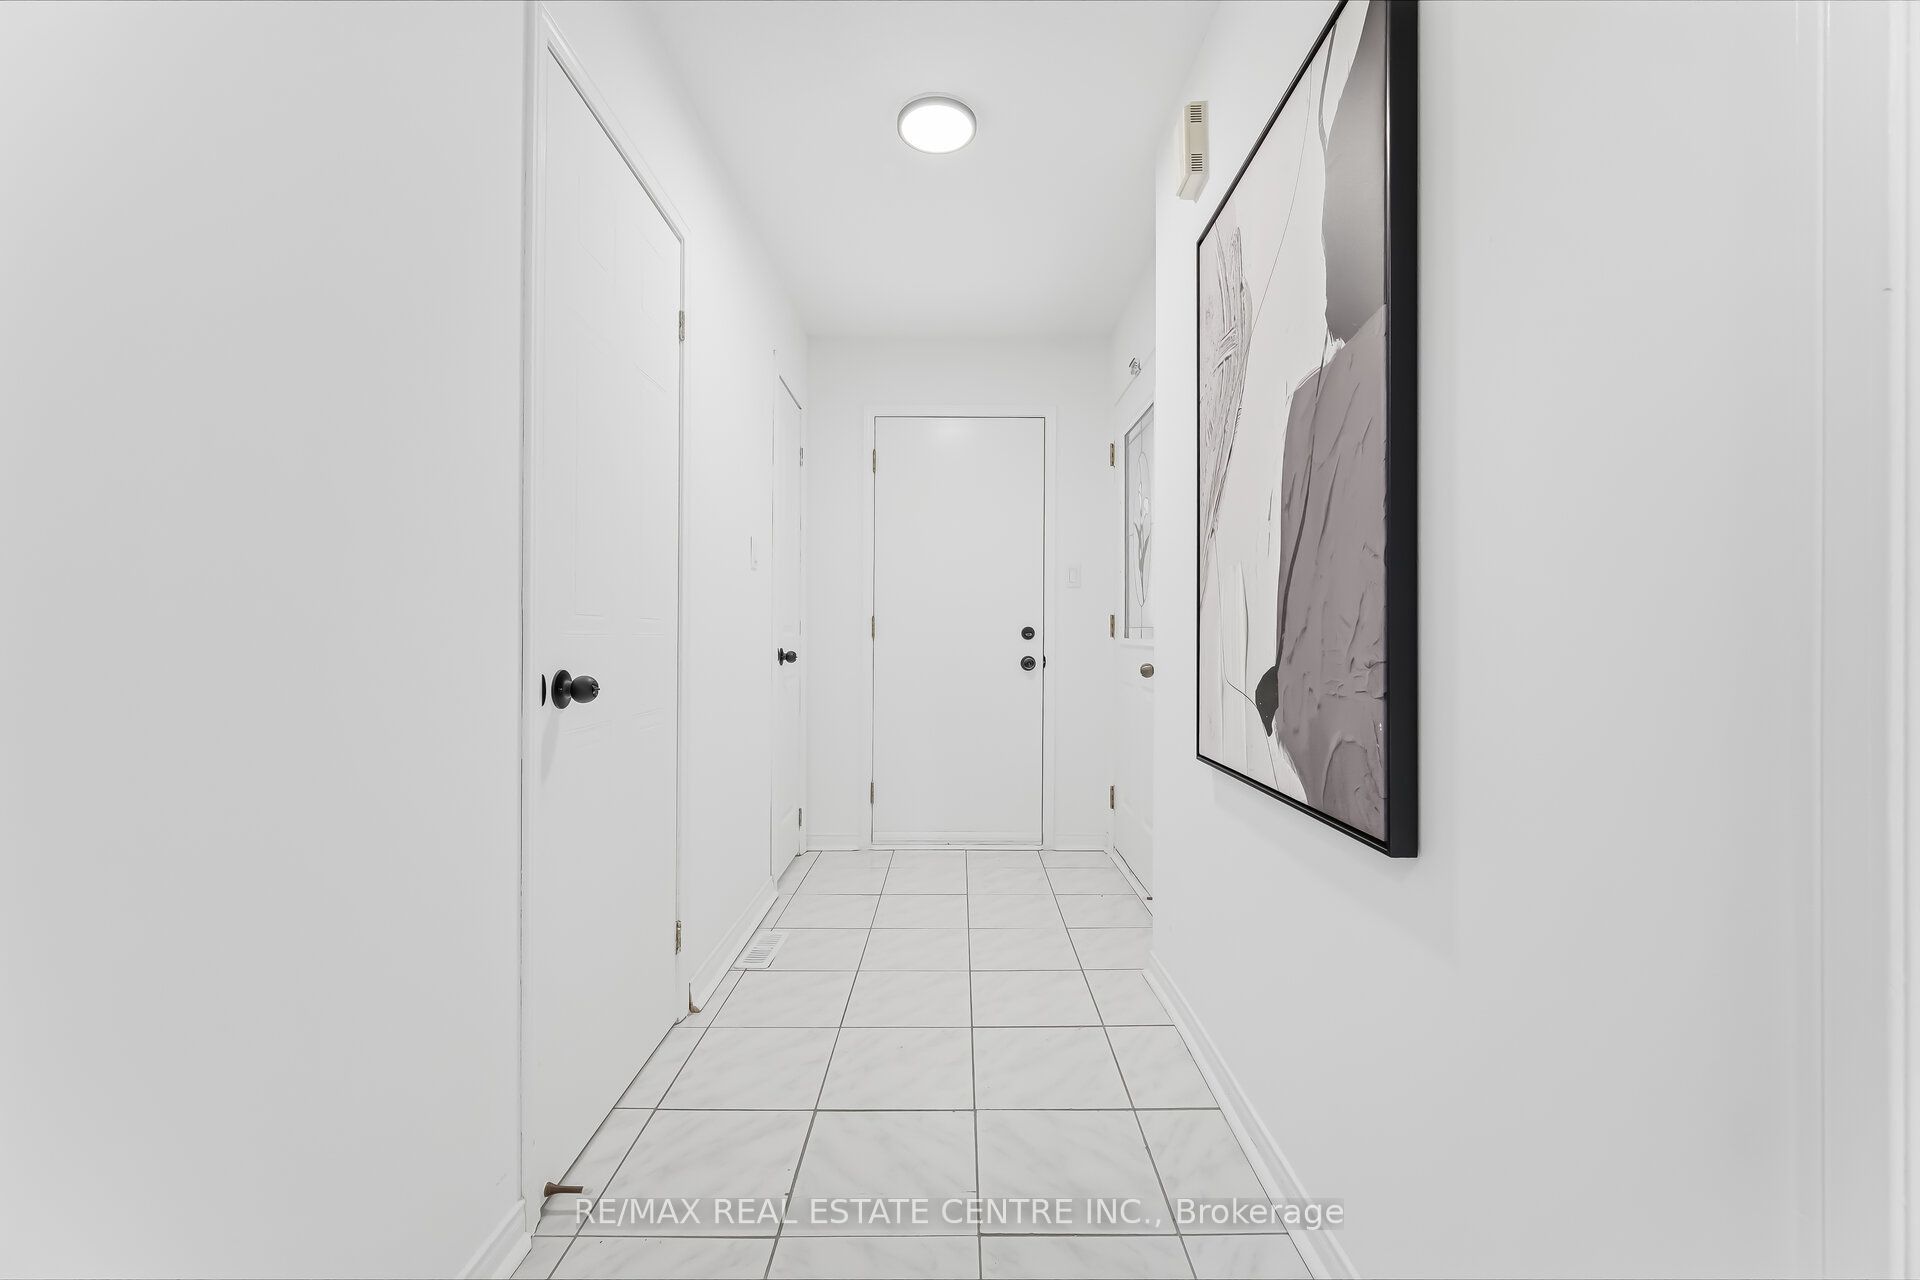
26 Braemore Road, Brampton, ON, L6X 1E5
Property facts
- Property type
- Detached
- Bedrooms
- 3
- Bathrooms
- 4
- Lot size
- 33 x 101.9 Feet
Only details supplied with this listing are shown. Ask the listing contact to confirm measurements, taxes and costs.
About this home
Property Details: - Type: Detached - Bedrooms: 3 - Bathrooms: 4 - MLS#: W12920976 Listed By: RE/MAX REAL ESTATE CENTRE INC.
ATTENTION FIRST-TIME & MOVE-UP HOME BUYERS! DON'T MISS THE OPPORTUNITY TO OWN THIS IMMACULATE, FULLY DETACHED 3-BEDROOM, 4-BATHROOM HOME IN A QUIET CUL-DE-SAC WITHIN A FRIENDLY FAMILY NEIGHBORHOOD. BRIGHT AND SUN-FILLED, THE HOME FEATURES A NEW MAIN-FLOOR BATHROOM WITH MODREN STANDING SHOWER, A SPACIOUS EAT-IN KITCHEN WITH WALKOUT TO A DECK AND BACKYARD, AND A FINISHED 2-BEDROOM BASEMENT APARTMENT WITH SEPARATE ENTRANCE FOR EXTRA INCOME. JUST STEPS FROM THE HIKING TRAILS OF FLETCHERS CREEK PARK AND CLOSE TO THE DOWNTOWN GO TRAIN STATION, THIS MOVE-IN READY HOME OFFERS A FUNCTIONAL LAYOUT, AMPLE NATURAL LIGHT, AND A PRIME LOCATION-TRULY NOT TO BE MISSED! This detached home located at 26 Braemore Road, Brampton is currently for sale and has been available on Zolo.ca for 1 day. This property is listed at $849,900 with an estimated mortgage of $3,128* per month. It has 3 beds, 4 bathrooms, and is 1100-1500 square feet. The property was built in 16-30. 26 Braemore Road, Brampton is in the Brampton West neighborhood Brampton. Bram West, Brampton North and Fletcher's Creek Village are nearby neighborhoods.
Location
If the interactive map is unavailable, open the supplied location in maps.
Open location in mapsThe pin uses coordinates supplied with this listing. Confirm the exact location with the listing contact.
Listing information
- Original source
- www.zolo.ca
- Listing / MLS reference
- W12920976
- Added to Mirror
- Record updated
Added and updated dates describe the Mirror record. Source publication and verification dates are shown separately when known; none establishes time on market. Confirm current price and availability with the listing contact.
View original listingSimilar homes nearby