About this home
Property Details: • Type: Semi-Detached • Tenure: N/A • Floor Area: N/A
Key Features: • 2 double bedrooms • Approx 100 ft rear garden • Off road parking for 2 cars • New gas combi boiler • Bathroom fitted 2023 • Downstairs WC • Superfast broadband • Popular area, close to amenities • Short walk to town centre and hospital • Video tour available
Location: • Nearest Station: N/A • Distance to Station: N/A
Agent Information: • Address: The Old Wool Shop Church Street, Yeovil, BA20 1HE
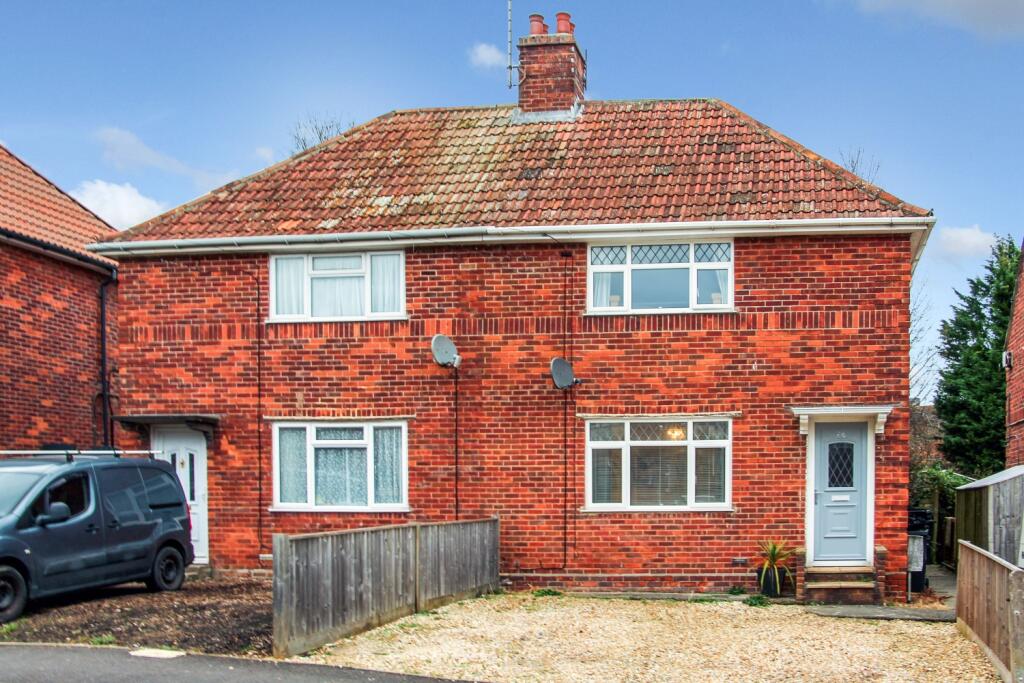
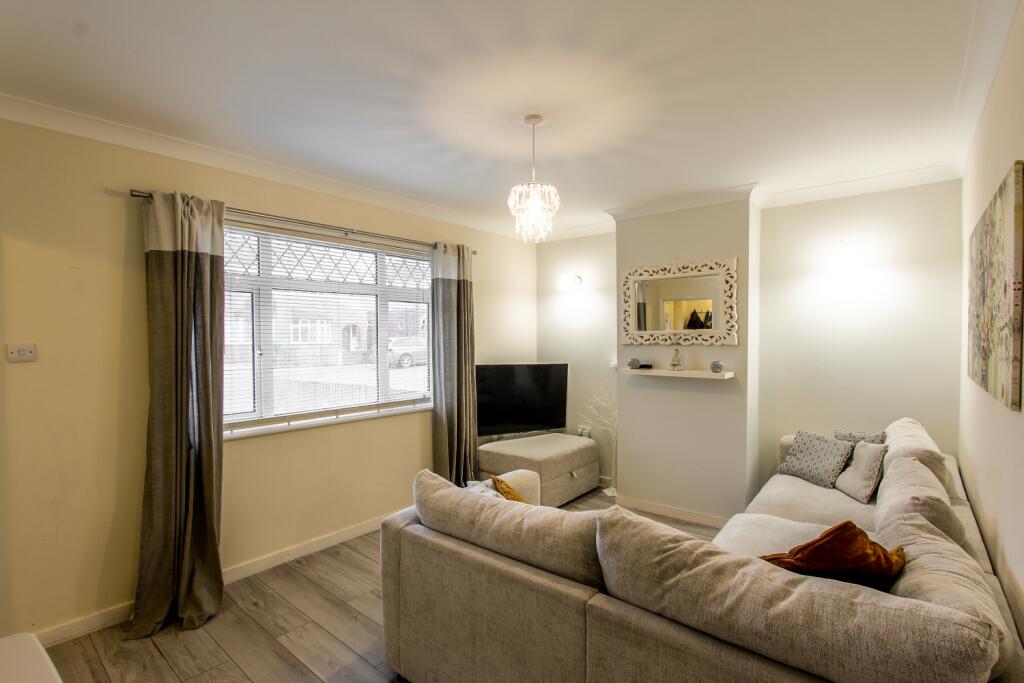
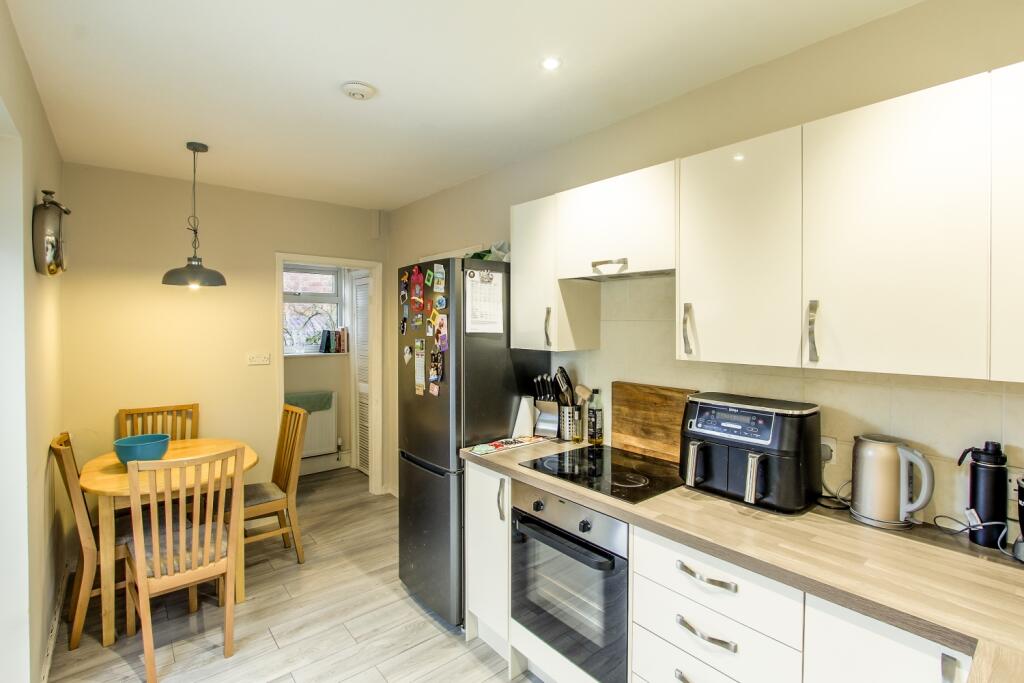

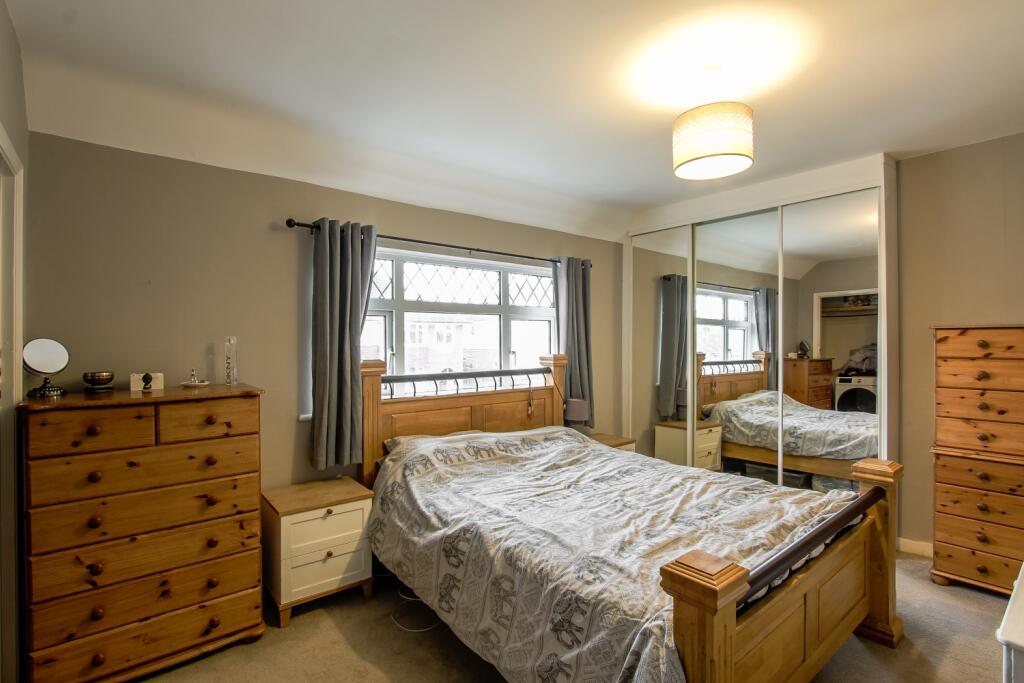
Full Description: Nestled in a highly desirable location, this charming home offers a perfect blend of comfort and convenience. Situated within close proximity to local amenities, excellent schools, and the vibrant town centre, it's an ideal choice for families, professionals, or investors alike.The property boasts two generously sized double bedrooms, providing ample space for relaxation and the ability to work from home is enhanced by the super-fast broadband. A newly fitted bathroom, completed in 2023, offers modern fixtures and a fresh, contemporary feel.Outside, the 100-ft rear garden presents a fantastic outdoor retreat, perfect for gardening enthusiasts, entertaining, or simply unwinding. The property also benefits from driveway parking for two cars, ensuring convenience for busy households.Additional features include a brand-new gas combination boiler, ensuring energy-efficient heating and hot water throughout the home.This property is not to be missed—book a viewing today to appreciate all it has to offer!Entrance HallThe living room is to the left, and the stairs are carpeted to the first floor.Living Room3.35m x 4.42m - 10'12" x 14'6"A great size living room with lots of natural light from the large double glazed window to the front. Luxury viny tile flooring which continues through to the kitchen diner and the entrance hall.Kitchen Diner2.12m x 4.42m - 6'11" x 14'6"Modern fitted kitchen with base and wall cabinets and contrasting worktop. 1 bowl stainless steel sink and drainer unit. Bult under Zanussi oven with Zanussi halogen hob and extractor hood over. Space and plumbing for a washing machine. Space for a tall fridge freezer. Inner hall off of the kitchen leads to the WC and an under stair storage cubboard where the brand new combination boiler is located. Luxury vinyl tile flooring continues through from the living room.WCWC and wash hand basin. Double glazed window to the side.Bedroom 13.07m x 4.1m - 10'1" x 13'5"Double glazed window to the front. Built in triple wardrobe. Built in cupboard.Bedroom 22.52m x 3.61m - 8'3" x 11'10"Good size second bedroom. Double glazed window to the rear.Bathroom1.52m x 1.8m - 4'12" x 5'11"Newly fitted in 2023. P shaped bath with shower over. 2 in 1 sink and WC module. Chrome heated towel radiator. Contemporary wall and floor tiling. Double glazed window to the rear.Front AccessParking for 2 cars. Side path to the rear garden. Steps up to the front door.Rear GardenA wonderful feature of this home extending to approximately 100 feet long. French doors open from the kitchen diner onto a deck that then leads to lawn bounded by fencing for privacy. A gate gives access to the side and the front of the home. External tap. Shed.