Log in Sign up
Back to search Home Countries Canada Calgary 2620 30 Street SW
$1,350,000

2620 30 Street SW

2620 30 Street SW
3 beds 4 baths Duplex

Property facts

Property type
Duplex
Property subtype
Freehold
Bedrooms
3
Bathrooms
4
Lot size
348 m2|0-4,050 sqft
Neighborhood
T3E2M2

Only details supplied with this listing are shown. Ask the listing contact to confirm measurements, taxes and costs.

About this home

MLS®: A2294994 Type: Duplex Ownership: Freehold Bedrooms: 3 Bathrooms: 4 Stories: 2 Lot Size: 348 m2|0-4,050 sqft Postal Code: T3E2M2

Brokerage: Century 21 Bamber Realty LTD. Agent: Peyman Valim

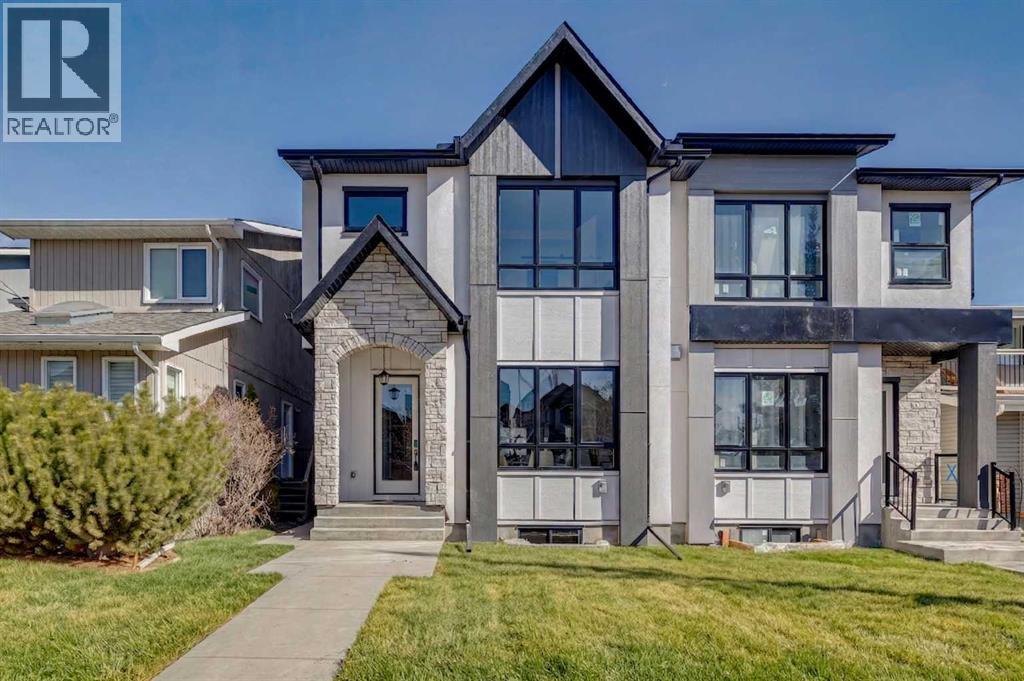
Discover this stunning home on an extra-large 25’ x 150’ lot — a rare 30’ longer than the typical 120’ lots in the coveted Killarney neighbourhood. The stylish exterior opens to a main floor with soaring 10’ ceilings, engineered hardwood throughout the main, upper hallway and master, and a gourmet kitchen featuring custom dark gray and walnut-grain cabinetry, titanium black granite, and high-end stainless Bosch appliances with Blanco sink. Main-floor amenities include a versatile den (perfect as a pantry), powder room with 2’ x 4’ accent tile, quartz countertop and floating vessel vanity, mud room with abundant closet space and tiled floors, and a paved back alley. Upper living offers 9’ ceilings, a large loft, spacious second and third bedrooms, a master suite with large windows, oversized walk-in closet with built-ins, luxurious ensuite with double vanity, freestanding tub and double-color tiled shower, plus an upper laundry with Samsung washer and dryer. The lower level is a fully independent legal suite with separate entrance — ideal for rental income or extended family. It features two large bedrooms (one with walk-in closet) and oversized egress windows, a full gourmet kitchen with stainless appliances and quartz counters, a four-piece stylish bathroom with tiled surround and floor, full laundry set, large living area, luxury vinyl plank flooring, and 9’ basement ceilings. Additional home features include two furnaces, RING doorbell, paved back alley access, and the exceptional extra-deep lot that sets this property apart. (31793319)
Location

If the interactive map is unavailable, open the supplied location in maps.

Open location in maps

The pin uses coordinates supplied with this listing. Confirm the exact location with the listing contact.

Listing information

Original source
www.realtor.ca
Listing / MLS reference
A2294994
Added to Mirror
Record updated

Added and updated dates describe the Mirror record. Source publication and verification dates are shown separately when known; none establishes time on market. Confirm current price and availability with the listing contact.

View original listing

Similar homes nearby

Photos coming soon
For Sale
$738,000
212 Riverview Close SE, Calgary, AB, T2C 4G7
4 bd 4 ba Detached
Calgary
Listed by TREC THE REAL ESTATE COMPANY
Photos coming soon
For Sale
$899,900
32 Cranarch Bay SE, Calgary, AB, T3M0W6
5 bd 4 ba Detached
Calgary
Listed by CIR REALTY
Photos coming soon
For Sale
$437,000
20 Erin Croft Place SE, Calgary, AB, T2B 2V3
2 bd 2 ba Detached
Calgary
Listed by GRAND REALTY
Photos coming soon
For Sale
$859,999
8304 11 Street SW, Calgary, AB, T2V 1N6
5 bd 3 ba Detached
Calgary
Listed by EXP REALTY
Photos coming soon
For Sale
$1,890,000
4104-530 3 Street SE, Calgary, AB, T2G 2L8
3 bd 2 ba Apartments
Calgary
Listed by KELLER WILLIAMS BOLD REALTY
Photos coming soon
For Sale
$540,000
195 Cranberry Close SE, Calgary, AB, T3M 0B5
3 bd 3 ba Detached
Calgary
Listed by TREC THE REAL ESTATE COMPANY
Photos coming soon
For Sale
$348,800
205-110 Auburn Meadows View SE, Calgary, AB, T3M 2M2
2 bd 2 ba Apartments
Calgary
Listed by CENTURY 21 BAMBER REALTY LTD
Photos coming soon
For Sale
$1,799,900
6526 Laurentian Way SW, Calgary, AB, T3E 5N3
5 bd 3 ba Detached
Calgary
Listed by SOTHEBY'S INTERNATIONAL REALTY CANADA
$1,350,000
3 beds · 4 baths
Log in Sign up