3344 S North Shore, Ontario, CA 91761
Property Details
3
None
None
None
Description

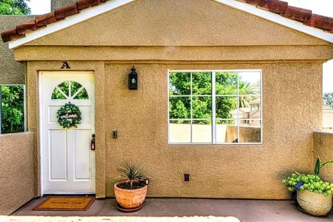
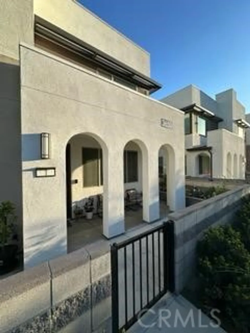
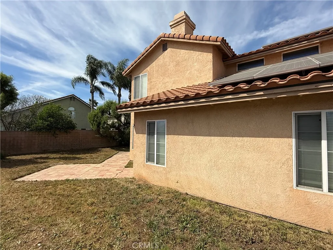
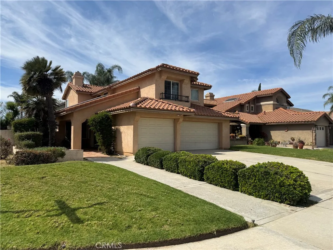
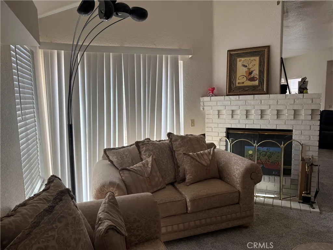
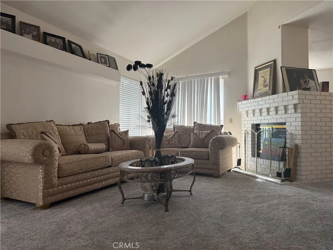
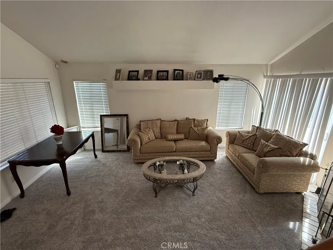
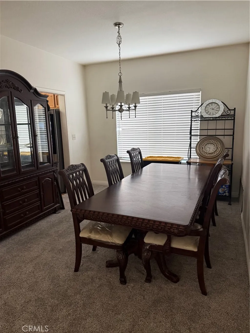
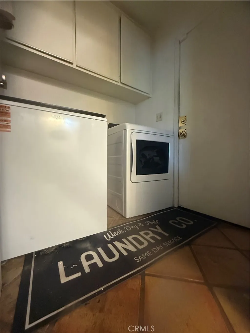
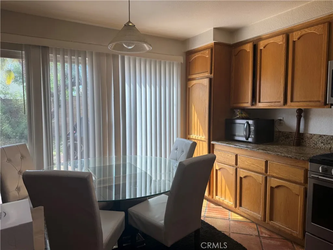
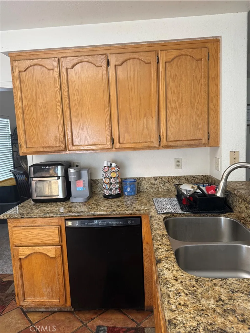
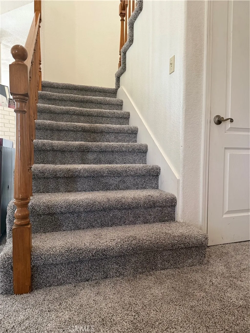
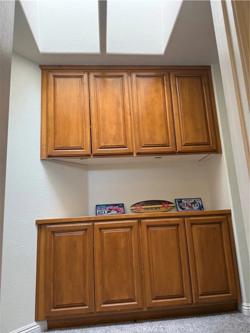
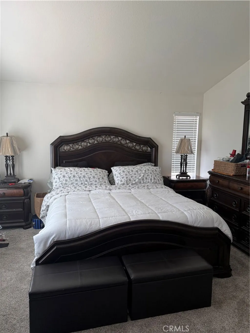
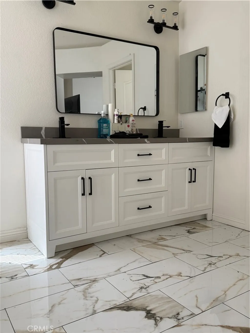
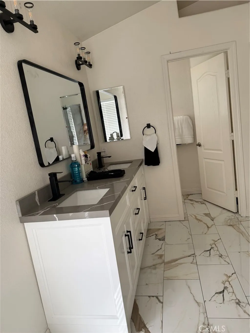
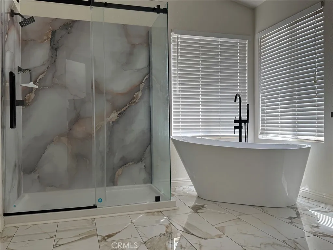
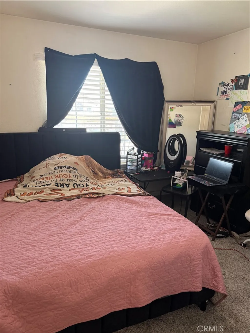
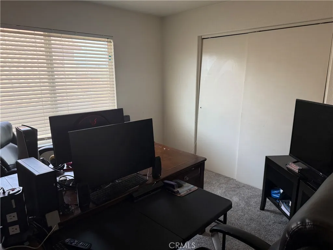
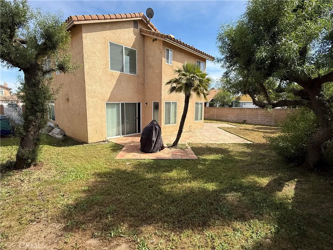
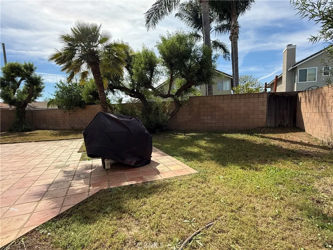
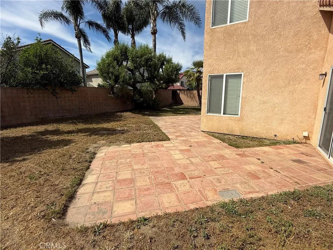
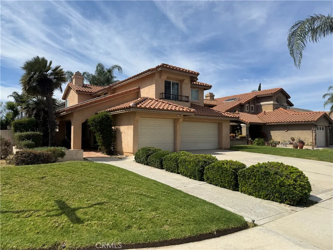
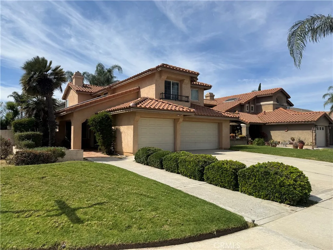
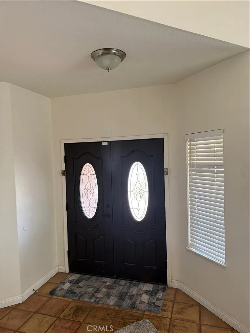
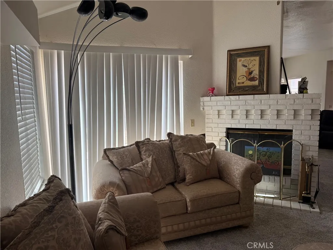
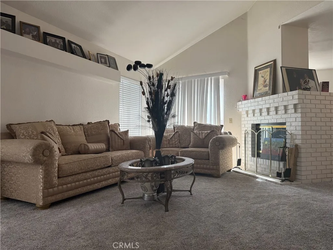
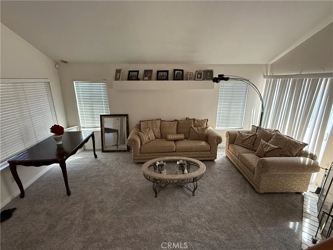
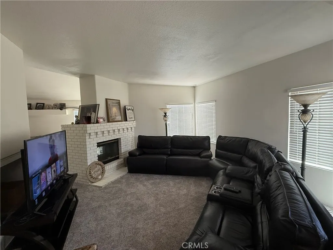
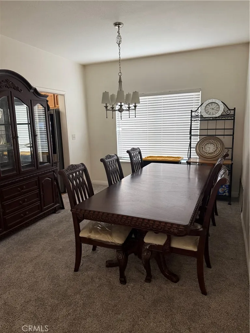
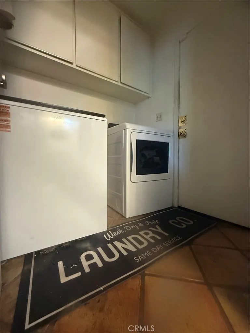
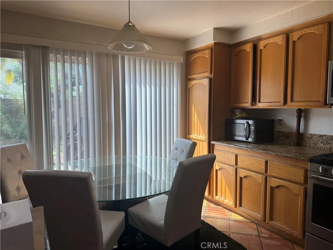
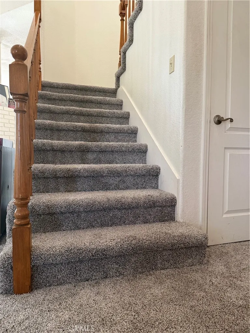
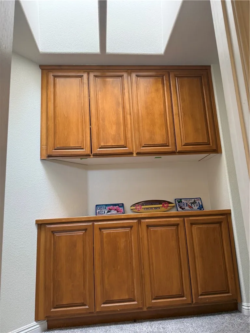
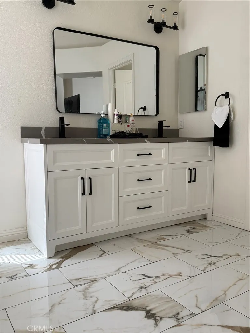
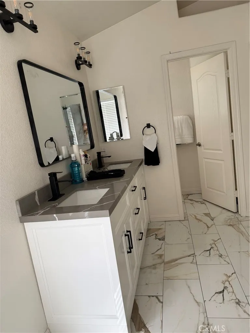
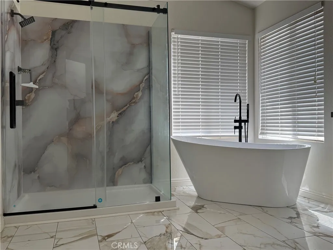
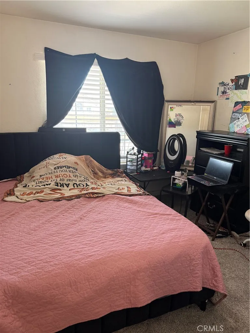
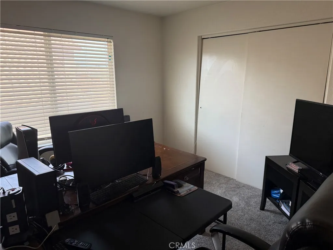
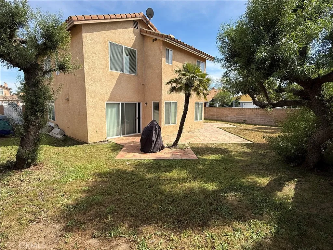
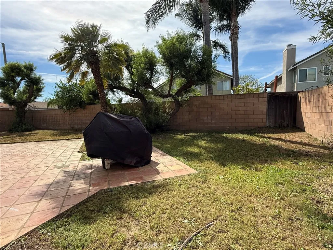
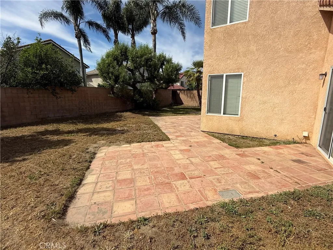
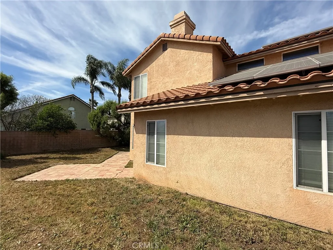
Charming Mediterranean-style exterior with a classic tile roof and timeless stucco finish 3-car garage with plenty of space for parking and storage -WELL-MAINTAINED LANDSCAPING WITH GREEN LAWN AND MATURE GREENERY -Welcoming curb appeal in a desirable, established neighborhood -Brand new carpet throughout, giving the home a fresh, cozy feel that's ready for you to move right in -Beautifully updated primary bathroom designed with comfort and style in mind, featuring white shaker cabinets, dual sink vanity, quartz countertops, matte black fixtures, a freestanding soaking tub, and a walk-in glass shower. -Bright, light-filled spaces with second-floor skylights that bring in an abundance of natural light throughout the day -Dedicated Laundry Area with storage cabinets -Open and Functional Layout ideal for everyday living and entertaining -Spacious backyard with plenty of room to relax, entertain, or enjoy outdoor living your way. POSSIBLE TO BUILD A SMALL ADU !! NO HOA !!!
PROPERTY DETAILS: Square Feet: 2185 | Bathrooms: 3
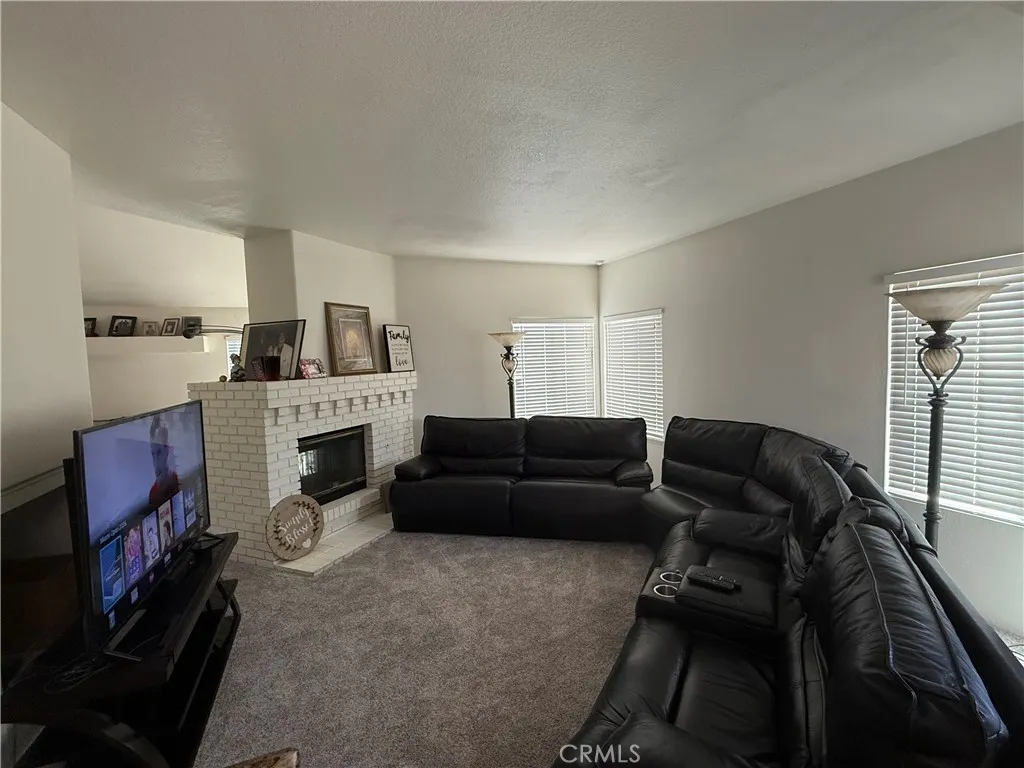
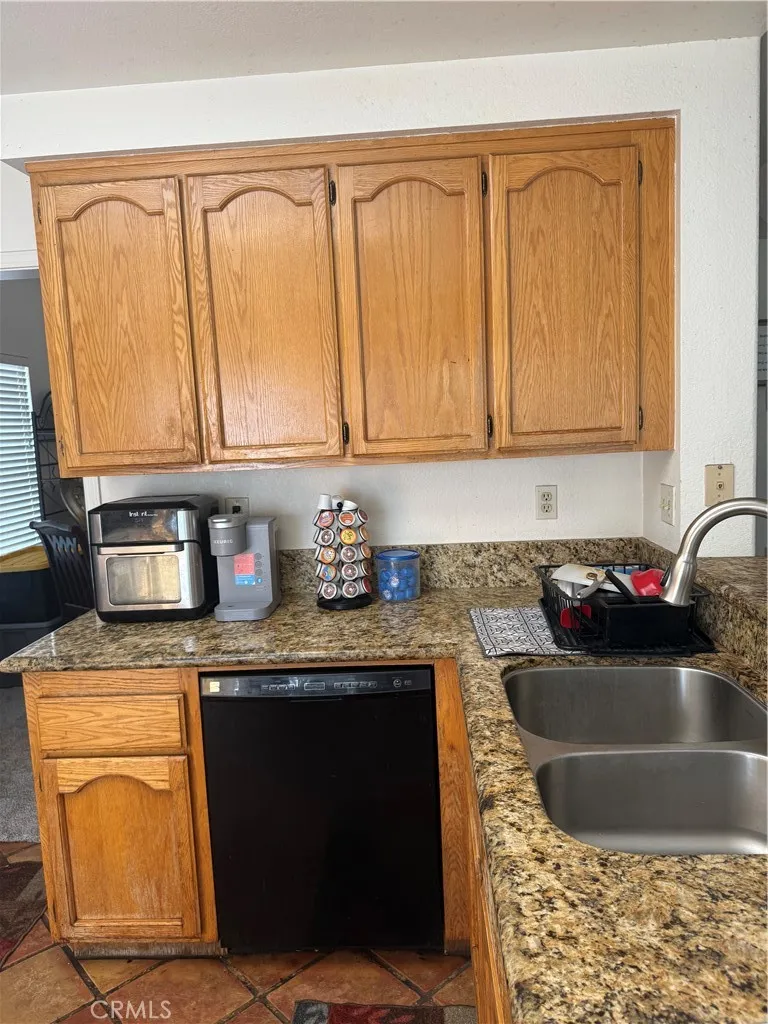
INTERIOR FEATURES: • Appliances: Disposal, Refrigerator, Gas Oven • Flooring: See Remarks • Cooling: Central Air • Heating: Forced Air, Central, Fireplace • Common Walls: No Common Walls • Doors/Windows: Screens • Fireplaces: See Remarks, Family Room • Security: Carbon Monoxide Detector(s), Smoke Detector(s) • Additional Interior Features: Cathedral Ceiling(s)
EXTERIOR FEATURES: • Parking: 2 Garage Spaces, 2 Parking Spaces, Garage, Attached Garage Carport, Attached Garage. • Patio: Porch, Patio, Front Porch, See Remarks • Roof: Tile • Pool Description: None • Spa: None • Lot View: Other • Lot Dimensions: 7150 • Additional Exterior/Lot Features: Landscaped, Front Porch, Patio, Porch Landscaped, Front Yard
LISTING AGENT: Agent: Vikki Jones | Office: CENTURY 21 LOIS LAUER REALTY | Phone: 909-748-7017 | Email: [email protected]
LISTING INFORMATION: MLS#: IG26057094 | Status: FOR SALE
Location
Address
3344 S North Shore
City
Ontario
Features and Finishes
Interior Features:
• Appliances: Disposal, Refrigerator, Gas Oven
• Flooring: See Remarks
• Cooling: Central Air
• Heating: Forced Air, Central, Fireplace
• Common Walls: No Common Walls
• Doors/Windows: Screens
• Fireplaces: See Remarks, Family Room
• Security: Carbon Monoxide Detector(s), Smoke Detector(s)
• Additional Interior Features: Cathedral Ceiling(s)
Exterior Features:
• Parking: 2 Garage Spaces, 2 Parking Spaces, Garage, Attached Garage Carport, Attached Garage.
• Patio: Porch, Patio, Front Porch, See Remarks
• Roof: Tile
• Pool Description: None
• Spa: None
• Lot View: Other
• Lot Dimensions: 7150
• Additional Exterior/Lot Features: Landscaped, Front Porch, Patio, Porch Landscaped, Front Yard
Legal Notice
Our comprehensive database is populated by our meticulous research and analysis of public data. MirrorRealEstate strives for accuracy and we make every effort to verify the information. However, MirrorRealEstate is not liable for the use or misuse of the site's information. The information displayed on MirrorRealEstate.com is for reference only.