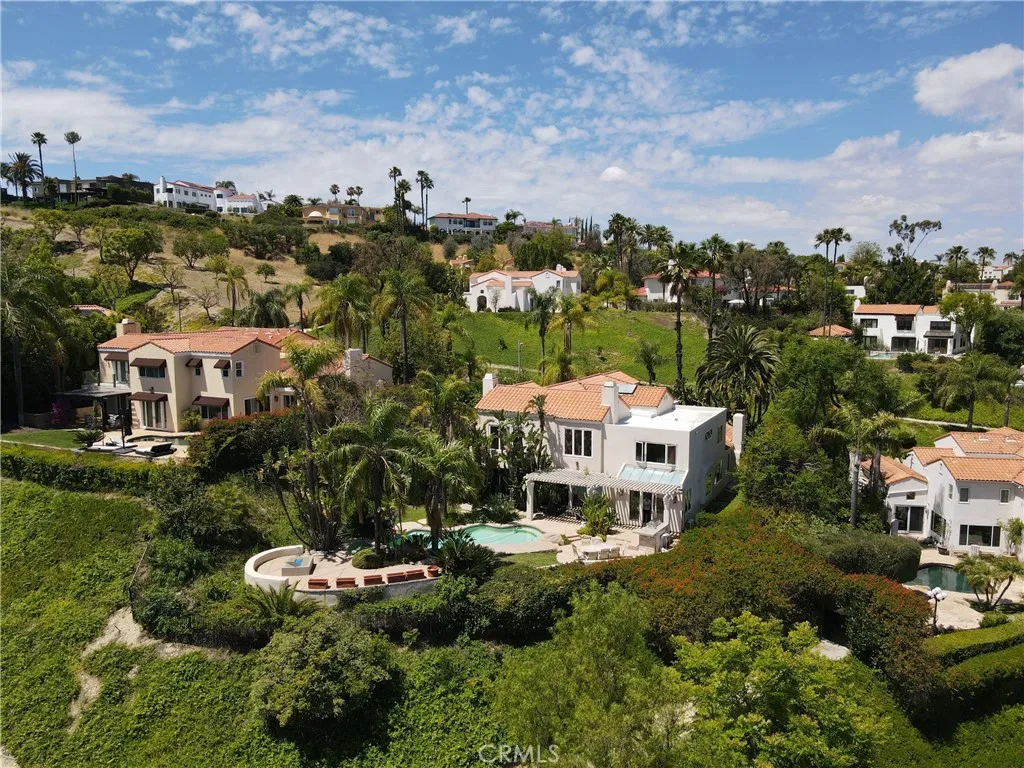
26242 Alizia Canyon Dr, Calabasas, CA, 91302


Property Details
2
2
townhomes
Description
Townhomes in Calabasas, CA - Bedrooms: 2 - Bathrooms: 2 - Area: 1390 sqft - Year Built: 1965 - Lot: 203038 sqft
Listing Agent: Sang and Sonya Brokerage: Rodeo Realty
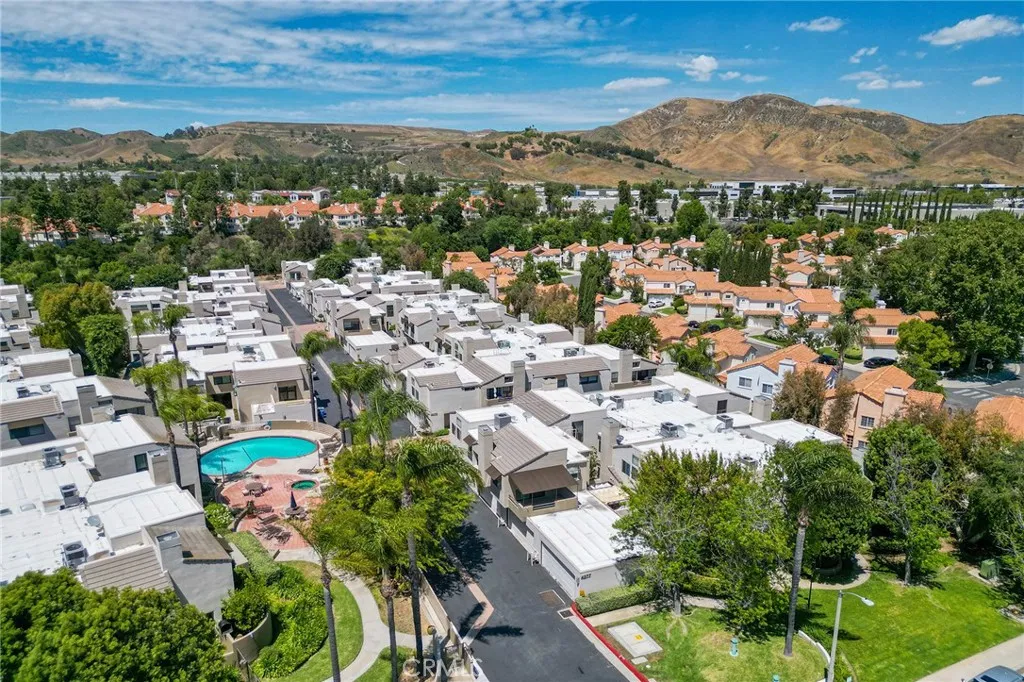
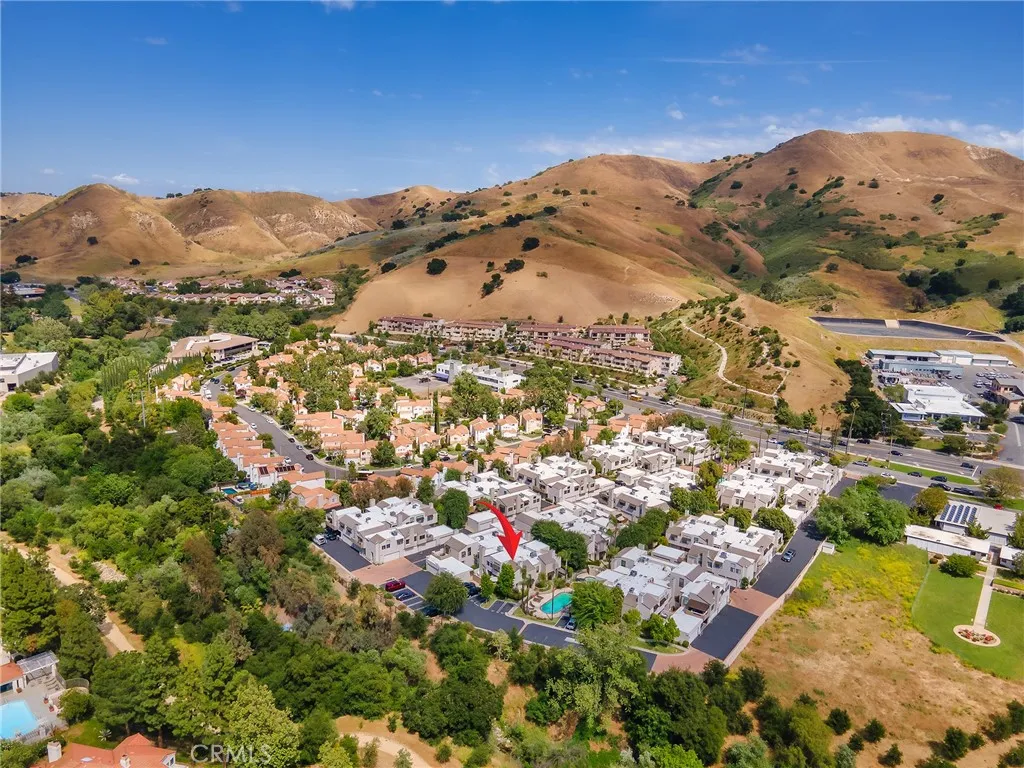
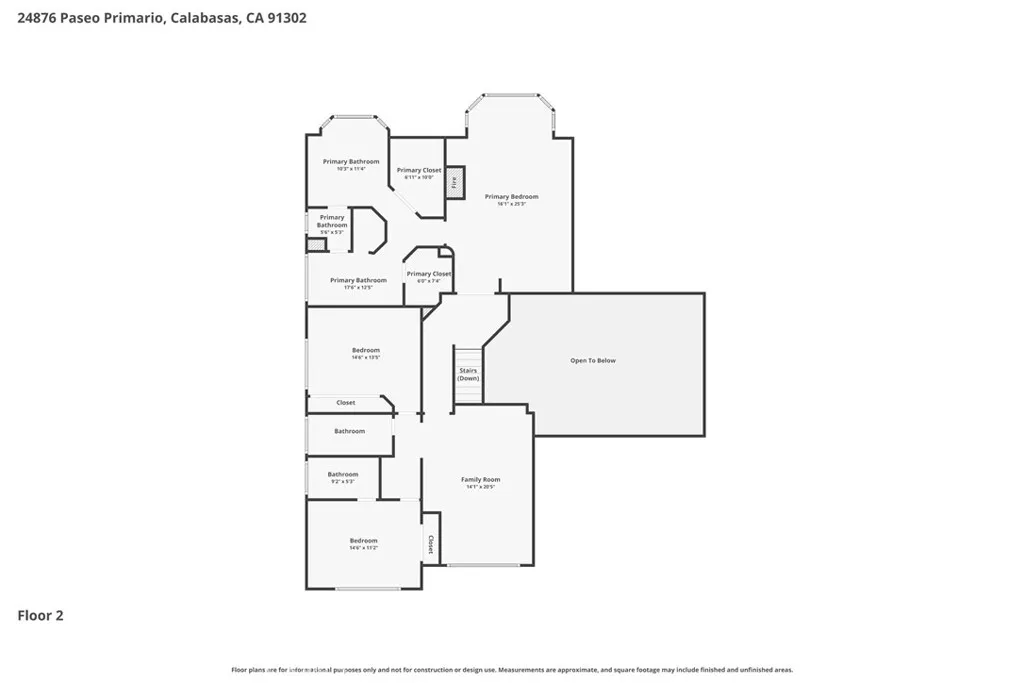
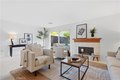
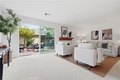
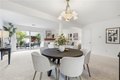
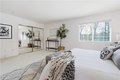
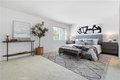
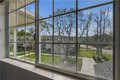
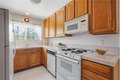
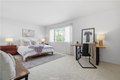
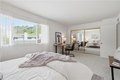
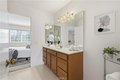
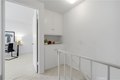
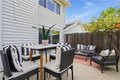
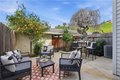
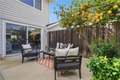
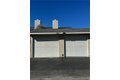
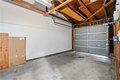
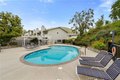
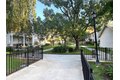
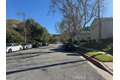
Welcome home to this bright and inviting 2-bedroom, 2-bathroom townhouse in the desirable Alizia Canyon community of Calabasas. Nestled on a quiet, tree-lined street with peaceful hillside views, this 1,390 sq ft retreat offers the perfect blend of comfort, convenience, and California lifestyle-without the high maintenance. Step inside to an open, light-filled floor plan where the living room centers around a cozy fireplace, flowing effortlessly into the dining area and updated kitchen. Sliding doors open to your private patio, ideal for morning coffee, al fresco dinners, or simply unwinding with views of the lush green courtyard and surrounding hills. Upstairs, two spacious bedrooms provide tranquil retreats, both overlooking the serene landscape, with inside laundry for everyday ease. This home includes a two-car garage and enjoys fantastic community amenities like a sparkling swimming pool. Low HOA fees of $449/mo cover key upkeep, giving you more time to explore nearby hiking trails at Malibu Creek State Park, hit the beaches, dine in Calabasas, or commute easily via the 101. Top-rated Las Virgenes schools make it ideal for families too. Built in 1965 and thoughtfully maintained, this townhouse delivers exceptional value in a sought-after location close to Pepperdine University, shopping, and endless outdoor adventures. Whether you're looking for a primary residence, low-key lock-and-leave, or smart investment, this is your opportunity to own a slice of Calabasas serenity. Don't miss out-schedule your private tour today and imagine making this charming home yours!
Location
Address
26242 Alizia Canyon Dr, Calabasas, CA, 91302
City
Calabasas
Features and Finishes
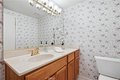
Bedrooms: 2, Total Bathrooms: 2, Full Bathrooms: 2, Bathrooms On Main Level: 1, Bathroom 1 Features: Bathtub,Shower, Open Floorplan, Flooring: Tile, Carpet, Water Heater, Disposal, Microwave, Refrigerator, Gas Range, Dishwasher, Laundry Features: Inside, Washer Hookup, Washer Included, Dryer Included, All Bedrooms Up, Cooling Features: Central Air, Fireplace Features: Living Room, Heating Features: Central, Heating: Yes, Breakfast Room Description: Area, Kitchen Features: Tile Counters, Additional Parcels: No, Land Lease: No, Lot Description: Sprinklers In Rear, Lot Size Acres: 4.6611, Lot Size Source: Assessor, Lot Size Square Feet: 203039, Pool Features: In Ground, Community, Fencing: Wood, Patio And Porch Features: Concrete, Enclosed, Patio, Road Frontage Type: City Street, Road Surface Type: Paved, Patio: Yes, Garage Spaces: 2, Garage Description: 1, Parking Features: Garage Door Opener, Garage - Two Door, Parking Total: 2, View: Hills, Association: Yes, Association Amenities: Main
Legal Notice
Our comprehensive database is populated by our meticulous research and analysis of public data. MirrorRealEstate strives for accuracy and we make every effort to verify the information. However, MirrorRealEstate is not liable for the use or misuse of the site's information. The information displayed on MirrorRealEstate.com is for reference only.