9823 Bon Haven Lane, Owings Mills, MD 21117





Property Details
3
Description
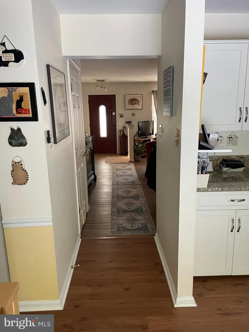
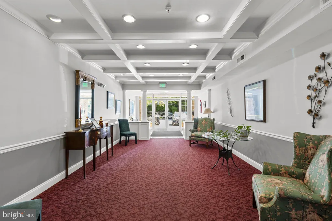
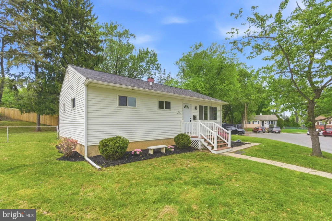
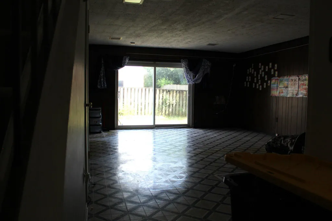
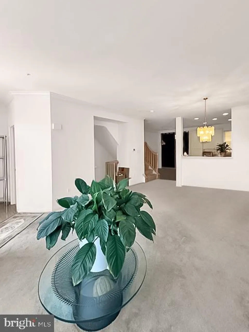
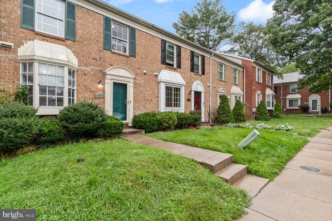
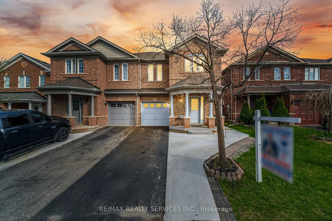
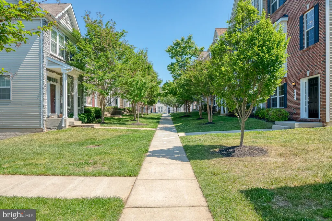
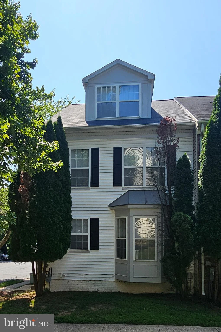
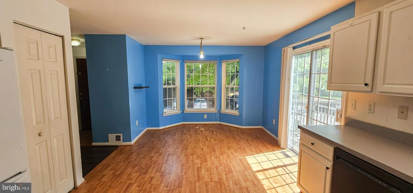
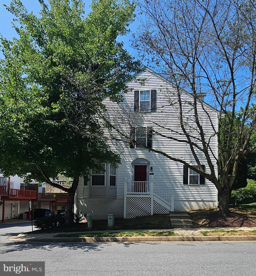
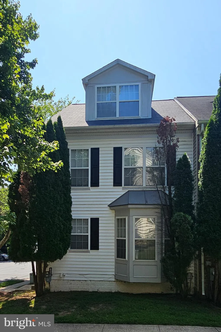
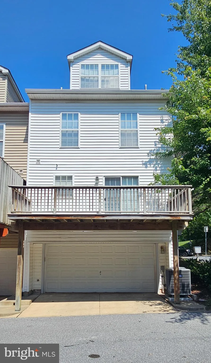
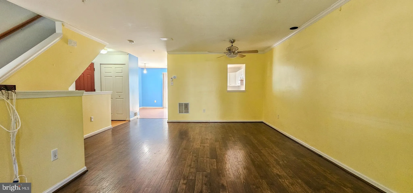
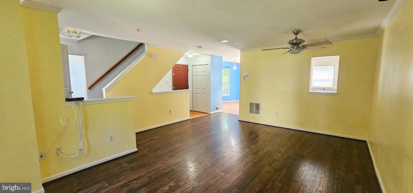
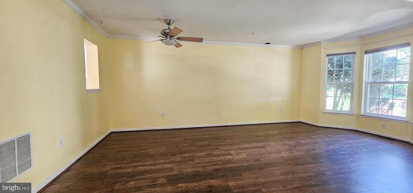
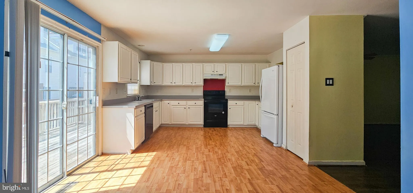
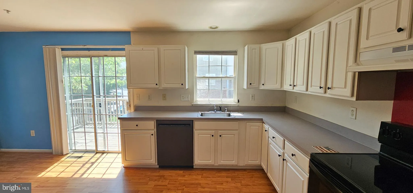
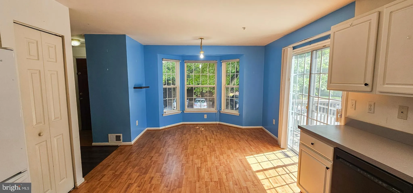
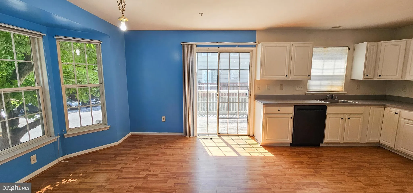
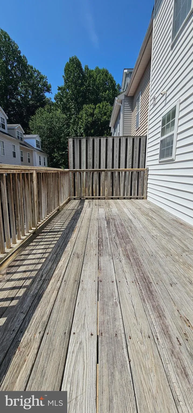
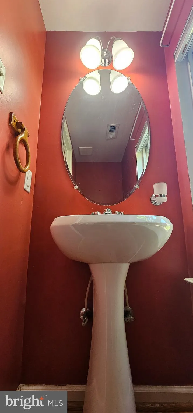
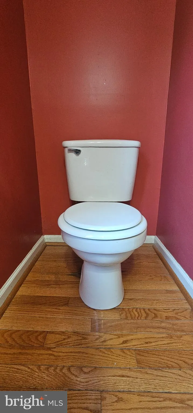
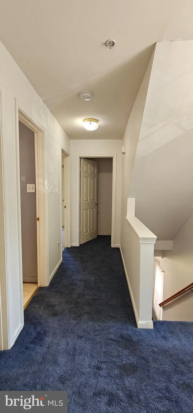
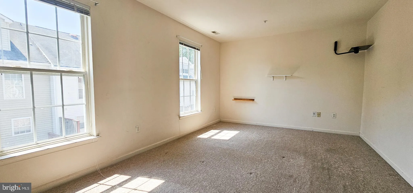
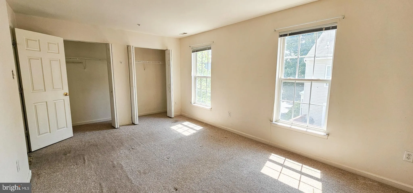
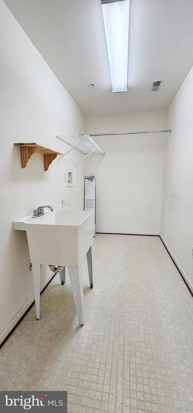
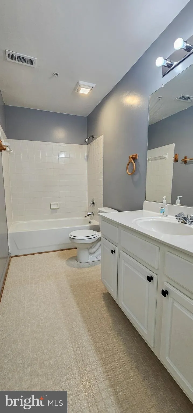
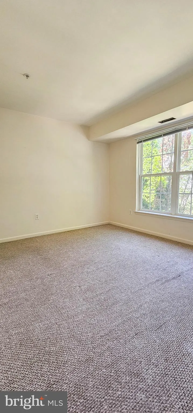
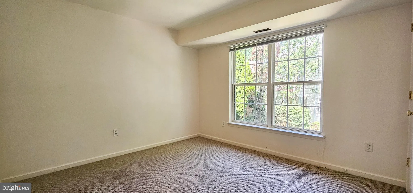
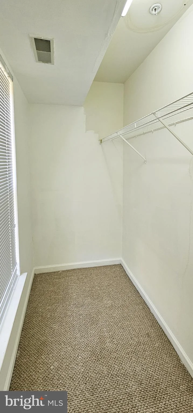
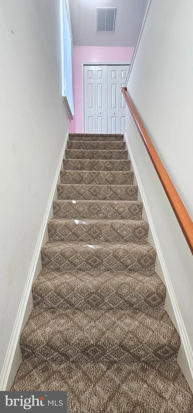
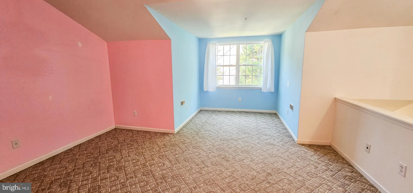
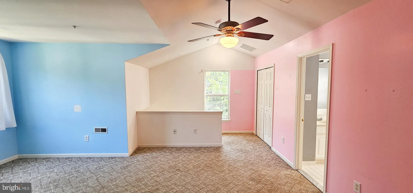
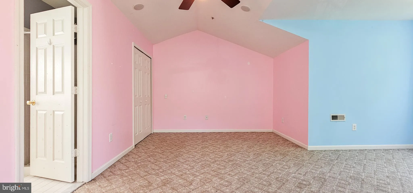
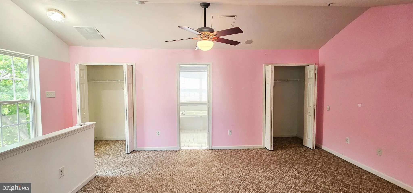
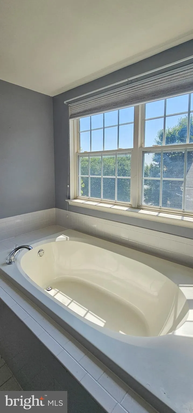
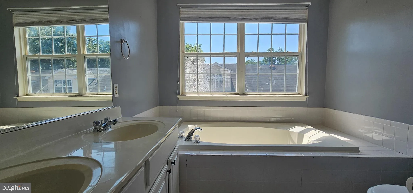
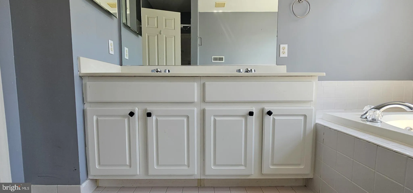
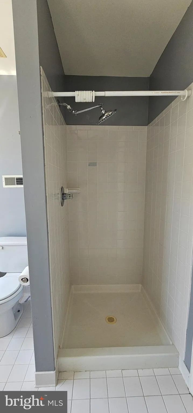
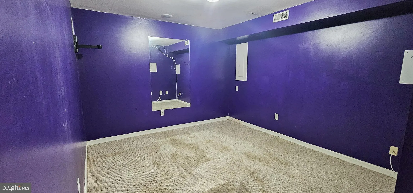
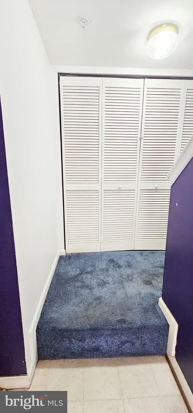
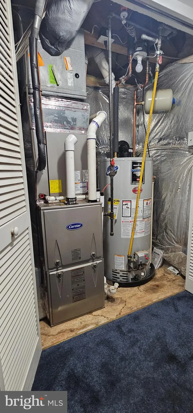
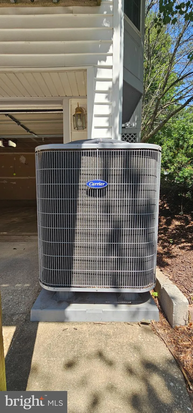
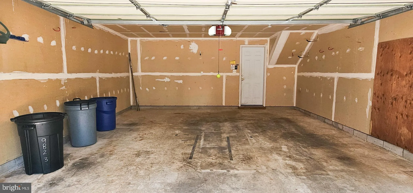
List price is Opening Bid at The Online Only Auction Sale to Be Held on The Auctioneers Website - Bidding begins Saturday, July 18th, @ 1:00PM and ends Thursday, July 23rd, 2026 @ 1:00PM. Welcome to 9823 Bon Haven Lane, an immaculate end-of-group townhome located in the desirable Villages of Winterset community. Offering approximately 2,064 square feet of finished living space, this beautifully maintained home features 3 bedrooms, 2 full baths, 1 half bath, three finished levels, and an attached two-car garage. The bright and open main level is filled with natural light from numerous windows and bay windows, creating an inviting atmosphere throughout. Hardwood flooring enhances the foyer and powder room, while crown molding adds elegance to the living and dining rooms. The spacious kitchen flows seamlessly into the living and dining areas, with access to a private rear deck - perfect for morning coffee, outdoor dining, or entertaining. The first upper level includes two spacious bedrooms, a full hall bath, and a conveniently located second-floor laundry room. The second upper level is dedicated to the impressive loft-style primary suite, featuring a relaxing sitting area, vaulted ceiling, remote-controlled ceiling fan, generous closet space, and a luxurious en-suite bath complete with a two-person soaking tub and separate shower. The finished lower level provides exceptional flexibility for a family room, home office, fitness area, media room, or guest space, with direct access to the attached two-car garage. Additional highlights include an updated Carrier HVAC system, providing year-round comfort and efficiency.
PROPERTY DETAILS: Square Feet: 2064 | Bathrooms: 3
INTERIOR FEATURES: • Square Footage (approx): 1,384 Sq. Ft. Above Ground, 200 Sq. Ft. Below Ground • Appliances: Electric Range, Electric Oven, Dishwasher, Disposal, Exhaust Fan, Refrigerator, Washer • Flooring: Wood • Cooling: Central Air, Electric, Ceiling Fan(s) • Heating: Gas Heat, Forced Air • Plumbing: Gas Water Heater • Basement: Finished, Walk-Out Access • Doors/Windows: Double Pane Windows, Screens, Bay Window(s) • Additional Interior Features: Vaulted Ceiling(s), High Ceilings
EXTERIOR FEATURES: • Parking: 2 Garage Spaces, 2 Parking Spaces, Garage Door Opener, Garage, Basement, Inside Entrance, Attached Garage. • Exterior: Vinyl • Patio: Deck • Roof: Asphalt • Pool Description: Community • Zoning: RESIDENTIAL • Additional Exterior/Lot Features: Deck
LISTING AGENT: Agent: Jared Block | Office: Alex Cooper Auctioneers, Inc. | Phone: 4434701457 | Email: [email protected]
LISTING INFORMATION: MLS#: MDBC2168570 | Status: Pending
Location
Address
9823 Bon Haven Lane
City
Owings Mills
Features and Finishes
Interior Features:
• Square Footage
(approx): 1,384 Sq. Ft. Above Ground, 200 Sq. Ft. Below Ground
• Appliances: Electric Range, Electric Oven, Dishwasher, Disposal, Exhaust Fan, Refrigerator, Washer
• Flooring: Wood
• Cooling: Central Air, Electric, Ceiling Fan(s)
• Heating: Gas Heat, Forced Air
• Plumbing: Gas Water Heater
• Basement: Finished, Walk-Out Access
• Doors/Windows: Double Pane Windows, Screens, Bay Window(s)
• Additional Interior Features: Vaulted Ceiling(s), High Ceilings
Exterior Features:
• Parking: 2 Garage Spaces, 2 Parking Spaces, Garage Door Opener, Garage, Basement, Inside Entrance, Attached Garage.
• Exterior: Vinyl
• Patio: Deck
• Roof: Asphalt
• Pool Description: Community
• Zoning: RESIDENTIAL
• Additional Exterior/Lot Features: Deck
Legal Notice
Our comprehensive database is populated by our meticulous research and analysis of public data. MirrorRealEstate strives for accuracy and we make every effort to verify the information. However, MirrorRealEstate is not liable for the use or misuse of the site's information. The information displayed on MirrorRealEstate.com is for reference only.