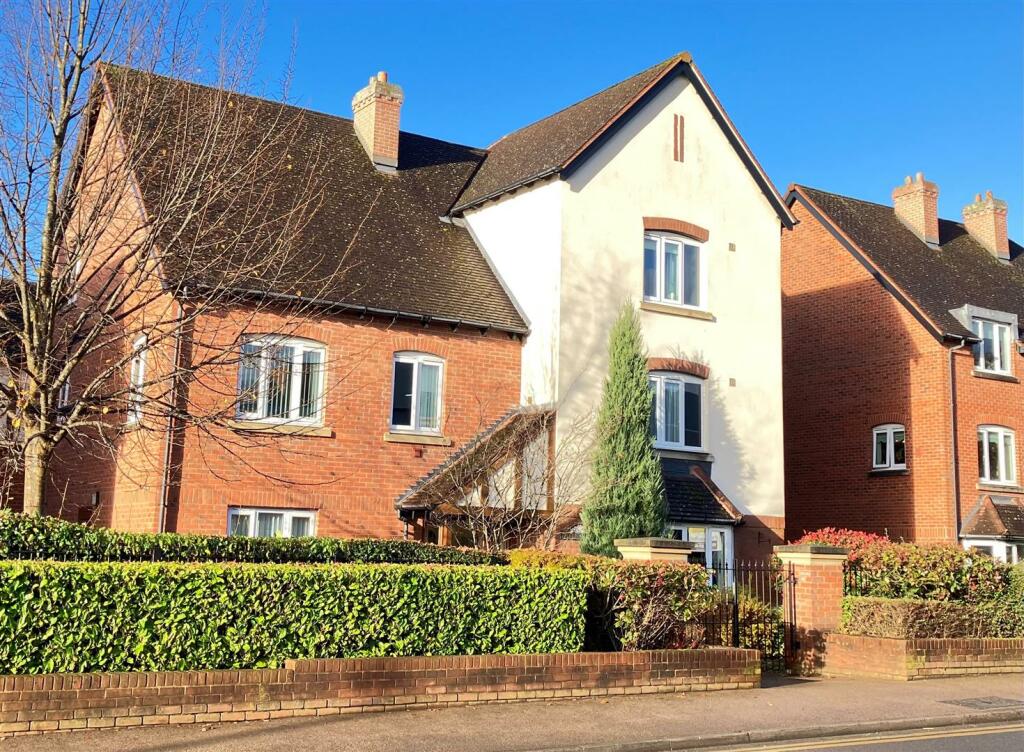
Property Details:
• Type: Retirement Property
• Tenure: N/A
• Floor Area: N/A
Key Features:
• First floor retirement apartment
• One double bedroom with wardrobes
• Shower room
• Lounge/dining room with fireplace
• Fitted kitchen with appliances
• Communal facilities, gardens & parking
• House manager & emergency call facility
• No upward chain
• Central, convenient location
Location:
• Nearest Station: N/A
• Distance to Station: N/A
Agent Information:
• Address: 74A Walsall Road,
Four Oaks,
Sutton Coldfield,
B74 4QY
Full Description:
Mills Court is set in a convenient and central location in the heart of Mere Green, opposite and thus having access to an array of shopping facilities, restaurants and local supermarkets. The property is also well served by public transport links including a regular bus service along the Lichfield Road and is positioned within only a few hundred metres of the Cross City rail line. A delightful, thoughtfully designed retirement complex which has the benefit of a house manager and each apartment additionally has emergency call facilities to a central monitoring/help location and communal areas to enjoy with other residents. This well presented first floor apartment is complemented by pvc double glazing and electric storage heating (both where specified) and offers welcoming reception hall opening to an attractive lounge/dining room with fireplace, fitted kitchen with integrated appliances, once double bedroom with a set of built-in wardrobes and main shower room. Mills Court also has a laundry and guests suite with gardens to the rear and parking. To fully appreciate the property on offer, its excellent facilities, central location and the property’s position and features, we highly recommend an internal inspection. A leasehold property set in council band CSet back from the roadway behind a fore garden with shrubs and bushes, a pathway gives access to the property via a secure communal front door having inside intercom/door release system opening into:COMMUNAL RECEPTION AREA: Having managers office set off, additionally the residents lounge is located here where there is a large social sitting area with window to fore, fireplace and kitchenette with cupboards and work top providing hot drink making facilities, internal hallway leads to the communal laundry area and gives access to the rear car parking, stairway and lift give access to the second floor landing and the property’s front door opens to:ENTRANCE HALLWAY: Loft access, ceiling light point, large walk-in storage cupboard, doors radiate off to:LOUNGE/DINING AREA: 17’4” x 11’11” max / 8’8” min Pvc double glazed window to side, two ceiling light points, coal effect electric fire having mantle and hearth, electric storage heater, glazed double doors open to:FITTED KITCHEN: 9’3” x 5’7” Pvc double glazed window to side, range of fitted wall, base and drawer units, stainless steel inset sink/drainer unit, integrated electric oven and microwave, ceramic four ring hob, integrated fridge, tiled splash backs,, co-ordinating work tops, ceiling light point.BEDROOM ONE: 17’7” max / 13’5” min x 8’7” Pvc double glazed window to side, ceiling light point, built-in mirrored fronted wardrobe, additional fitted double wardrobe.SHOWER ROOM: Walk-in shower cubicle with glazed splash screen, low level wc, vanity wash hand basin with base unit beneath, ceiling light point, full height tiling to walls, wood effect vinyl flooring.OUTSIDE: Communal gardens are set to the rear and side with lawn, shrubs, bushes and trees, rear parking is accessed via a driveway to side leading to a communal tarmac parking area, rear door with security intercom/door release system accessing apartments.Brochures35 Mills Court.pdfPaid ID checks for buyersBrochure