114 Dans Lane, Milton, DE 19968


















Property Details
2
Description

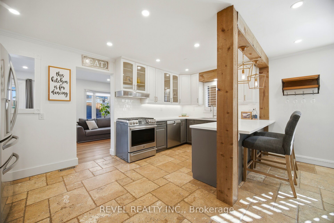
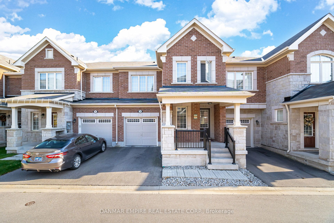
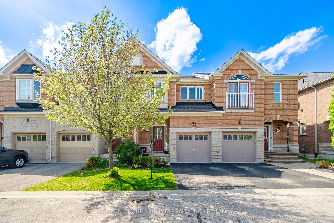
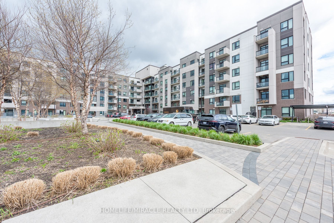
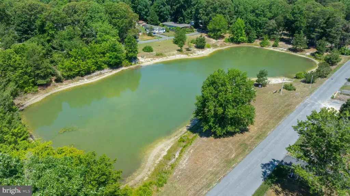
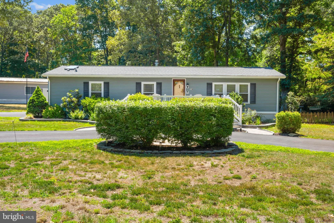
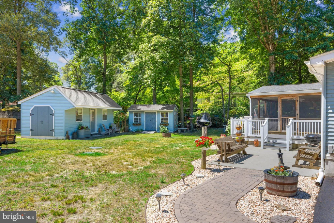
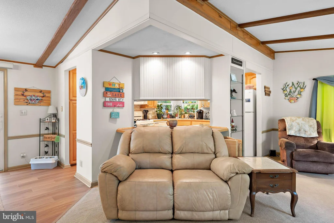
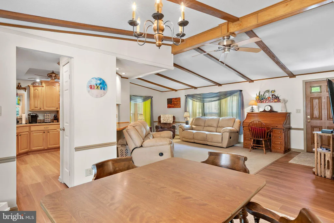
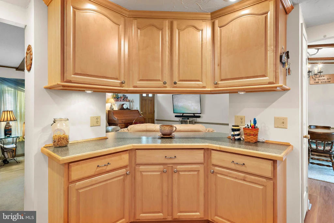
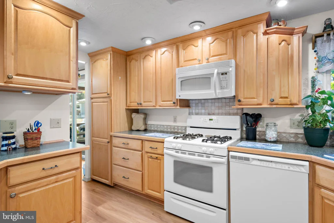
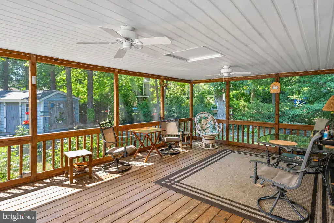
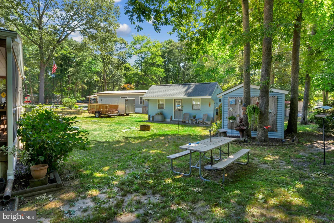
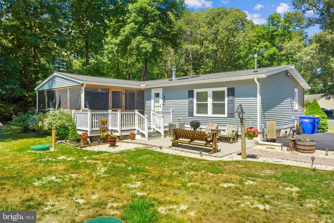
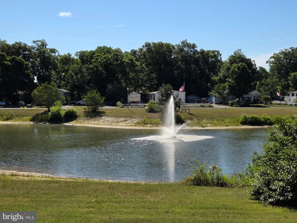
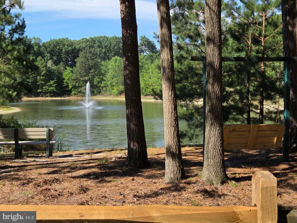
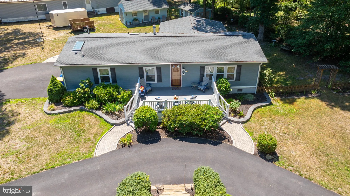
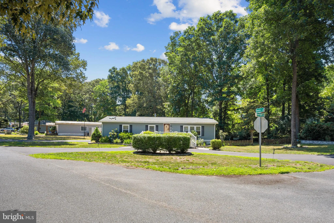
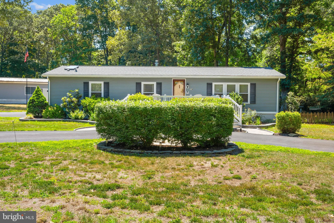
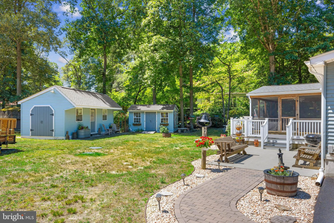
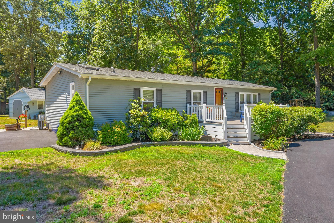
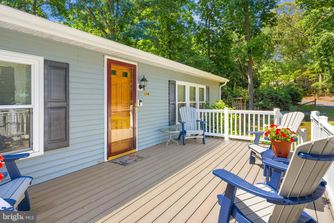
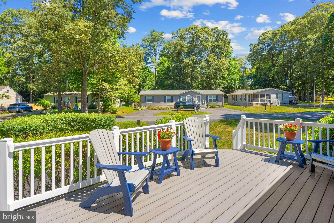
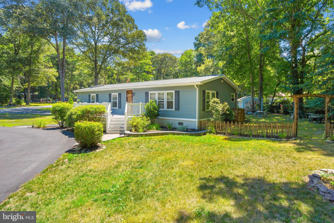
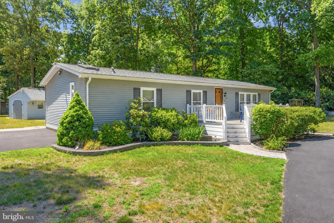
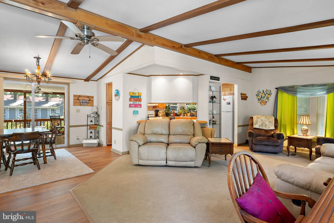
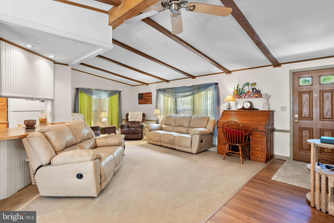
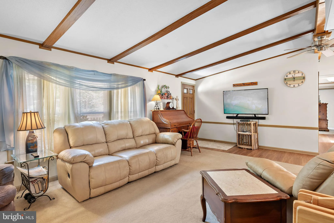
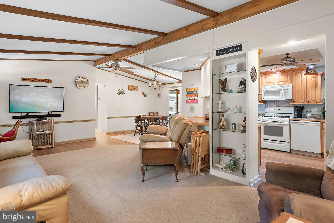
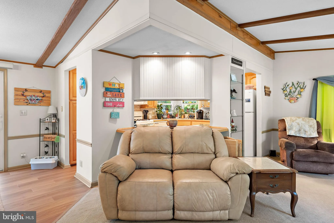
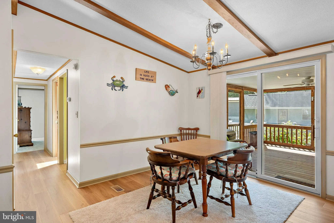
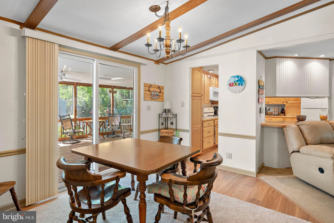
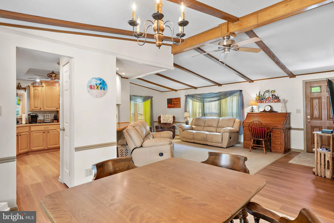
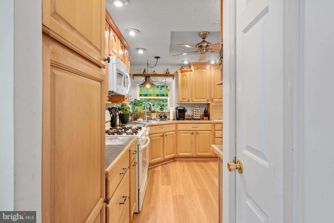
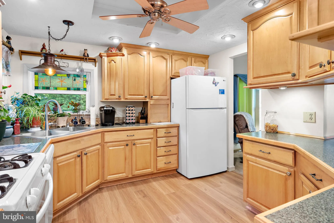
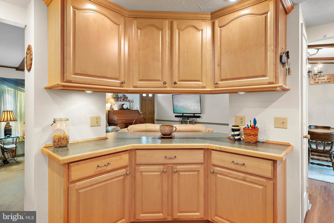
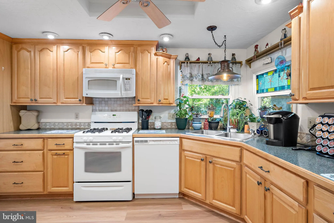
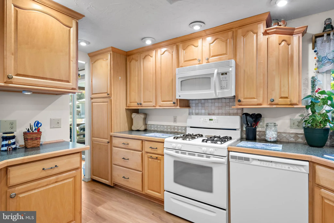
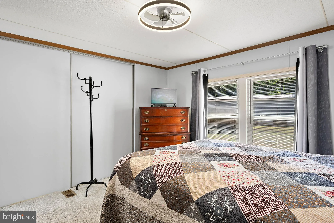
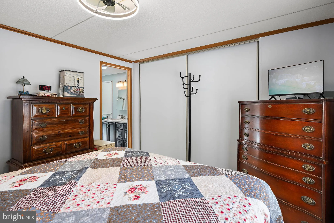
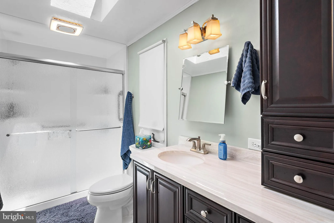
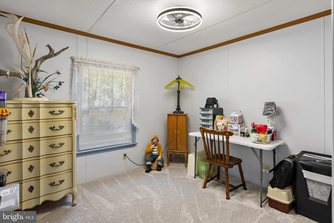
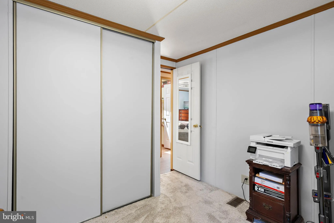
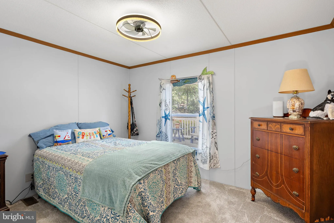
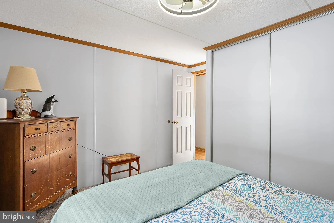
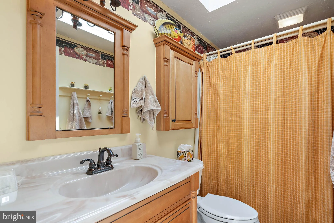
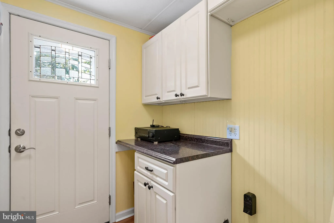
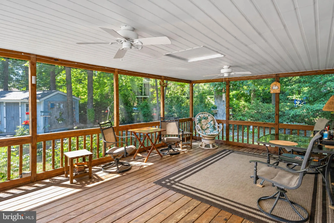
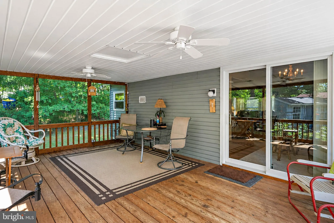
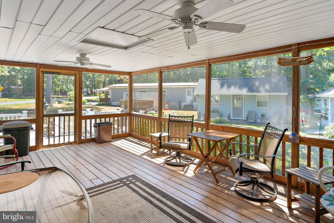
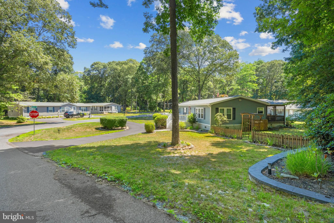
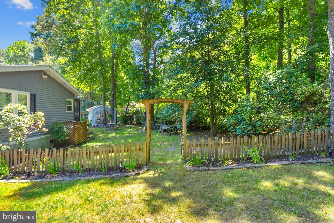
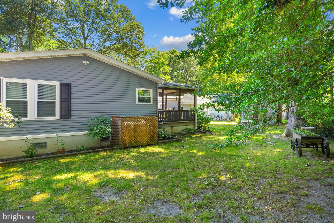
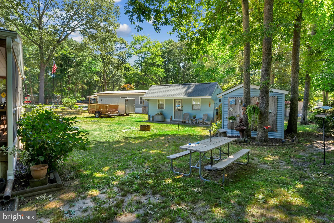
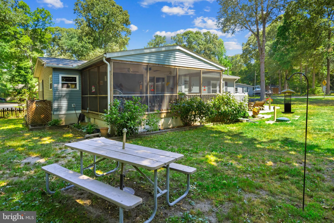
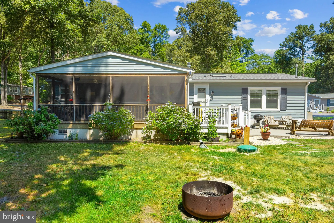
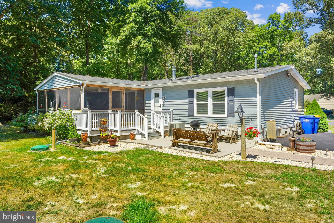
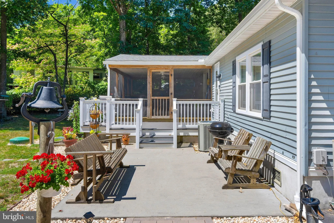
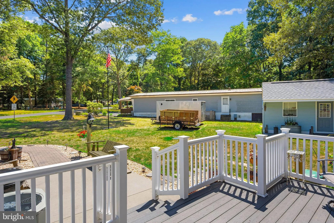
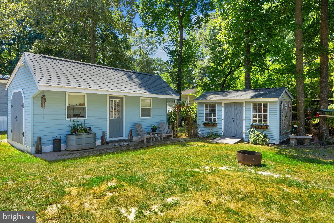
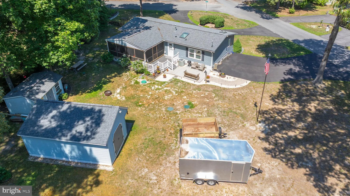
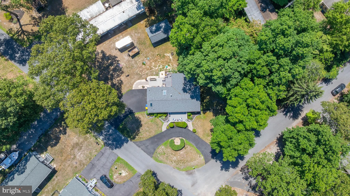
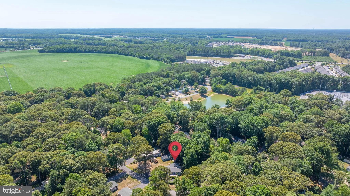
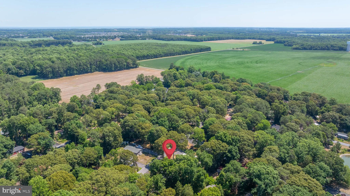
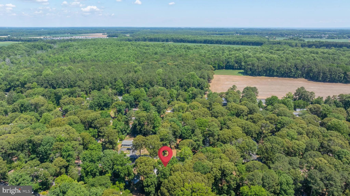
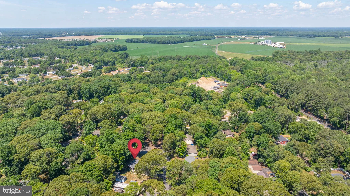
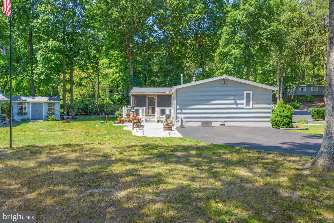
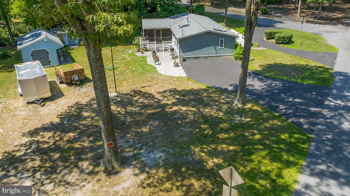
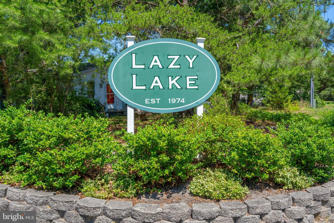
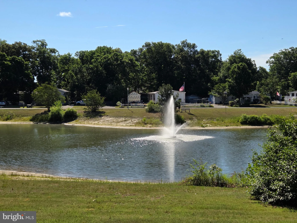
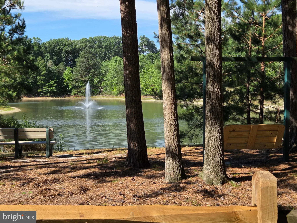
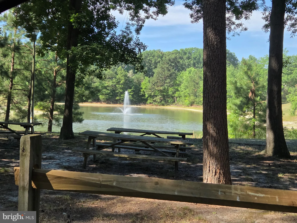
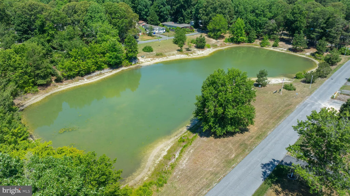
Nestled in the charming Lazy Lake community, this delightful manufactured home offers a perfect blend of comfort and convenience. Built in 1989, this Class C residence features 1248 sq. ft. of inviting living space, complete with three spacious bedrooms and two full bathrooms. The heart of the home is the well-appointed kitchen, equipped with essential appliances including a gas oven/range, refrigerator, icemaker, dishwasher and microwave making daily living a breeze. The community is a true gem, providing residents with water and lake privileges, perfect for leisurely afternoons. Enjoy the tranquility of the neighborhood, where friendly neighbors and a welcoming atmosphere create a sense of belonging. Nearby parks offer ample green space for outdoor activities, picnics, and play. With a generous 0.4-acre lot, there's plenty of room for gardening or simply enjoying the fresh air and birds in the large screened porch.. The paved driveway ensures convenience for you and your guests. This home is not just a place to live; it's a lifestyle choice. Experience the warmth of Lazy Lake and make this charming residence your own!
PROPERTY DETAILS: Square Feet: 1248 | Bathrooms: 2
INTERIOR FEATURES: • Square Footage (approx): 1,248 Sq. Ft. Above Ground, Sq. Ft. Below Ground • Appliances: Gas Range, Gas Oven, Refrigerator, Ice Maker, Dishwasher, Microwave, Water Heater • Flooring: Vinyl, Carpet • Cooling: Central Air, Electric • Heating: Propane, Forced Air • Plumbing: Gas Water Heater
EXTERIOR FEATURES: • Parking: 5 Parking Spaces, Off Street, Paved, Driveway. • Exterior: Vinyl • Patio: Screened • Roof: Shingle • Pool Description: None • Lot Dimensions: 75.00 x 136.00 • Zoning: GR
LISTING AGENT: Agent: Amy Kellenberger | Office: Berkshire Hathaway HomeServices PenFed Realty | Phone: 3026456661 | Email: [email protected]
LISTING INFORMATION: MLS#: DESU2113852 | Status: FOR SALE
Location
Address
114 Dans Lane
City
Milton
Features and Finishes
Interior Features:
• Square Footage
(approx): 1,248 Sq. Ft. Above Ground, Sq. Ft. Below Ground
• Appliances: Gas Range, Gas Oven, Refrigerator, Ice Maker, Dishwasher, Microwave, Water Heater
• Flooring: Vinyl, Carpet
• Cooling: Central Air, Electric
• Heating: Propane, Forced Air
• Plumbing: Gas Water Heater
Exterior Features:
• Parking: 5 Parking Spaces, Off Street, Paved, Driveway.
• Exterior: Vinyl
• Patio: Screened
• Roof: Shingle
• Pool Description: None
• Lot Dimensions: 75.00 x 136.00
• Zoning: GR
Legal Notice
Our comprehensive database is populated by our meticulous research and analysis of public data. MirrorRealEstate strives for accuracy and we make every effort to verify the information. However, MirrorRealEstate is not liable for the use or misuse of the site's information. The information displayed on MirrorRealEstate.com is for reference only.