6618 Newport Road, Hyattsville, MD 20784










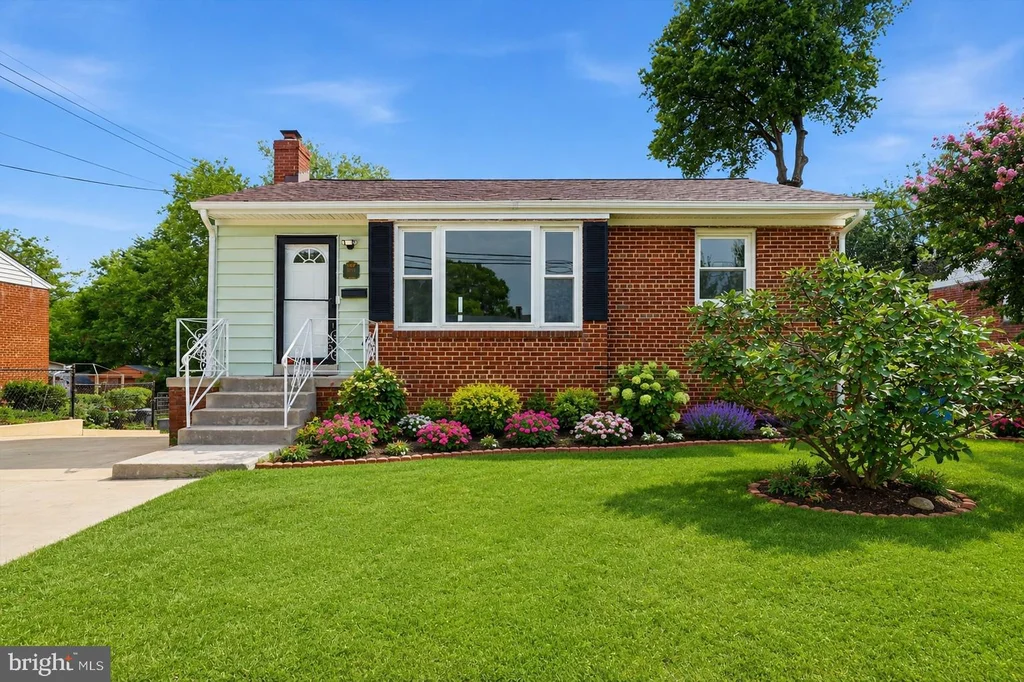
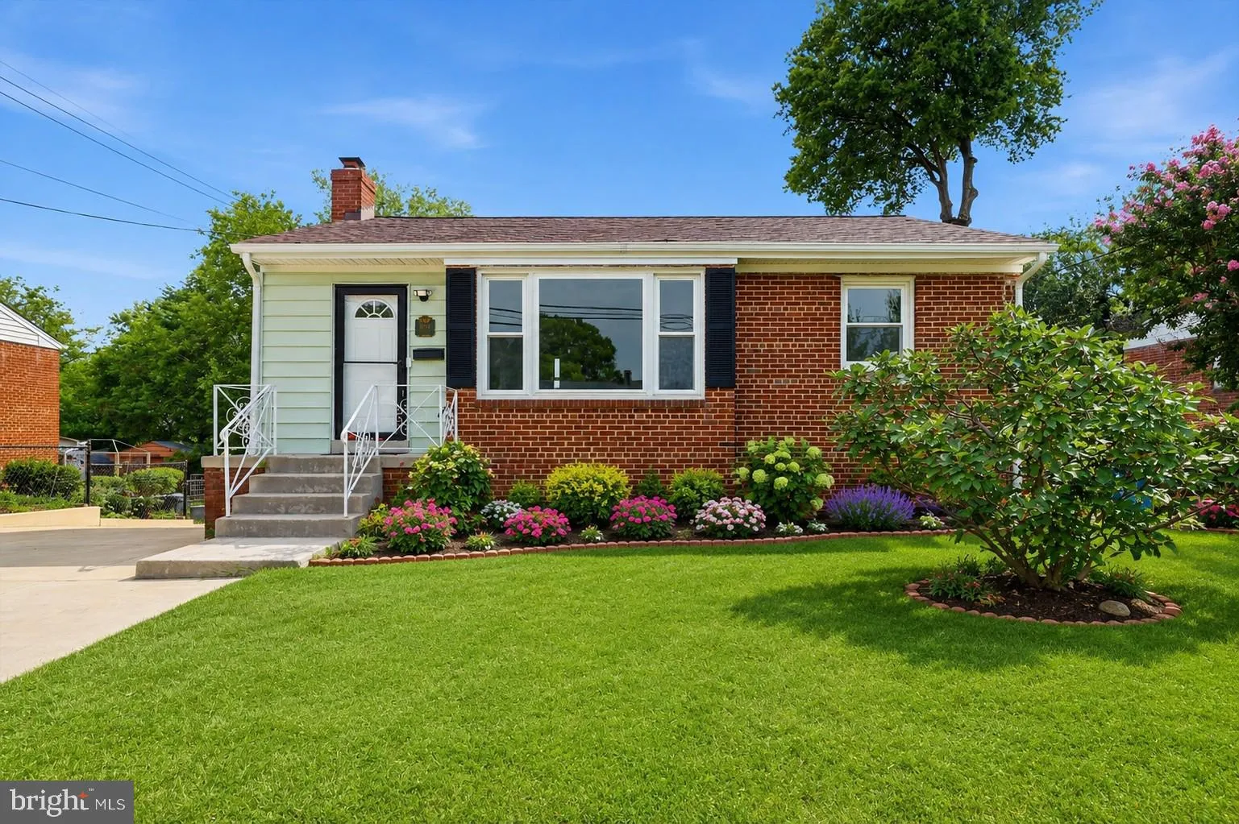
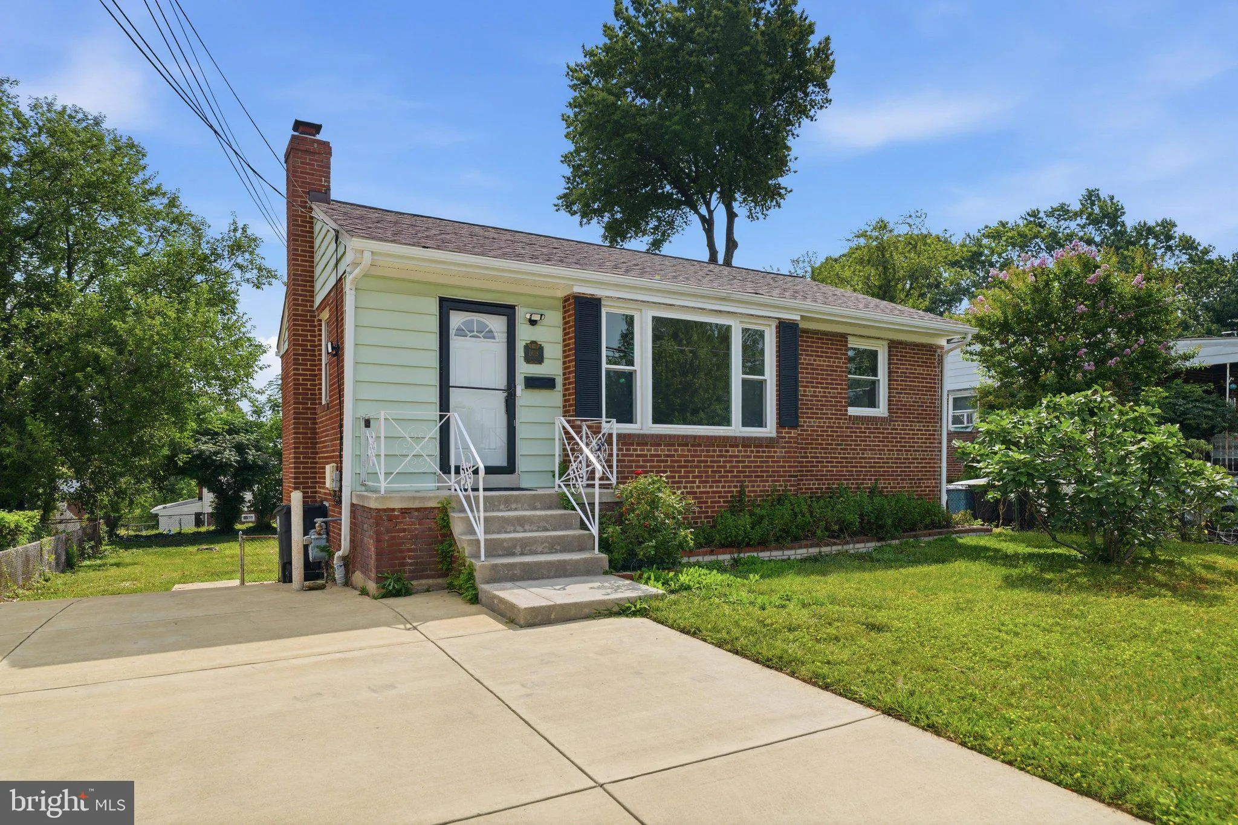
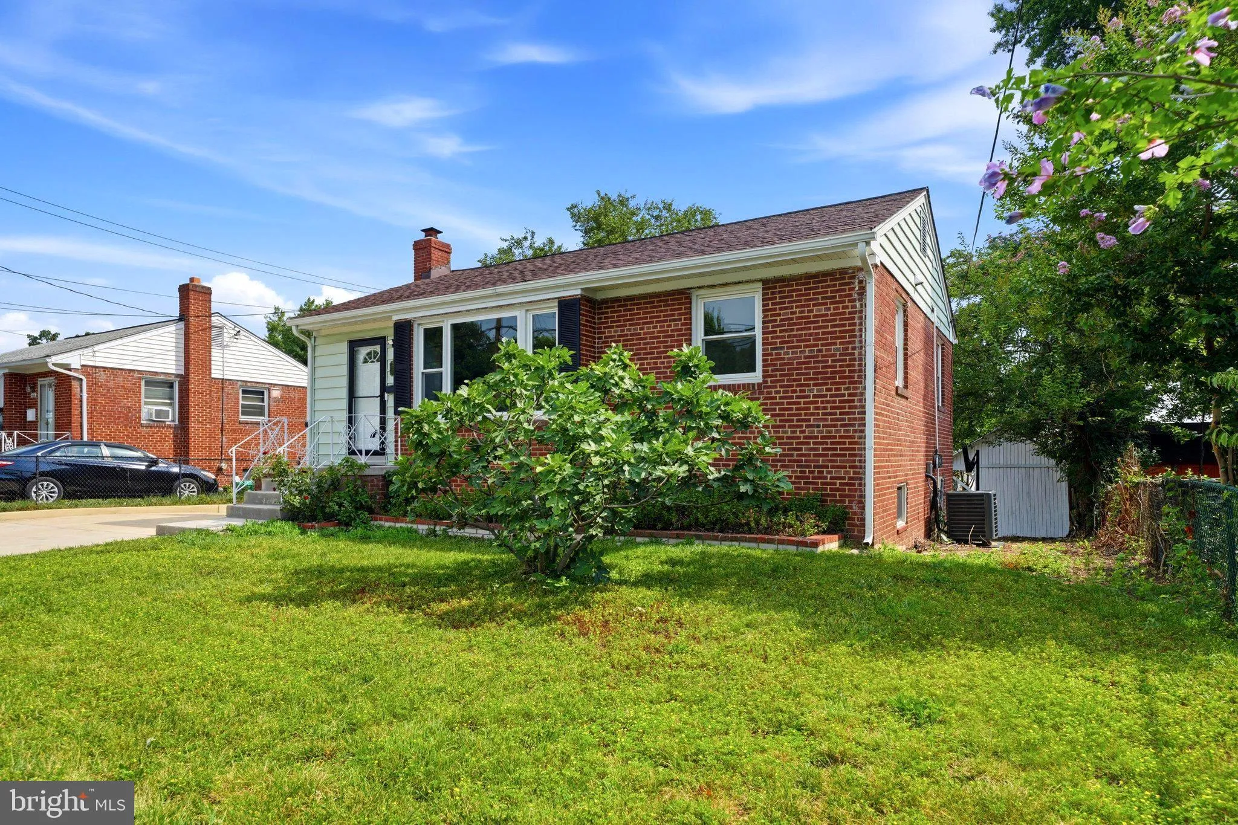
Property Details
2
Description
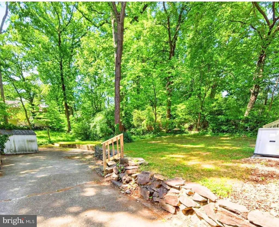
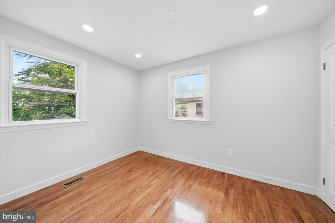
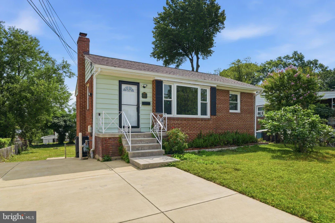
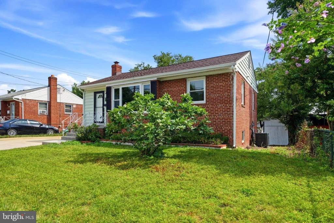
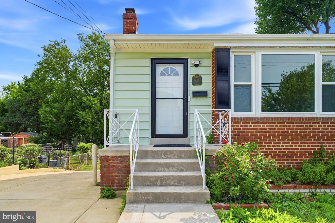
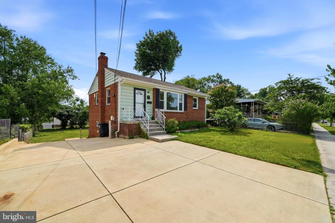
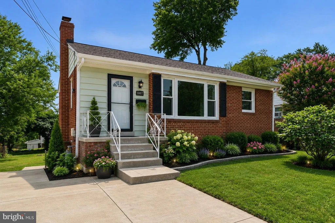
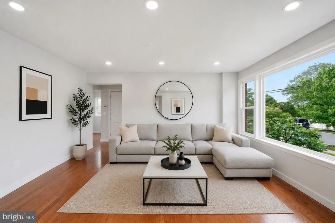
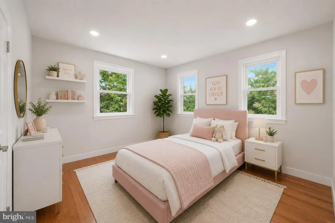
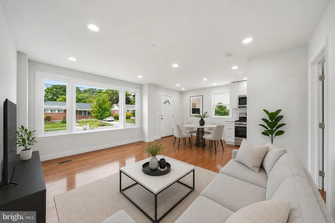
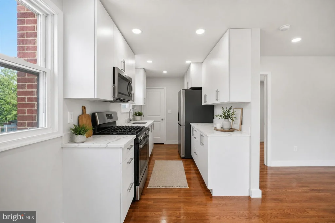
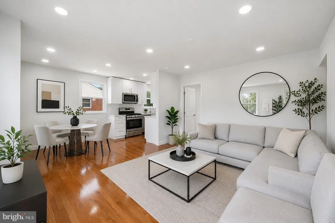
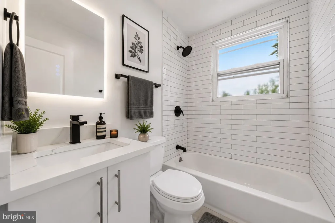
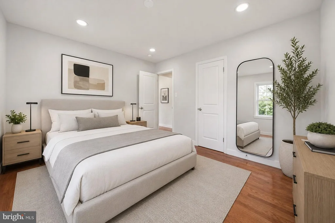
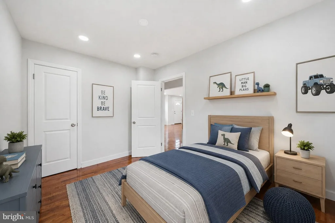
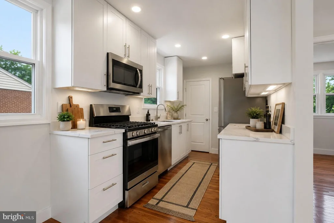
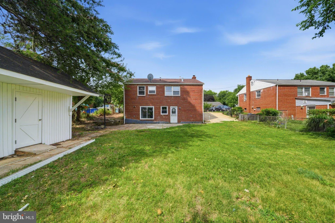
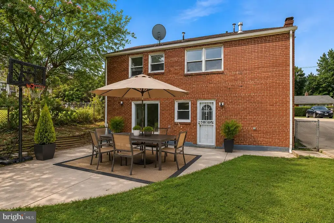
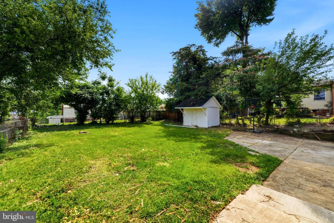
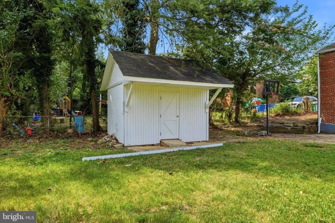
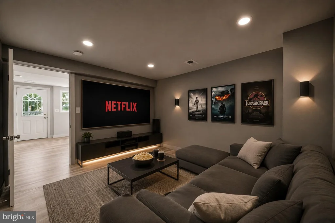
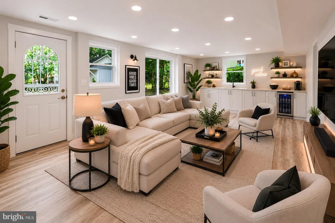
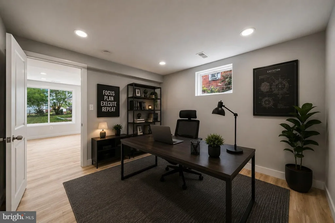
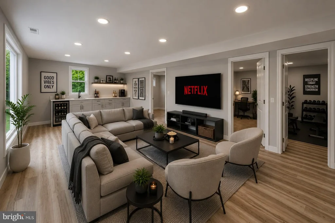
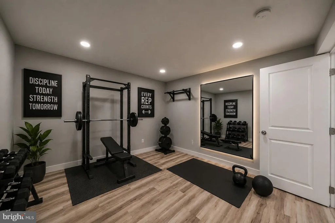
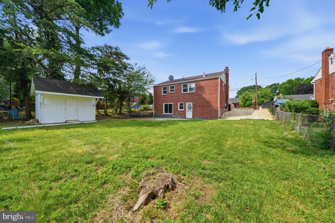
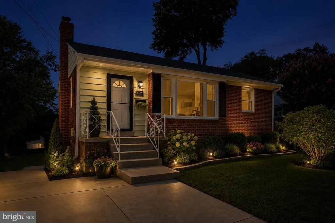
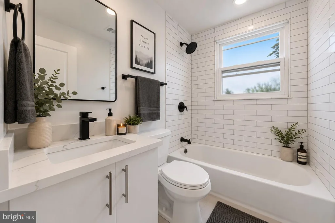
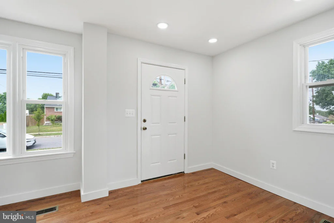
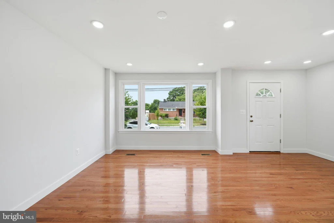
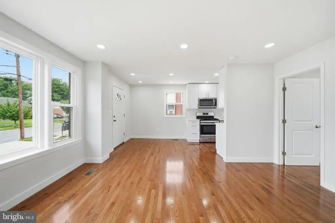
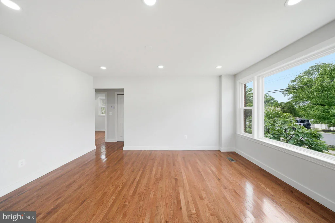
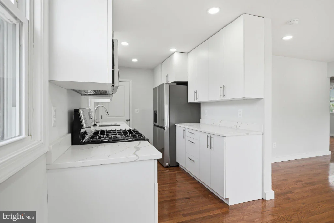
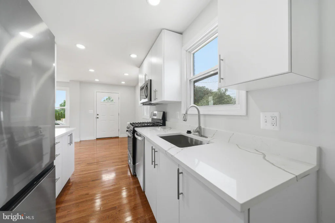
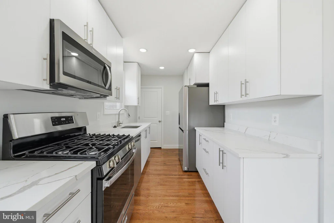
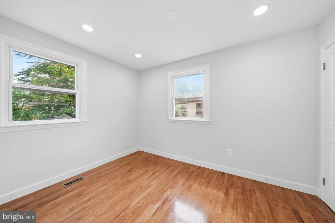
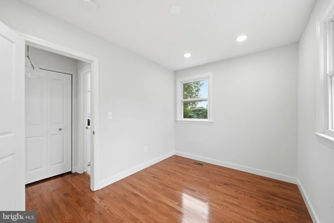
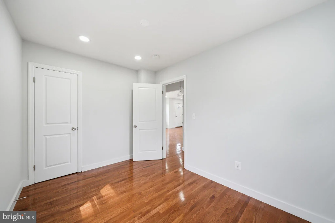
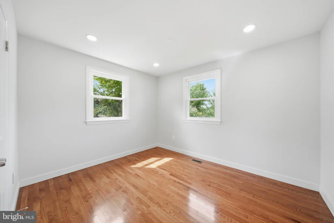
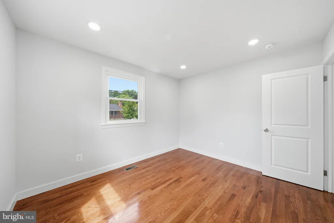
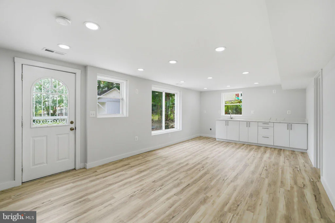
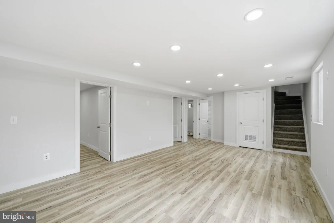
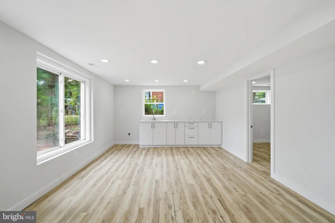
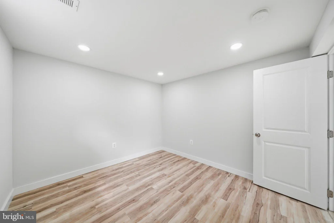
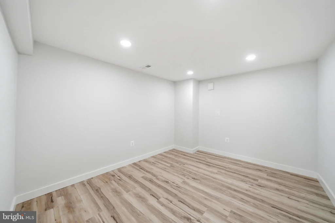
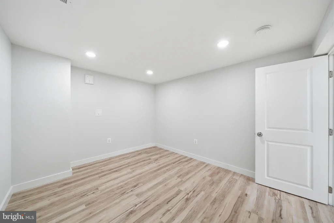
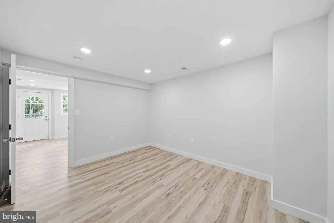
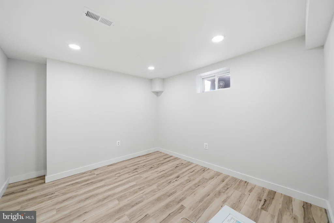
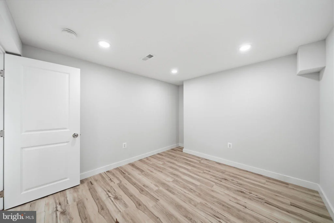
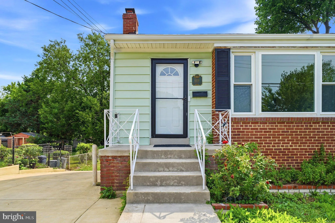
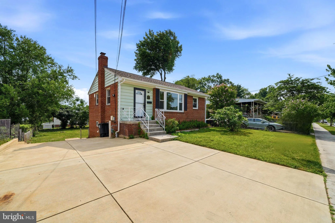
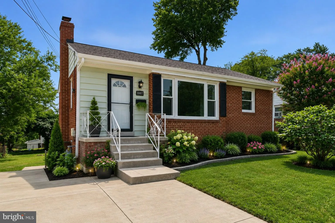
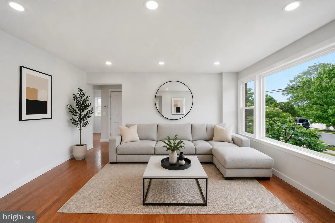
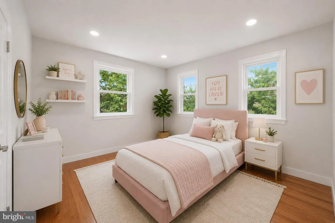
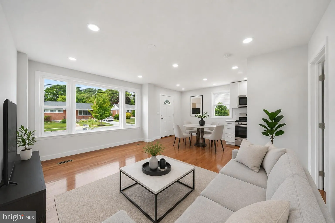
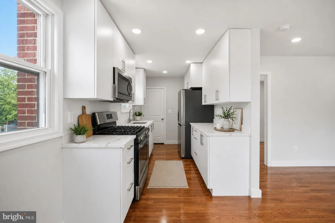
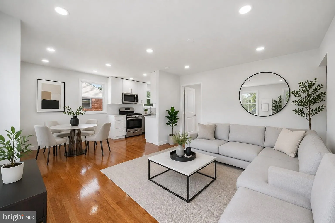
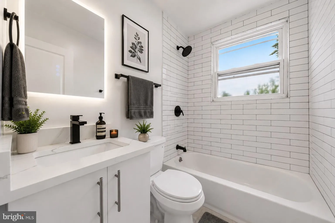
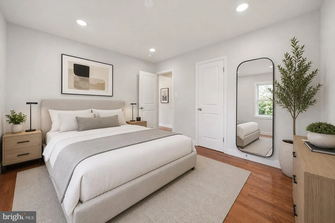
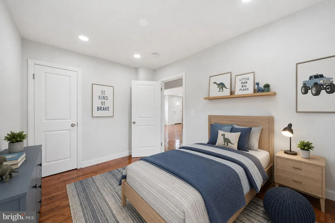
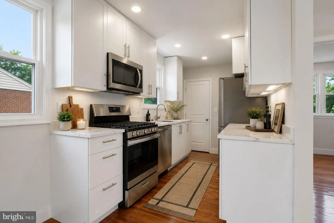
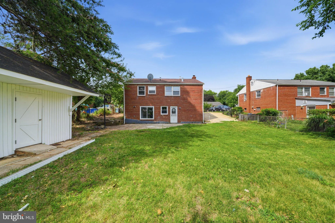
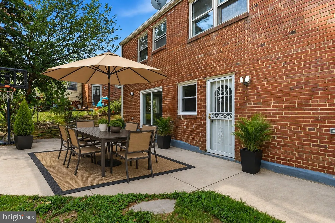
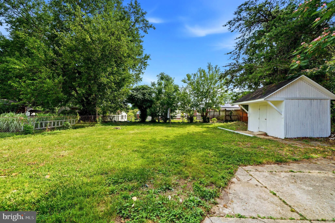
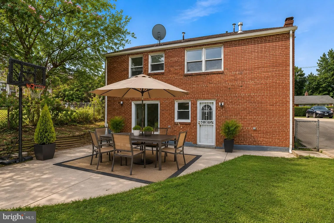
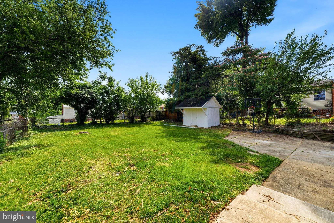
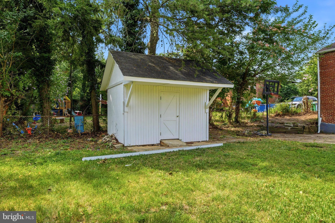
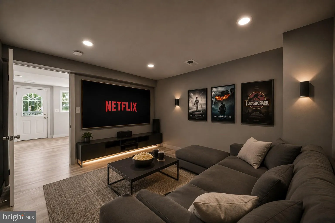
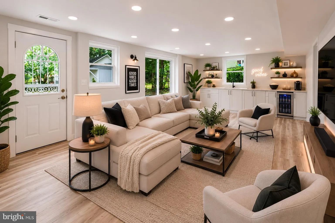
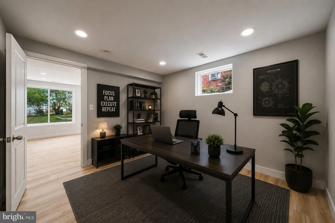
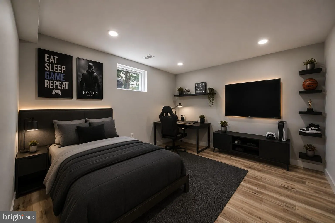
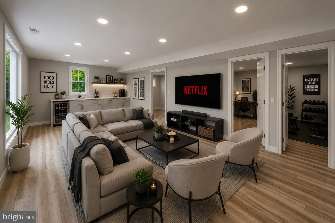
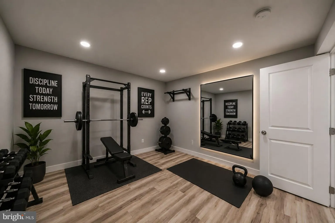
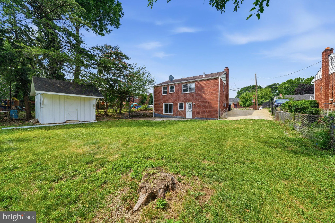
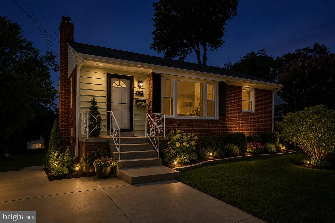
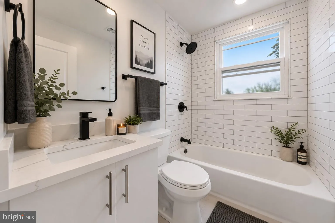
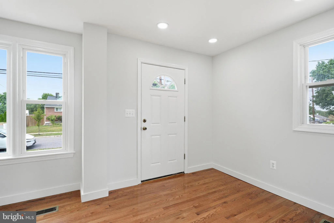
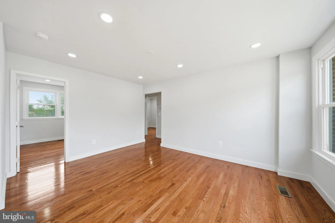
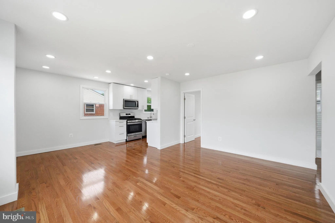
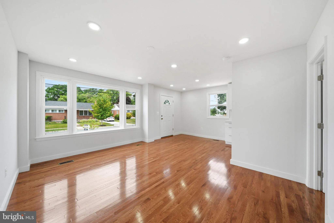
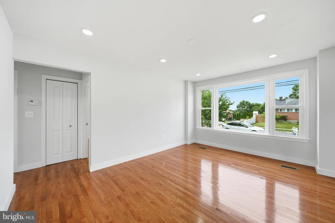
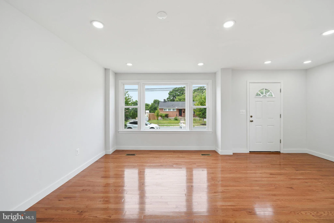
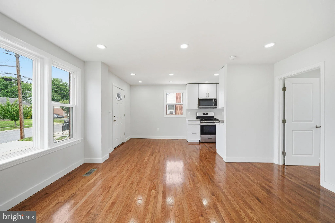
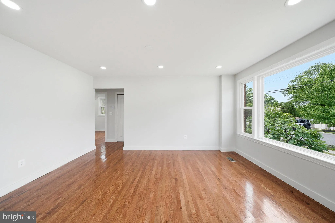
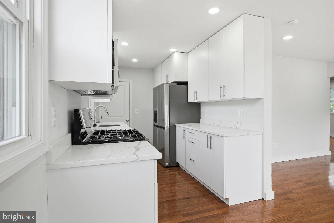
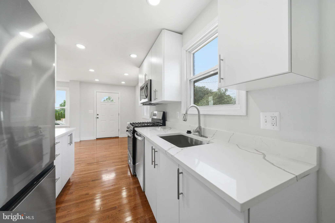
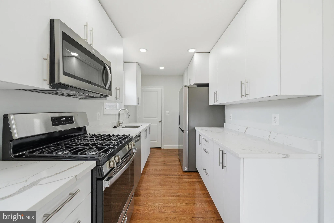
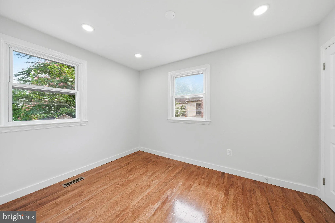
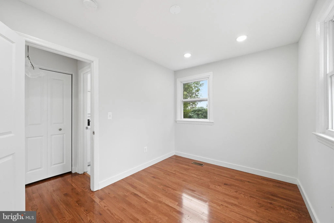
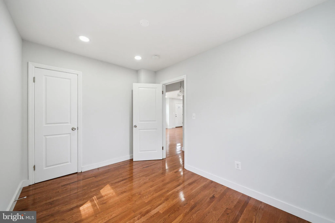
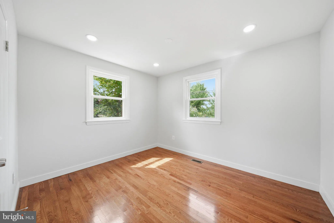
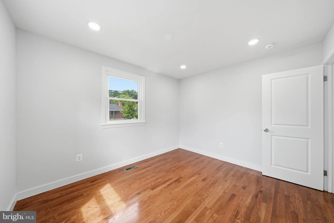
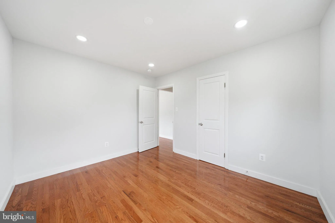
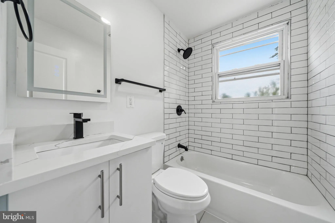
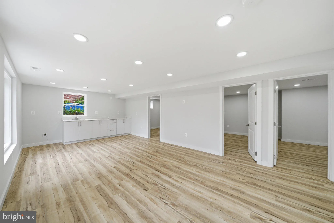
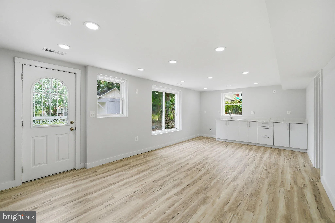
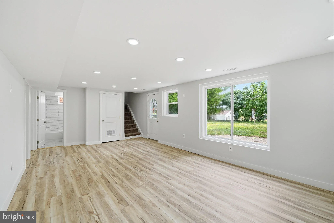
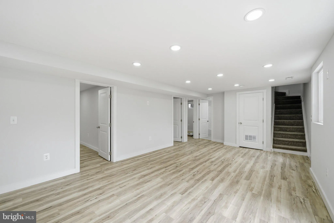
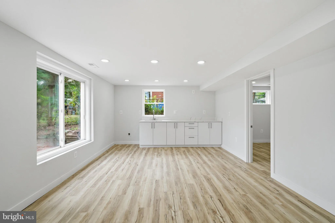
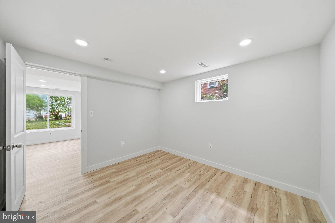
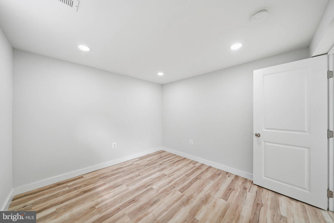
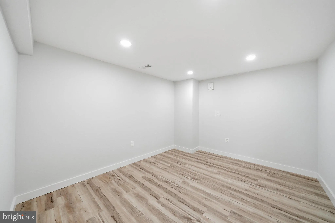
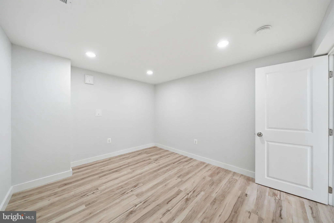
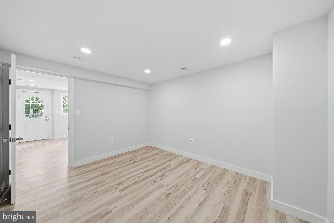
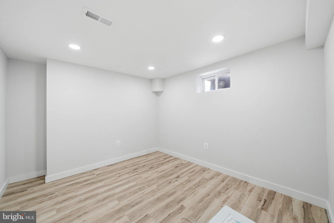
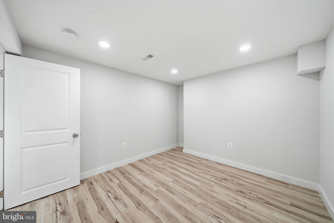
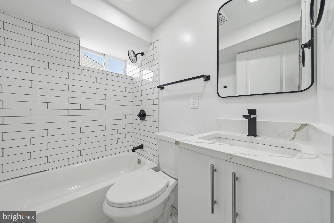
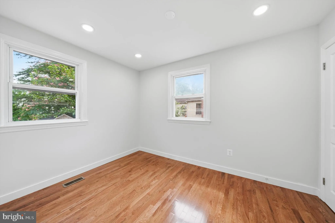
OPEN HOUSE SUNDAY JULY 5TH FROM 12- 2PM STOP SEARCHING - YOUR DREAM HOME IS HERE! Beautifully renovated from top to bottom, this stunning 6-bedroom home offers exceptional space, modern finishes, and incredible value. Homes like this are rarely available at this price! The fully finished lower-level features 3 bedrooms, a full bath, a spacious living area, laundry room, and space to add a kitchen ideal for extended family, guests, or potential rental opportunities (buyer to verify local regulations). Step outside and enjoy the expansive backyard, perfect for summer barbecues, entertaining friends and family, and creating memories for years to come. This move-in-ready home truly has it all space, flexibility, and exceptional value. Eligible buyers may qualify for down payment assistance programs, including options with little or no down payment. Don't miss this incredible opportunity to make this beautiful home yours!
PROPERTY DETAILS: Square Feet: 1728 | Bathrooms: 2
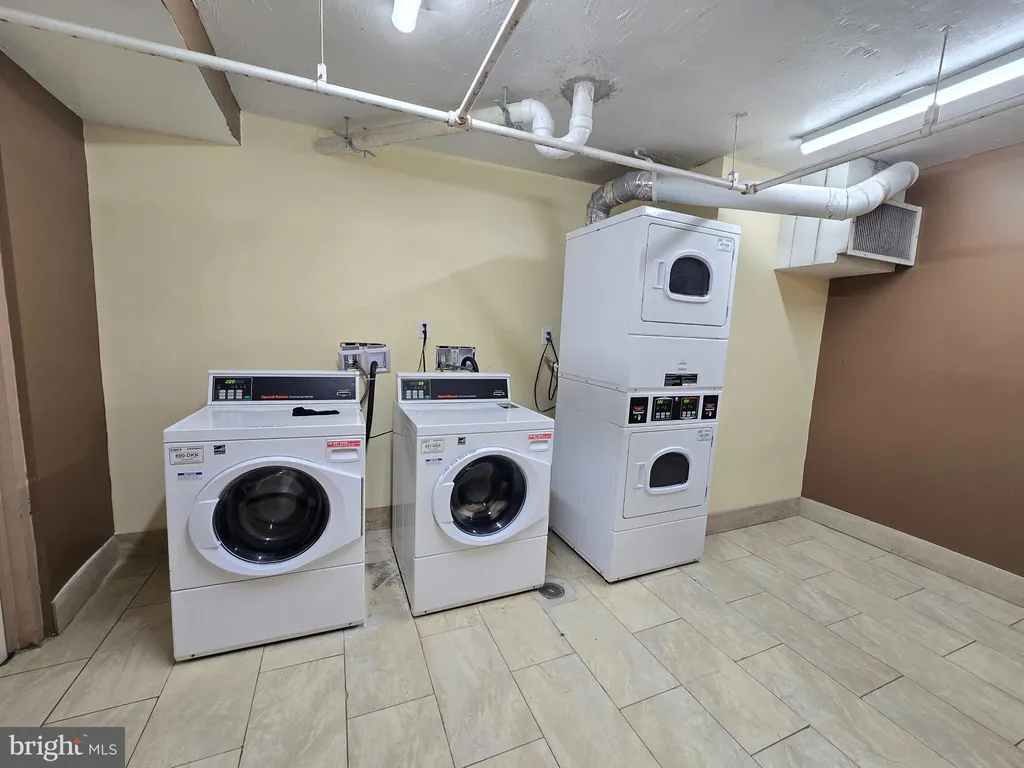
INTERIOR FEATURES: • Square Footage (approx): 870 Sq. Ft. Above Ground, Sq. Ft. Below Ground • Appliances: Cooktop, Dishwasher, Disposal, Ice Maker, Refrigerator, Stainless Steel Appliance(s), Washer/Dryer Stacked • Flooring: Hardwood, Ceramic Tile, Carpet • Cooling: Central Air, Electric, Ceiling Fan(s) • Heating: Electric Heating, Forced Air • Plumbing: Electric Water Heater • Basement: Finished, Daylight, Full • Additional Interior Features: Ceiling Fan(s), Open Floorplan
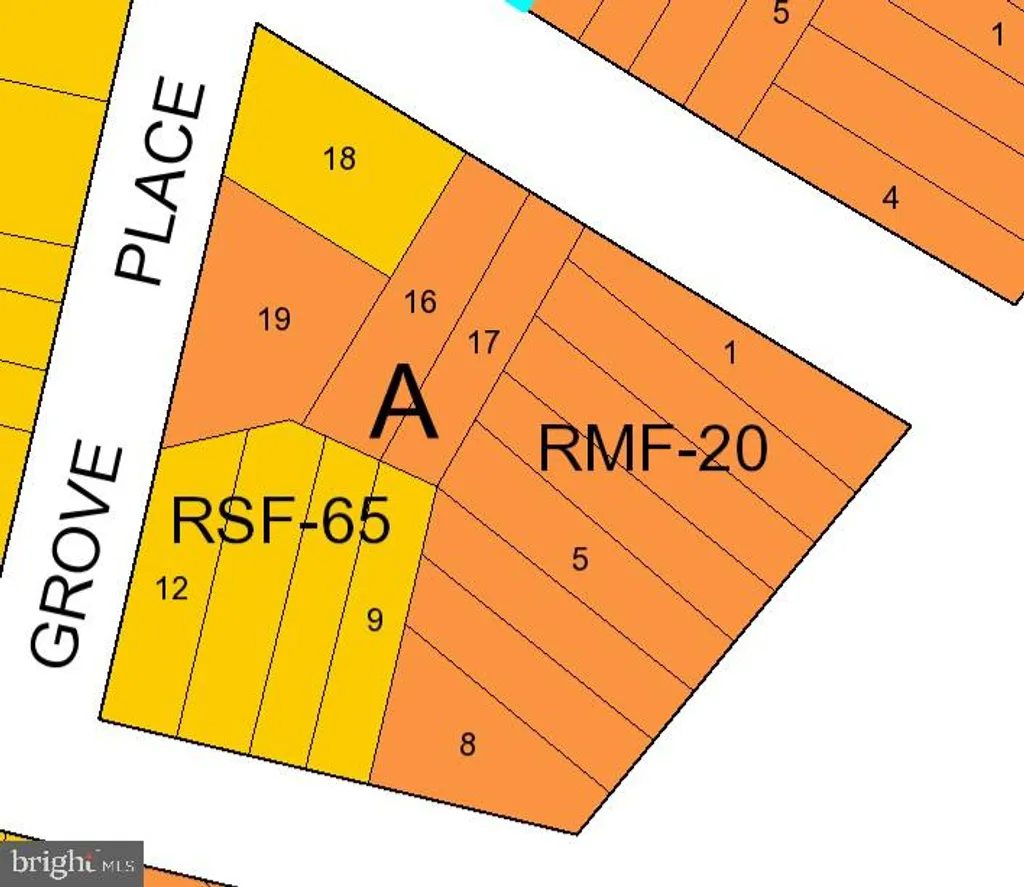
EXTERIOR FEATURES: • Parking: 5 Parking Spaces, Concrete, Driveway. • Exterior: Brick • Roof: Composition • Pool Description: None • Zoning: RSF65
LISTING AGENT: Agent: Jannet Pacori | Office: Spring Hill Real Estate, LLC. | Phone: 7035397062 | Email: [email protected]
LISTING INFORMATION: MLS#: MDPG2209010 | Status: FOR SALE
Location
Address
6618 Newport Road
City
Hyattsville
Features and Finishes
Interior Features:
• Square Footage
(approx): 870 Sq. Ft. Above Ground, Sq. Ft. Below Ground
• Appliances: Cooktop, Dishwasher, Disposal, Ice Maker, Refrigerator, Stainless Steel Appliance(s), Washer/Dryer Stacked
• Flooring: Hardwood, Ceramic Tile, Carpet
• Cooling: Central Air, Electric, Ceiling Fan(s)
• Heating: Electric Heating, Forced Air
• Plumbing: Electric Water Heater
• Basement: Finished, Daylight, Full
• Additional Interior Features: Ceiling Fan(s), Open Floorplan
Exterior Features:
• Parking: 5 Parking Spaces, Concrete, Driveway.
• Exterior: Brick
• Roof: Composition
• Pool Description: None
• Zoning: RSF65
Legal Notice
Our comprehensive database is populated by our meticulous research and analysis of public data. MirrorRealEstate strives for accuracy and we make every effort to verify the information. However, MirrorRealEstate is not liable for the use or misuse of the site's information. The information displayed on MirrorRealEstate.com is for reference only.