264 Baldwin Street, Oshawa, ON, L1H 6H4
Property Details
2
2
Detached
Description
Property Details: - Type: Detached - Bedrooms: 2 - Bathrooms: 2 - MLS#: E13103906 Listed By: TANYA TIERNEY TEAM REALTY INC.
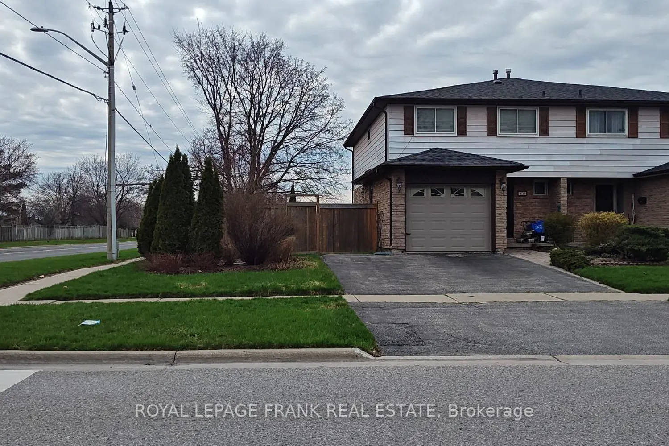
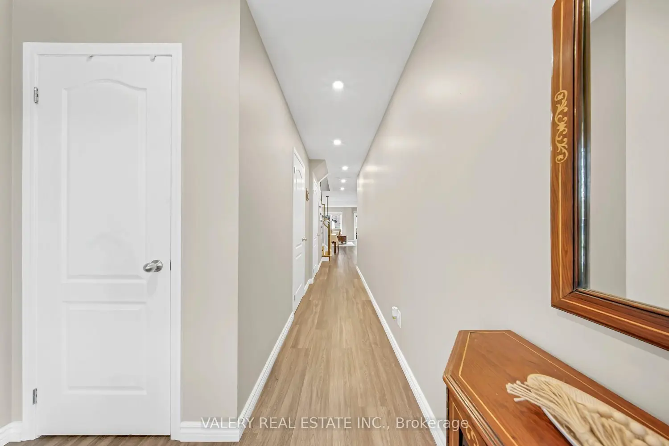
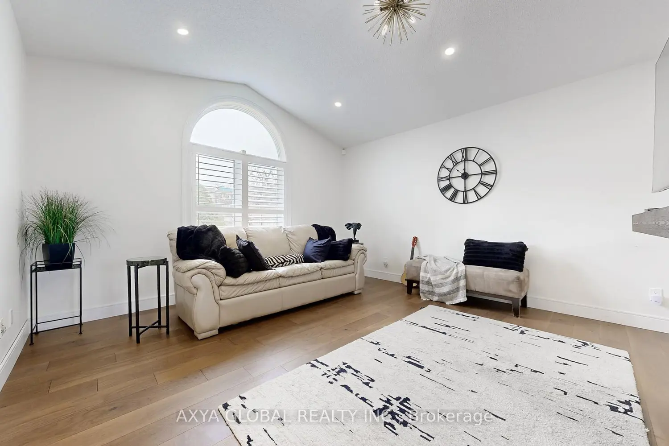
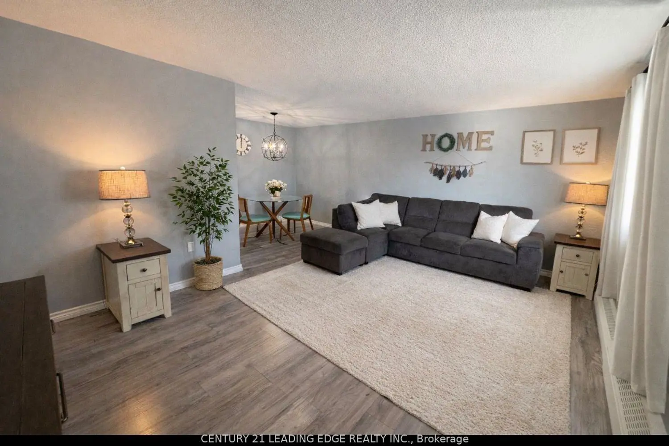
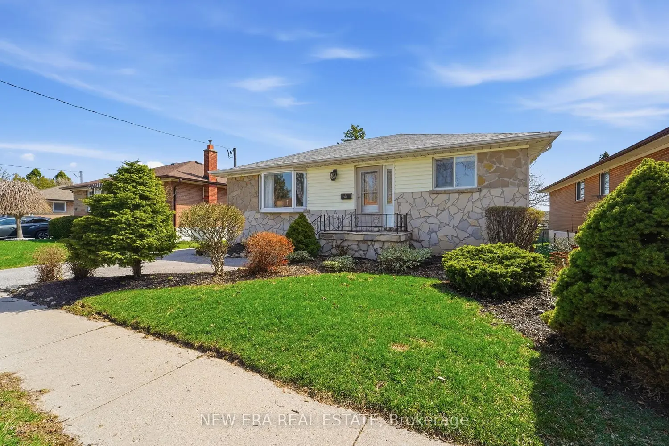
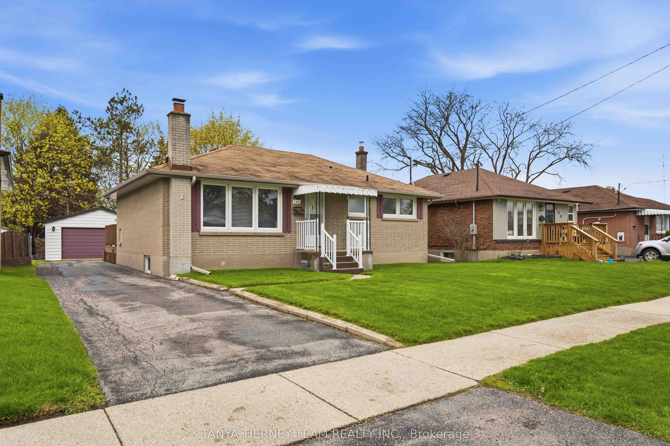
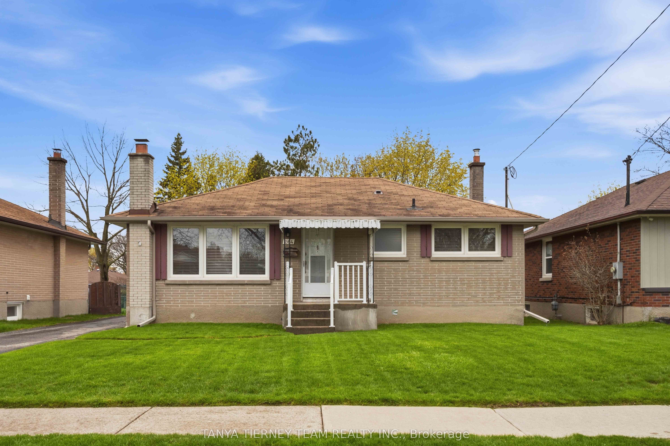
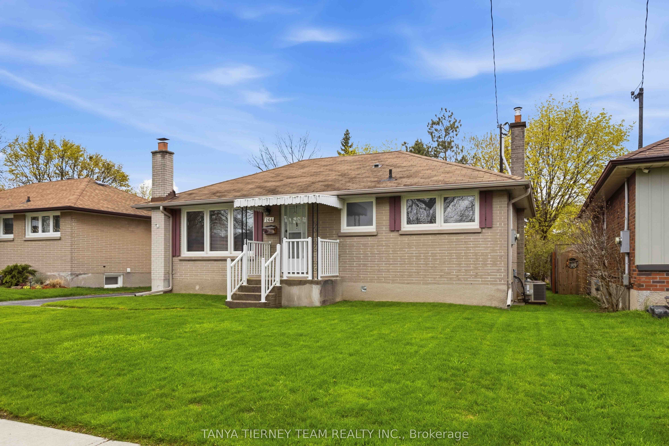
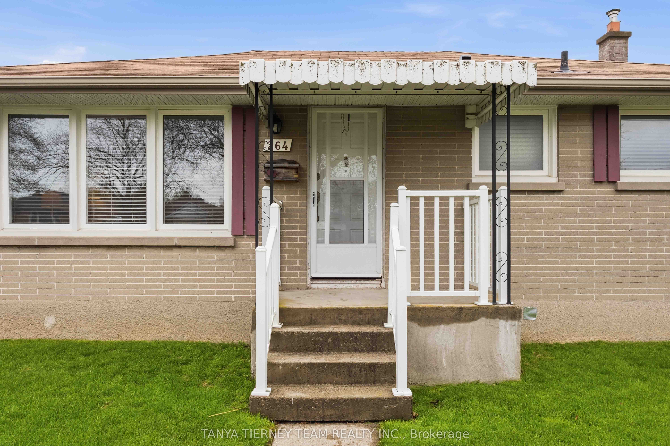
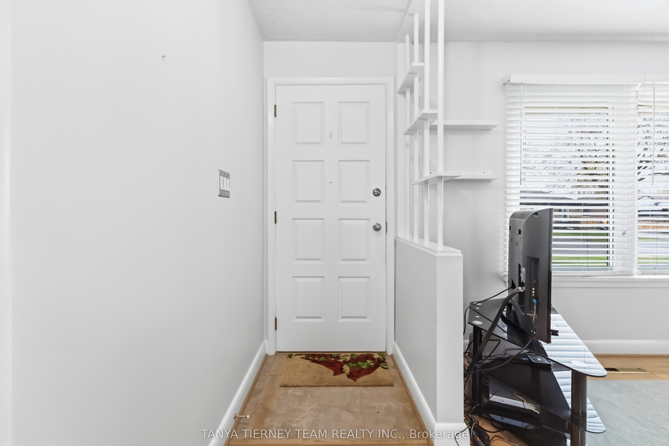
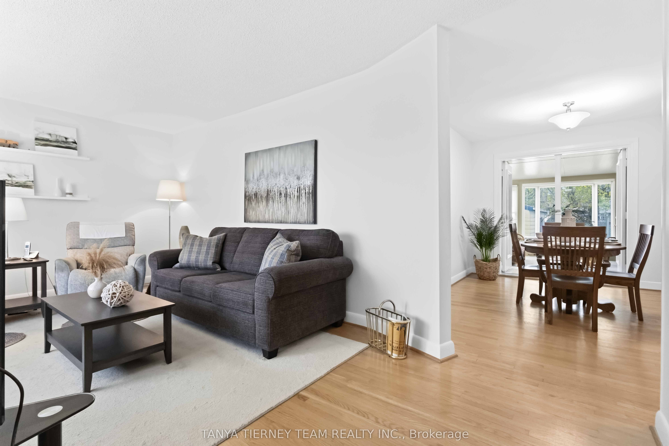
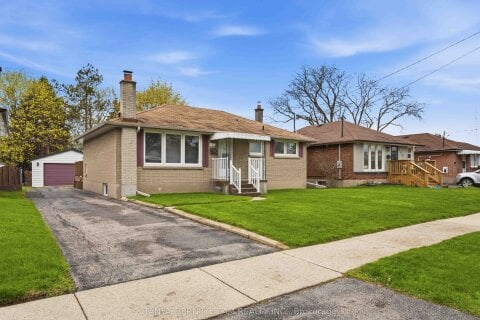
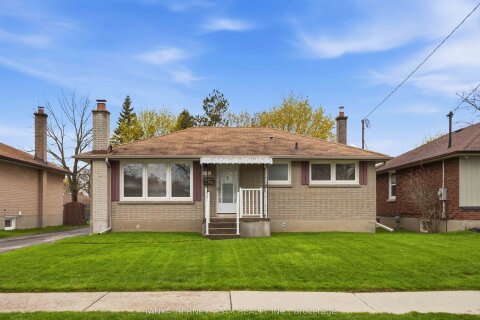
Nestled on a mature 51 x 136 ft lot in a desirable Oshawa neighbourhood, this all-brick bungalow offers charm, space, and exceptional functionality. Sun-filled principal rooms feature great windows, hardwood floors, and a freshly painted main floor (2026). The inviting living room with picture window flows into a formal dining room with French doors leading to a stunning sunroom overlooking the private backyard, complete with sliding glass walk-out to an entertainer's deck. The updated family-sized eat-in kitchen (2026) showcases quartz countertops, stylish backsplash, and a separate side entry to the yard. The main level features 2 spacious bedrooms, while the finished lower level offers large above-grade windows, a generous rec room with cozy fireplace, 3rd bedroom, and 3-piece bath - ideal for extended family or guests. Detached garage with man-door entry plus ample parking. Conveniently located steps to schools, parks, shopping, and easy Hwy 407 access for commuters! This detached home located at 264 Baldwin Street, Oshawa is currently for sale and has been available on Zolo.ca for 1 day. This property is listed at $699,900 with an estimated mortgage of $2,576* per month. It has 2 beds, 2 bathrooms, and is 700-1100 square feet. The property was built in 51-99. 264 Baldwin Street, Oshawa is in the Donevan neighborhood Oshawa. Central, Courtice and Eastdale are nearby neighborhoods.
Location
Address
264 Baldwin Street, Oshawa, ON, L1H 6H4
City
Oshawa
Features and Finishes
None
Legal Notice
Our comprehensive database is populated by our meticulous research and analysis of public data. MirrorRealEstate strives for accuracy and we make every effort to verify the information. However, MirrorRealEstate is not liable for the use or misuse of the site's information. The information displayed on MirrorRealEstate.com is for reference only.