1719 Evarts Street NE, Washington, DC 20018


Property Details
4
Description
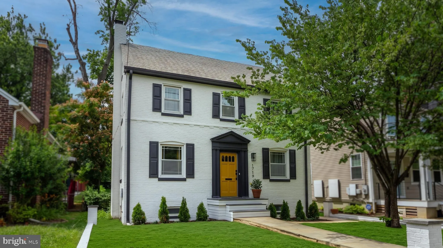
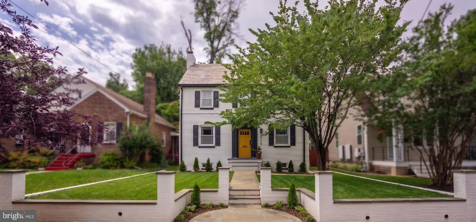
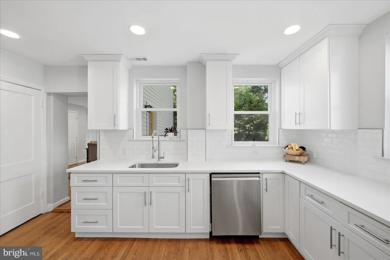
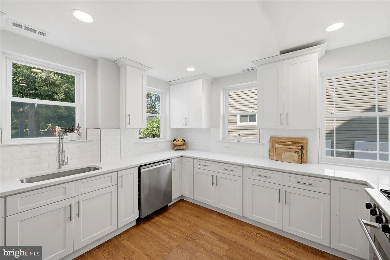
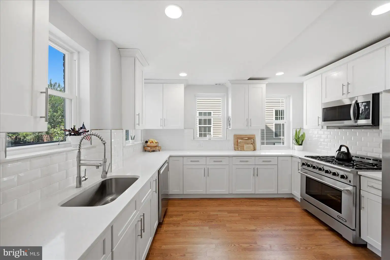
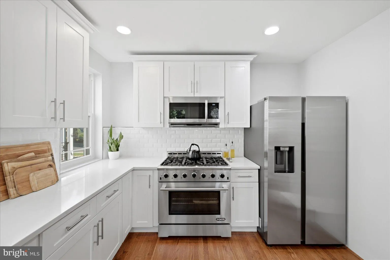
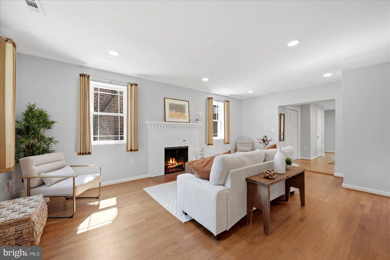
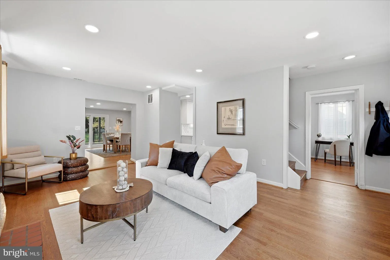
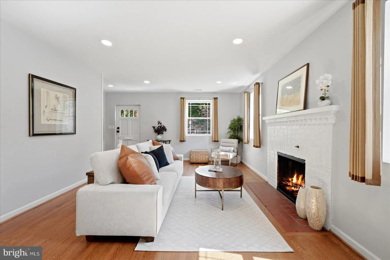
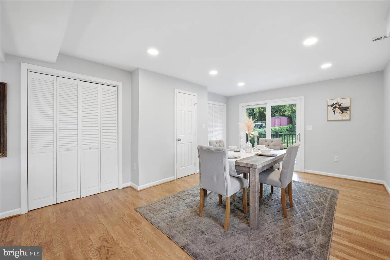
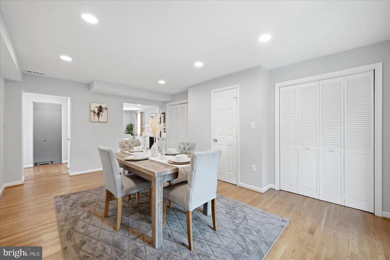
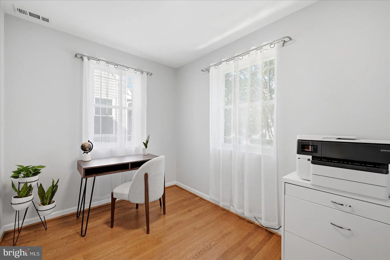
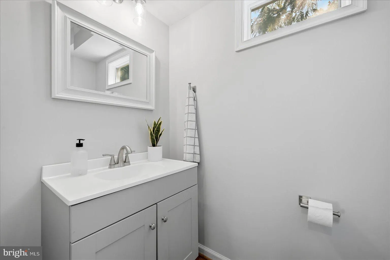
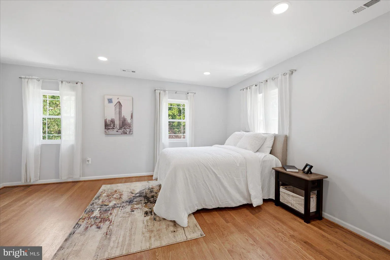
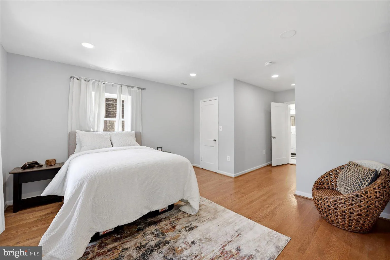
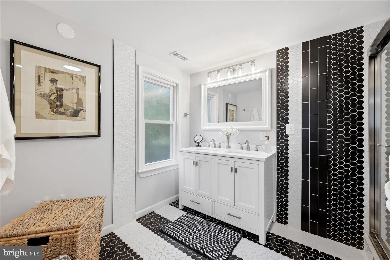
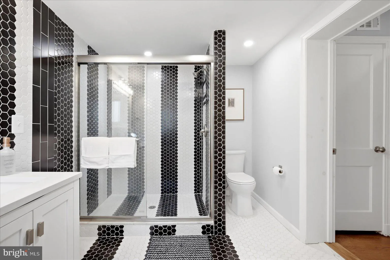
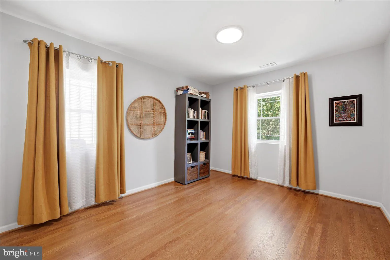
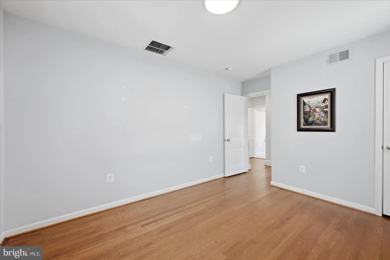
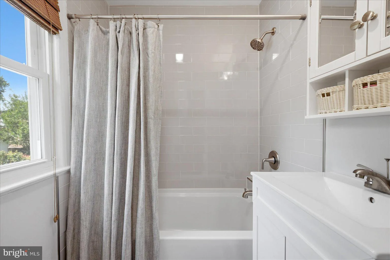
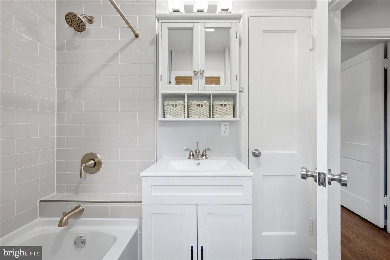
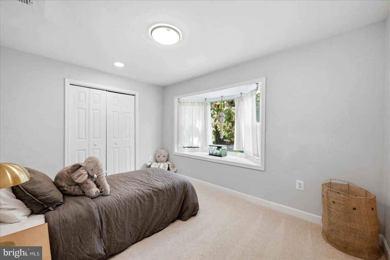
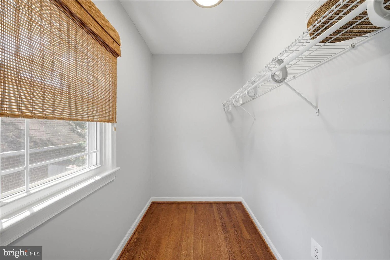
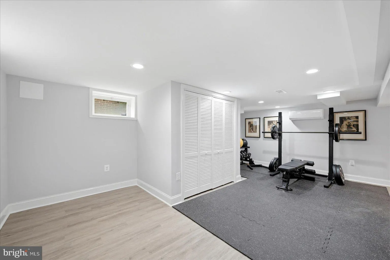
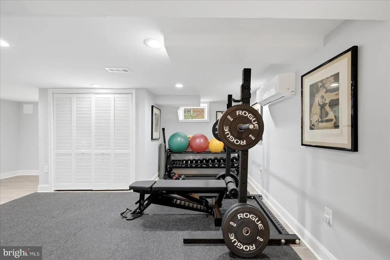
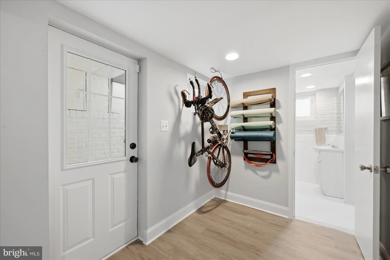
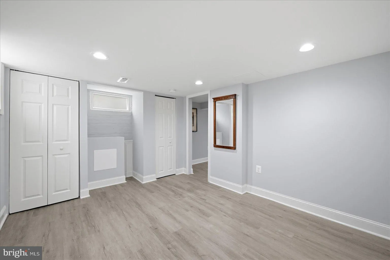
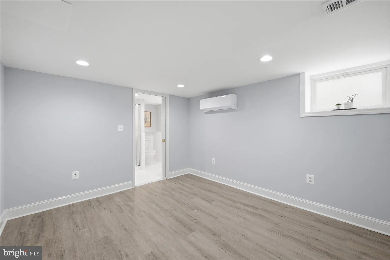
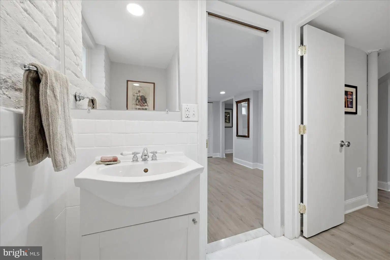
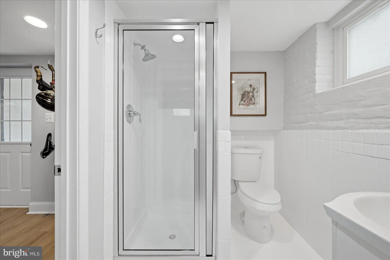
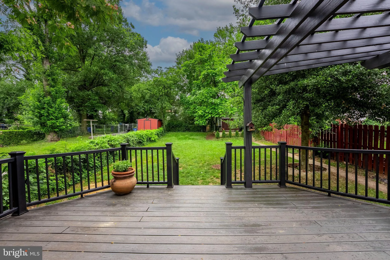
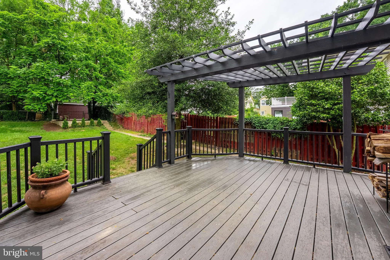
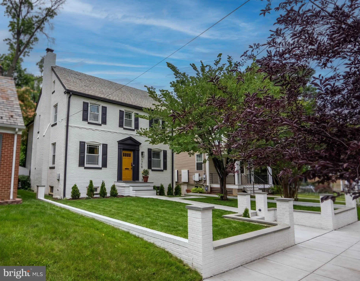
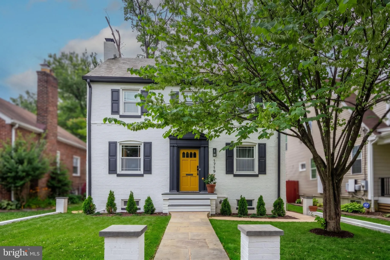
A rare gem in the Woodridge Community. This traditional Colonial style home has been expanded to include 3 bedrooms and 2 full bathrooms on the upper level and even a bedroom on the main level. Natural light flows through every level making it an inviting layout and ideal for entertaining. The gourmet kitchen is ideal for any aspiring chef. The custom deck off the main level steps down to your own private retreat.
PROPERTY DETAILS: Square Feet: 2582 | Bathrooms: 4
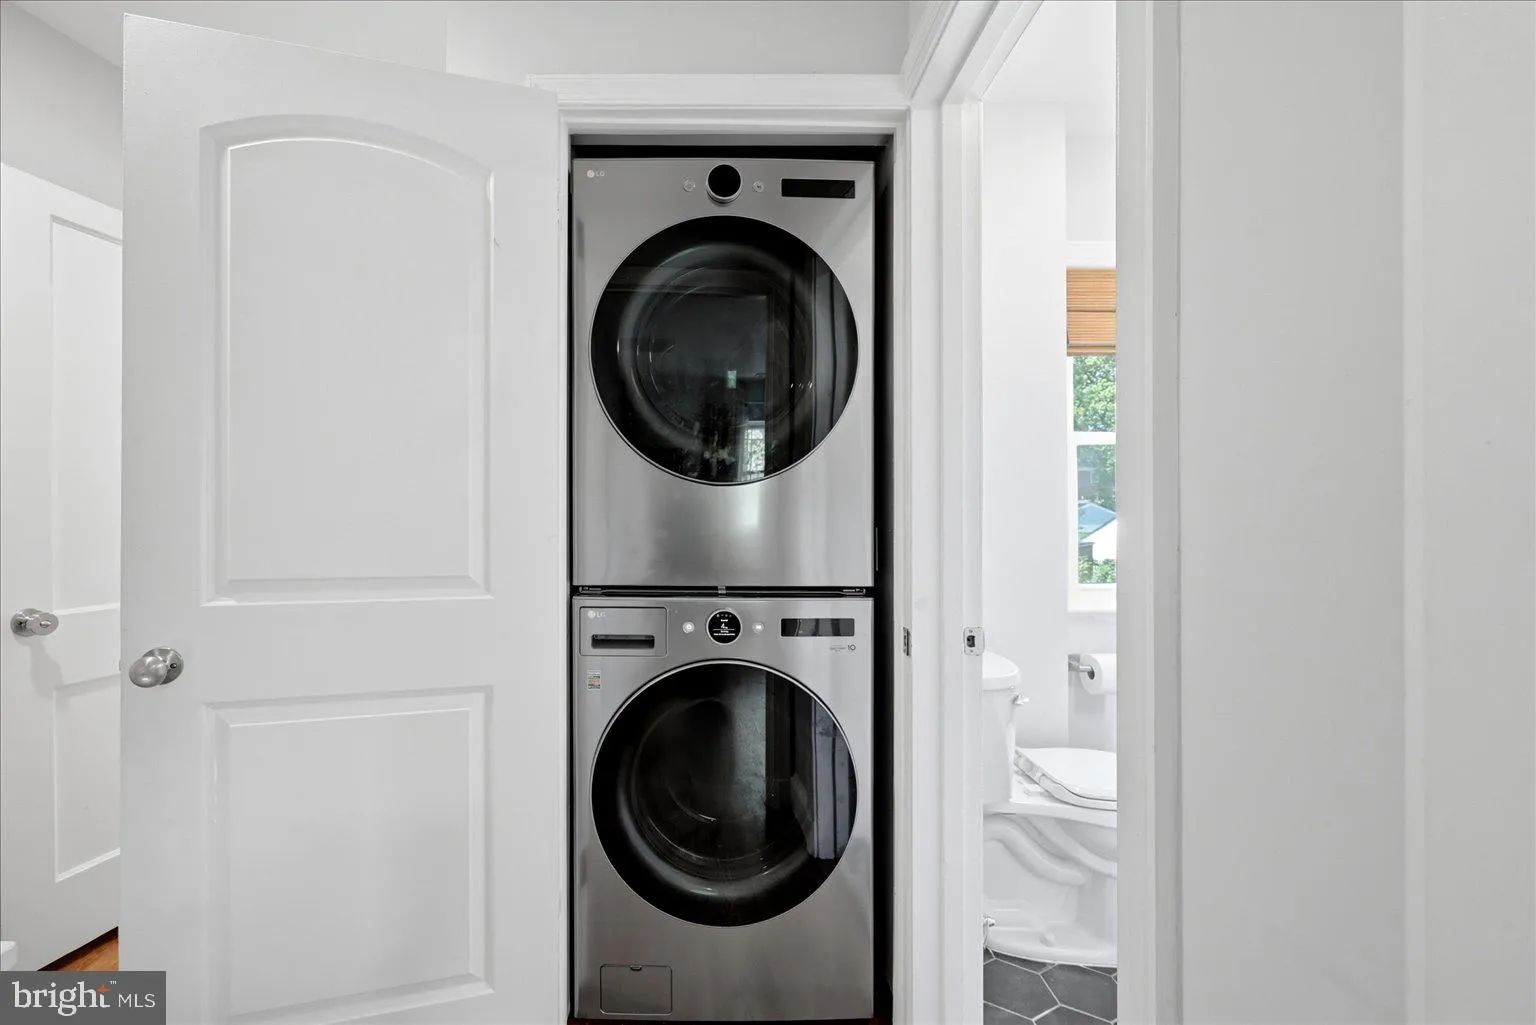
INTERIOR FEATURES: • Square Footage (approx): 1,892 Sq. Ft. Above Ground, 684 Sq. Ft. Below Ground • Appliances: Gas Range, Gas Oven, Dishwasher, Disposal, Exhaust Fan, Refrigerator, Stainless Steel Appliance(s), Water Heater, Microwave • Flooring: Hardwood, Ceramic Tile, Vinyl, Carpet • Cooling: Central Air, Electric, Attic Fan • Heating: Gas Heat, Heat Pump • Plumbing: Gas Water Heater • Basement: Finished, Walk-Out Access, Interior Entry • Doors/Windows: Insulated Windows, Skylight(s), Bay Window(s) • Fireplaces: 1 • Additional Interior Features: Recessed Lighting, Open Floorplan
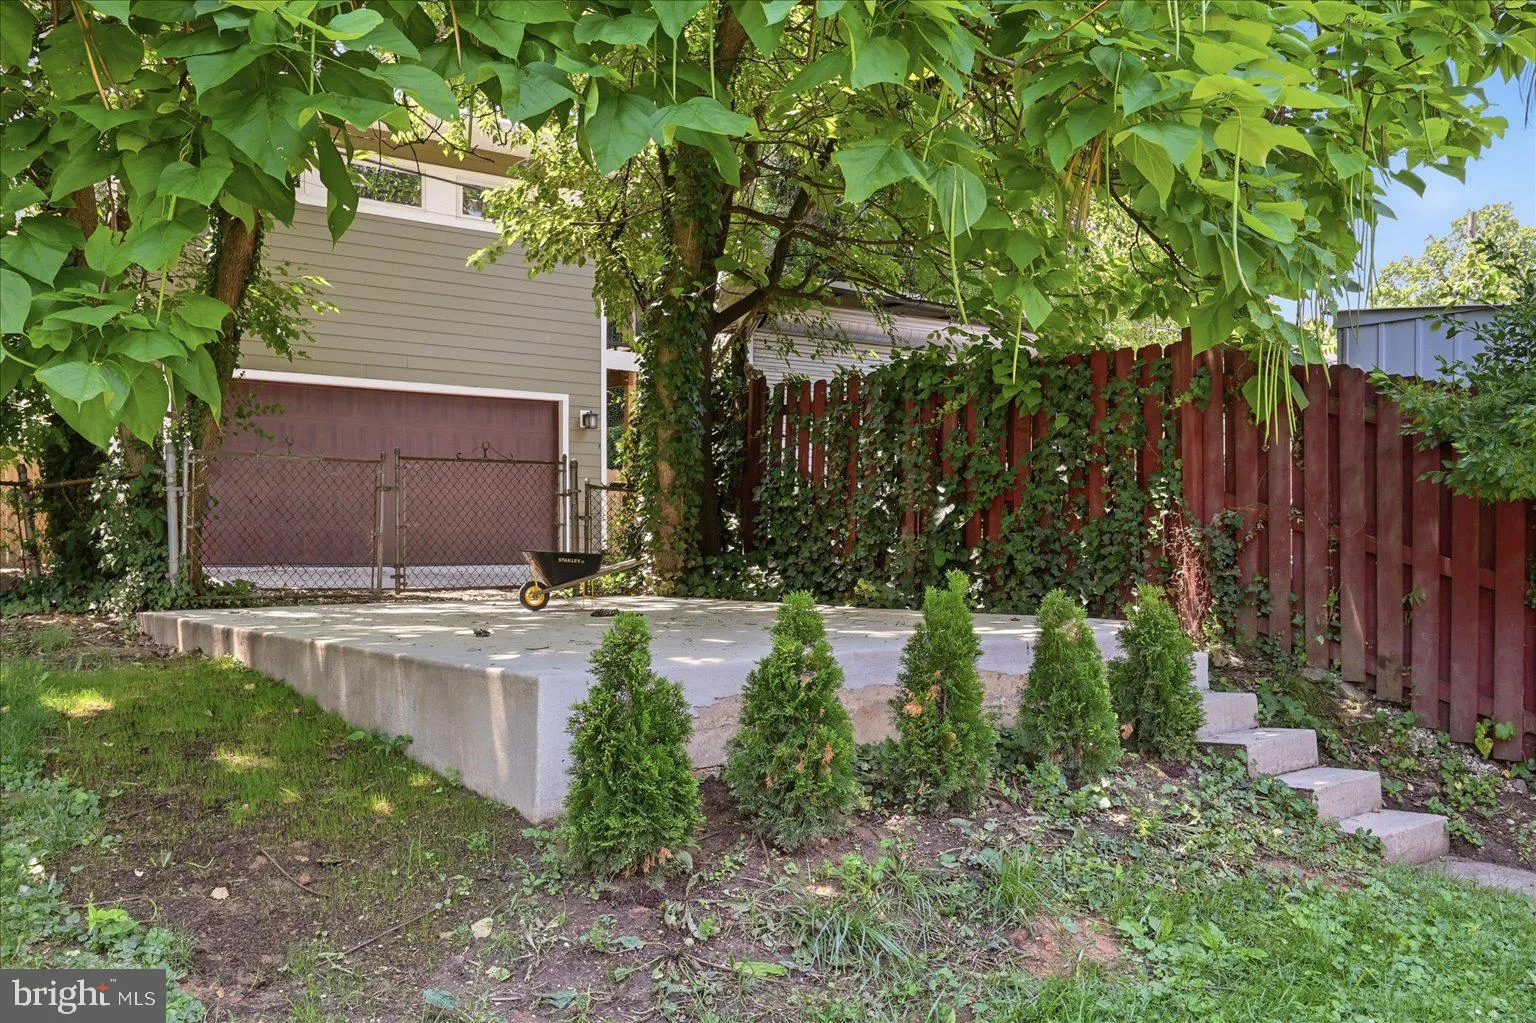
EXTERIOR FEATURES: • Parking: 2 Parking Spaces, Off Street. • Exterior: Brick • Patio: Deck • Roof: Slate • Pool Description: None • Zoning: RESIDENTIAL • Additional Exterior/Lot Features: Rain Gutters, Lighting, Deck
LISTING AGENT: Agent: James Nellis | Office: EXP Realty, LLC | Phone: 7033486442 | Email: [email protected]
LISTING INFORMATION: MLS#: DCDC2268972 | Status: FOR SALE
Location
Address
1719 Evarts Street NE
City
Washington
Features and Finishes
Interior Features:
• Square Footage
(approx): 1,892 Sq. Ft. Above Ground, 684 Sq. Ft. Below Ground
• Appliances: Gas Range, Gas Oven, Dishwasher, Disposal, Exhaust Fan, Refrigerator, Stainless Steel Appliance(s), Water Heater, Microwave
• Flooring: Hardwood, Ceramic Tile, Vinyl, Carpet
• Cooling: Central Air, Electric, Attic Fan
• Heating: Gas Heat, Heat Pump
• Plumbing: Gas Water Heater
• Basement: Finished, Walk-Out Access, Interior Entry
• Doors/Windows: Insulated Windows, Skylight(s), Bay Window(s)
• Fireplaces: 1
• Additional Interior Features: Recessed Lighting, Open Floorplan
Exterior Features:
• Parking: 2 Parking Spaces, Off Street.
• Exterior: Brick
• Patio: Deck
• Roof: Slate
• Pool Description: None
• Zoning: RESIDENTIAL
• Additional Exterior/Lot Features: Rain Gutters, Lighting, Deck
Legal Notice
Our comprehensive database is populated by our meticulous research and analysis of public data. MirrorRealEstate strives for accuracy and we make every effort to verify the information. However, MirrorRealEstate is not liable for the use or misuse of the site's information. The information displayed on MirrorRealEstate.com is for reference only.