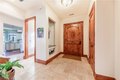
26525 Carancho Rd, Temecula, CA, 92590
About this home
Single Family in Temecula, CA - Bedrooms: 4 - Bathrooms: 3.5 - Area: 3689 sqft - Year Built: 2008 - Lot: 232175 sqft
Listing Agent: Kyle Andrade Brokerage: Allison James Estates & Homes
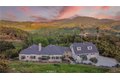
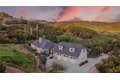
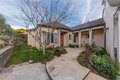
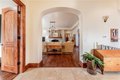
Discover unparalleled elegance in the prestigious De Luz community of Temecula, where this French Country estate offers a harmonious blend of luxury and natural beauty. Set on over five acres, this 3,024 sq. ft. custom-built home is designed for those who seek sophistication and seclusion while remaining just minutes from Old Town Temecula, world-class wineries, and convenient freeway access. The property also includes a separate, beautifully designed 665 sq. ft. apartment above the three-car garage. With its own private entrance, full kitchen, bathroom, and a patio offering breathtaking views, it is perfect for guests, extended family, or as a potential rental. Every detail of this three-bedroom, five-bathroom home exudes quality and craftsmanship. The open floor plan features radiant heated hardwood floors with four customizable zones, soaring 12-foot ceilings, alder wood doors, handcrafted wood, and stone accents. A stunning stone fireplace anchors the living space, while oversized wood-framed windows flood the home with natural light. The chef's kitchen is a culinary dream, boasting a Jenn-Air six-burner range with a grill and double ovens, stainless steel appliances, green granite countertops, custom cabinetry, a walk-in pantry, and a spacious center island with a vegetable sink. The sunny breakfast nook offers stunning views of the De Luz countryside, creating the perfect backdrop for morning coffee. The expansive primary suite is a serene retreat, complemented by a spa-like bathroom. A generously sized office and an enormous laundry room with abundant storage add to the functionality of this home. The grounds feature approximately 400 professionally managed avocado trees, producing over 31,000 pounds annually, alongside a variety of fruit trees. A handcrafted stone walkway leads through lush landscapes reminiscent of a private winery, while night lighting transforms the property into a magical retreat after sunset. The gated entry, complete with an ornate stone and wrought iron, sets the stage for this one-of-a-kind estate. The long, scenic driveway, surrounded by cypress and pine trees, welcomes you home to a place where craftsmanship and nature unite. Experience the essence of Temecula living with breathtaking views, timeless design, and unmatched tranquility.