36 Crossing Court W, Valley, AL 36854

Property Details
2
Description
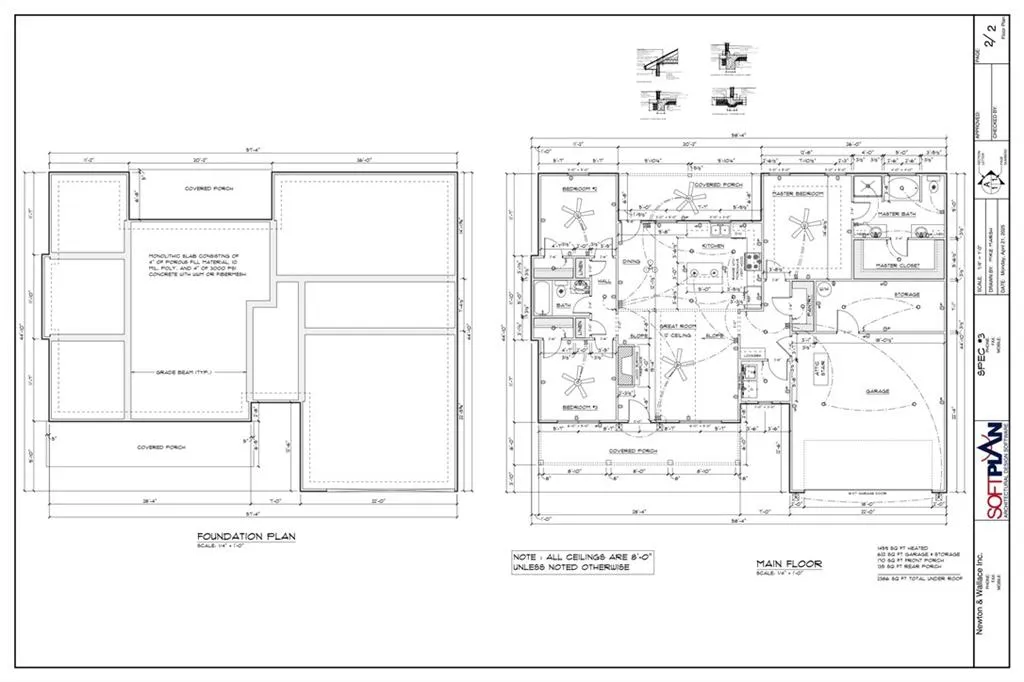
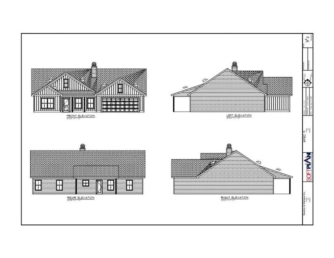
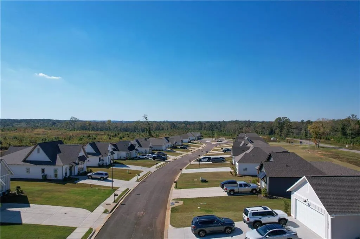
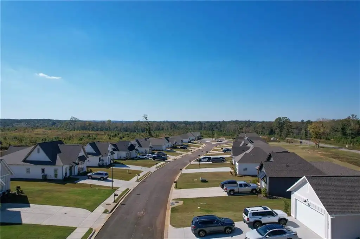
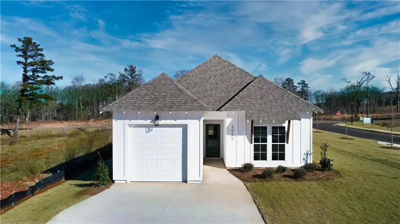
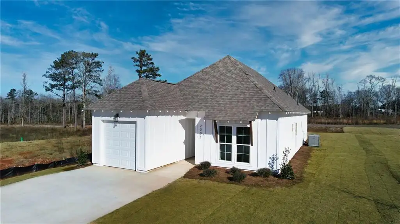
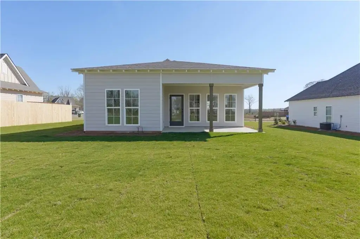
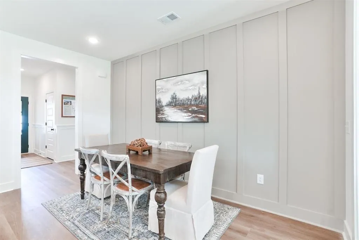
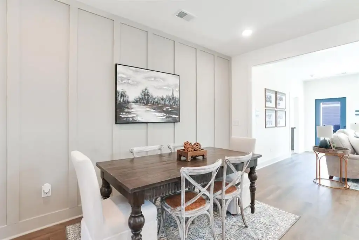
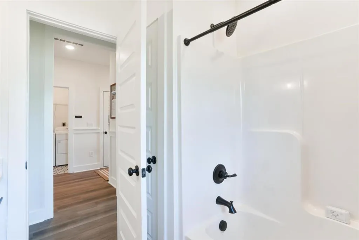
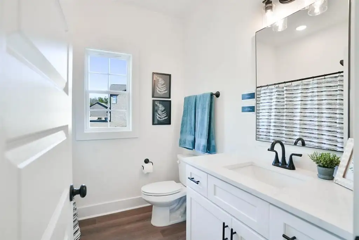
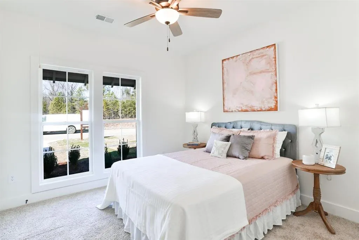
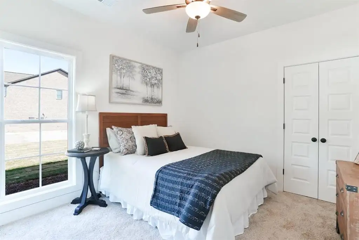
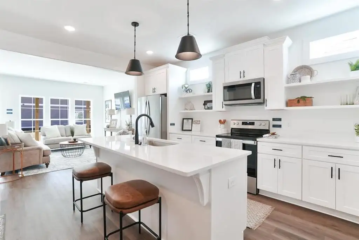
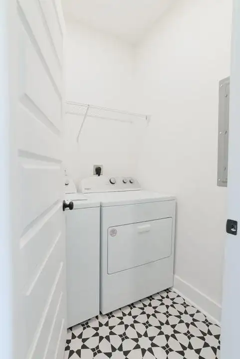
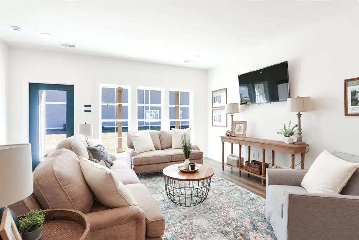
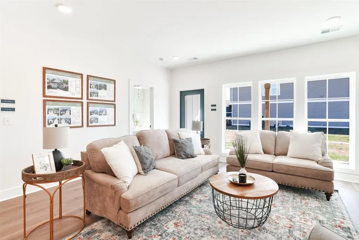
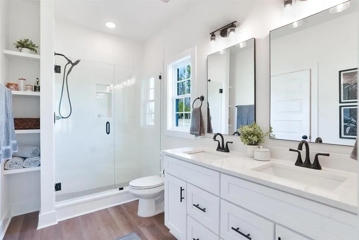
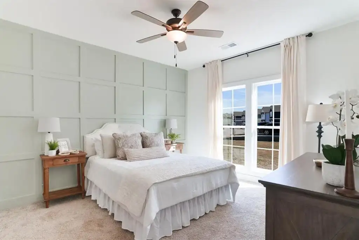
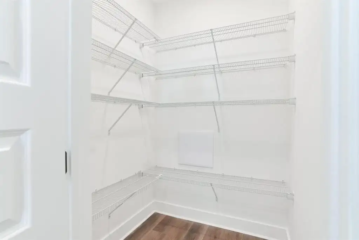
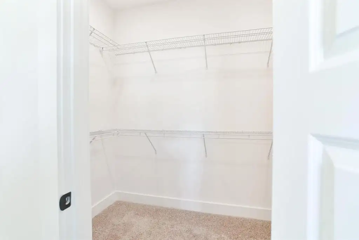
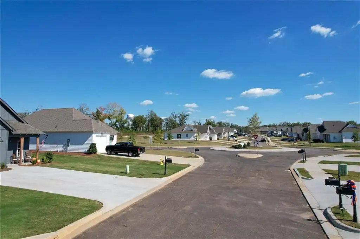
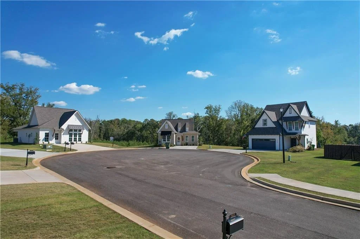
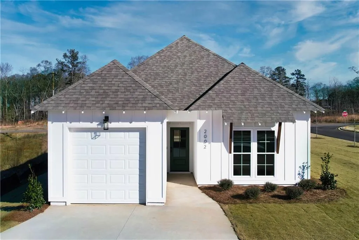
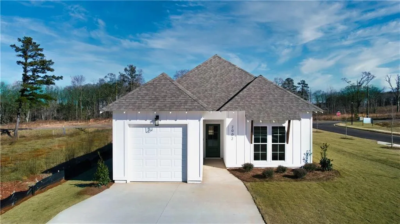
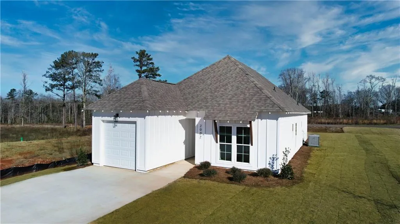
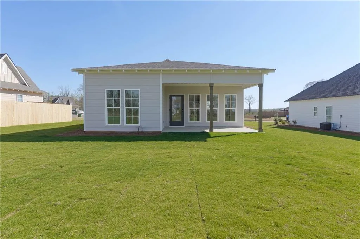
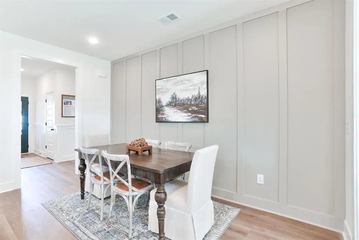
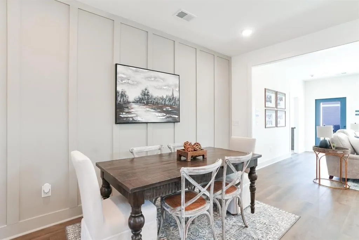
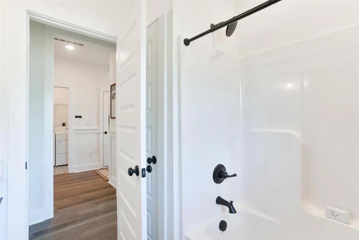
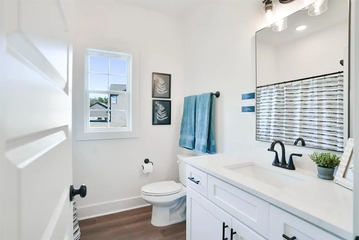
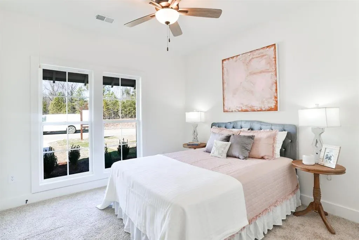
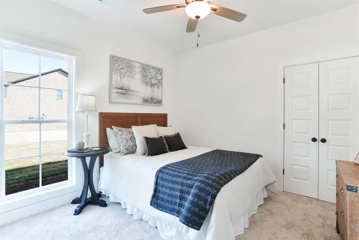
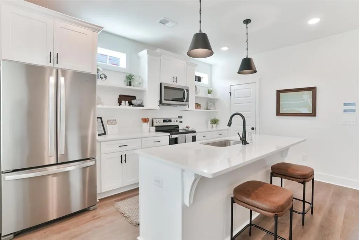
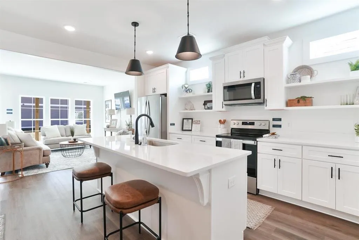
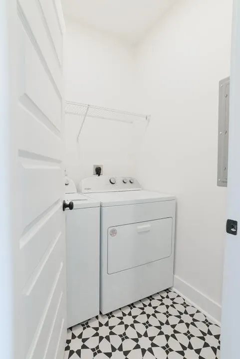
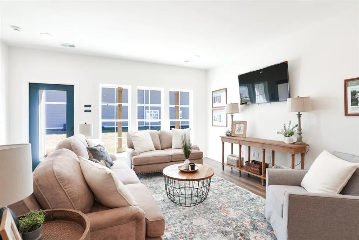
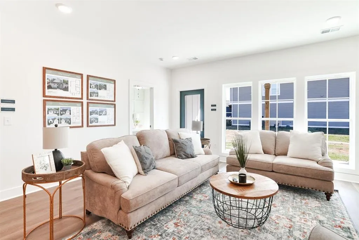
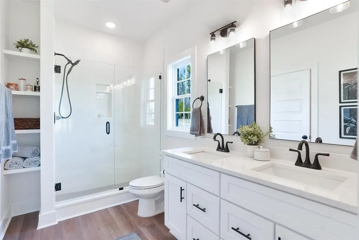
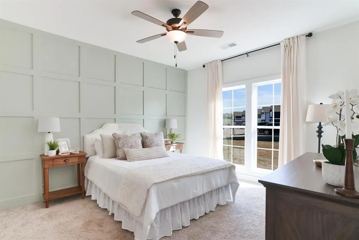
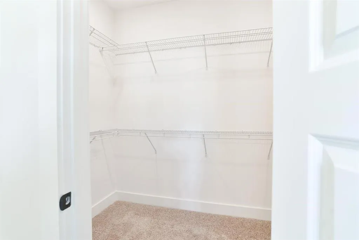
New Pre-Sale opportunity on Camellia Crossing Lot 36 - The Toby B is a beautiful 3 bedroom, 2 bathroom, 1391 square foot home with a front entry single car garage. The entry way opens up into a foyer that leads on one side to the two guest bedrooms with a shared full bathroom, and on the other side into the open concept kitchen, living, and dining areas. The kitchen features a large island with plenty of cabinet space. Just off of the kitchen is the laundry room, which leads into the front entry garage. The kitchen flows into the living area that features floor to ceiling windows and access to the backyard. The primary suite sits at the back of the home and features a private en-suite with a large walk in closet and private tub/shower with a single vanity.
PROPERTY DETAILS: Square Feet: 1391 | Bathrooms: 2
INTERIOR FEATURES: • Square Footage (approx): 1,391 Sq. Ft. Above Ground, Sq. Ft. Below Ground • Appliances: Dishwasher, Electric Oven, Microwave • Flooring: Ceramic Tile, Carpet • Cooling: Ceiling Fan(s) • Heating: Electric Heating • Plumbing: Electric Water Heater • Common Walls: No Common Walls • Basement: None • Doors/Windows: Double Pane Windows • Fireplaces: None • Energy: Appliances, Windows • Security: Smoke Detector(s) • Additional Interior Features: Double Vanity, Entrance Foyer, High Ceilings
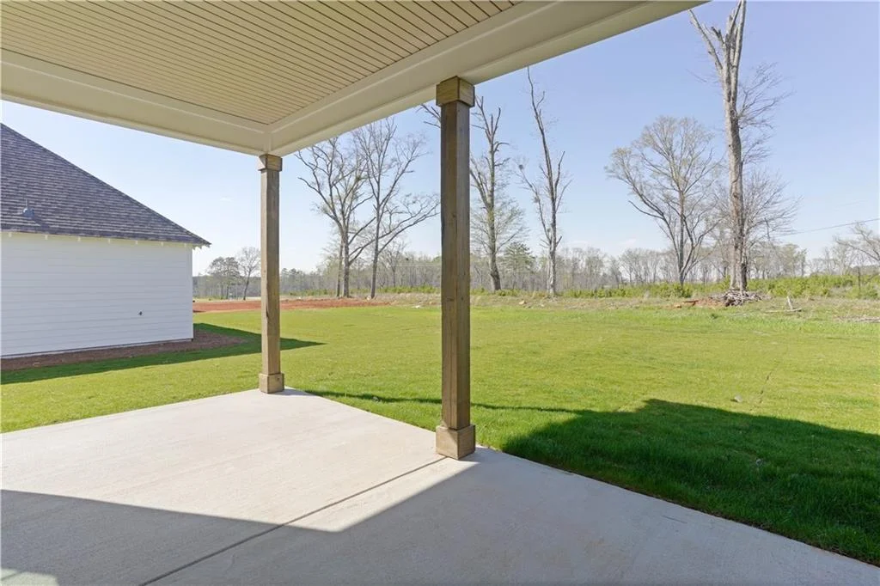
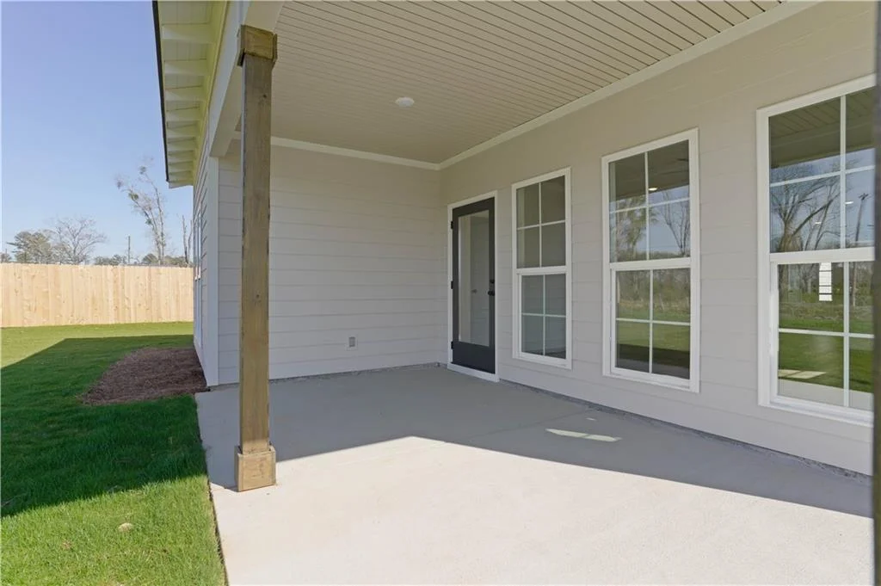
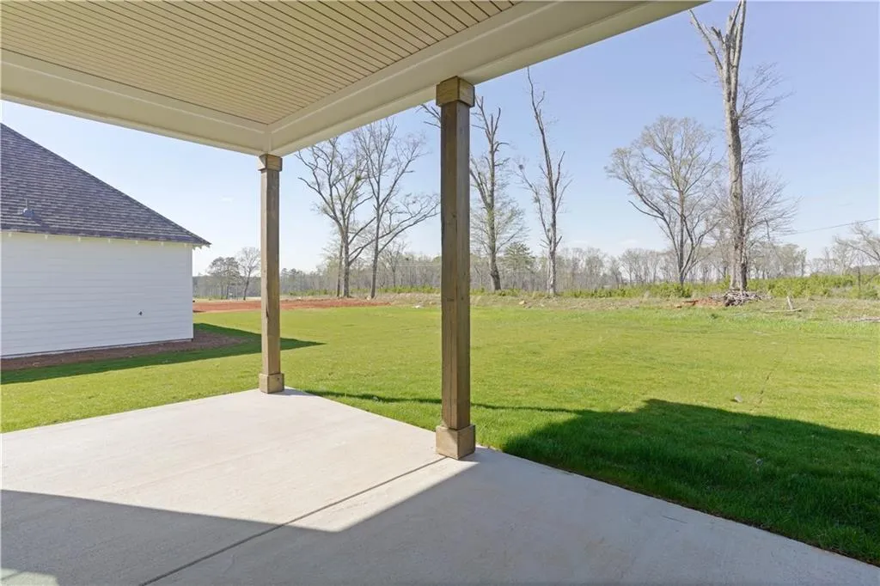
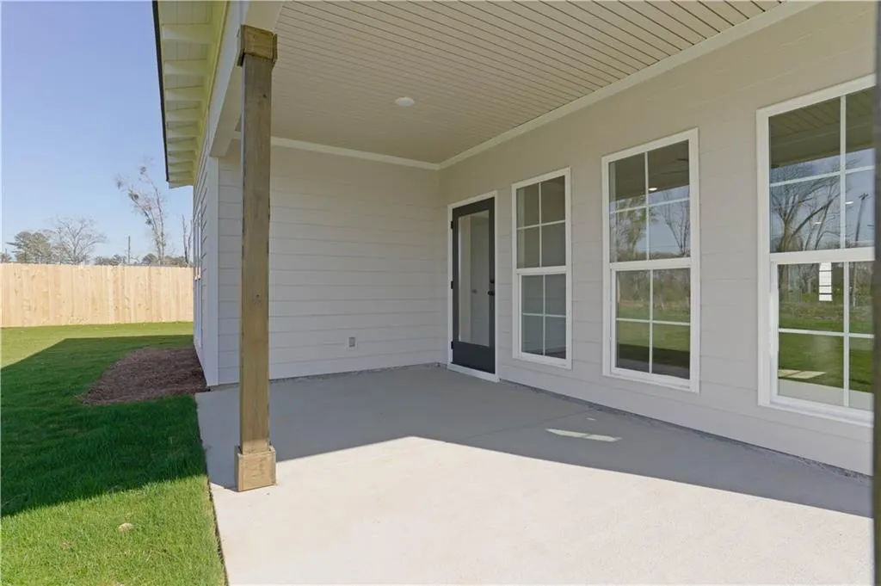
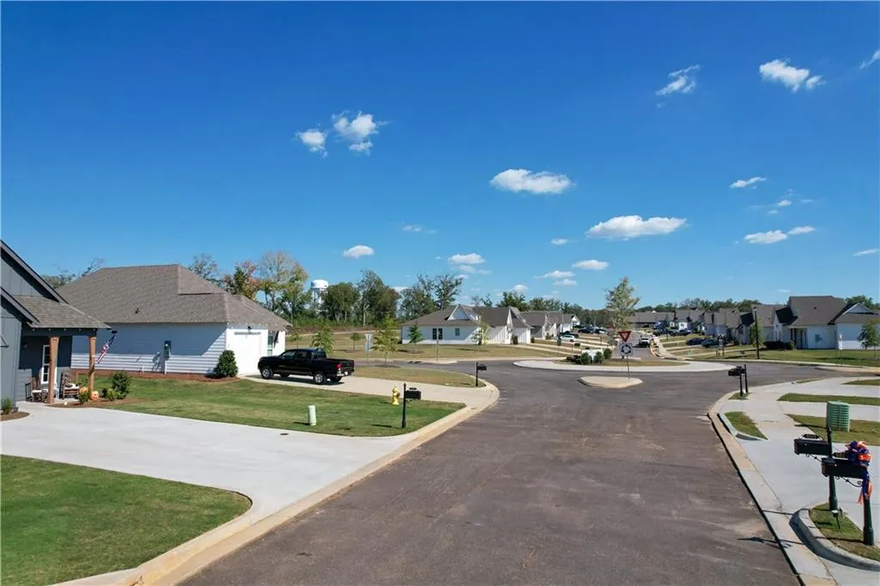
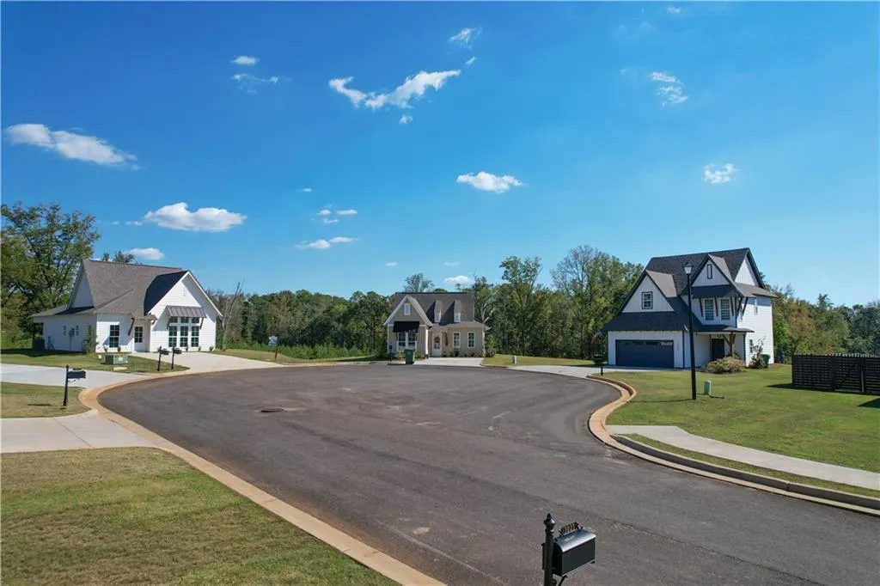
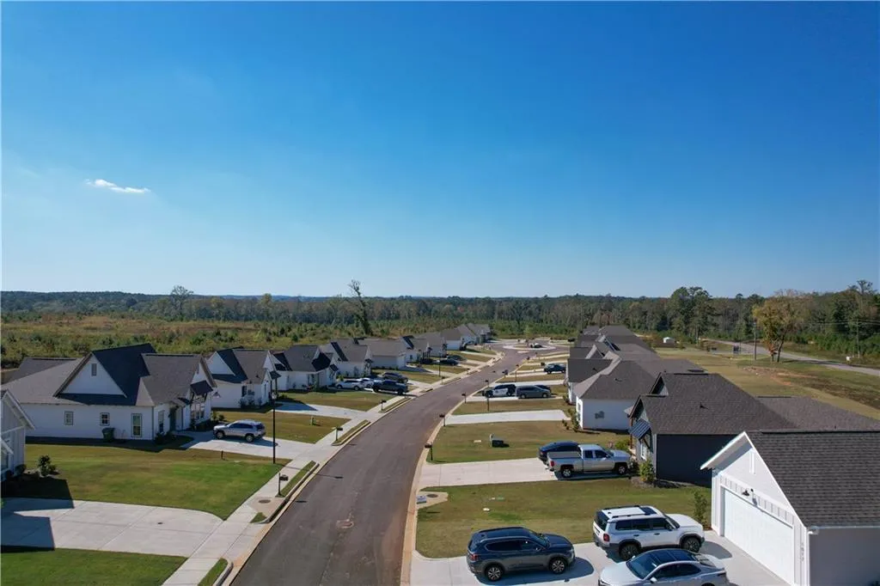
EXTERIOR FEATURES: • Parking: 1 Garage Spaces, 1 Covered Parking Spaces, Driveway, Garage Faces Front, Garage, Garage Door Opener. • Patio: Rear Porch, Covered, Front Porch • Roof: Shingle • Pool Description: None • Spa: None • Lot View: Other • Lot Dimensions: 0 • Body of Water: None • Fence: None • Additional Exterior/Lot Features: Front Porch, Rear Porch Back Yard, Cleared
LISTING AGENT: Agent: Will Dorminy | Office: Holland Home Sales | Phone: 3343336567 | Email: [email protected]
LISTING INFORMATION: MLS#: E103991 | Status: Pending
Location
Address
36 Crossing Court W
City
Valley
Features and Finishes
Interior Features:
• Square Footage
(approx): 1,391 Sq. Ft. Above Ground, Sq. Ft. Below Ground
• Appliances: Dishwasher, Electric Oven, Microwave
• Flooring: Ceramic Tile, Carpet
• Cooling: Ceiling Fan(s)
• Heating: Electric Heating
• Plumbing: Electric Water Heater
• Common Walls: No Common Walls
• Basement: None
• Doors/Windows: Double Pane Windows
• Fireplaces: None
• Energy: Appliances, Windows
• Security: Smoke Detector(s)
• Additional Interior Features: Double Vanity, Entrance Foyer, High Ceilings
Exterior Features:
• Parking: 1 Garage Spaces, 1 Covered Parking Spaces, Driveway, Garage Faces Front, Garage, Garage Door Opener.
• Patio: Rear Porch, Covered, Front Porch
• Roof: Shingle
• Pool Description: None
• Spa: None
• Lot View: Other
• Lot Dimensions: 0
• Body of Water: None
• Fence: None
• Additional Exterior/Lot Features: Front Porch, Rear Porch Back Yard, Cleared
Legal Notice
Our comprehensive database is populated by our meticulous research and analysis of public data. MirrorRealEstate strives for accuracy and we make every effort to verify the information. However, MirrorRealEstate is not liable for the use or misuse of the site's information. The information displayed on MirrorRealEstate.com is for reference only.