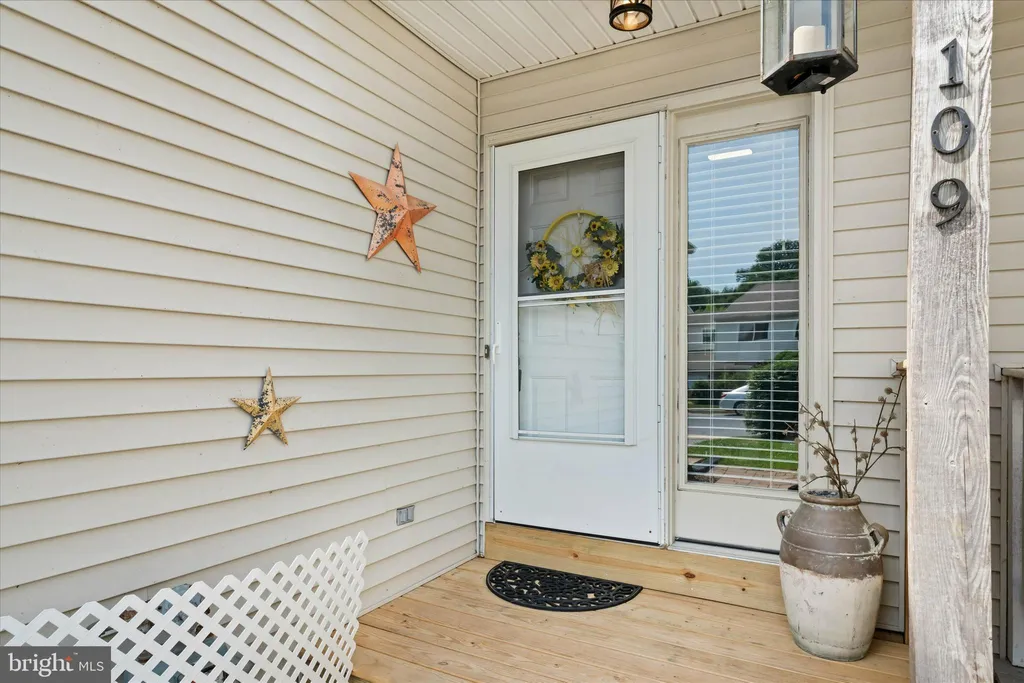
109 Register Drive, Newark, DE 19711
Property Details
3
Description
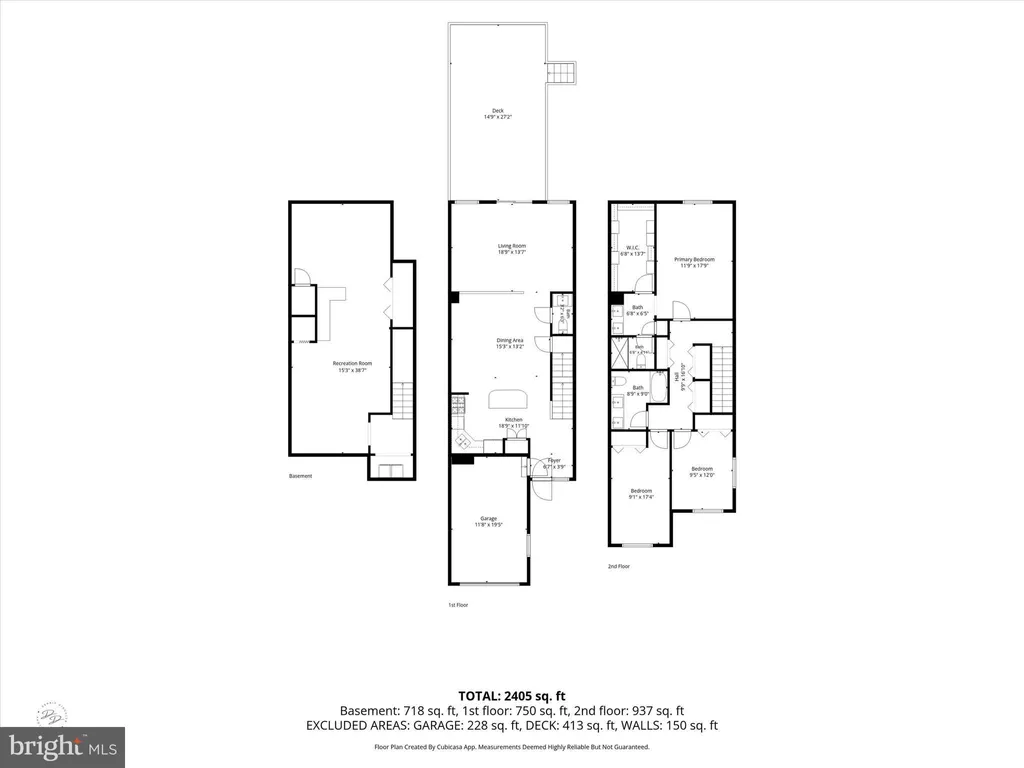
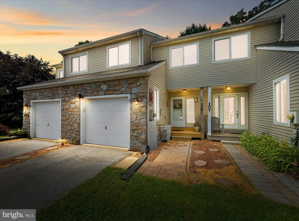
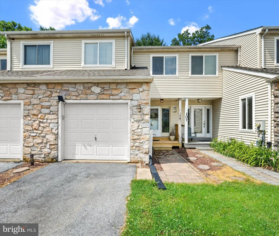
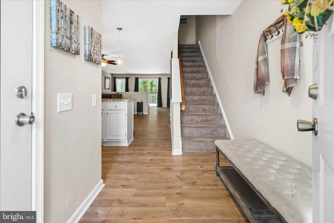
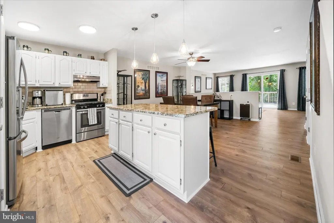
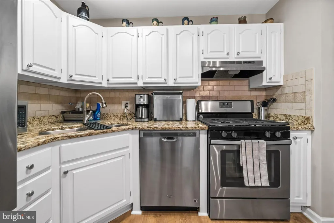
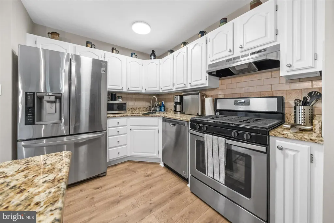
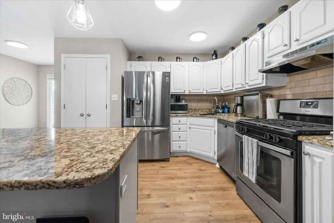
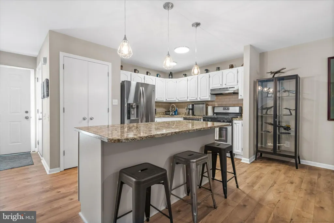
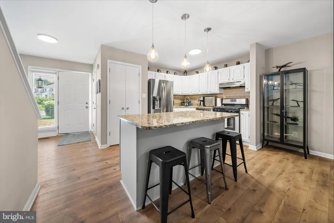
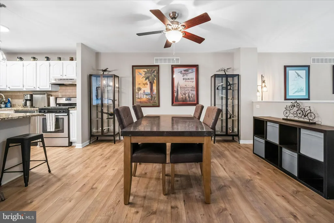
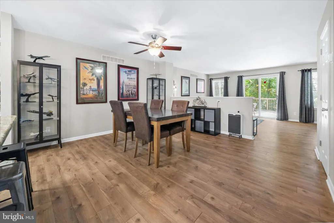
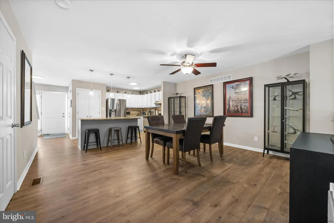
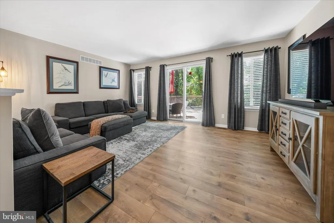
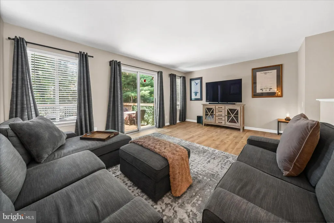
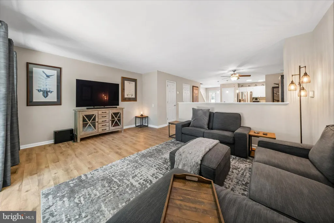
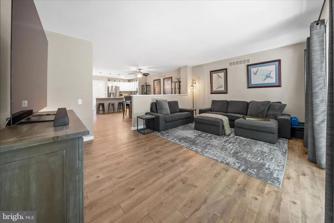
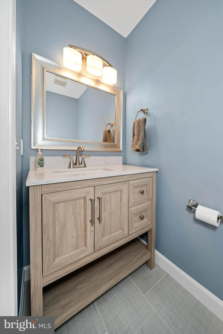
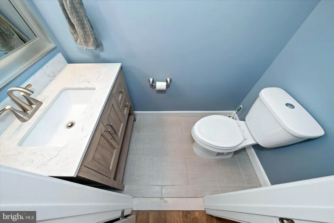
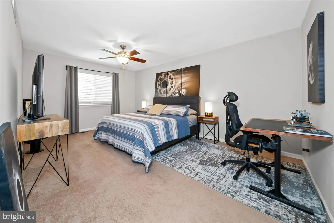
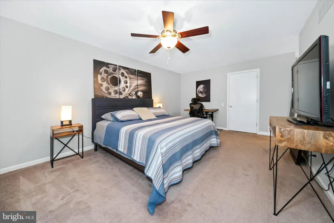
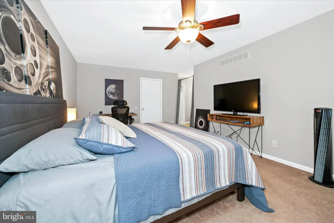
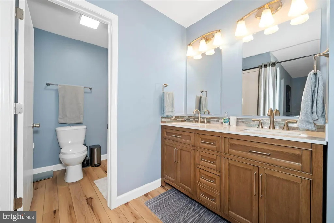
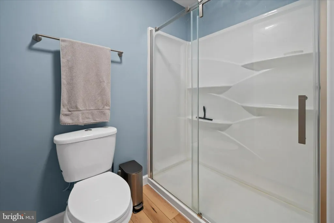
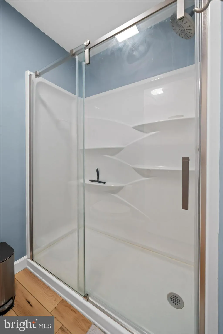
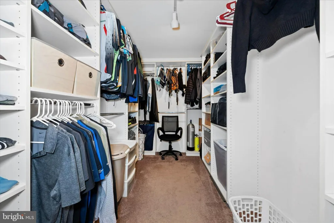
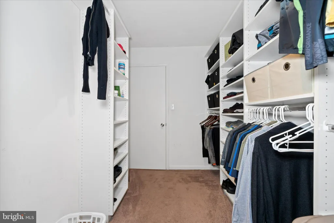
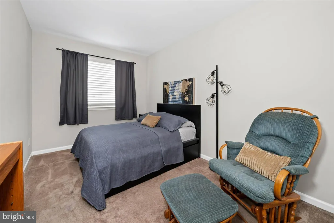
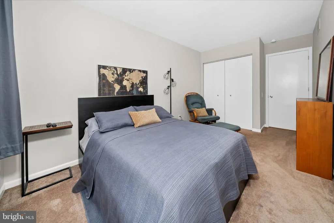
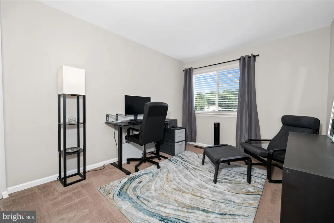
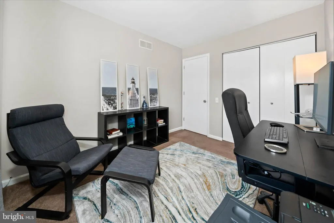
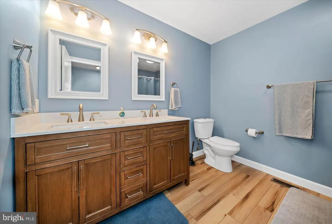
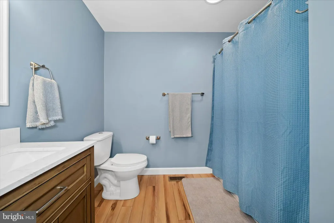
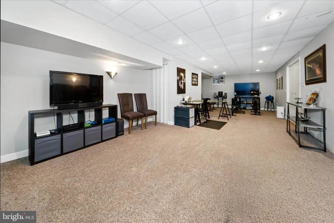
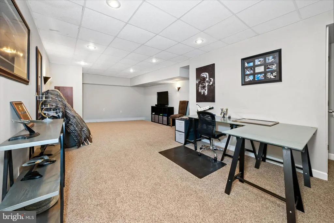
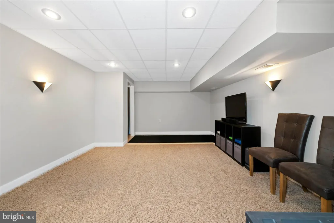
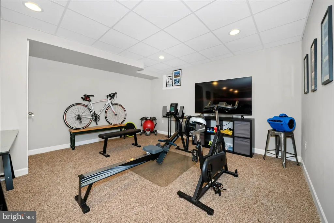
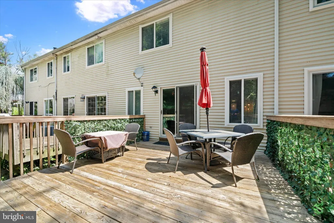
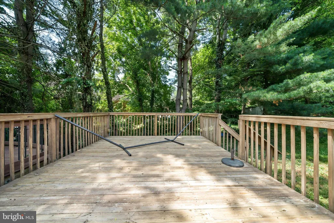
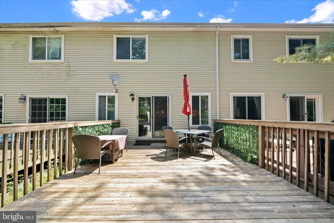
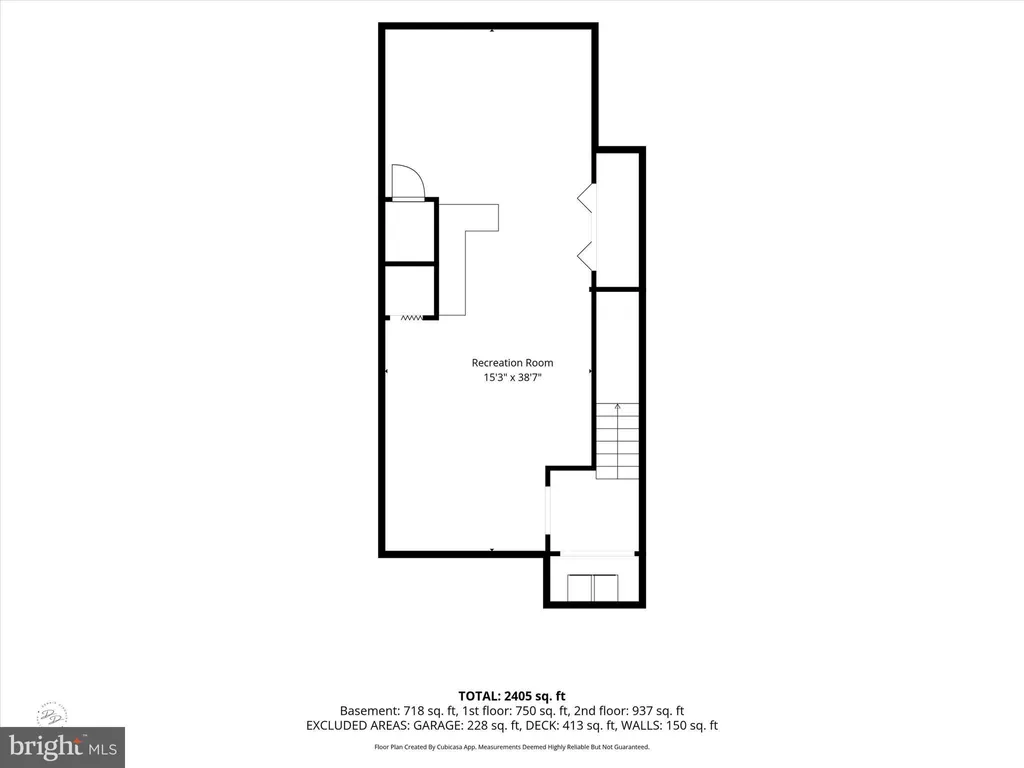
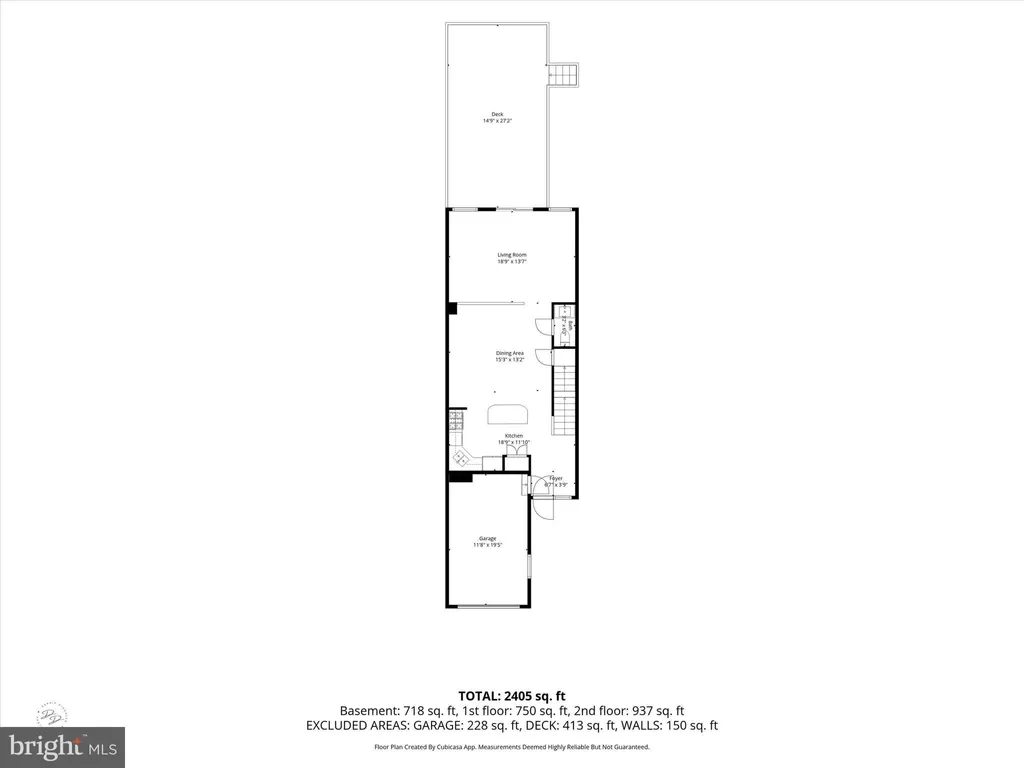
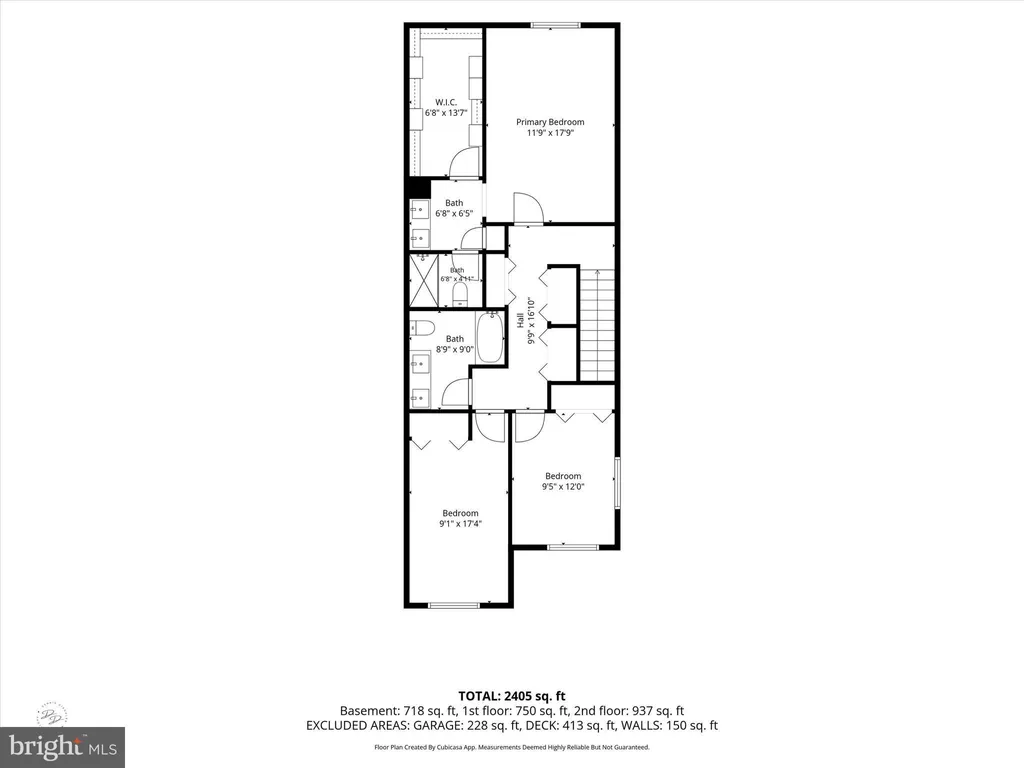
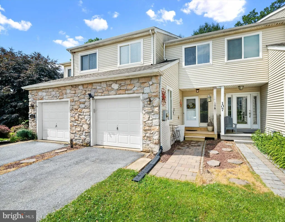
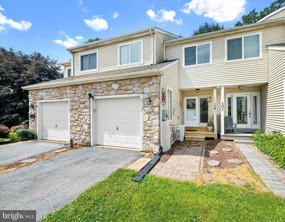
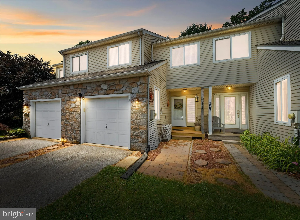
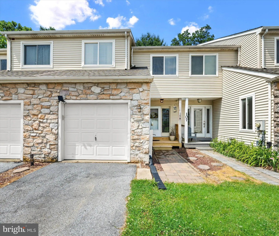
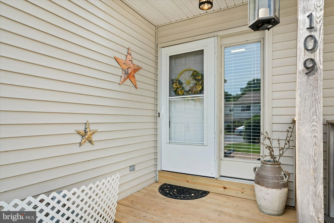
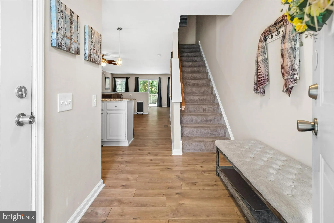
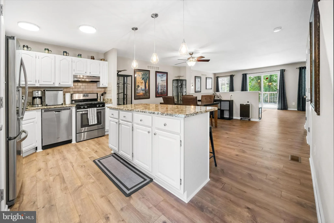
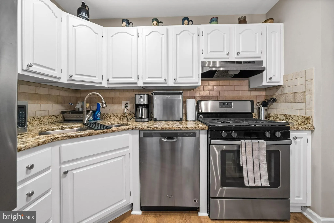
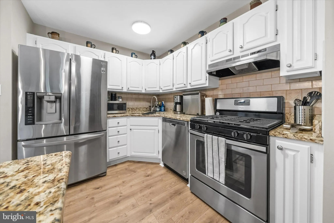
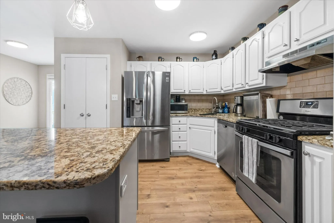
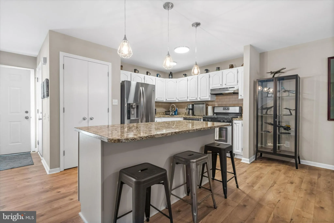
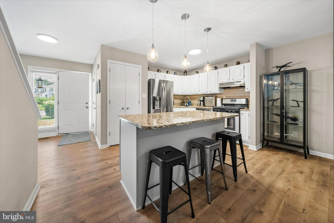
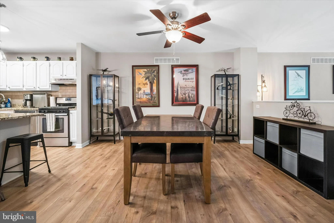
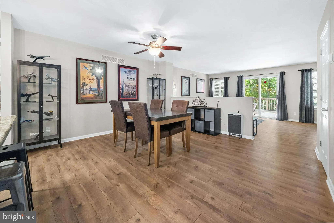
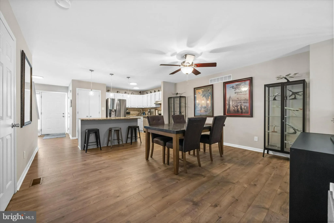
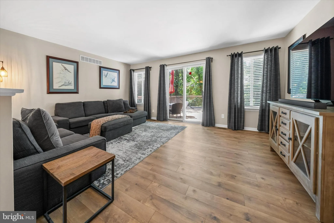
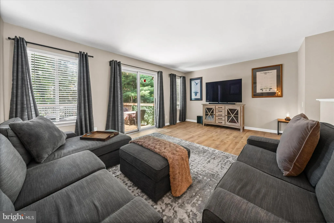
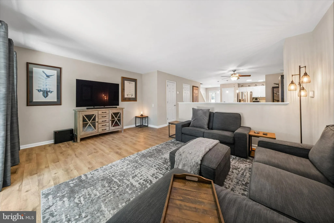
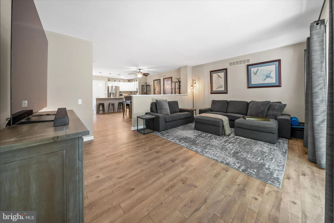
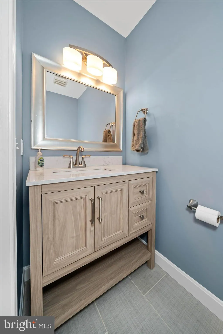
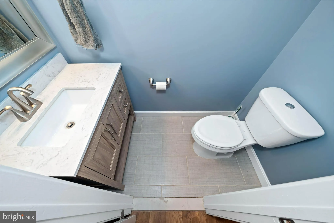
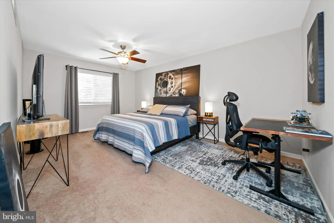
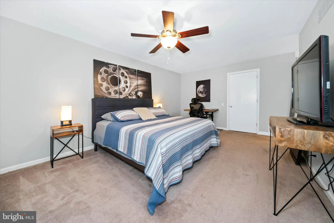
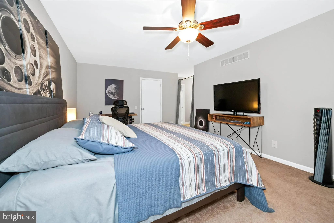
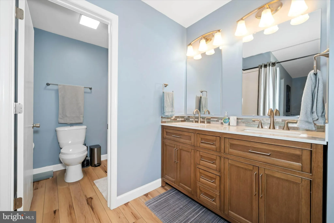
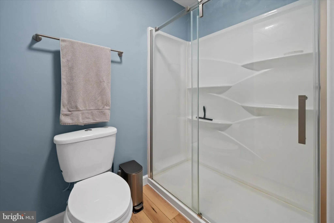
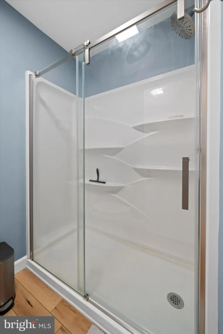
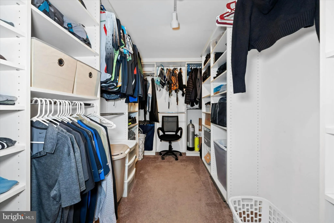
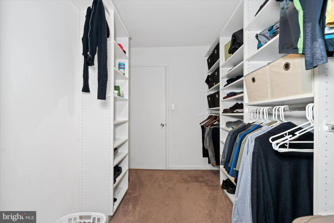
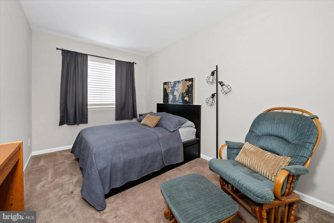
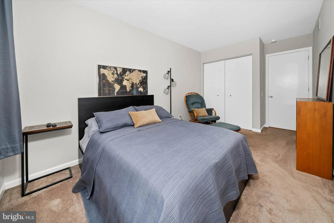
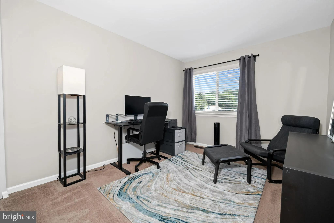
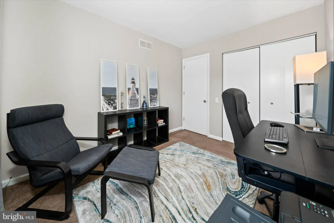
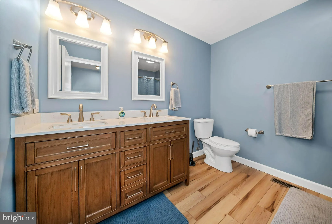
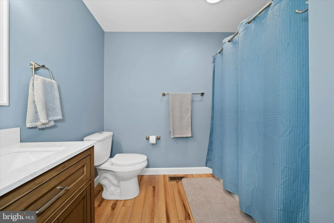
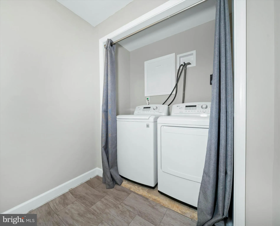
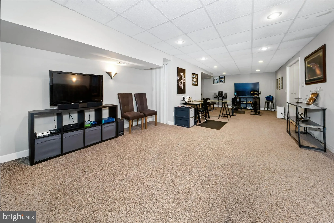
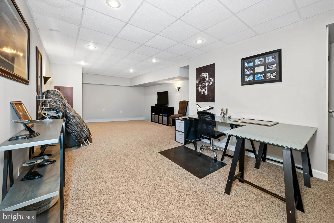
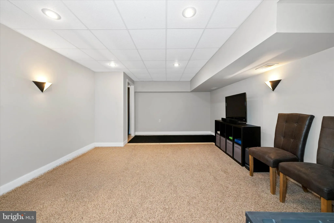
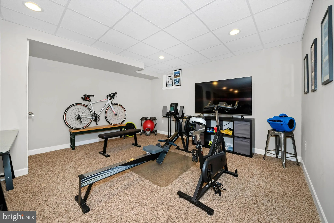
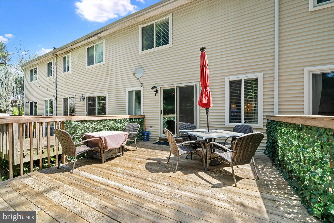
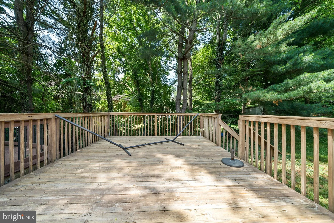
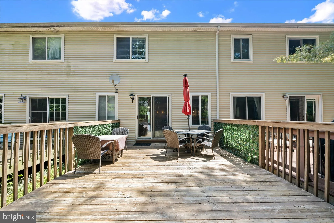
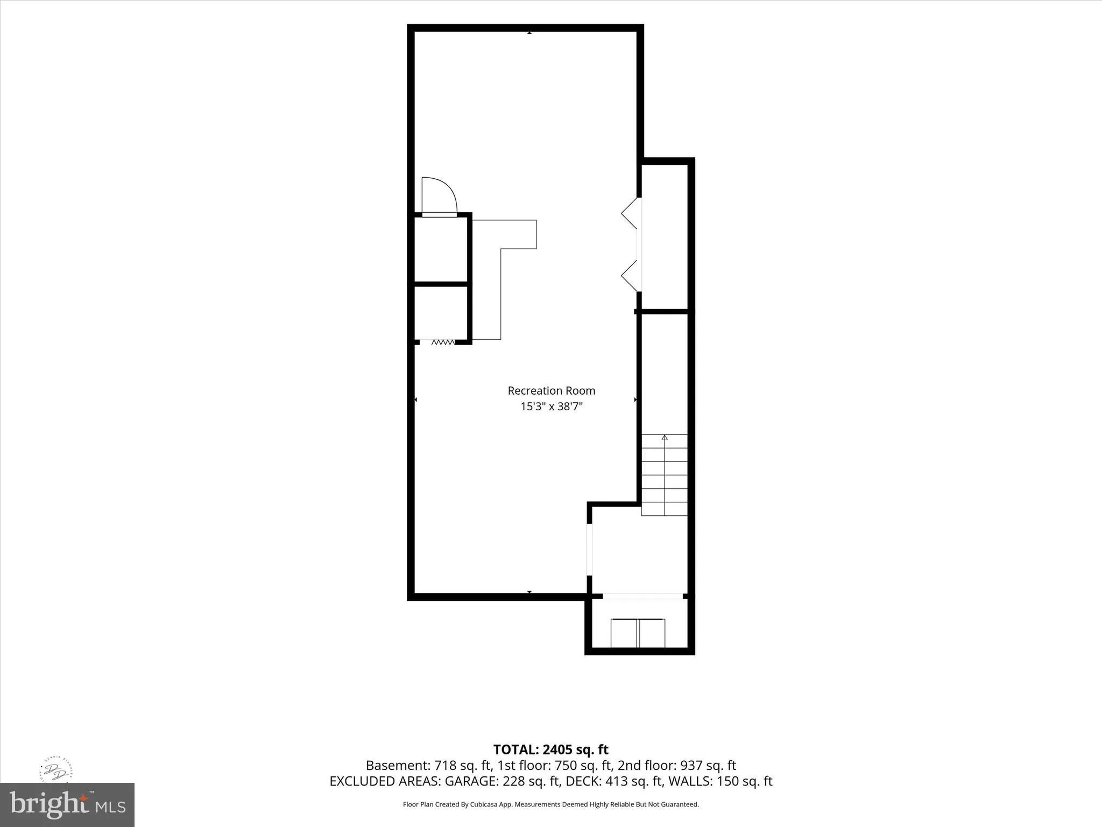
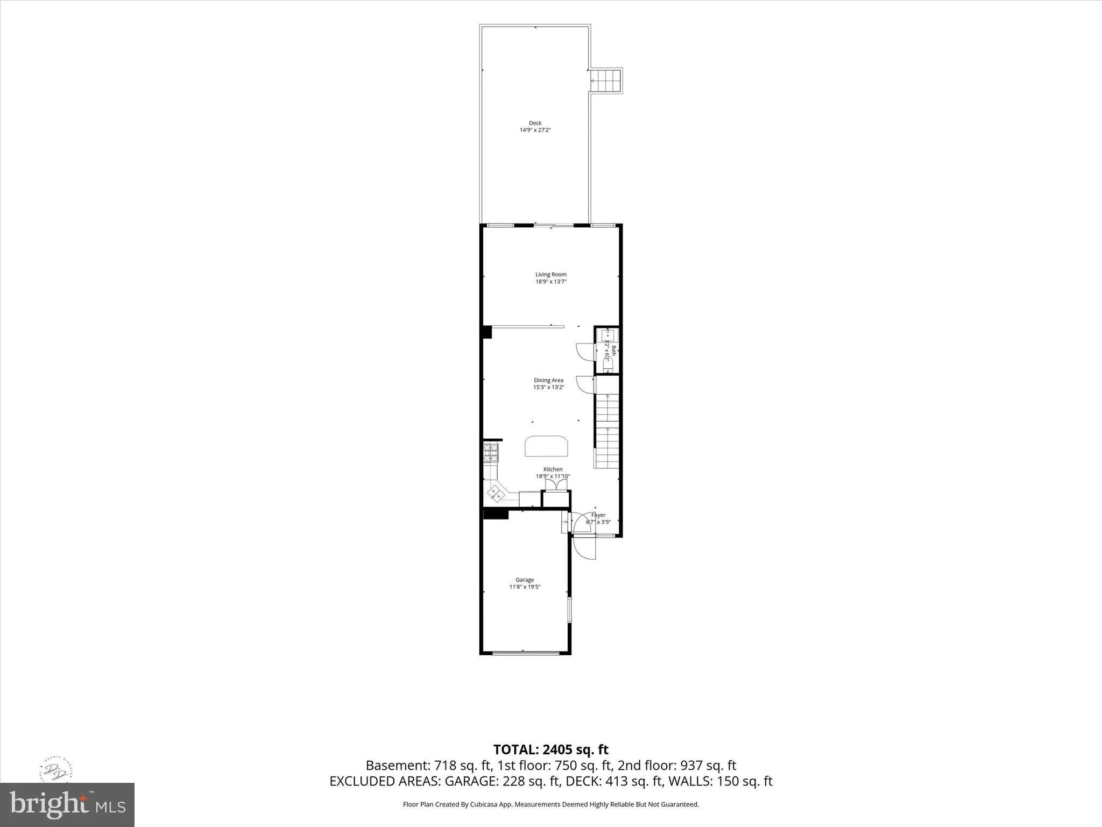
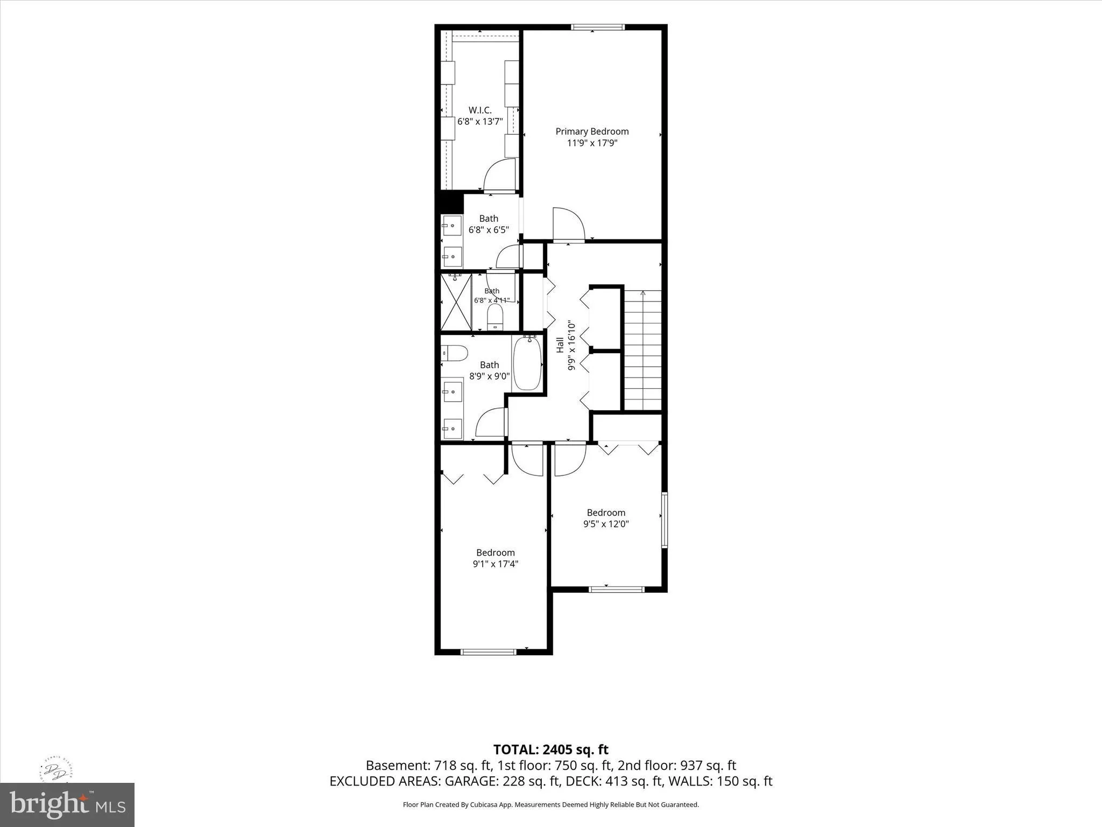
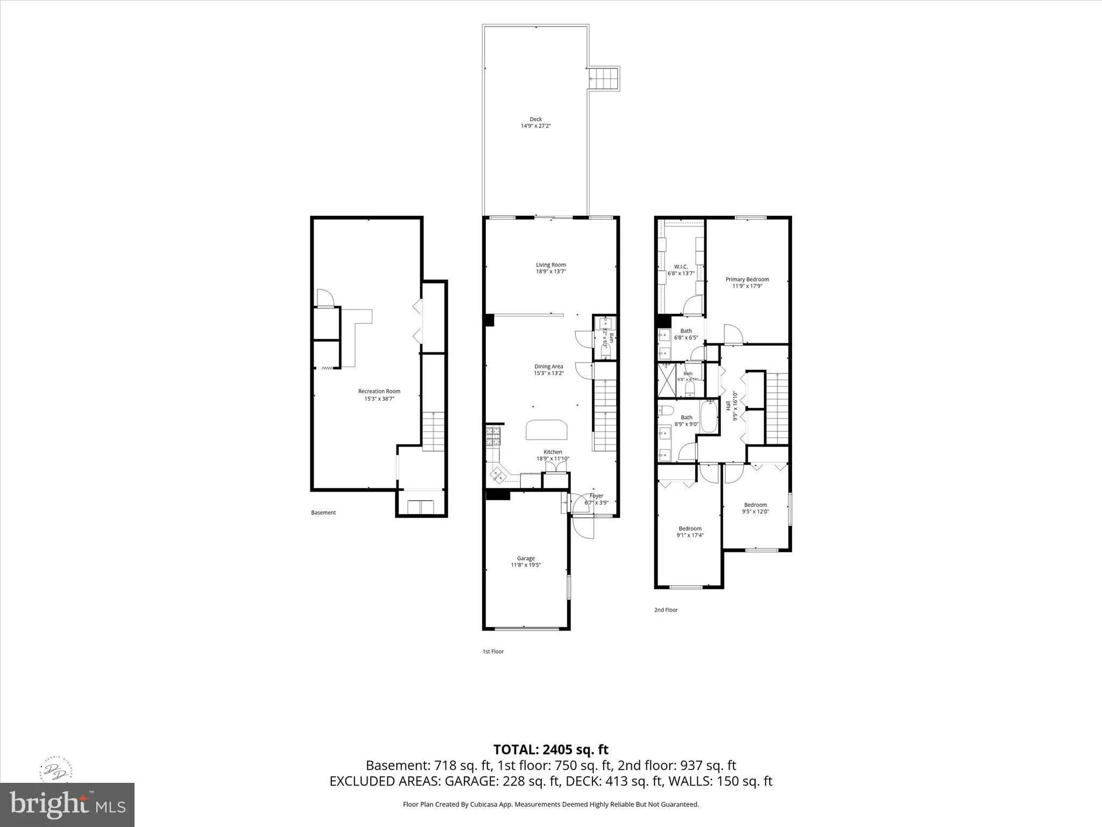
Welcome to 109 Register Dr. in the very sought after neighborhood of Jenny Run. This home has been fully updated by the current owner. Professional pictures will be available by this weekend. Jenny's Run convenient to Downtown Newark, Newark Reservoir, University of Delaware, Newark Train Station, Pike Creek, shopping, dining, parks and trails! Home features a beautifully renovated kitchen with 42 inch cabinets, center island, granite countertops and gas cooking as well as new stainless steel appliances. All 3 bathrooms have been updated as well. The main level showcases an open floorplan and opens out onto a large deck overlooking the backyard. Upstairs there are 3 bedrooms and 2 full bathrooms which have been renovated. The primary bedroom is ample size and has a large walk-in closet. The lower level is finished and has new carpeting and recessed lighting making it a perfect family room or recreation space, perfect for entertaining. The owner has had the roof replaced in 2020, HVAC in 2024, Hot water heater is 10 yrs old. Kitchen and bathroom renovations in 2026. Home is easy to show so schedule your tour today!
PROPERTY DETAILS: Square Feet: 2425 | Bathrooms: 3
INTERIOR FEATURES: • Square Footage (approx): 1,625 Sq. Ft. Above Ground, 800 Sq. Ft. Below Ground • Flooring: Vinyl, Carpet • Cooling: Central Air, Gas • Heating: Gas Heat, Forced Air • Plumbing: Gas Water Heater • Basement: Finished, Sump Pump • Accessibility: Doors, Accessible Doors
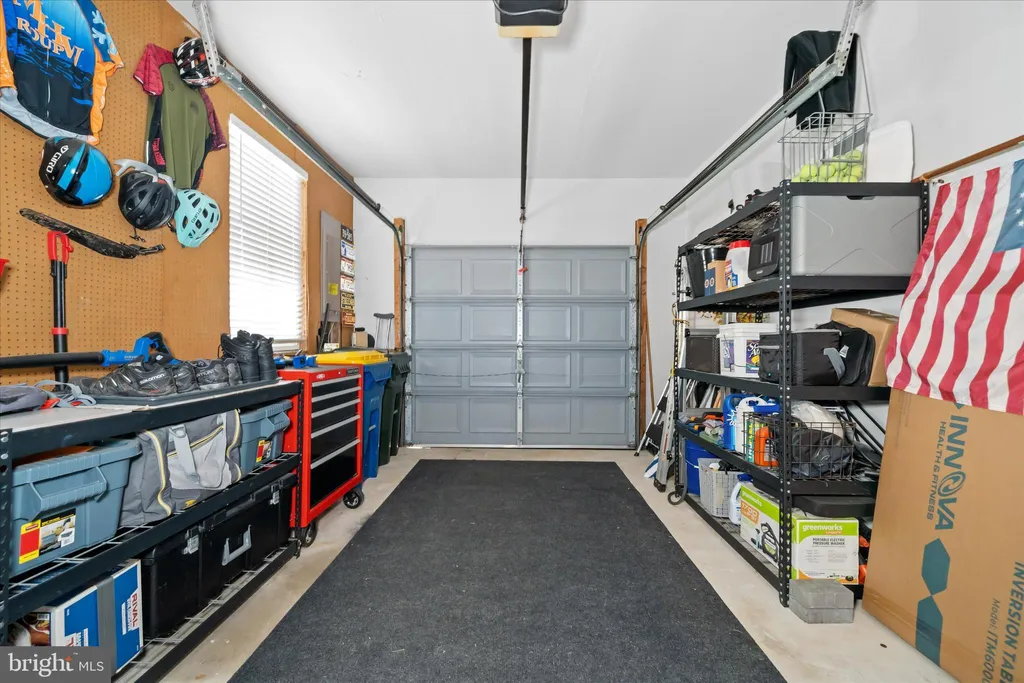
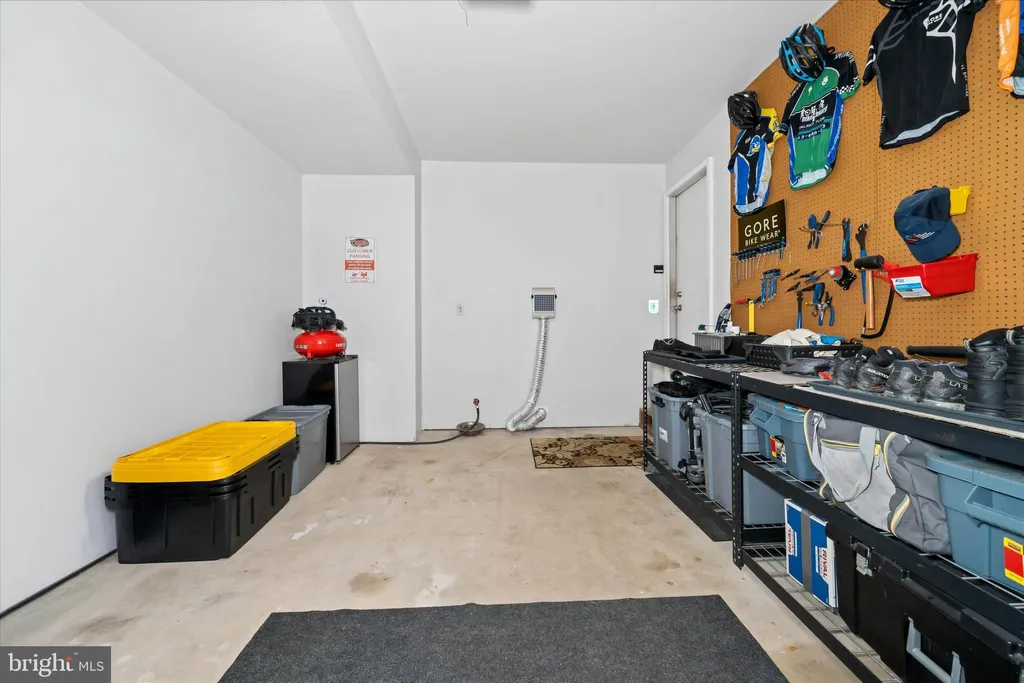
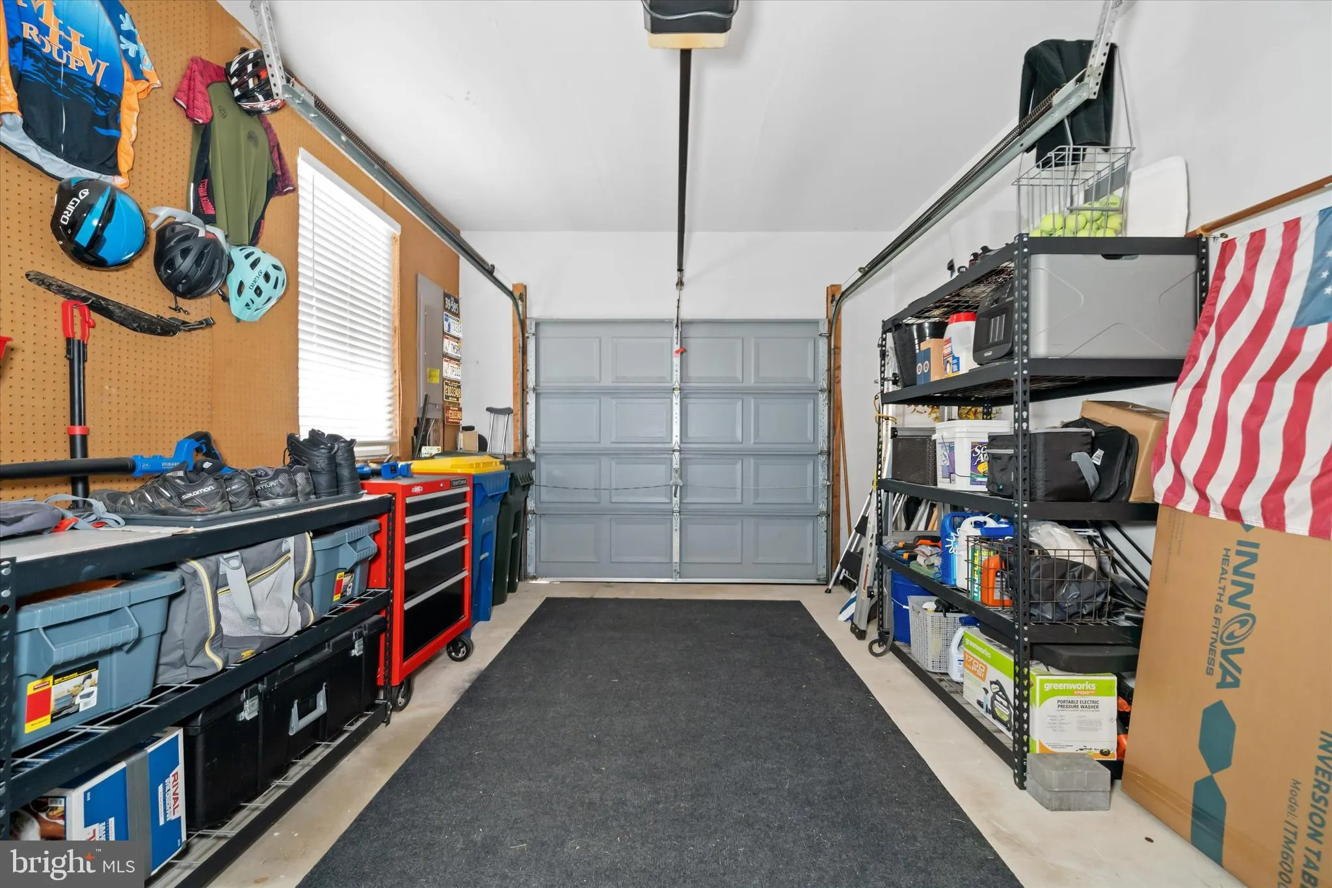
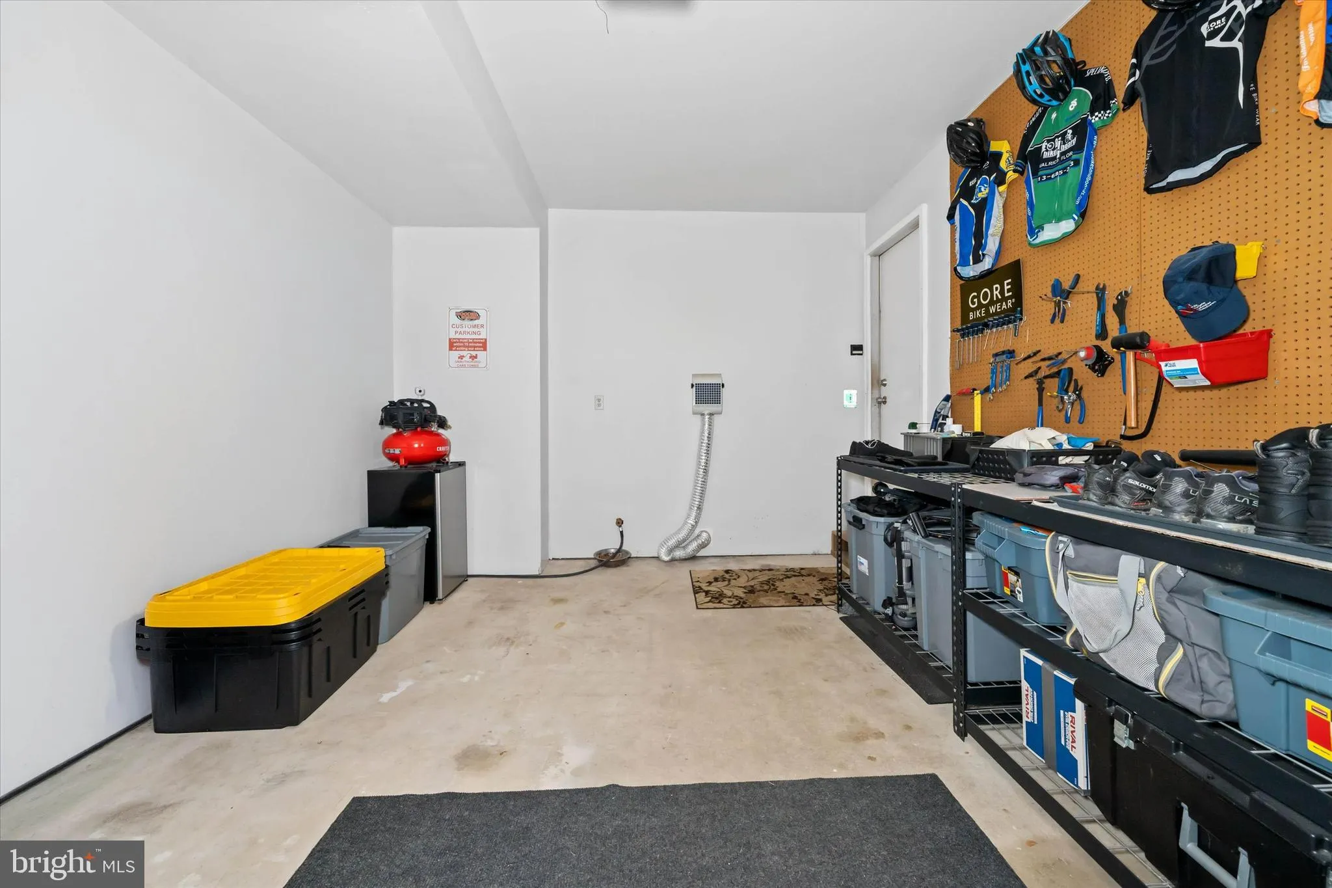
EXTERIOR FEATURES: • Parking: 1 Garage Spaces, 3 Parking Spaces, Garage, Driveway, Attached Garage. • Exterior: Stone, Vinyl, Aluminum • Pool Description: None • Lot Dimensions: 20.00 x 140.30 • Zoning: 18RR
LISTING AGENT: Agent: Mary Kate Johnston | Office: RE/MAX Associates - Newark | Phone: 3024533200 | Email: [email protected]
LISTING INFORMATION: MLS#: DENC2104734 | Status: Pending
Location
Address
109 Register Drive
City
Newark
Features and Finishes
Interior Features:
• Square Footage
(approx): 1,625 Sq. Ft. Above Ground, 800 Sq. Ft. Below Ground
• Flooring: Vinyl, Carpet
• Cooling: Central Air, Gas
• Heating: Gas Heat, Forced Air
• Plumbing: Gas Water Heater
• Basement: Finished, Sump Pump
• Accessibility: Doors, Accessible Doors
Exterior Features:
• Parking: 1 Garage Spaces, 3 Parking Spaces, Garage, Driveway, Attached Garage.
• Exterior: Stone, Vinyl, Aluminum
• Pool Description: None
• Lot Dimensions: 20.00 x 140.30
• Zoning: 18RR
Legal Notice
Our comprehensive database is populated by our meticulous research and analysis of public data. MirrorRealEstate strives for accuracy and we make every effort to verify the information. However, MirrorRealEstate is not liable for the use or misuse of the site's information. The information displayed on MirrorRealEstate.com is for reference only.


