404 Crosby Rd, Baltimore, MD 21228



Property Details
2
Description

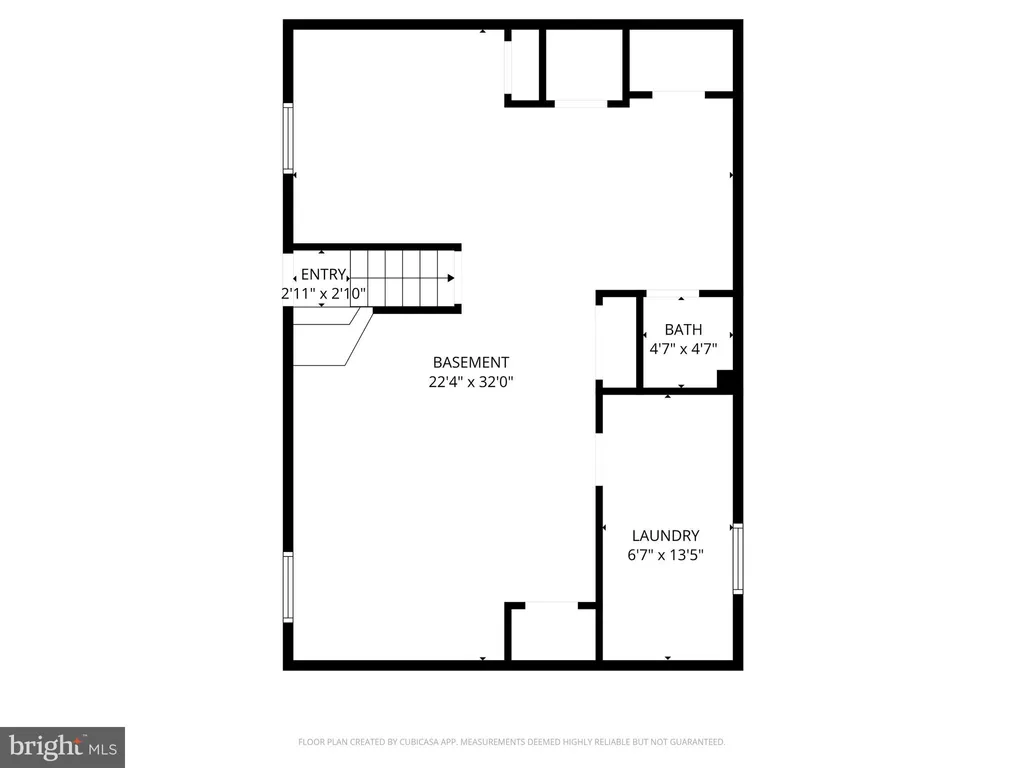
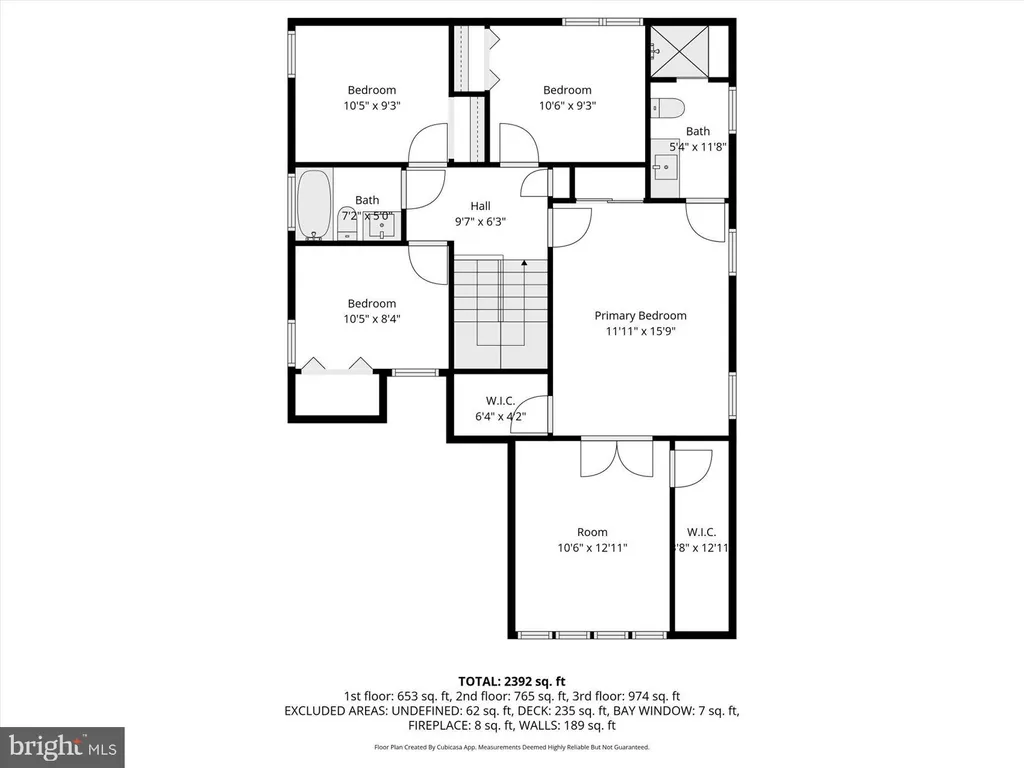
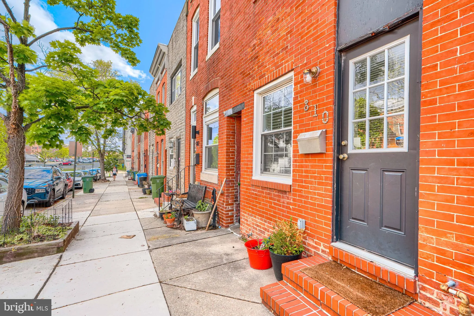
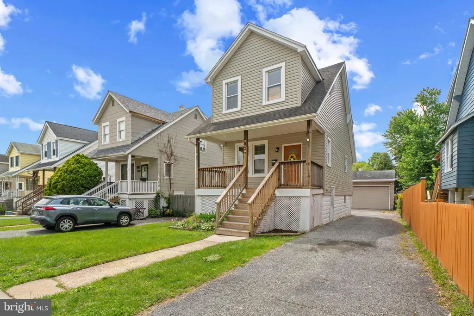
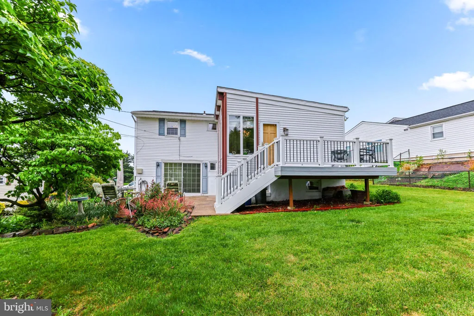
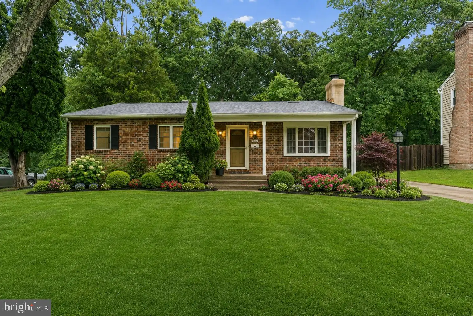
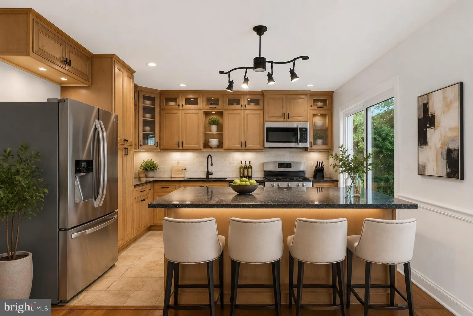
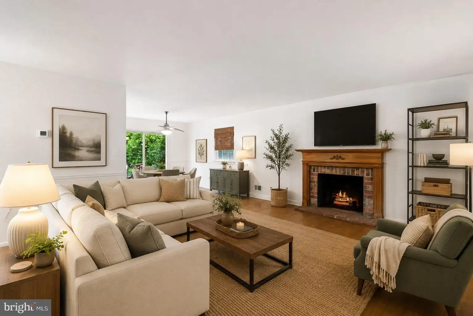
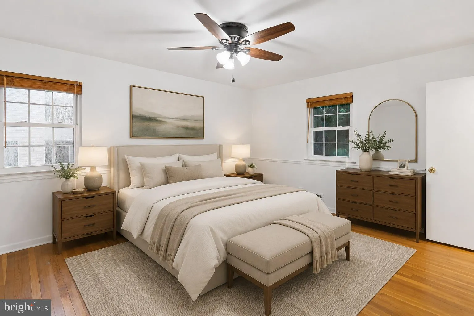
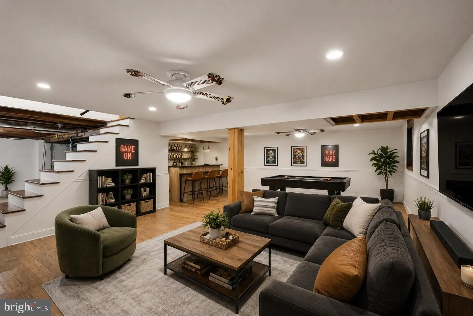
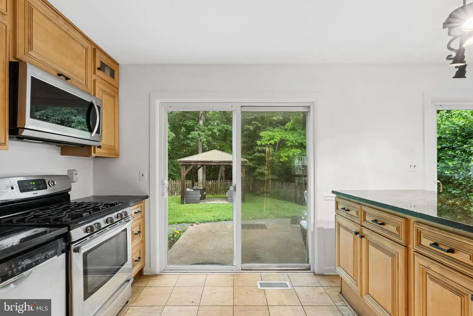
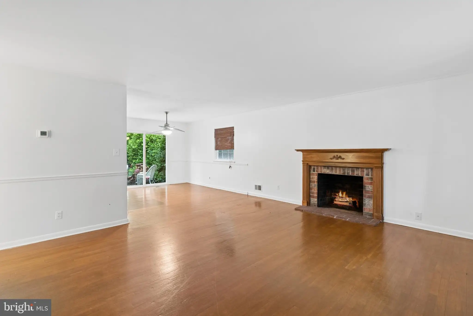
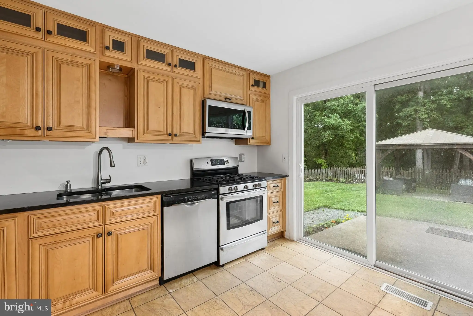
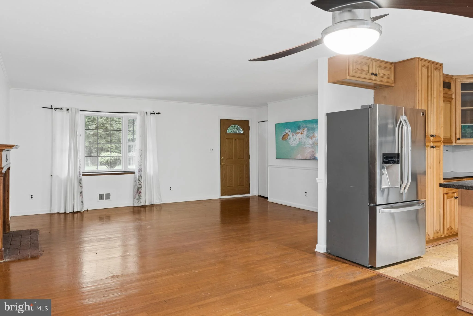
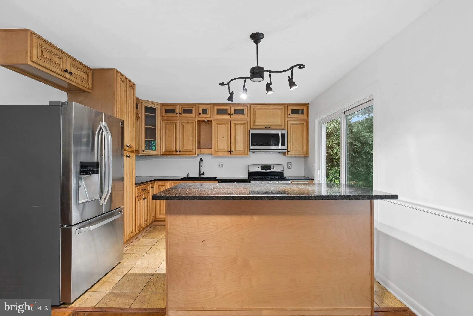
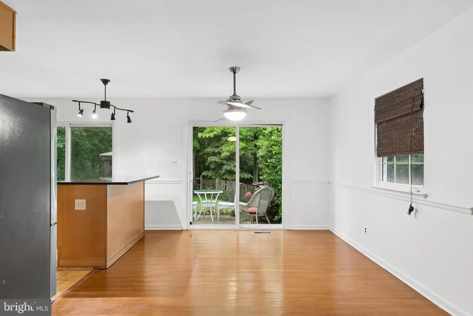
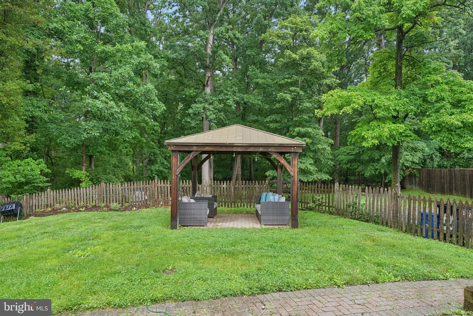
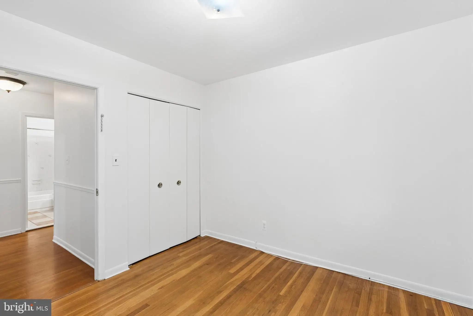
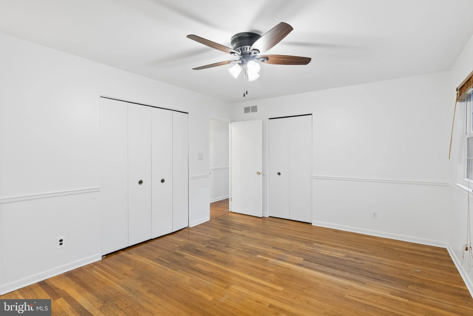
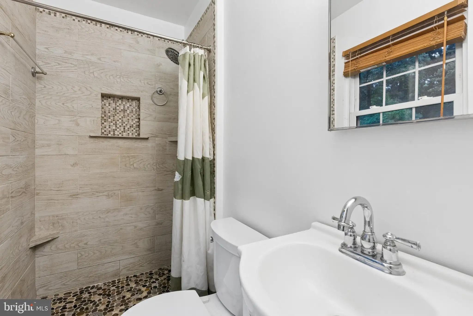
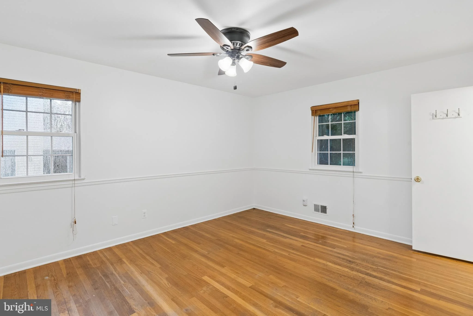
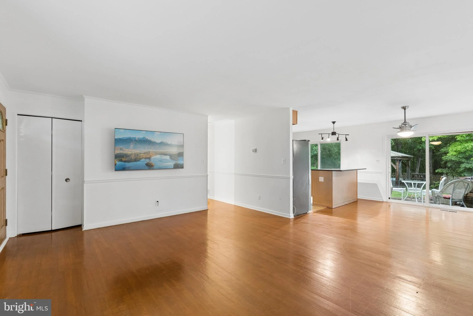
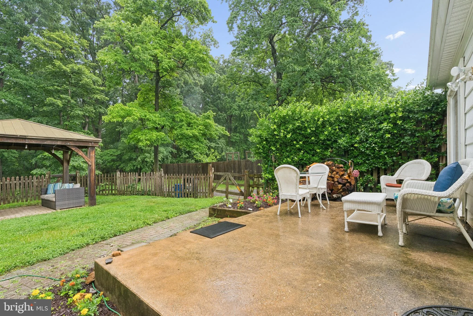
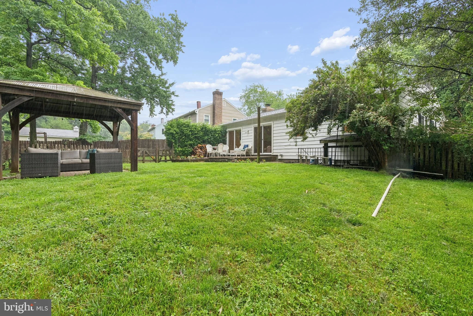
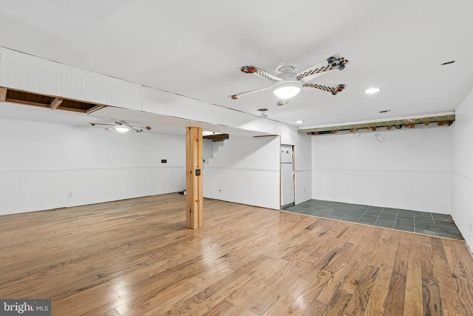
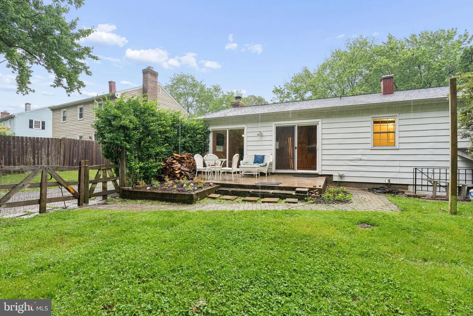
Welcome to 404 Crosby Road in Catonsville! Nestled on a beautiful, nearly half-acre lot, this charming ranch-style home offers the perfect blend of comfort, convenience, and opportunity. Featuring 3 bedrooms and 2 full bathrooms, this well-maintained residence provides approximately 1,260 square feet of main-level living space, plus a spacious lower level ideal for recreation, hobbies, a home office, or additional storage. Inside, you'll find inviting living areas designed for both everyday living and entertaining. The expansive backyard offers endless possibilities for outdoor enjoyment, whether you're hosting gatherings, gardening, creating a play area, or planning future enhancements. Built in 1969 and lovingly maintained, this home is ideally situated in the heart of Catonsville, just minutes from shopping, dining, parks, schools, and major commuter routes. Enjoy the tranquility of a spacious suburban setting while remaining close to everything the area has to offer. Don't miss this wonderful opportunity to own a charming home on one of Catonsville's generous lots - ready for you to move in and make it your own! OFFER DEADLINE MONDAY 6/15/26 BY 6:00 PM
PROPERTY DETAILS: Square Feet: 2520 | Bathrooms: 2
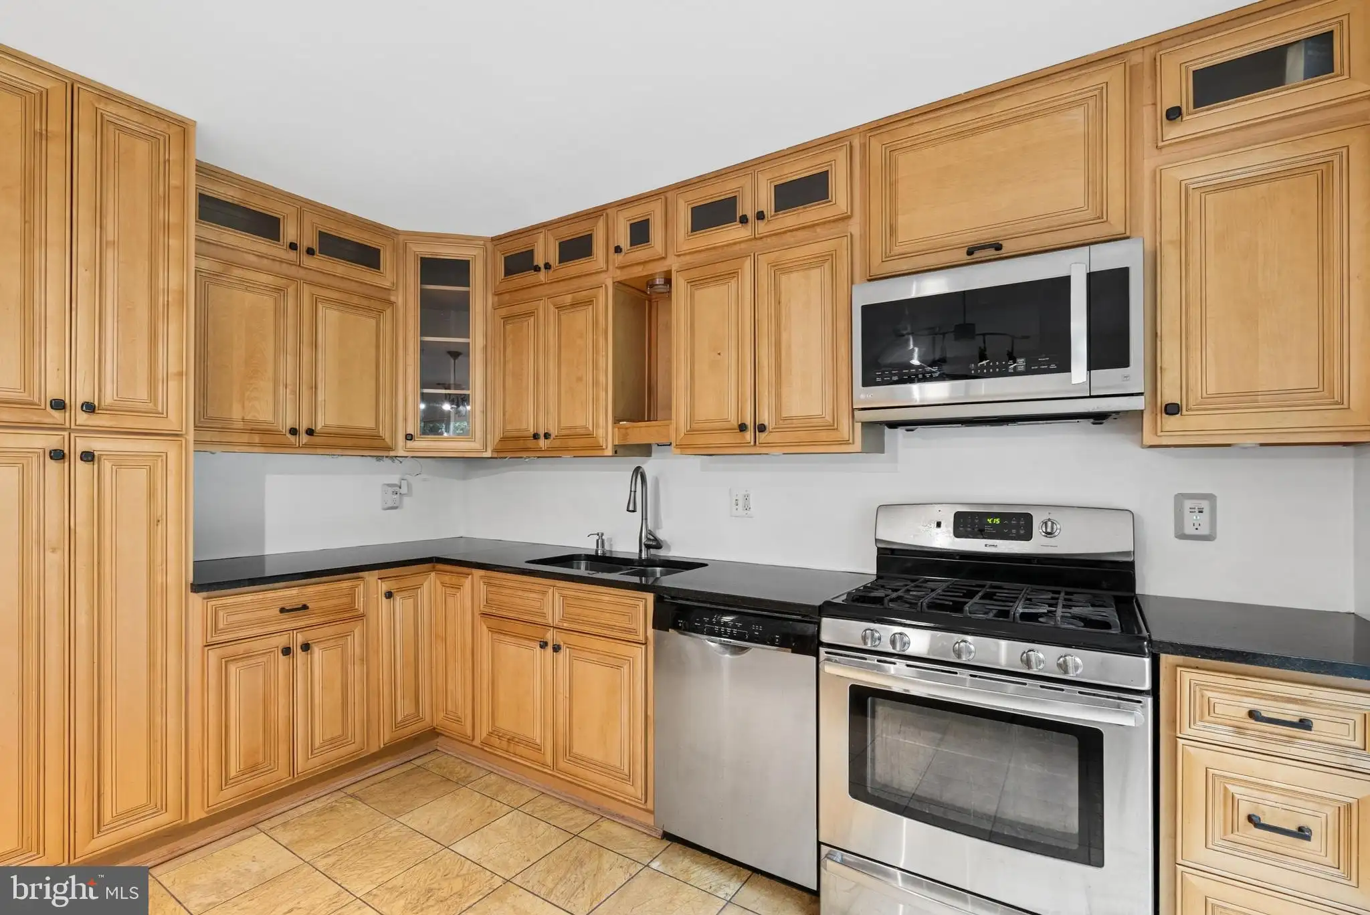
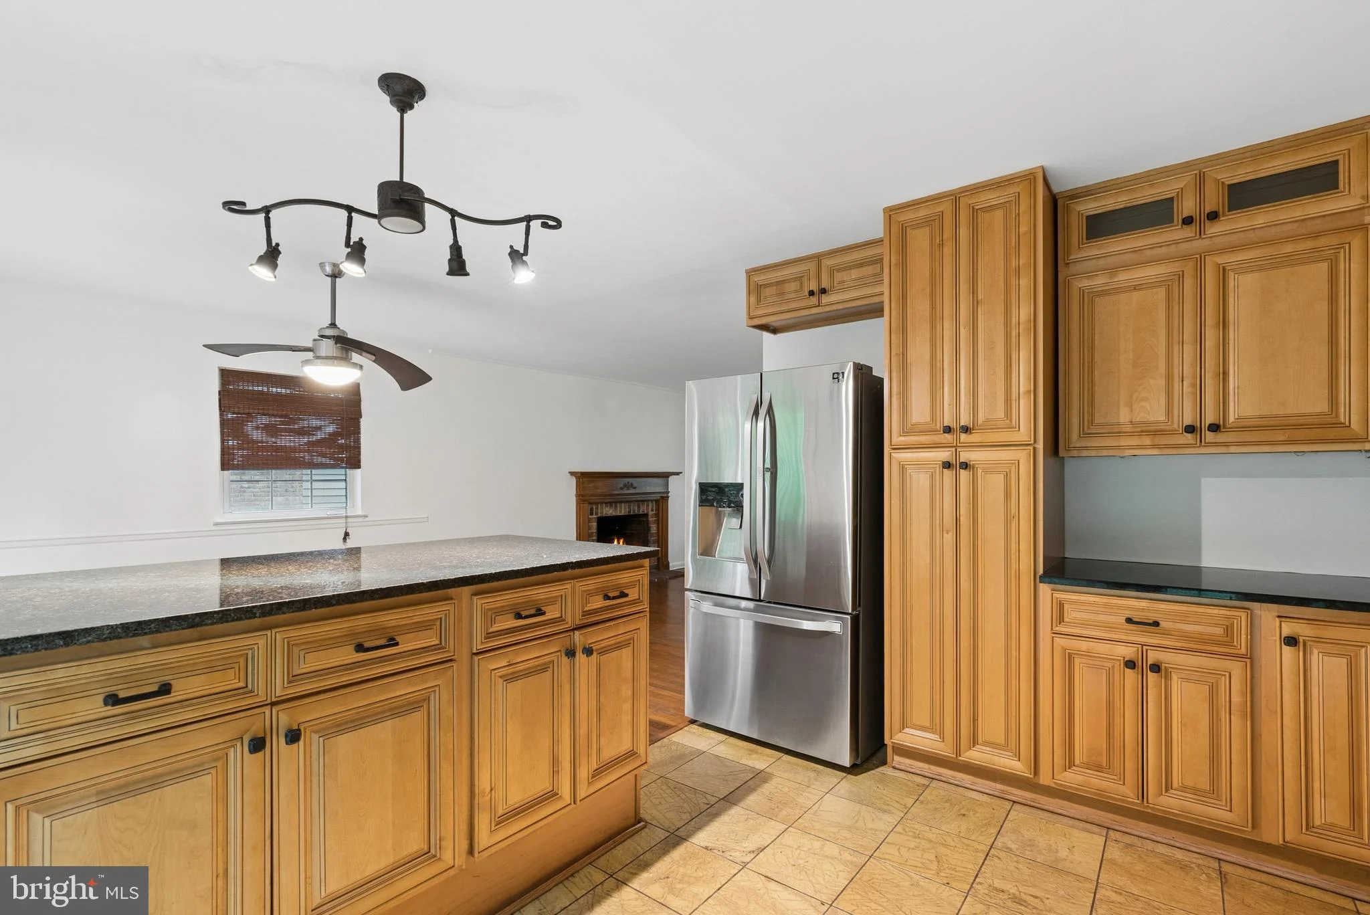
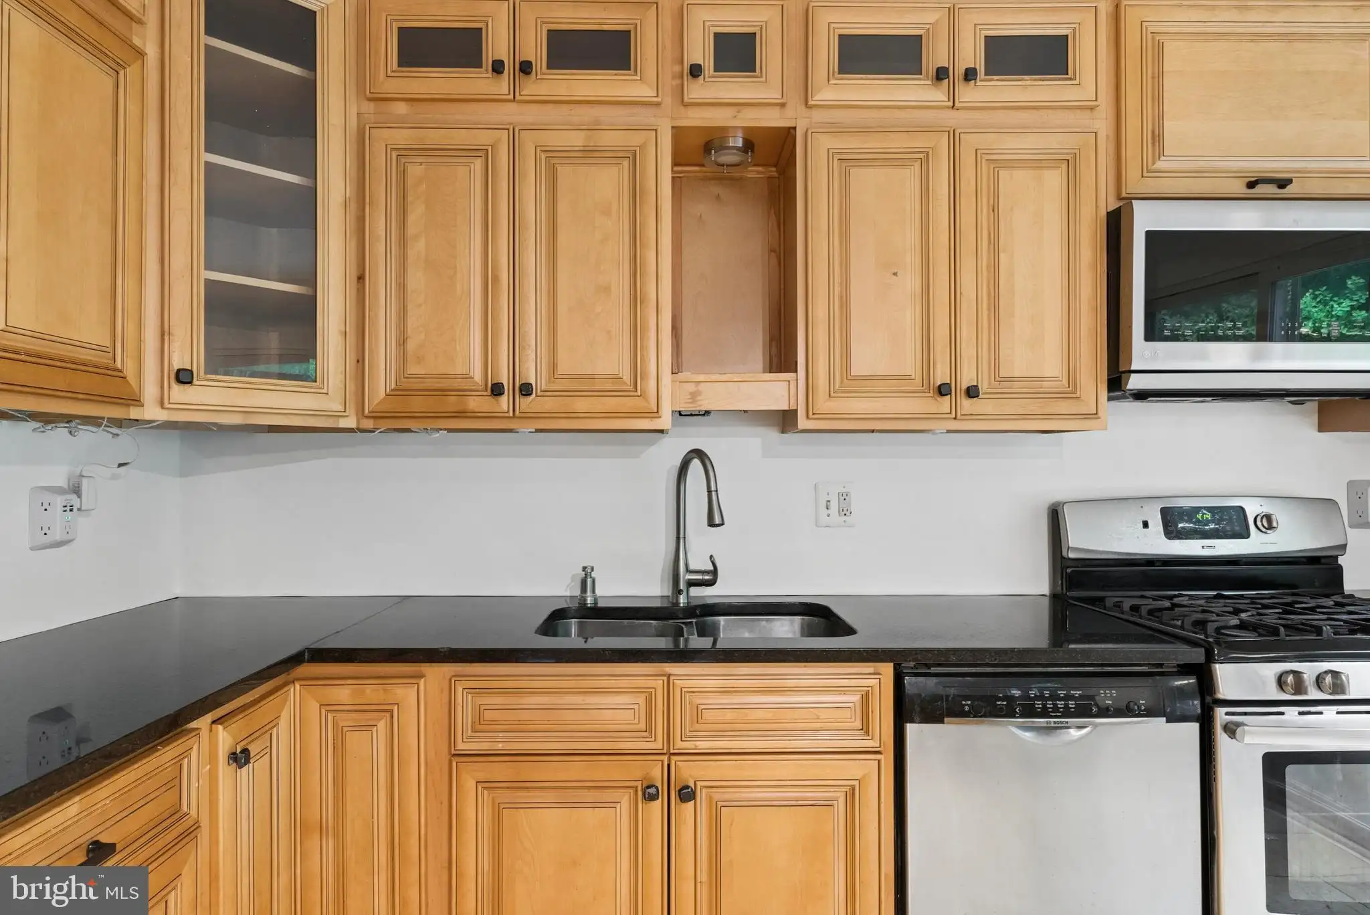
INTERIOR FEATURES: • Square Footage (approx): 1,260 Sq. Ft. Above Ground, Sq. Ft. Below Ground • Appliances: Cooktop, Washer, Dishwasher, Ice Maker, Refrigerator • Cooling: Central Air, Electric, Ceiling Fan(s) • Heating: Electric Heating, Forced Air • Plumbing: Electric Water Heater • Basement: Other • Fireplaces: 1
EXTERIOR FEATURES: • Parking: Off Street. • Exterior: Brick, Brick Trim/Veneer • Roof: Composition • Pool Description: None • Lot Dimensions: 1.00 x • Zoning: RESIDENTIAL
LISTING AGENT: Agent: Matthew Lancelotta | Office: Cummings & Co. Realtors | Phone: 410-456-8698 | Email: [email protected]
LISTING INFORMATION: MLS#: MDBC2164536 | Status: Pending
Location
Address
404 Crosby Rd
City
Baltimore
Features and Finishes
Interior Features:
• Square Footage
(approx): 1,260 Sq. Ft. Above Ground, Sq. Ft. Below Ground
• Appliances: Cooktop, Washer, Dishwasher, Ice Maker, Refrigerator
• Cooling: Central Air, Electric, Ceiling Fan(s)
• Heating: Electric Heating, Forced Air
• Plumbing: Electric Water Heater
• Basement: Other
• Fireplaces: 1
Exterior Features:
• Parking: Off Street.
• Exterior: Brick, Brick Trim/Veneer
• Roof: Composition
• Pool Description: None
• Lot Dimensions: 1.00 x
• Zoning: RESIDENTIAL
Legal Notice
Our comprehensive database is populated by our meticulous research and analysis of public data. MirrorRealEstate strives for accuracy and we make every effort to verify the information. However, MirrorRealEstate is not liable for the use or misuse of the site's information. The information displayed on MirrorRealEstate.com is for reference only.