For Rent
Price on request
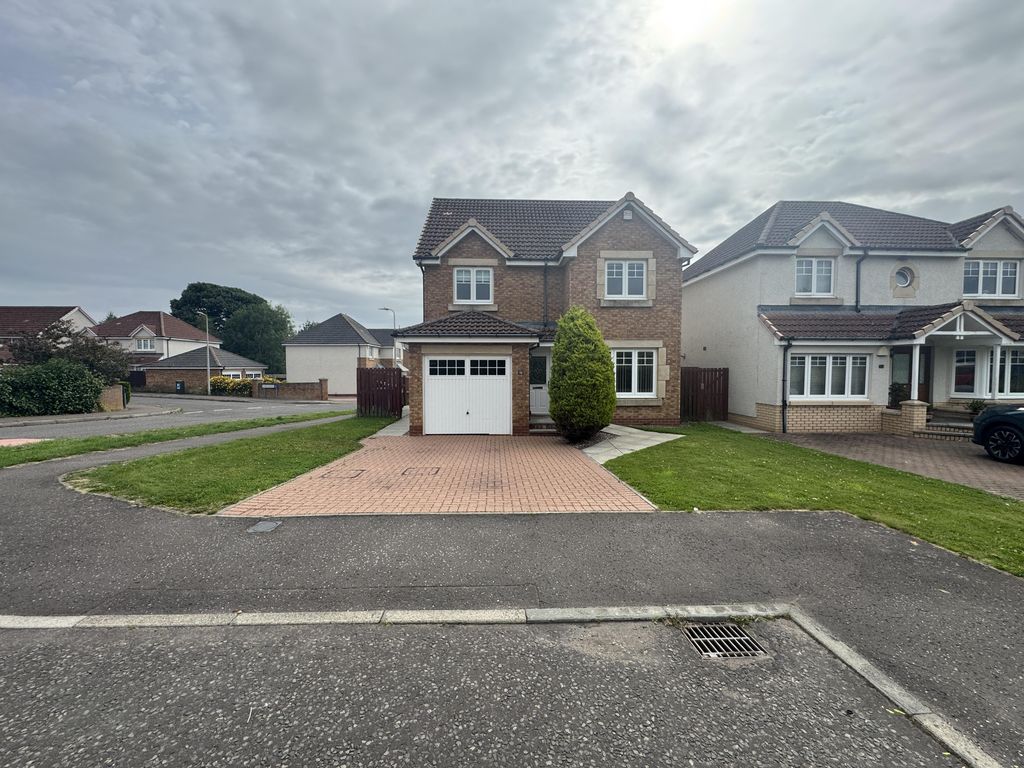
4 bed detached house to rent52 St. Martin Crescent, Dundee DD3
Dundee


Only details supplied with this listing are shown. Ask the listing contact to confirm measurements, taxes and costs.
Property Details: • Type: Semi-Detached • Tenure: N/A • Floor Area: N/A
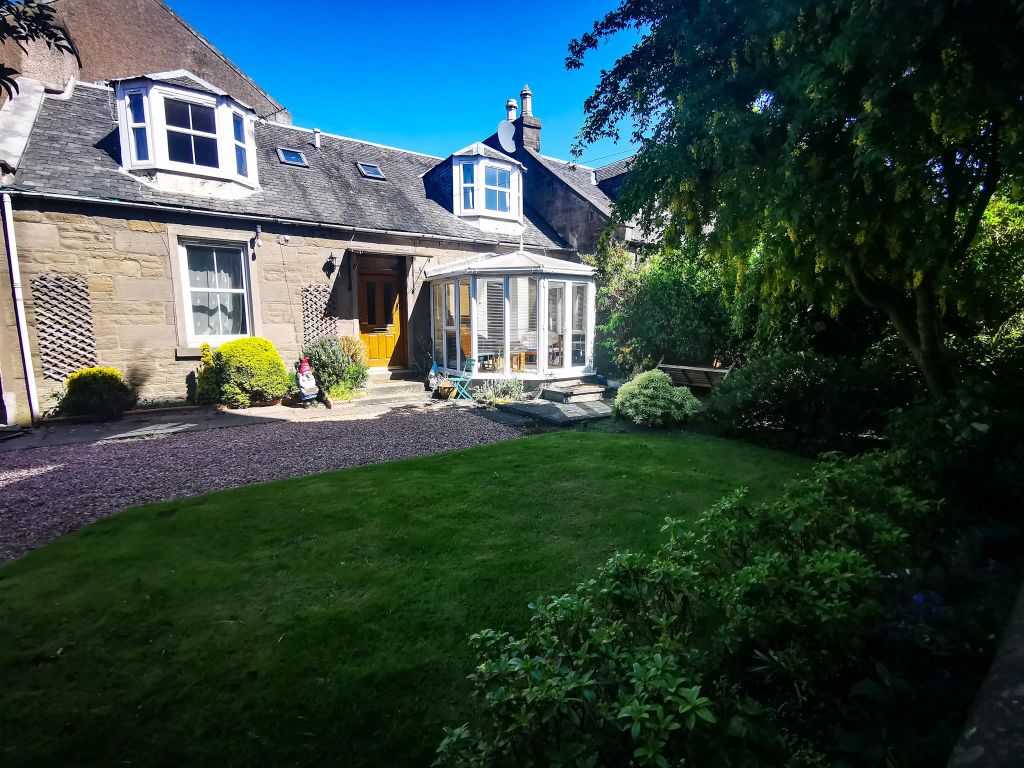
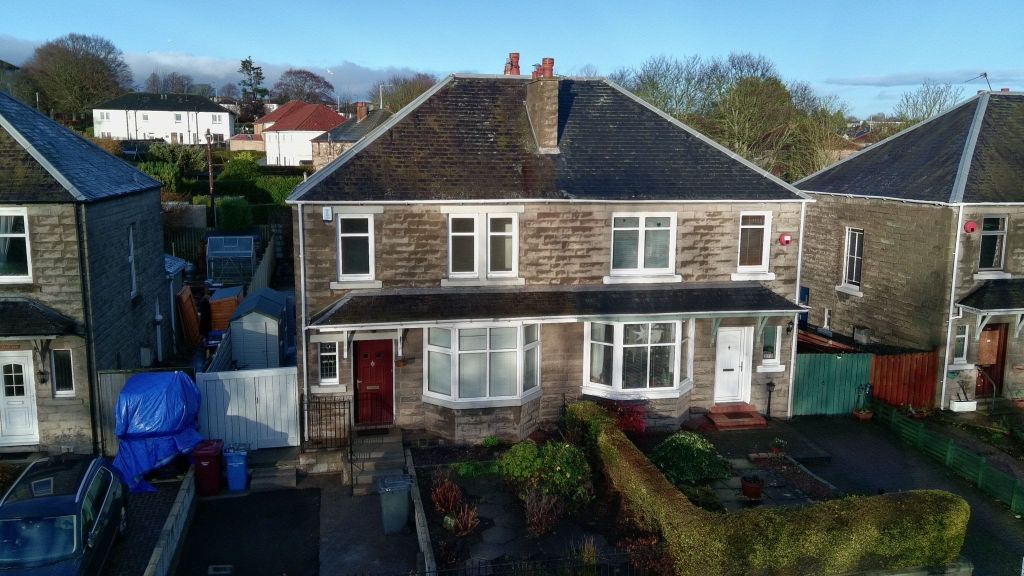
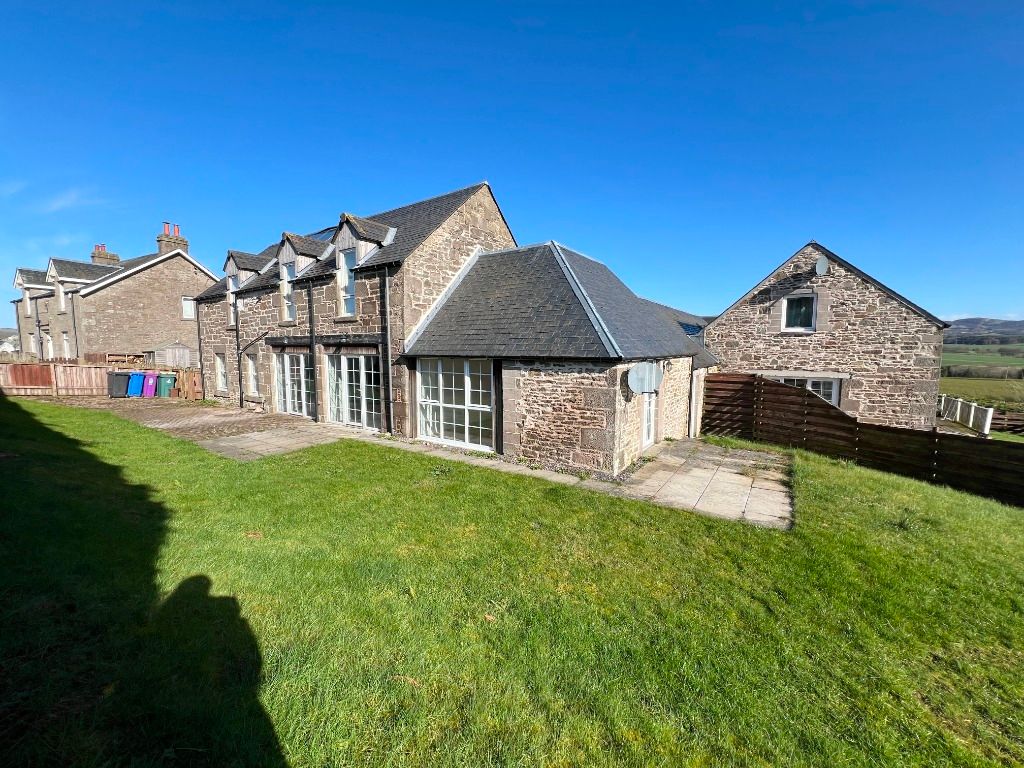
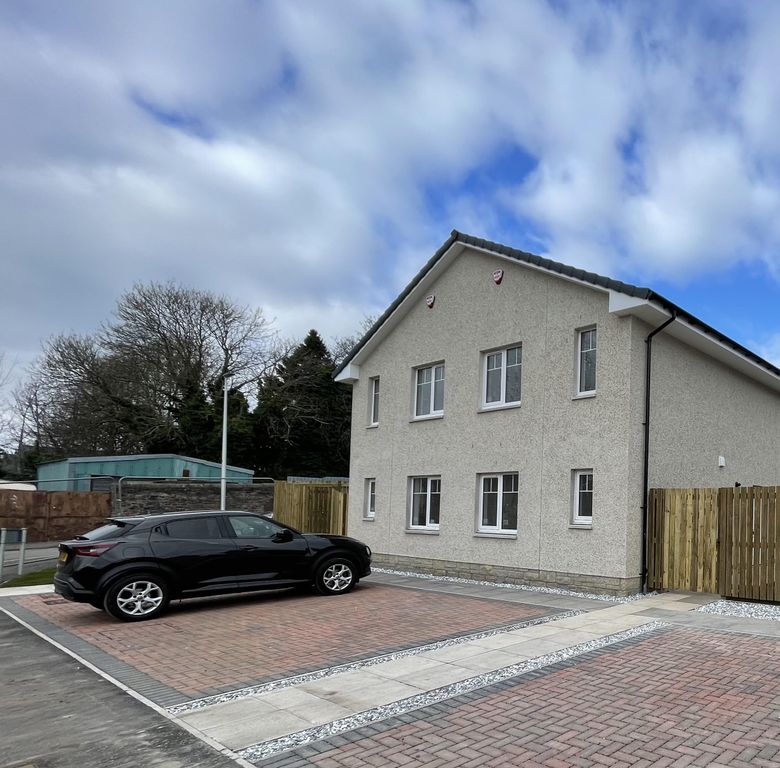
Key Features: • Highly Sought-After West End Location • Semi-Detached Victorian Villa • Stunning River Tay Views • Bright Spacious Lounge and Dining Room • Expansive Kitchen and Utility Room • Four Double Bedrooms • Beautifully Landscaped Gardens
Location: • Nearest Station: N/A • Distance to Station: N/A
Agent Information: • Address: 250 Brook Street Broughty Ferry Dundee DD5 2AH
Full Description: Nestled in the heart of Dundee's sought-after West End, 269 Perth Road is an exceptional semi-detached Victorian villa, offering approximately 275 square metres of elegant living space. This striking home blends period features with modern convenience and is perfectly positioned within walking distance of Dundee University, vibrant cafes, and boutique shops. Dundee Railway Station, just over a mile away, provides excellent transport links, while Ninewells Hospital and Dundee Airport are also conveniently close, making this a fantastic choice for families and professionals alike.
The ground floor is thoughtfully laid out, featuring a grand living room with a bay window framing stunning views of the River Tay. The elegant dining room provides a charming space for entertaining, while the expansive main kitchen is a chef's delight, complete with ample space for dining. A large secondary kitchen/utility room further enhances practicality. Additionally, a ground-floor bedroom with an en-suite WC offers flexibility, perfect for guests or as a versatile study space.
The first floor of 269 Perth Road is thoughtfully designed to maximise both privacy and functionality, with a layout that flows naturally between its beautifully proportioned rooms. At the heart of this level is a central hallway, which serves as a hub connecting the five double bedrooms and the family bathroom. To one side, the principal bedroom stands out with its grand bay window and marble fireplace, offering a luxurious retreat with views of the River Tay.
On the opposite side of the floor, two double bedrooms are separated by the centrally located bathroom, providing a practical and private arrangement that's ideal for family members or guests. The remaining two bedrooms are both generously sized and filled with natural light. This arrangement ensures flexibility in how the space can be used, whether as bedrooms, a home office, or a dressing room. Outside, the landscaped gardens are an oasis of tranquility. The front garden is beautifully maintained, while the private rear garden offers a cobbled terrace, ideal for al fresco dining or simply relaxing in the sun. A gated driveway provides secure off-street parking for one vehicle, with a detached garage offering additional parking space or storage.BrochuresHome Report
If the interactive map is unavailable, open the supplied location in maps.
Open location in mapsThe pin uses coordinates supplied with this listing. Confirm the exact location with the listing contact.
Added and updated dates describe the Mirror record. Source publication and verification dates are shown separately when known; none establishes time on market. Confirm current price and availability with the listing contact.
View original listing