119 N Meadow Drive, Townsend, DE 19734



































Property Details
4
Description
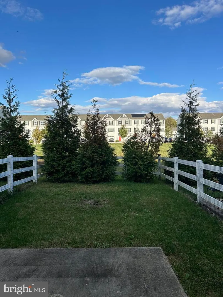
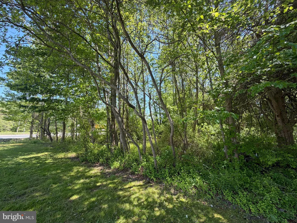
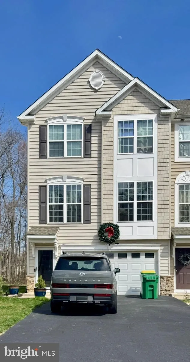
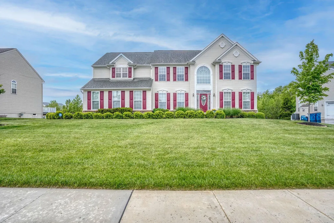
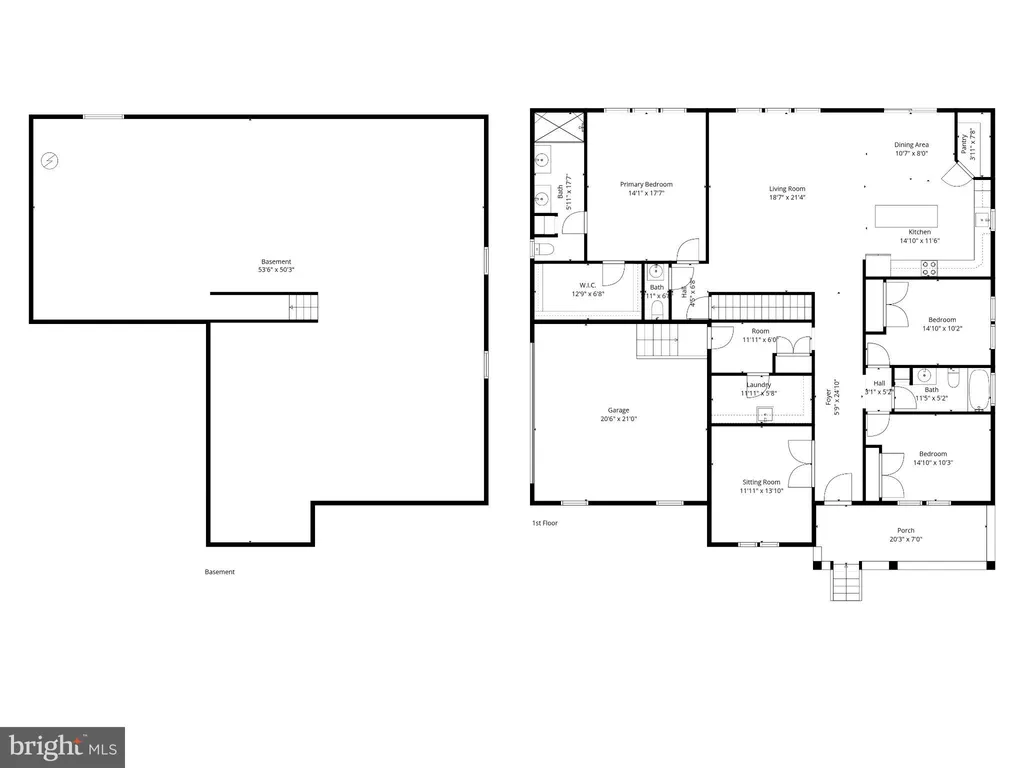
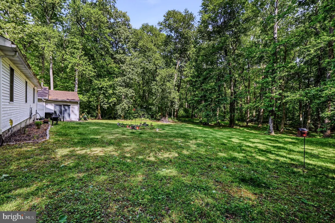
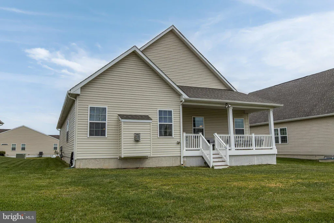
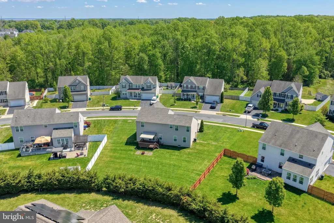
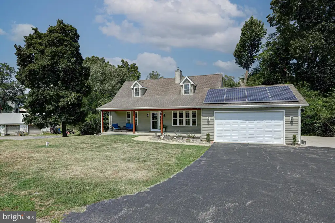
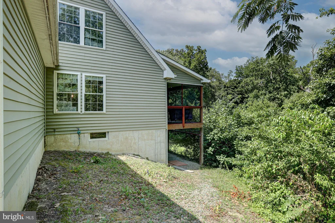
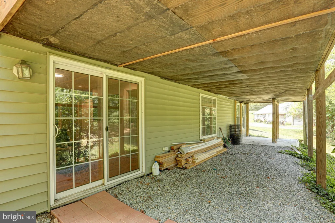
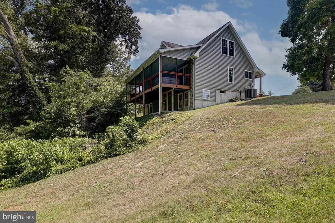
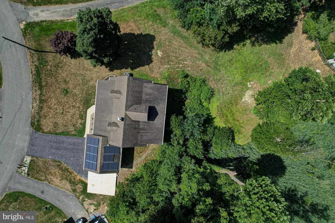
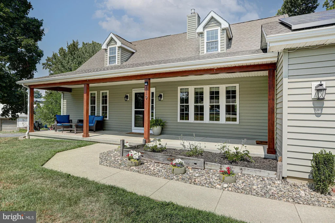
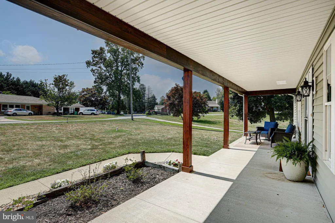
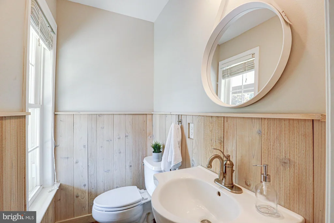
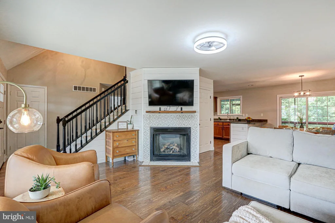
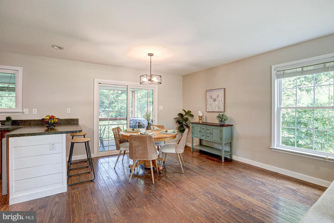
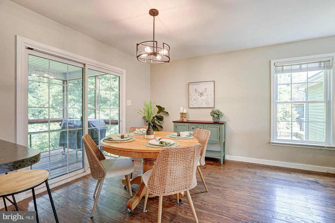
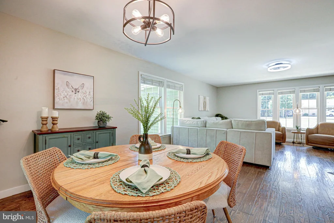
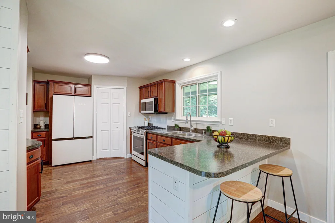
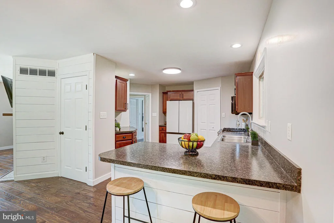
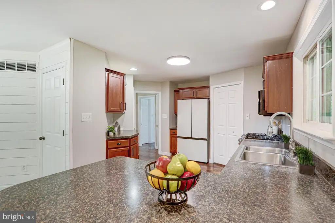
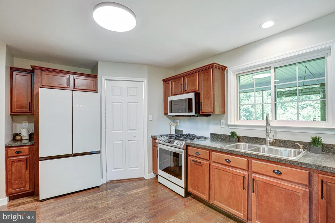
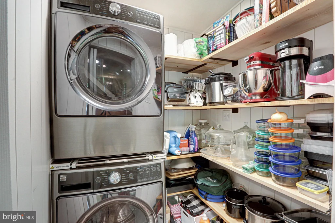
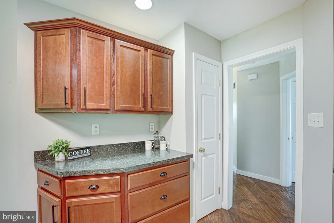
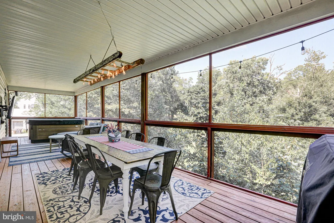
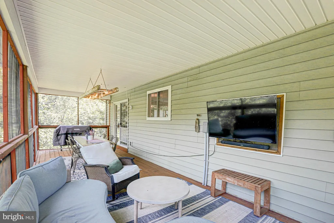
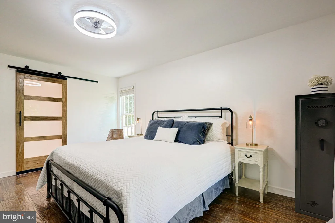
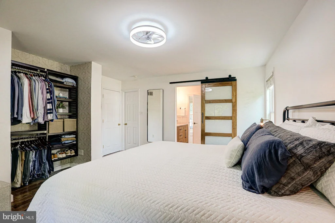
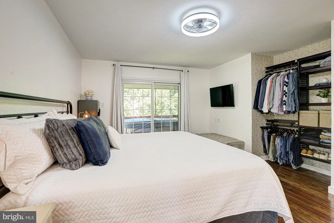
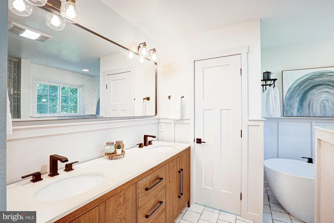
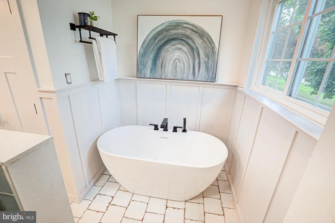
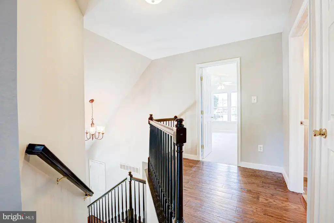
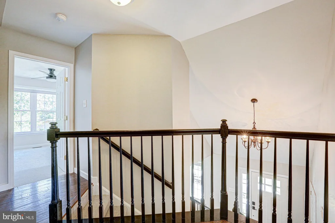
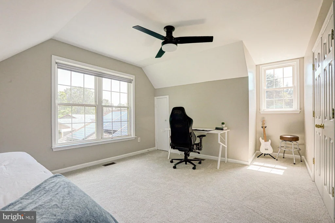
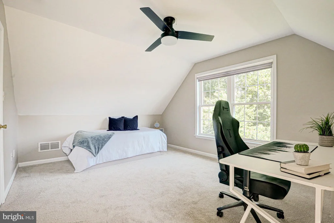
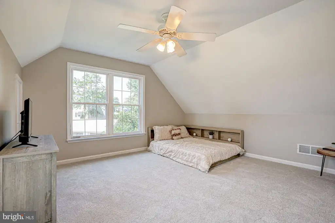
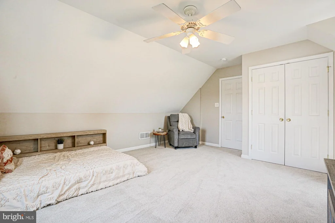
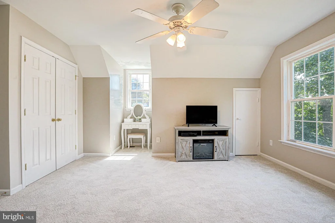
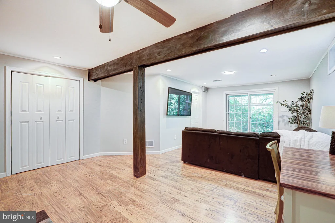
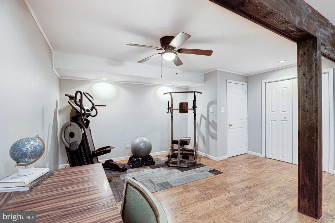
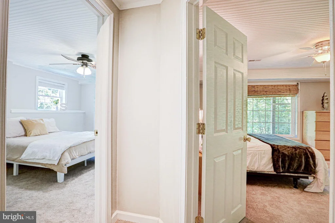
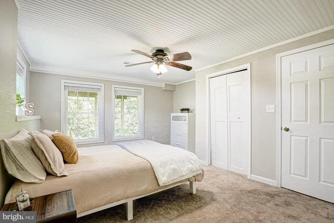
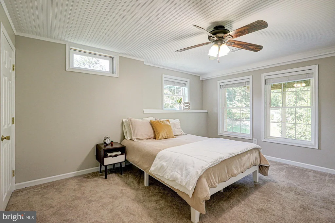
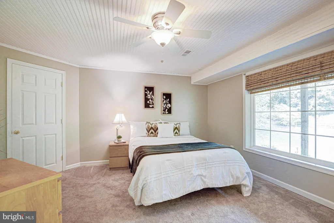
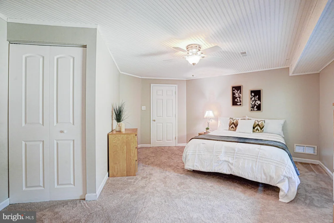
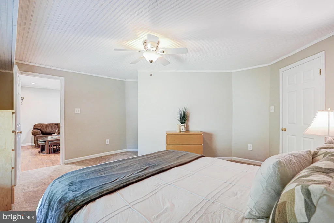
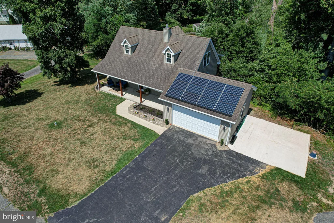
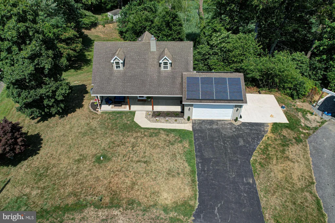
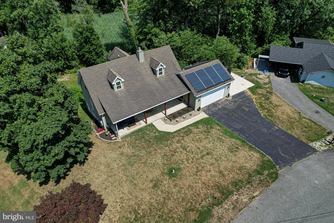
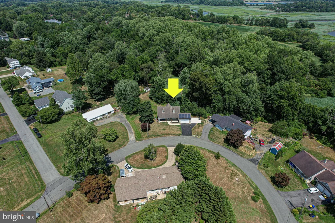
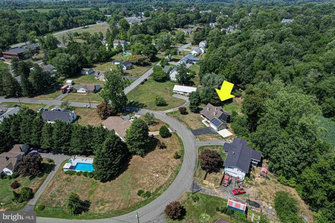
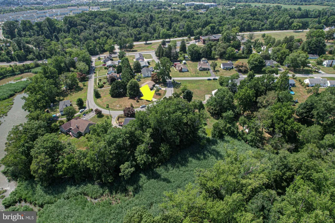
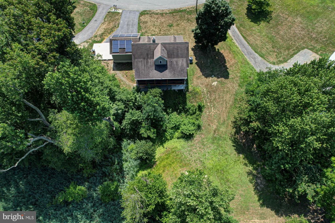
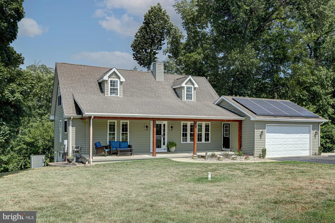
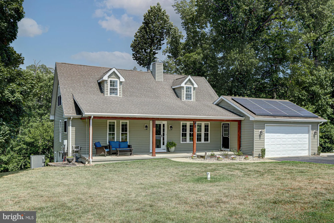
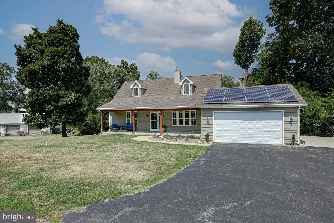
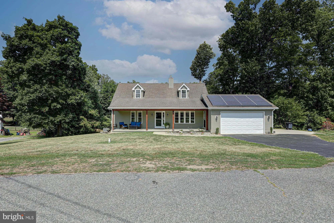
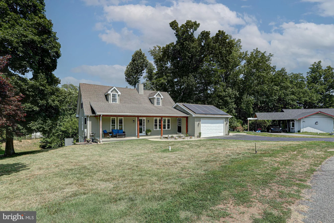
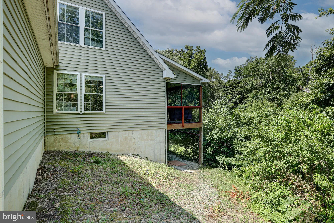
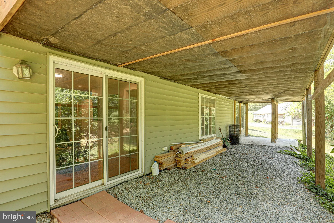
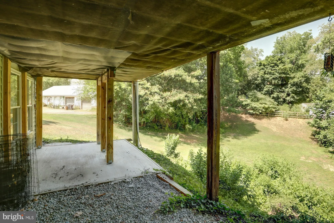
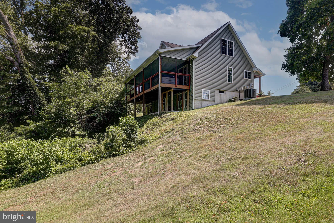
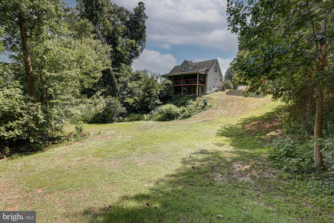
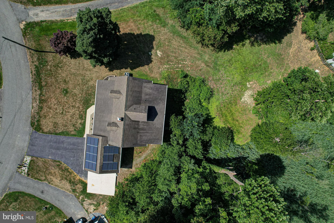
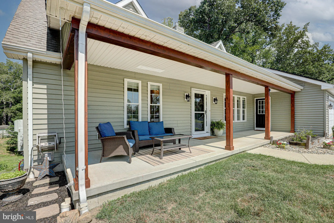
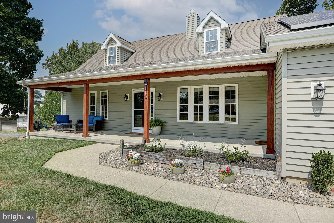
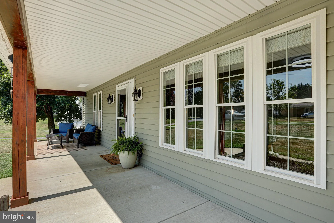
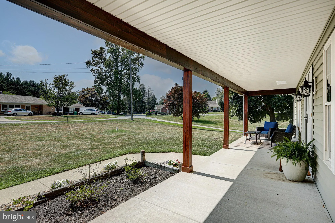
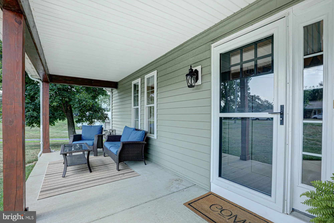
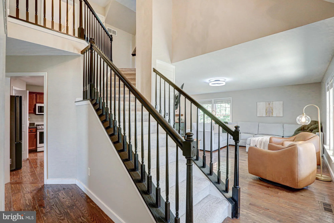
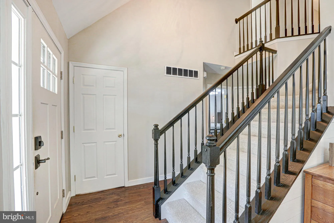
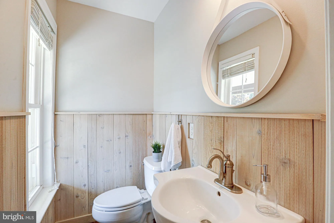
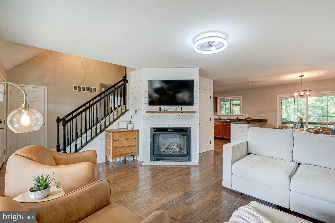
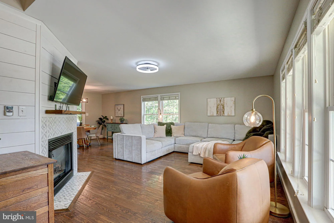
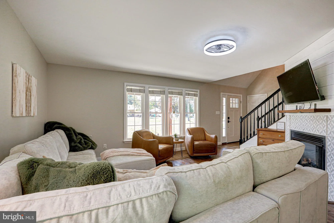
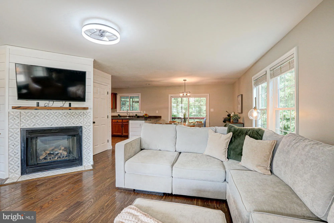
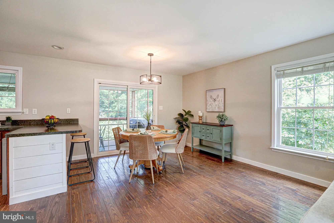
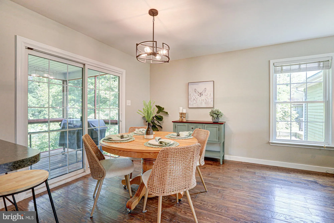
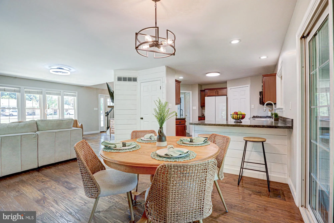
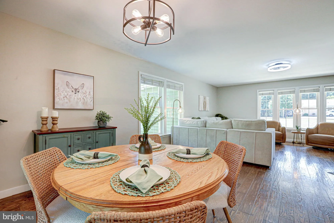
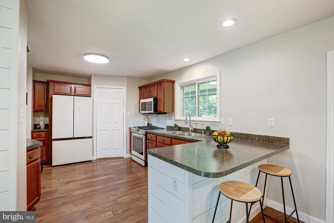
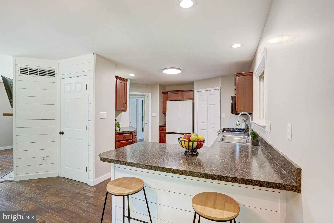
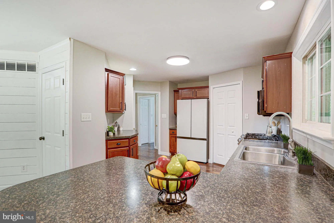
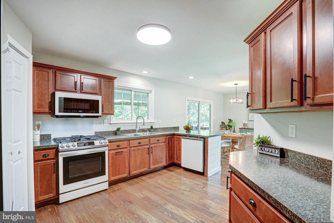
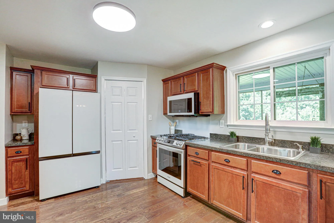
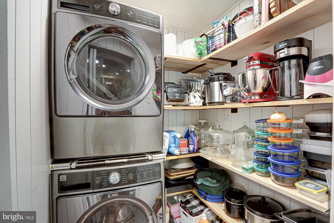
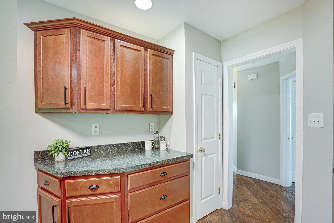
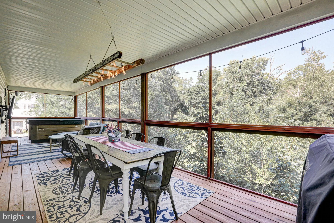
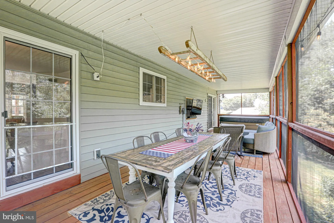
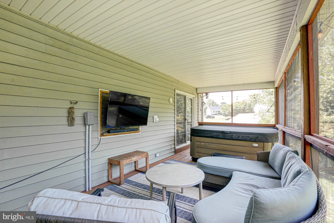
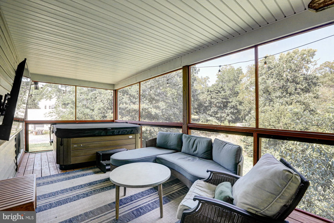
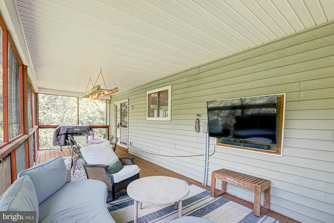
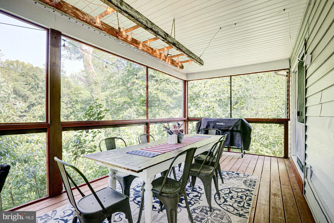
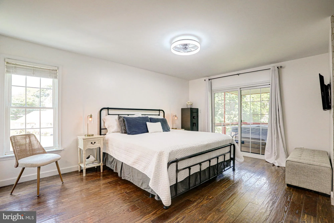
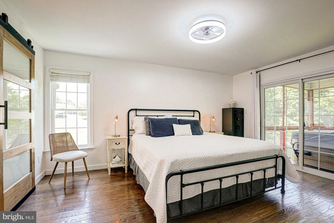
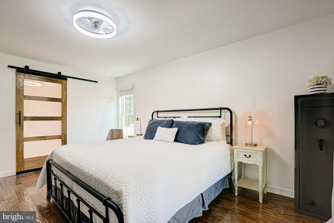
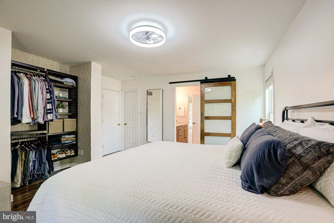
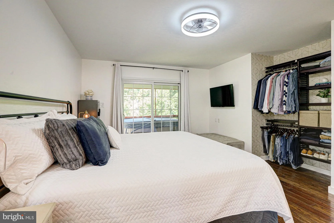
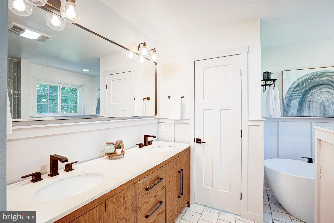
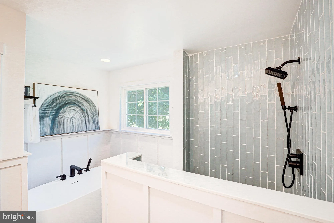
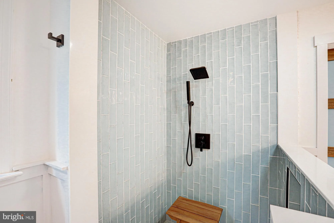
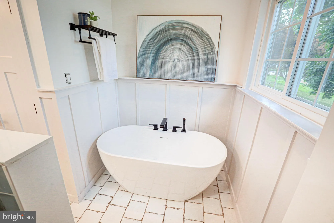
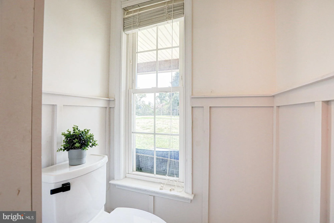
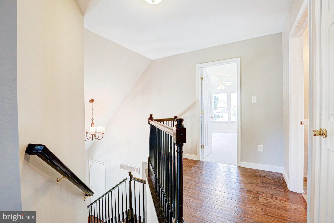
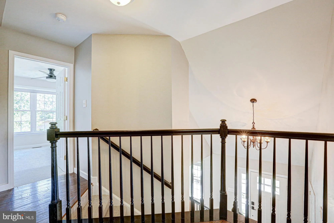
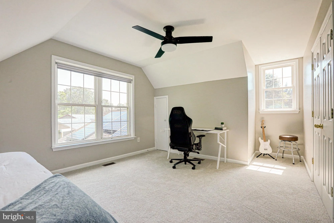
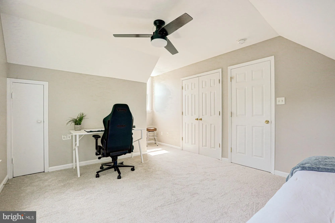
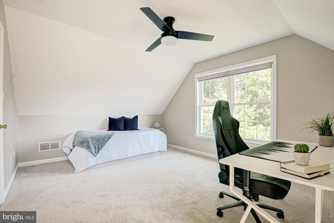
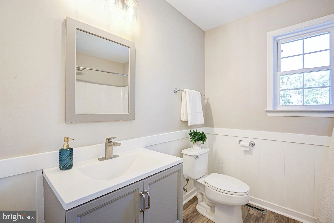
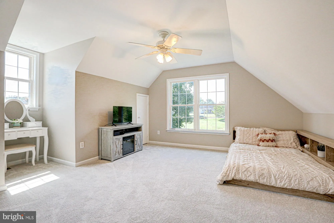
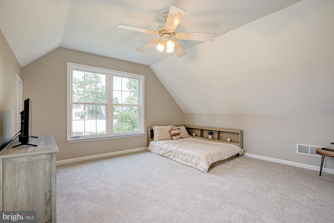
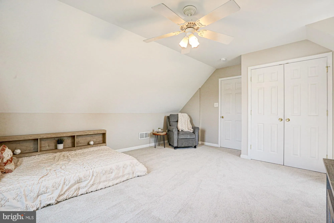
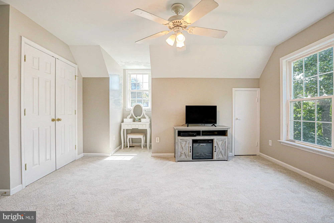
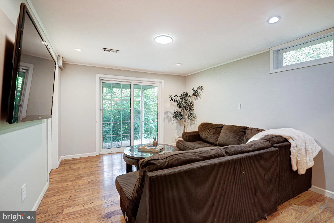
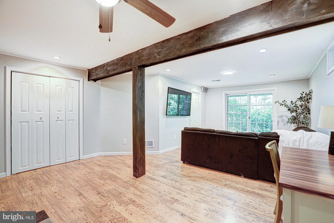
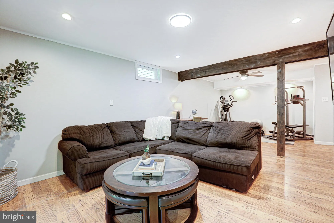
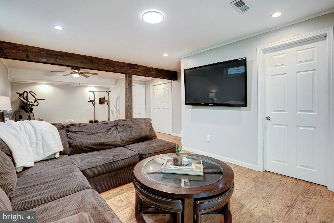
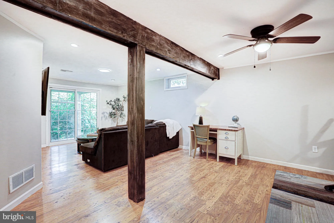
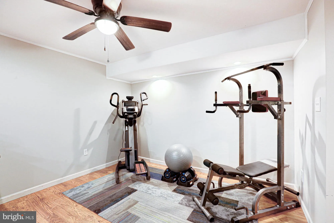
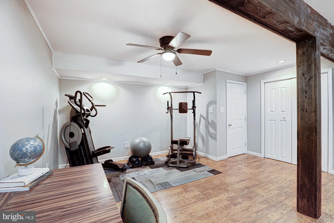
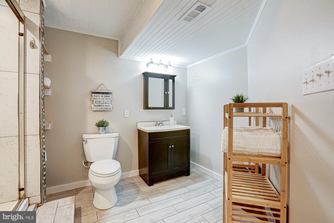
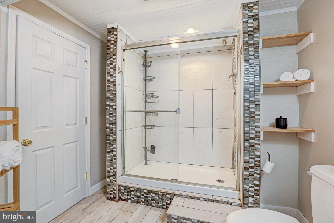
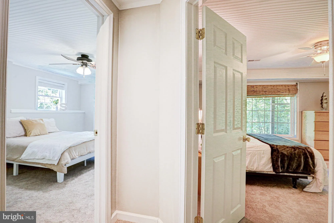
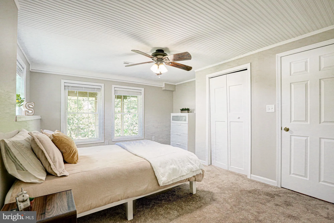
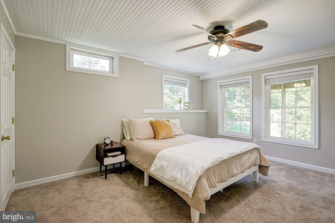
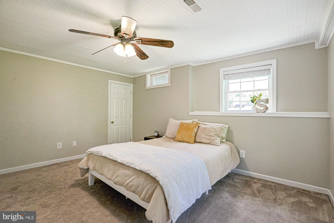
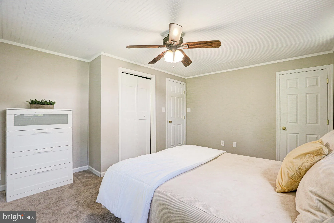
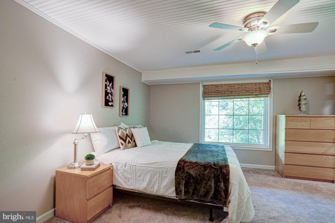
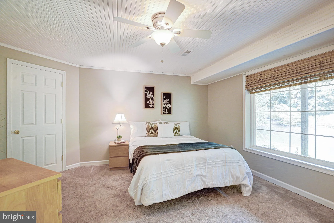
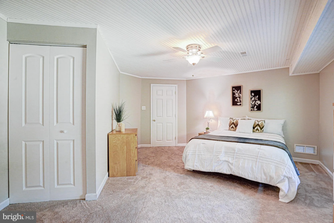
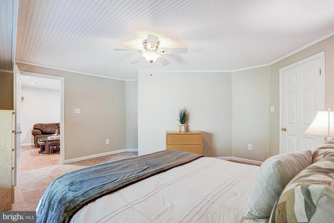
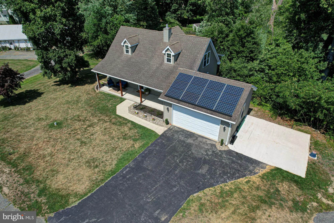
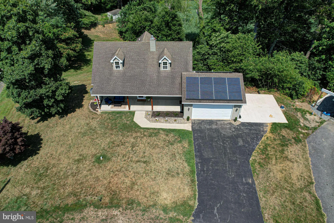
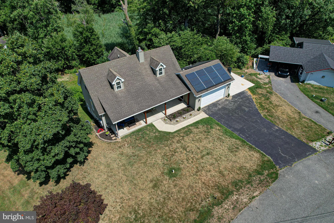
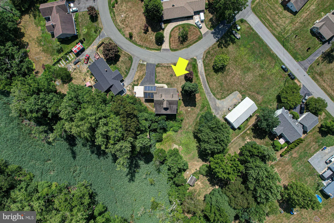
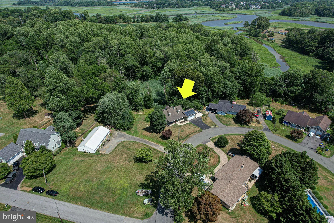
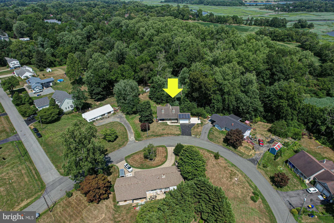
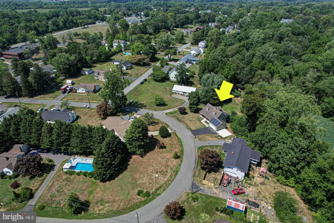
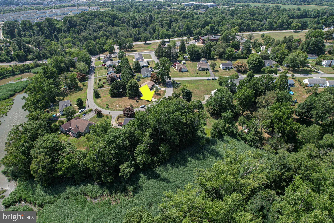
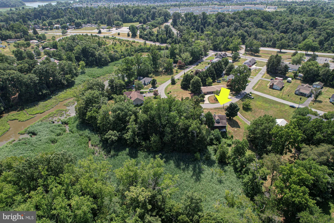
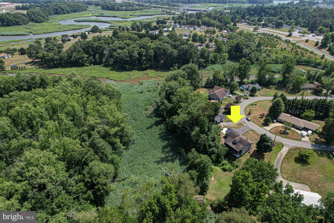
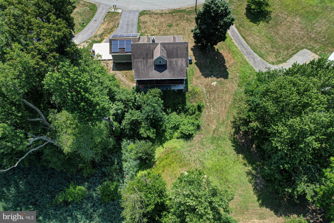
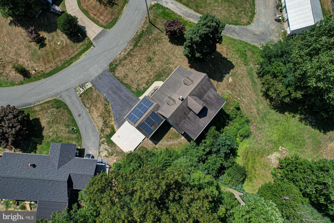
Welcome to 119 N Meadow Dr where tucked beneath a canopy of towering mature trees on nearly an acre, this enchanting Cape Cod offers the rare feeling of a private woodland retreat while remaining just minutes from everyday conveniences. Set on a picturesque 0.91-acre homesite, every arrival is welcomed by a charming front porch before stepping inside to a home that is equal parts warm, inviting, and surprisingly spacious. A striking staircase creates an unforgettable first impression, complemented by beautiful hardwood flooring that flows throughout the main level. Just off the foyer, a convenient powder room serves guests, while the cozy family room invites everyone to gather around the fireplace for quiet evenings or holiday celebrations. Beyond, the spacious kitchen is thoughtfully designed with abundant cabinetry, a large peninsula perfect for casual seating, upgraded appliances, and not one - but two - pantry spaces to keep everything organized for daily living and effortless entertaining. The true showstopper awaits just beyond the kitchen. Stretching across the entire rear of the home, an expansive screened porch blurs the line between indoors and out. Surrounded by massive mature trees and lush greenery, this breathtaking space creates the feeling of living high among the treetops, offering a magical treehouse atmosphere that's nearly impossible to find. Whether you're enjoying your morning coffee, hosting friends, or unwinding in the hot tub after a long day, this peaceful retreat is sure to become your favorite place to be. The main-level primary suite continues the home's connection to nature with private sliding glass doors leading directly to the screened porch. The completely remodeled ensuite bathroom is a luxurious escape featuring a beautifully tiled walk-in shower, soaking tub, double vanity, custom trim details, and finishes that create a true spa-like experience. Upstairs, two generously sized bedrooms are filled with charm, character, and abundant storage while sharing a well-appointed full hall bathroom. The home's incredible value continues on the walkout lower level. This finished space dramatically expands the home's functionality with an expansive recreation area, dedicated workout space, a beautifully finished full bathroom with an oversized walk-in shower, and two additional spacious bedrooms featuring generous storage and large windows that fill the level with natural light. Whether you need guest accommodations, hobby rooms, home offices, or flexible living space, this lower level offers endless possibilities and makes the home feel far larger than first meets the eye. Perfectly positioned just off Route 13, this exceptional property provides easy access for commuting while preserving the serenity of a private wooded setting. Just around the corner from local favorite coffee shop Corner Grounds Cafe, and minutes from local schools, restaurants, and shopping, convenience blends seamlessly with the serenity this home offers. With nearly an acre of beautiful land, thoughtfully updated spaces, remarkable flexibility, and a one-of-a-kind treehouse setting that feels worlds away from it all, this is an extraordinary opportunity to enjoy peaceful living without sacrificing convenience.
PROPERTY DETAILS: Square Feet: 1700 | Bathrooms: 4
INTERIOR FEATURES: • Square Footage (approx): 1,700 Sq. Ft. Above Ground, Sq. Ft. Below Ground • Flooring: Carpet • Cooling: Central Air, Electric • Heating: Propane, Forced Air • Plumbing: Gas Water Heater • Basement: Finished, Full • Fireplaces: 1 • Additional Interior Features: Pantry
EXTERIOR FEATURES: • Parking: 2 Garage Spaces, 2 Parking Spaces, Garage, Attached Garage. • Exterior: Vinyl, Aluminum • Patio: Enclosed, Porch, Screened • Pool Description: None • Lot View: Trees/Woods • Lot Dimensions: 0.00 x 0.00 • Zoning: NC6.5 • Additional Exterior/Lot Features: Porch
LISTING AGENT: Agent: Megan Aitken | Office: Keller Williams Realty | Phone: 3026887653 | Email: [email protected]
LISTING INFORMATION: MLS#: DENC2106408 | Status: FOR SALE
Location
Address
119 N Meadow Drive
City
Townsend
Features and Finishes
Interior Features:
• Square Footage
(approx): 1,700 Sq. Ft. Above Ground, Sq. Ft. Below Ground
• Flooring: Carpet
• Cooling: Central Air, Electric
• Heating: Propane, Forced Air
• Plumbing: Gas Water Heater
• Basement: Finished, Full
• Fireplaces: 1
• Additional Interior Features: Pantry
Exterior Features:
• Parking: 2 Garage Spaces, 2 Parking Spaces, Garage, Attached Garage.
• Exterior: Vinyl, Aluminum
• Patio: Enclosed, Porch, Screened
• Pool Description: None
• Lot View: Trees/Woods
• Lot Dimensions: 0.00 x 0.00
• Zoning: NC6.5
• Additional Exterior/Lot Features: Porch
Legal Notice
Our comprehensive database is populated by our meticulous research and analysis of public data. MirrorRealEstate strives for accuracy and we make every effort to verify the information. However, MirrorRealEstate is not liable for the use or misuse of the site's information. The information displayed on MirrorRealEstate.com is for reference only.