1840 Biltmore Street NW Unit 46, Washington, DC 20009













Property Details
1
Description
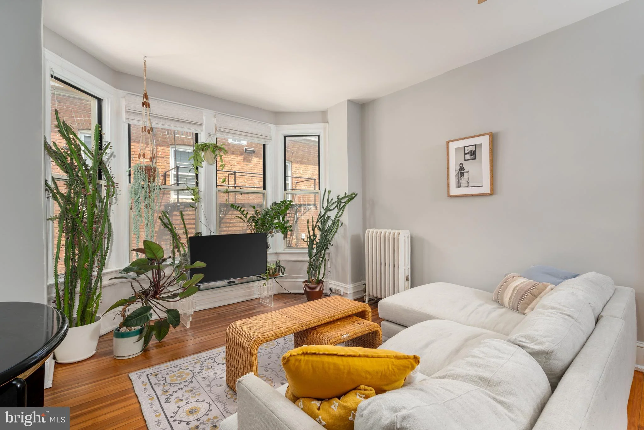
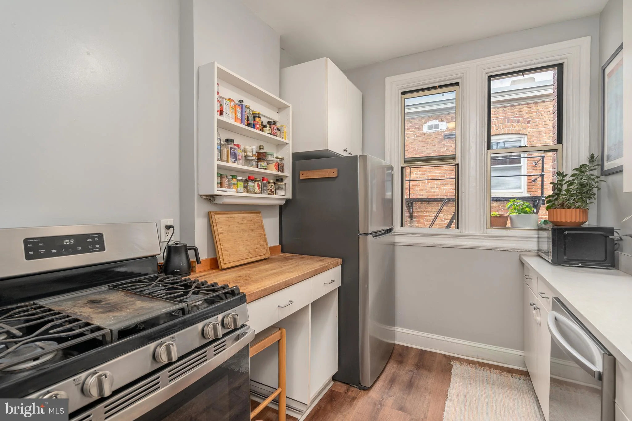
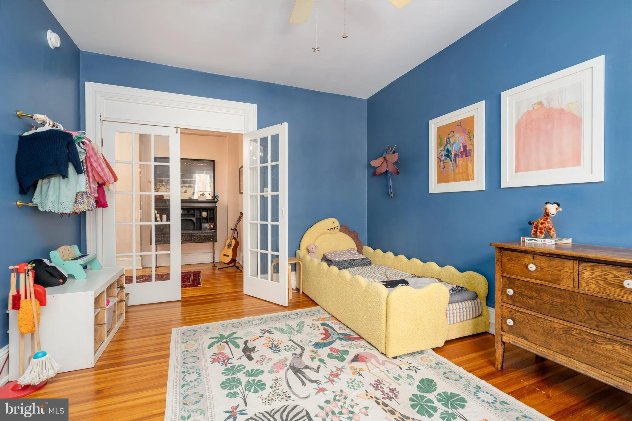
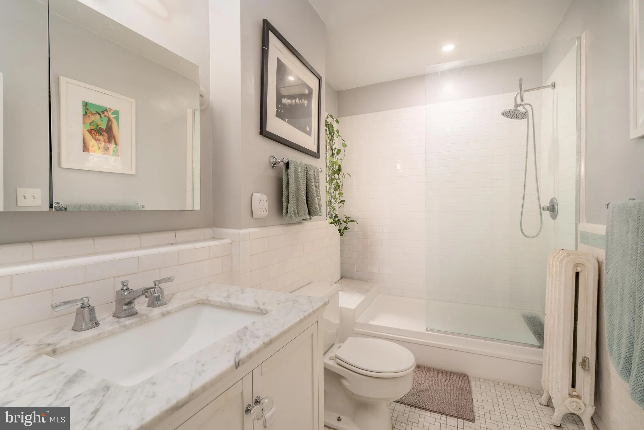
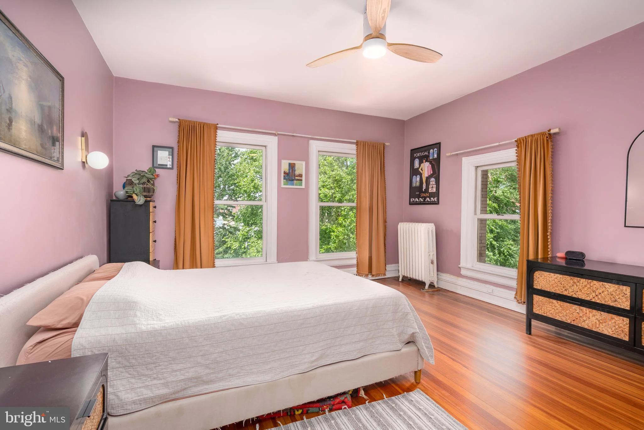
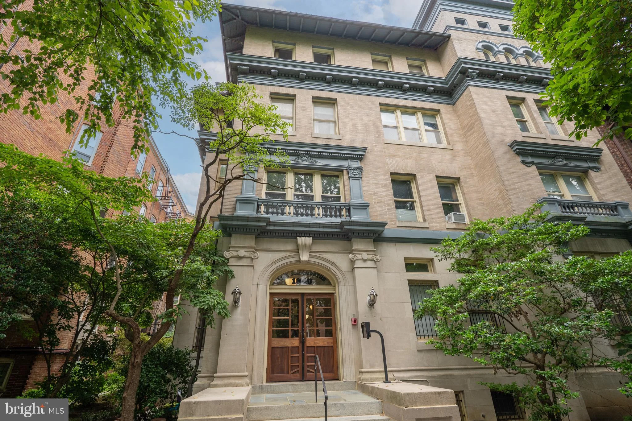
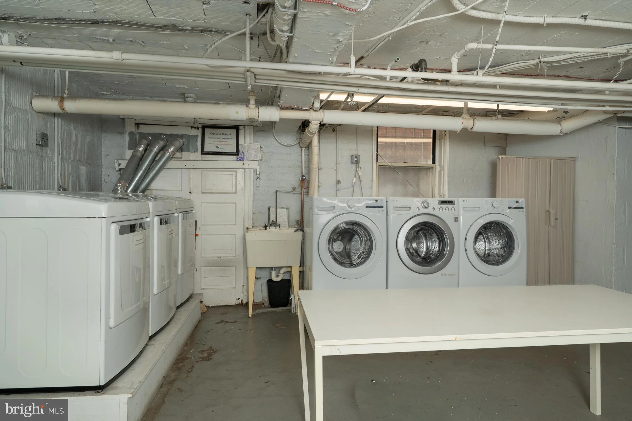
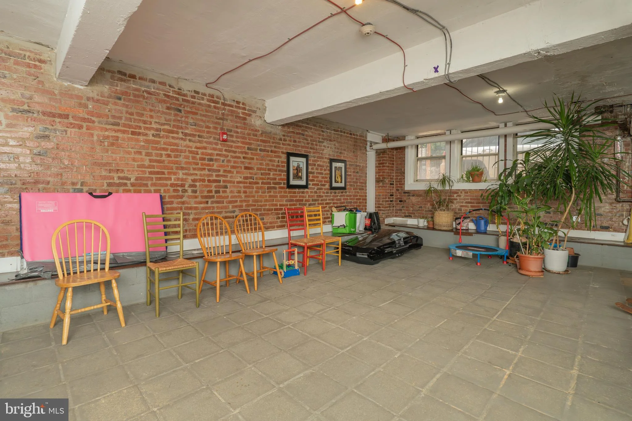
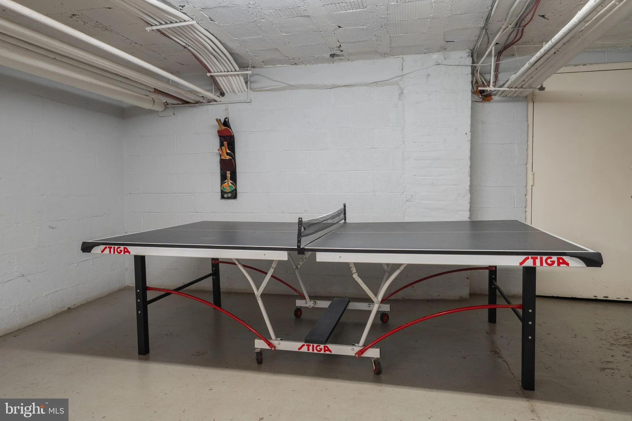
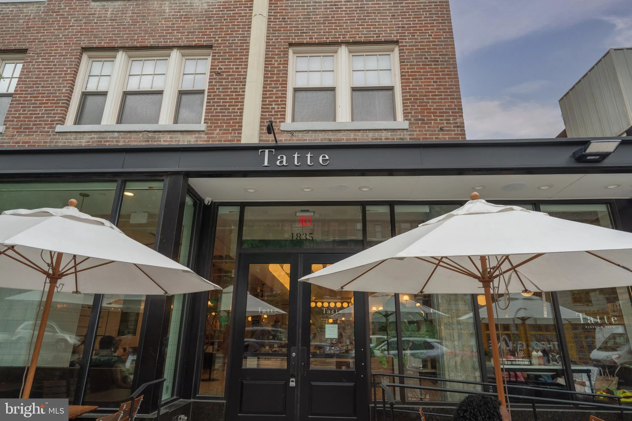
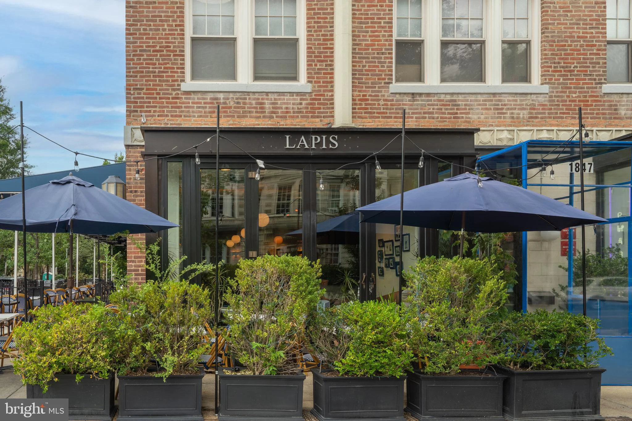
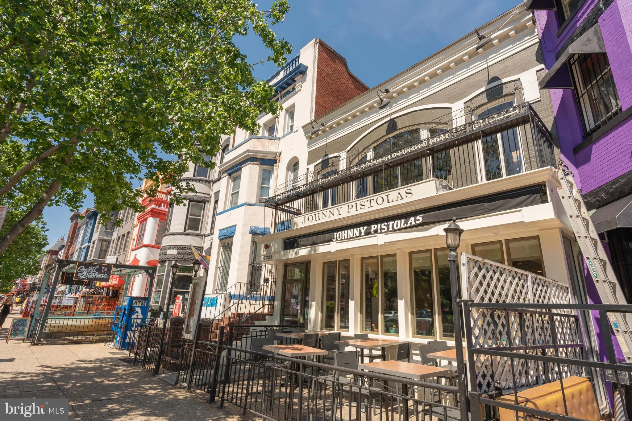
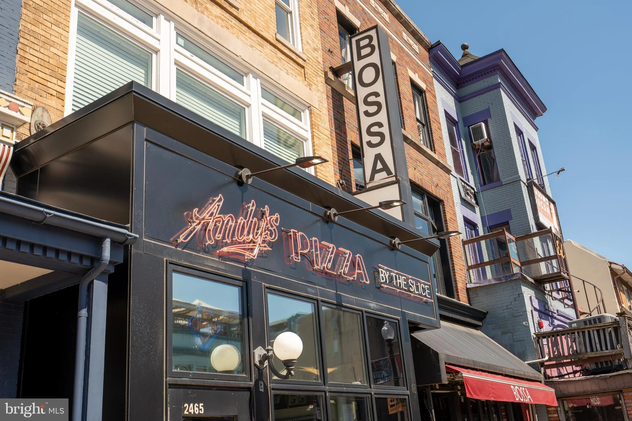
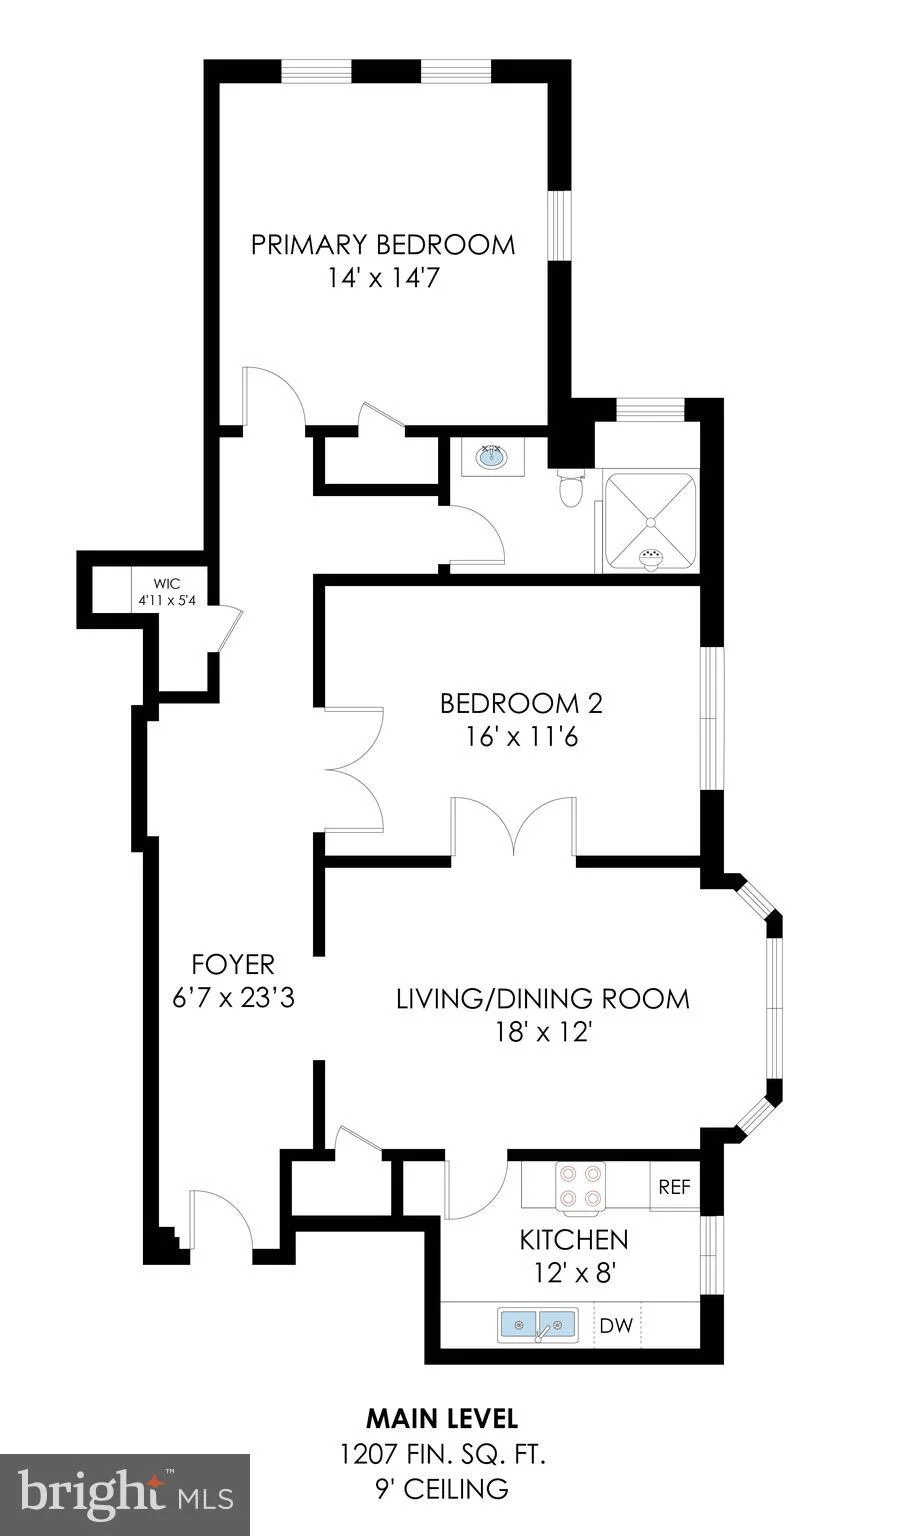
You've found your new sanctuary: a 1,200 sq ft+ two bedroom, one bathroom co-op in a historic pre-war building with an elevator. The generous foyer welcomes you into the sunny living room that your plant babies will love. The kitchen has counter space, storage, and gas cooking. Both bedrooms are oversized with room to customize. The spa bathroom has a beautiful walk-in shower and marble vanity. Don't forget the coveted parking share. Total fee is $1,461.75 ($1,261.75 monthly fee - heat, hot water, water and trash are included + $200 taxes). The pet-friendly Haddington offers free laundry in the basement, an unbelievable amount of dedicated storage, an expansive bike room, a resource room for kids to play or for you to host a larger gathering, and a gorgeous front patio. Minisplit A/C and in-unit washer/dryer can be installed with Board approval. A mere block from some of the best dining experiences in DC. Imagine regular brunches at Lapis, cooling down on hot days with a shakerato or stracciatella gelato from Pitango, meeting friends for a Mediterranean feast at Namak, and popping into Yes! Organic or Streets for a few groceries after work. This prime location is a dream. Make it your reality today.
PROPERTY DETAILS: Square Feet: 1207 | Bathrooms: 1
INTERIOR FEATURES: • Square Footage (approx): 1,207 Sq. Ft. Above Ground, Sq. Ft. Below Ground • Appliances: Gas Range, Gas Oven • Flooring: Hardwood, Ceramic Tile • Cooling: Electric, Window Unit(s) • Heating: Gas Heat, Radiant • Plumbing: Gas Water Heater • Accessibility: Accessible Elevator Installed
EXTERIOR FEATURES: • Parking: 1 Parking Spaces, Off Street, Unassigned. • Exterior: Brick • Roof: Asphalt • Pool Description: None • Zoning: RA2
LISTING AGENT: Agent: Jocelyn Lederman | Office: Compass | Phone: 8459870999 | Email: [email protected]
LISTING INFORMATION: MLS#: DCDC2265728 | Status: FOR SALE
Location
Address
1840 Biltmore Street NW Unit 46
City
Washington
Features and Finishes
Interior Features:
• Square Footage
(approx): 1,207 Sq. Ft. Above Ground, Sq. Ft. Below Ground
• Appliances: Gas Range, Gas Oven
• Flooring: Hardwood, Ceramic Tile
• Cooling: Electric, Window Unit(s)
• Heating: Gas Heat, Radiant
• Plumbing: Gas Water Heater
• Accessibility: Accessible Elevator Installed
Exterior Features:
• Parking: 1 Parking Spaces, Off Street, Unassigned.
• Exterior: Brick
• Roof: Asphalt
• Pool Description: None
• Zoning: RA2
Legal Notice
Our comprehensive database is populated by our meticulous research and analysis of public data. MirrorRealEstate strives for accuracy and we make every effort to verify the information. However, MirrorRealEstate is not liable for the use or misuse of the site's information. The information displayed on MirrorRealEstate.com is for reference only.