For Rent
Price on request
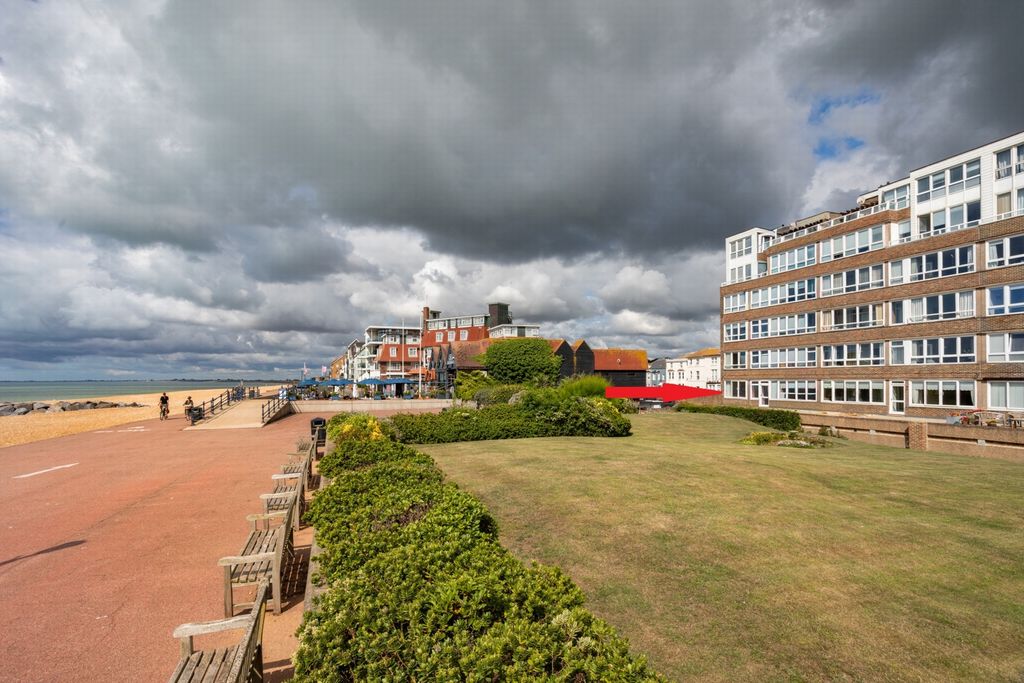
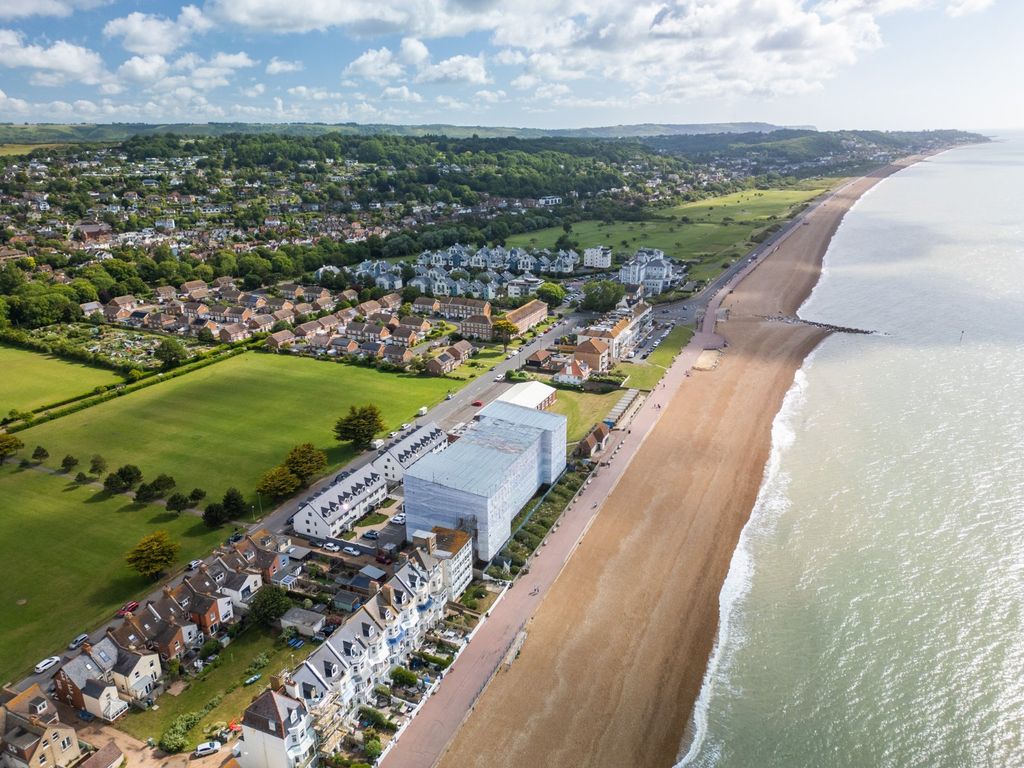
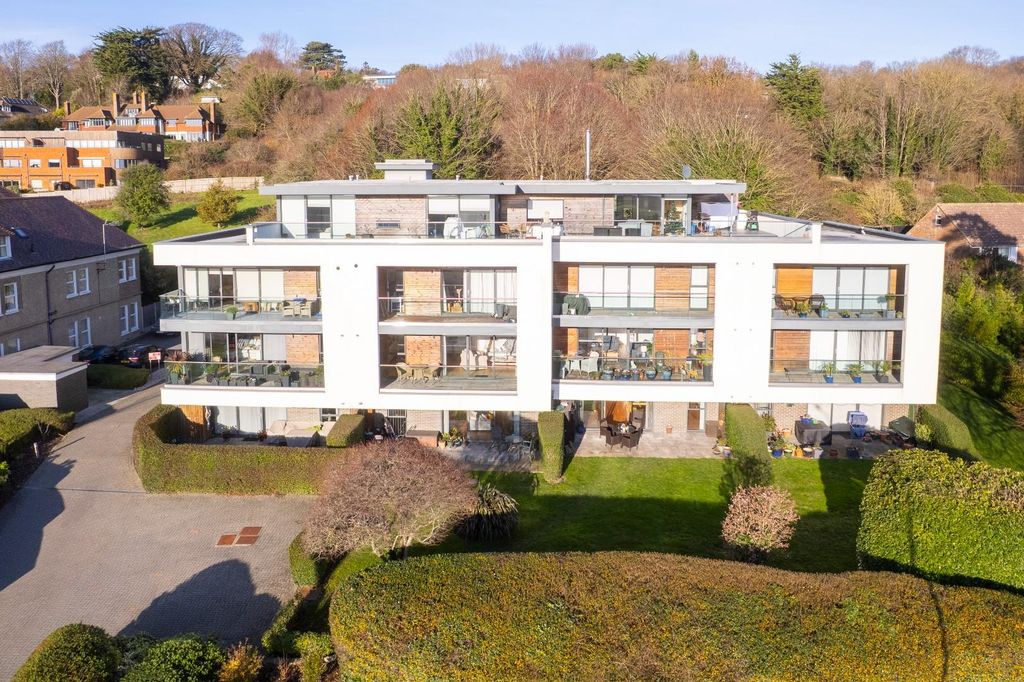
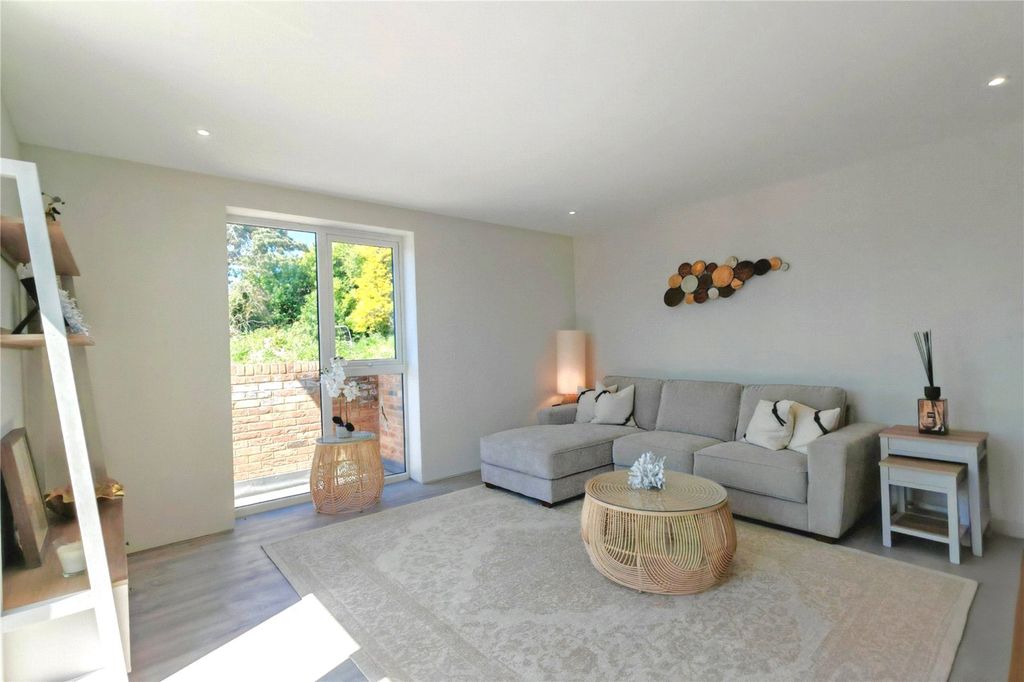
2 bed flat for saleCautley House, Seabrook Road, Hythe, Kent CT21
Studio
Hythe


Property Details: - Type: Detached house - Bedrooms: 4 - Bathrooms: 2
Agent: Pearsons - Hythe Phone: 023 8210 9769
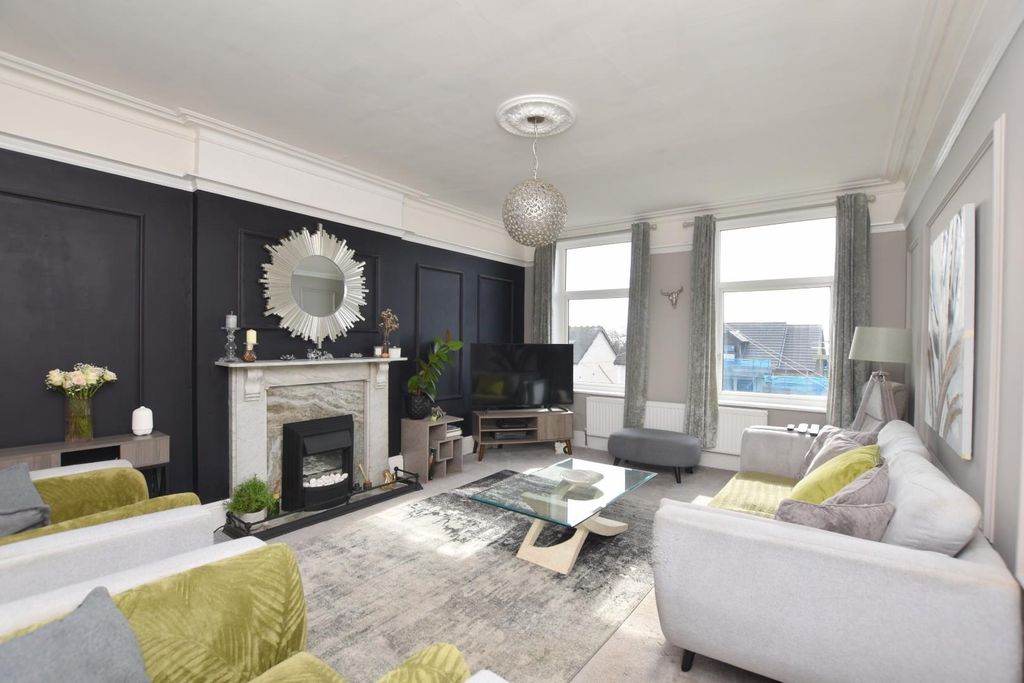
This well presented 4 bedroom detached family home is situated in a quiet cul-de-sac location on the edge of Hythe Village. The property benefits from spacious and versatile accommodation to include ensuite to bedroom 1, family/office, kitchen/dining room, utility, conservatory, enclosed garden, double garage and ample parking. An internal viewing is highly recommended.<br/><br/><b>ENTRANCE HALL</b><br/>Approached via a composite front door. Stairs to first floor. Understairs storage cupboard. Radiator.<br/><br/><b>CLOAKROOM</b><br/>4' 8" (1.42m) x 4' 3" (1.30m)<br/>Obscure glazed window to side. Low level WC. Wash hand basin.<br/><br/><b>LOUNGE</b><br/>20' 3" (6.17m) x 12' 11" (3.94m)<br/>Windows to front and side. Woodburner with oak mantle over. Television point. Radiator. Doors into:<br/><br/><b>CONSERVATORY/FAMILY ROOM</b><br/>29' 10" (9.09m) x 11' (3.35m)<br/>Two sets of patio doors to rear. Polished tiled floor with underfloor heating.<br/><br/><b>FAMILY ROOM/OFFICE</b><br/>Window to front. Telephone point. Radiator.<br/><br/><b>KITCHEN/BREAKFAST ROOM</b><br/>16' 8" (5.08m) x 11' 6" (3.51m)<br/>Window to rear. Comprising of a range of high gloss wall and base units with Corian working surfaces over. Inset sink unit with drainer and mixer tap. Space for range style cooker with extractor over. Integrated dishwasher. Breakfast bar. Space for American style fridge/freezer. Door into:<br/><br/><b>UTILITY</b><br/>Door to side. Space and plumbing for washing machine and tumble dryer. Wall mounted gas boiler.<br/><br/><b>FIRST FLOOR LANDING</b><br/>Window to front. Built in airing cupboard. Access to loft space.<br/><br/><b>BEDROOM 1</b><br/>18' 4" (5.59m) x 10' 11" (3.33m)<br/>Window to rear. Built in wardrobes with hanging rails and storage. Television point. Radiator. Door into:<br/><br/><b>ENSUITE</b><br/>Obscure glazed window to front. Panelled bath. Low level WC. Wash hand basin. Complementary tiling. Heated towel radiator.<br/><br/><b>BEDROOM 2</b><br/>12' 7" (3.84m) x 11' 2" (3.40m)<br/>Windows to front and side. Built in wardrobe with hanging rail and shelving. Radiator.<br/><br/><b>BEDROOM 3</b><br/>11' 7" (3.53m) x 9' (2.74m)<br/>Window to rear. Radiator.<br/><br/><b>BEDROOM 4</b><br/>9' 5" (2.87m) x 8' 6" (2.59m)<br/>Window to rear. Built in wardrobe with hanging rail and shelving. Radiator.<br/><br/><b>BATHROOM</b><br/>Obscure glazed window to front. Double shower unit with shower fitted. Low level WC. Wash hand basin. Heated towel radiator.<br/><br/><b>OUTSIDE</b><br/>The front garden is laid to shingle offering ample off road parking and leading to:<br/><br/><b>DOUBLE GARAGE</b><br/>Up and over door to front. Power and light connected.<br/><br/><b>REAR GARDEN</b><br/>Laid to lawn with shrubs and hedging to borders. Paved patio. Paved side area. Pedestrian side access gate. Two wooden garden sheds.<br/><br/><b>COUNCIL TAX</b><br/>New Forest District Council, Band G, Charge Payable £4091.90 p.a 2026/2027