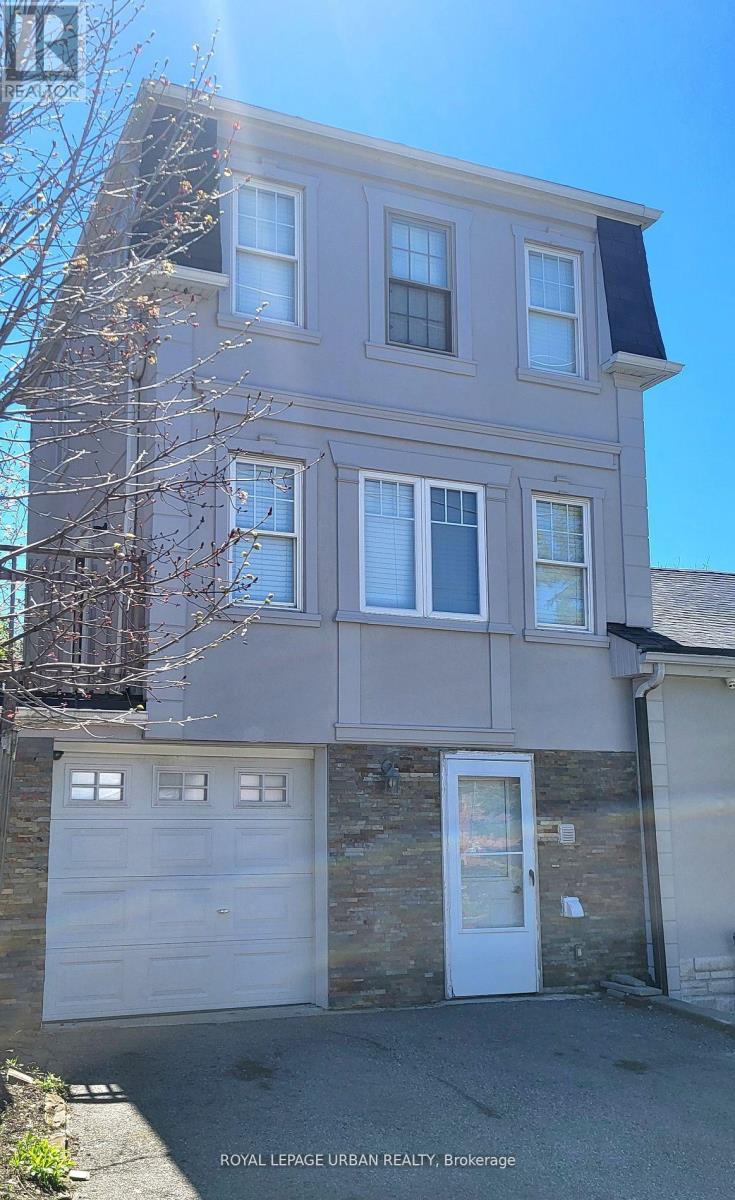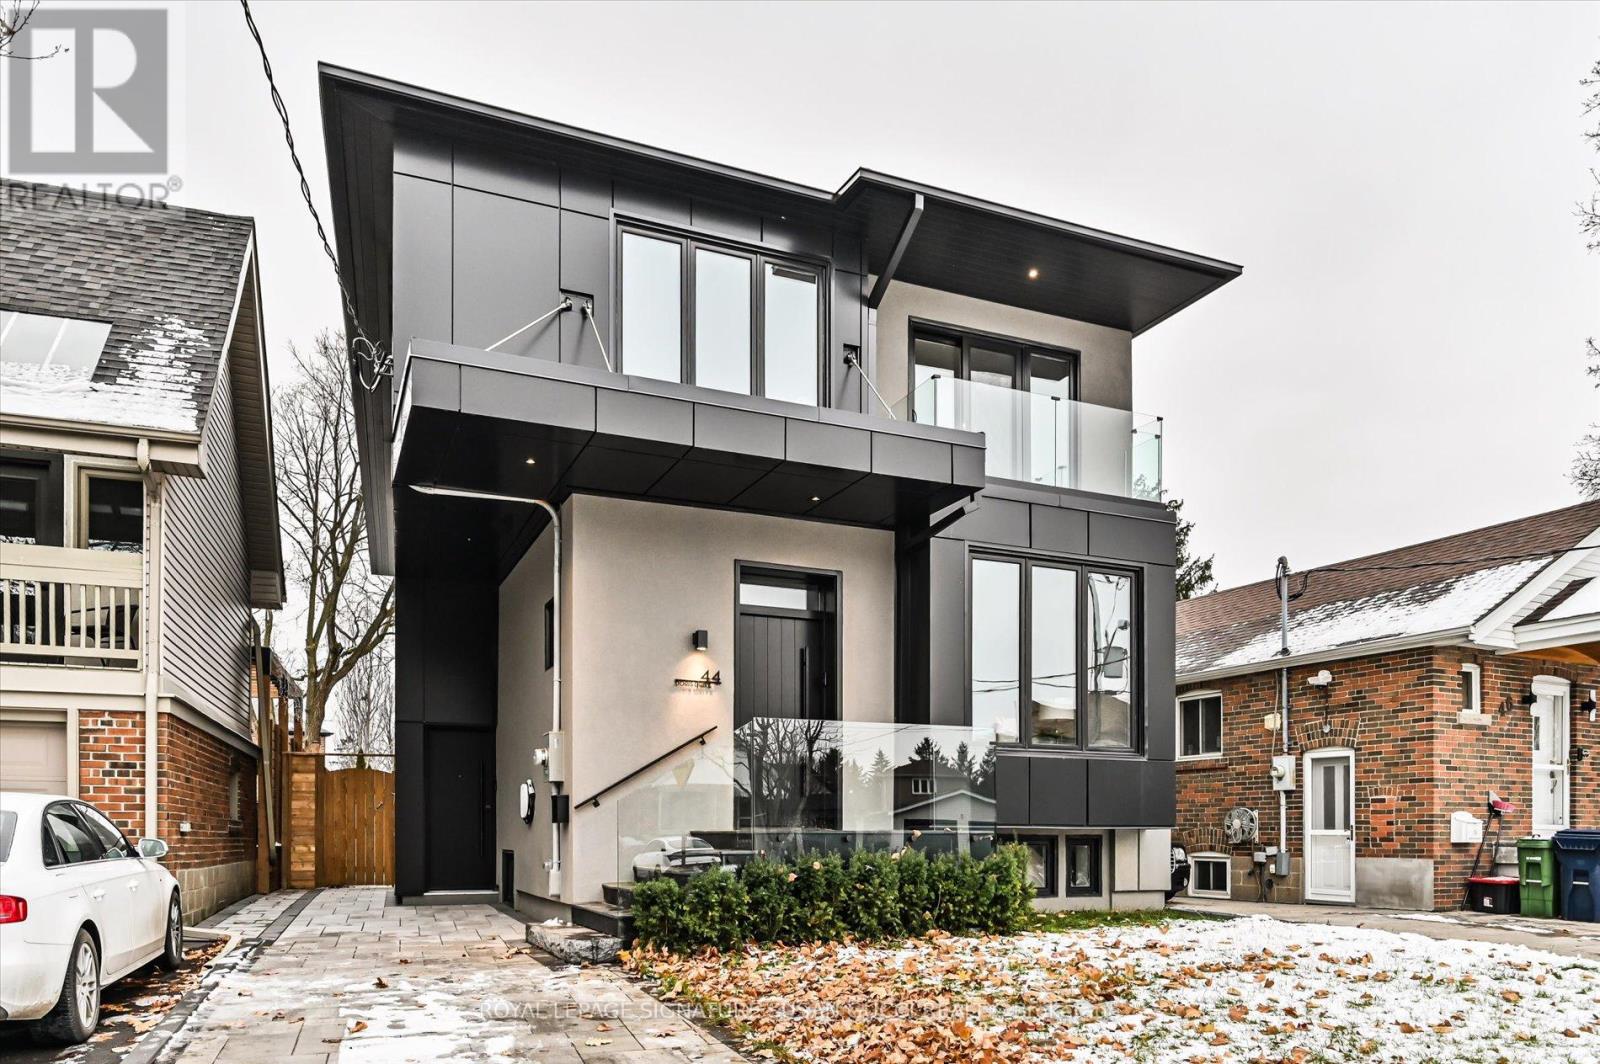
27 GLENCREST BOULEVARD|Toronto (O'Connor-Parkview), Ontario M4B1L2
Property facts
- Property type
- Single Family
- Bedrooms
- 5
- Bathrooms
- 4
Only details supplied with this listing are shown. Ask the listing contact to confirm measurements, taxes and costs.
About this home
MLS Number: E12460328
Property Details: • Type: Single Family • Ownership Type: Freehold • Bedrooms: 4 + 1 • Bathrooms: 4 • Building Type: House • Building Size: N/A sqft • Building Storeys: N/A • Building Amenities: N/A • Floor Area: N/A • Land Size: N/A • Land Frontage: N/A • Parking Type: Carport, Garage • Parking Spaces: N/A
Description: A letter to the new owners... This home checks all the boxes. If you're looking for something intentionally designed where light, geometry and aesthetic all combine, this is the one! It is a one of a kind, high design property that combines function and style. You'll love entertaining in the oversized kitchen and great room. The wall of windows at the rear invites you into a beautiful green oasis. The formal dining room at the front of the house has the most beautiful picture window and looks out on the quiet private court street. The main floor features the abundance of storage that every home owner is looking for, plus detailing like the pocket door sunken powder room and mud room with storage and seating. The materials in this home are second to none, but not boastful, just elegant and cool. The neighbours on the street are amazing and its postcard perfect in all seasons, but especially the fall. Upstairs the primary bedroom has it all including a walk through closet and stunning 5 piece ensuite. Did we mention skylights? There's a few and it just adds to the sun drenched feel of this house. 2131 sq ft above grade and 3200 sq ft total, this is a forever home in one of the best areas to grow into! The basement is all set for extended family, man cave or income suite. Its worth the drive to Taylor Creek and its worth the drive to 27 Glencrest. This is the one you've been waiting for! (41445392)
Agent Information: • Agents: RAVI SINGH • Contact: 416-494-7653 • Brokerage: RE/MAX HALLMARK REALTY LTD.
Time on Realtor: 3 days ago
Location
If the interactive map is unavailable, open the supplied location in maps.
Open location in mapsThe pin uses coordinates supplied with this listing. Confirm the exact location with the listing contact.
Listing information
- Original source
- www.realtor.ca
- Listing / MLS reference
- E12460328
- Added to Mirror
- Record updated
Added and updated dates describe the Mirror record. Source publication and verification dates are shown separately when known; none establishes time on market. Confirm current price and availability with the listing contact.
View original listingSimilar homes nearby