Log in Sign up
Back to search Home Countries Unknown 27 Valley Dr, Voluntown, CT, 06384
USD359,900
27 Valley Dr, Voluntown, CT, 06384
3 beds 2 baths single family

About this home

Single Family in Voluntown, CT - Bedrooms: 3 - Bathrooms: 2 - Area: 1188 sqft - Year Built: 1987 - Lot: 30056 sqft

Listing Agent: Tonilynn Wood Brokerage: Re/Max Legends

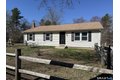
PROFESSIONAL PHOTOS COMING. Have you been searching for a quiet, private, lake community to call your own? Your peaceful retreat is waiting inside this freshly painted Ranch home ready for new memories. Within walking distance to beautiful Beach Pond, this charming 3 bdrm, 2 bath home sits on a spacious .69-acre lot. Lovingly maintained, it features a bright, sun-filled living room, country kitchen with butcher block counters has a dedicated dining area. Bedrooms updated with new doors, new wall to wall carpet for comfort, and a private primary bath completes this inviting home. Full, open, dry basement with laundry area and woodstove that can heat the whole home is ready for finishing if you desire more living space. Step right outside the kitchen door to a charming brick patio that overlooks the private backyard - the perfect setting for outdoor fun, weekend barbecues, morning coffee with the birds, and memorable gatherings.

Property facts

Property type
single family
Bedrooms
3
Bathrooms
2
Days on market
100 days

Features & amenities

Features & finishes
Bedrooms: 3
Primary Bedroom Dimensions: 13' x 13'
Bedroom 1 Dimensions: 10' x 13'
Bedroom 2 Dimensions: 11' x 8'
Primary Bedroom Level: Main
Bedroom 1 Level: Main
Bedroom 2 Level: Main
Primary Bedroom Features: Ceiling Fan
Full Bath
Wall/Wall Carpet
Bedroom 1 Features: Ceiling Fan
Bedroom 2 Features: Ceiling Fan
Total Rooms: 5
Basement Features: Full
Unfinished
Storage
Interior Access
Concrete Floor
Full With Walk-Out
Living Room Dimensions: 19' x 13'
Living Room Level: Main
Living Room Features: Ceiling Fan
Vinyl Floor
Total Bathrooms: 2
Full Bathrooms: 2
Oven/Range
Refrigerator
Heating Features: Baseboard
Heating Fuel: Electric
Wood
Number of Fireplaces: 0
Water Heaters: Electric
Upright Tank
Kitchen Dimensions: 24' x 10'
Kitchen Features: Ceiling Fan
Dining Area
Kitchen Level: Main
Shed
Deck
Gutters
Lighting
Deck: Yes
Walk to Water
Lot Description: Lightly Wooded
Level Lot
Lot Size Acres: 0.69
Lot

Location

Approximate location · exact address shared on inquiry
USD359,900
3 bd · 2 ba
Contact agent
RL
Re/Max Legends
Re/Max Legends
Contact this agent
Log in Sign up