MLS Number: A2255588
Property Details:
• Type: Single Family
• Ownership Type: Freehold
• Bedrooms: 4
• Bathrooms: 3
• Building Type: House
• Building Size: N/A sqft
• Building Storeys: N/A
• Building Amenities: N/A
• Floor Area: N/A
• Land Size: N/A
• Land Frontage: N/A
• Parking Type: Parking Pad
• Parking Spaces: N/A
Description:
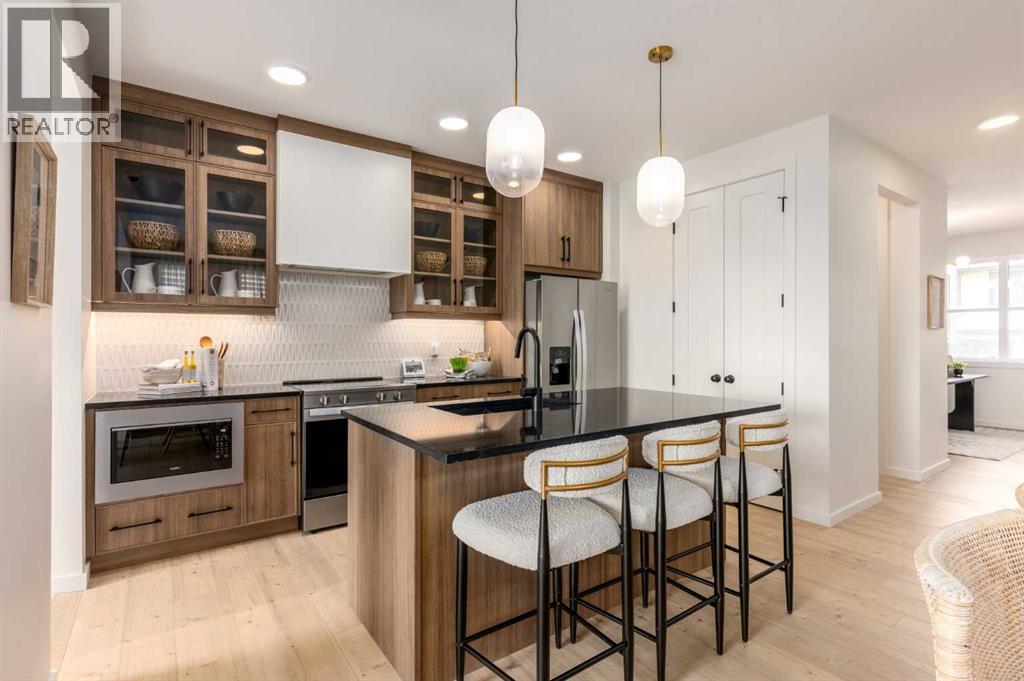
A MAIN FLOOR BEDROOM WITH A FULL BATH means grandparents or overnight guests don’t have to climb stairs. A SIDE ENTRY to the basement means future development is already set up. A 200 AMP PANEL means electric cars, workshops, and whatever else the next decade throws at you. THIS ISN’T JUST 1,723 SQUARE FEET — IT’S A HOME WIRED FOR EVERYDAY EASE NOW, AND READY FOR MORE LATER.Inside, the main floor keeps the rhythm practical but polished. Nine-foot ceilings stretch the sightlines while luxury vinyl plank flooring anchors the space in warm wood-tones. The kitchen layers style onto function: oxford grey cabinets, extended to 48", meet a smoky backsplash in a stacked subway layout, while QUARTZ COUNTERS stay as durable as they are calm. A SILGRANIT UNDERMOUNT SINK, built-in microwave, and 400 CFM CHIMNEY HOOD FAN ensure the details perform as well as they photograph. Groceries land directly in the pantry; dinner carries seamlessly to the dining area and living room, where a 50" ELECTRIC FIREPLACE feature wall sets the tone.The main floor bedroom lives just off the front of the home, with its own 3-piece cheater ensuite — perfect for aging parents, guests, or a tucked-away office if that’s what the season calls for. Upstairs, three more bedrooms flank a CENTRAL BONUS ROOM that truly works like a second living room. The master bedroom raises its ceiling height for an airy feel, paired with a walk-in closet and ensuite tiled in soft tones. Laundry lands upstairs too, so weekend chores don’t turn into stair marathons.Beneath it all, a full basement waits — 9' FOUNDATION WALLS, bathroom rough-ins, bar/kitchen sink rough-in, second laundry rough-in, and a SEPARATE SIDE ENTRY already in place. Think income potential, multigenerational ease, or simply future flexibility. Out back, a 20' x 20' CONCRETE PARKING PAD is garage-ready, and the yard comes sodded in front so you can get straight to weekend plans instead of topsoil.Life in Sora means you’re tucked just off Stoney Trail SE, with quick connections in every direction. Parks and pathways stitch through the community, playgrounds are already in, and a growing list of amenities is planned to scale with the neighbourhood. It’s an early-entry opportunity in Calgary’s southeast — a place where you can grow into both the home and the community.Ready for a quick possession? Book a showing at 270 Sora Way SE and see how well this home balances today’s comfort with tomorrow’s potential.• PLEASE NOTE: Photos are of a finished Showhome of the same model – fit and finish may differ on finished spec home. Interior selections and floorplans shown in photos. (31105096)
Agent Information:
• Agents: Jessica D. Holmstrom
• Contact: 403-701-9779; 403-271-5909
• Brokerage: CIR Realty
Time on Realtor: 7 days ago