3060 Hollywell, Glendale, CA 91206
Property Details
4
None
None
None
Description
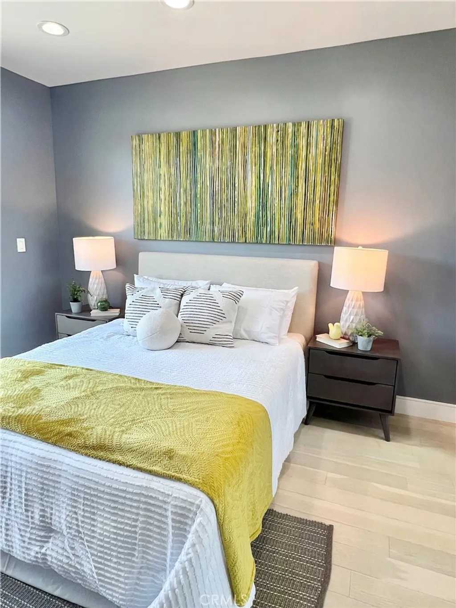
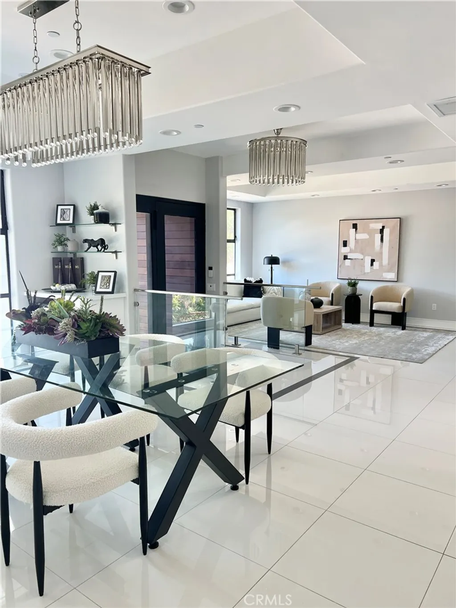
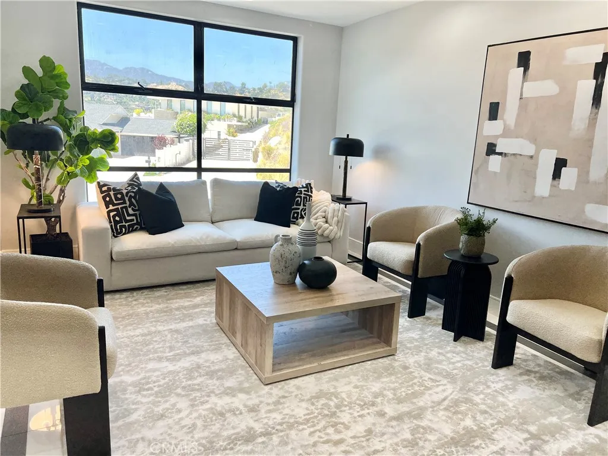
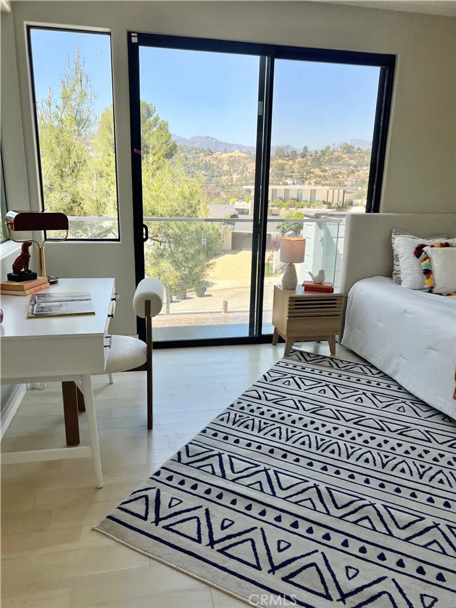
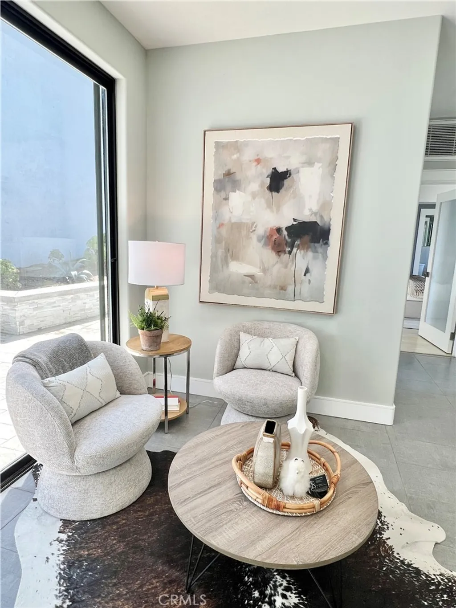
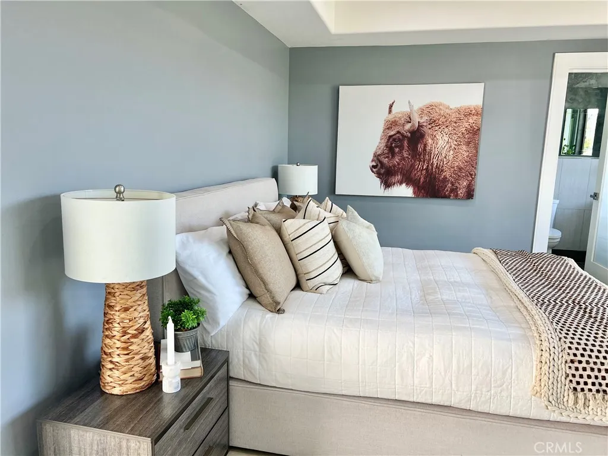
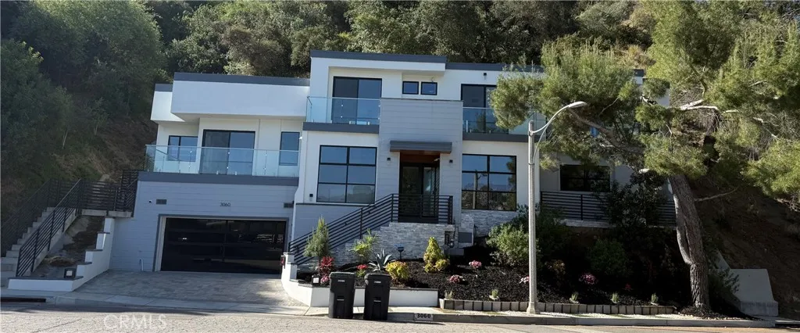
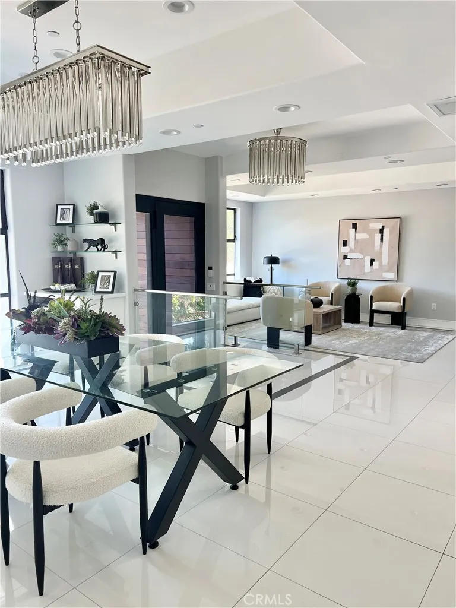
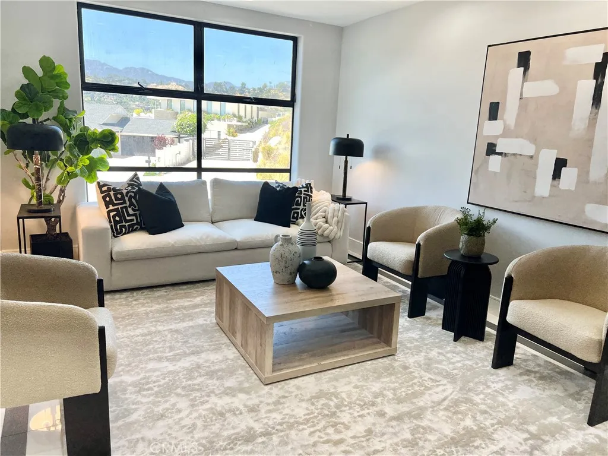
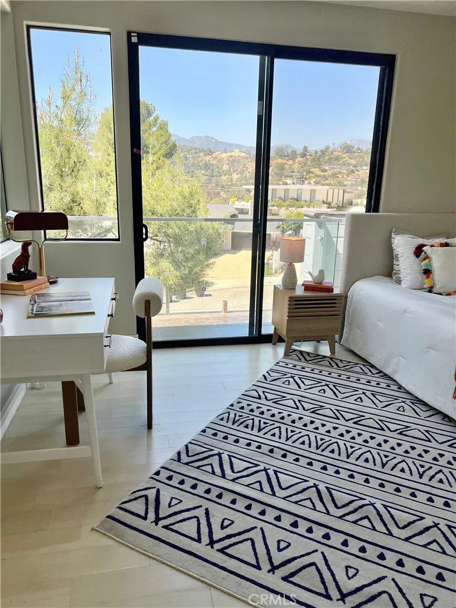
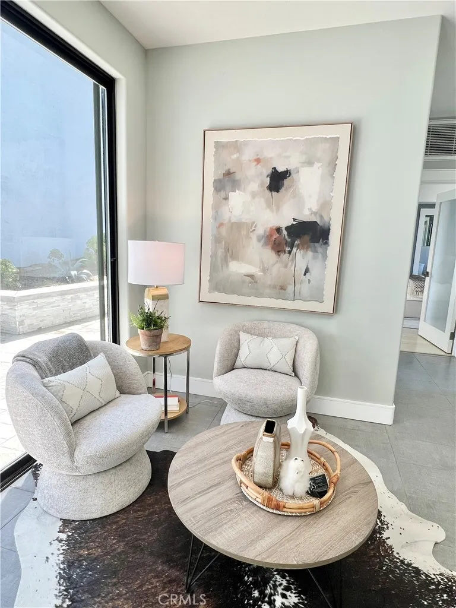
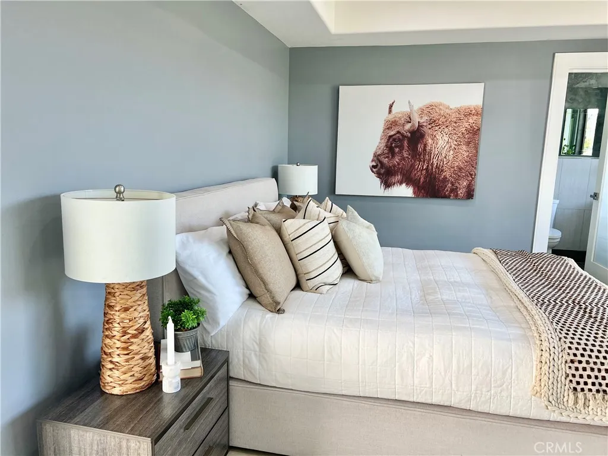
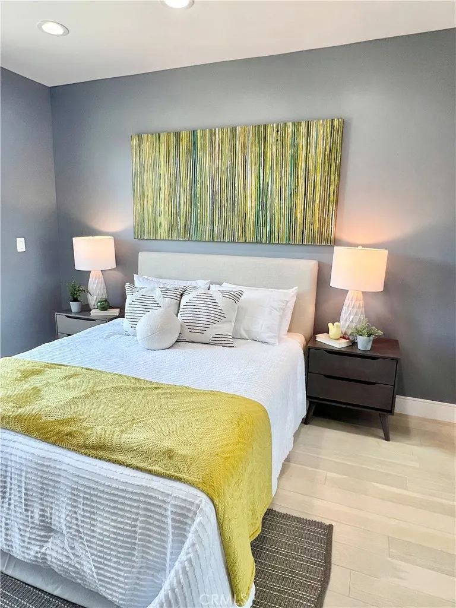
Exceptional value! This property was recently appraised at $2,525,000, offering immediate peace of mind and equity for the discerning buyer. Located within the prestigious Glendale Unified School District, including the highly-regarded Glenoaks Elementary. Step into a canvas of tranquility and privacy, where modern artistry meets hillside architecture in perfect harmony. You will pass near the Chevy Chase Country Club on your way up E Chevy Chase Drive. Nestled on a quiet cul-de-sac at the pinnacle of the hill, this 2,575 sq. ft. custom-built home (completed in 2022) sits on a sprawling 0.93-acre lot, offering a rare "top-of-the-world" living experience. Interior highlights open-concept Living. The main level features soaring ceilings and massive double-pane windows that flood the home with natural light, framing unobstructed views of the picturesque mountains and city lights. The Chef's Kitchen is a palette of modern elegance boasting stainless steel appliances, crisp white cabinetry, a walk-in pantry, and a sleek glass breakfast bar perfect for hosting. Features 4 spacious bedrooms and 3.5 well-appointed bathrooms. The upper-level primary suite is a true retreat with a jetted tub, dual vanities, and his-and-hers closets. Outdoor Living has entertainment decks. Enjoy morning coffee or sunset cocktails from glass-enclosed private balconies. Its rooftop & backyard oasis with expansive rooftop deck is designed for al fresco dining, while the tiered backyard leads to a private gazebo at the highest point of the property, offering the most breathtaking vantage point in the canyon. Turnkey and sophisticated, this residence offers an unparalleled blend of privacy and luxury just minutes from the Chevy Chase Country Club and the best of Glendale. See it, love it, and make it yours today!
PROPERTY DETAILS: Square Feet: 2575 | Bathrooms: 4
INTERIOR FEATURES: • Appliances: Dryer, Washer, Dishwasher • Flooring: Tile • Cooling: Central Air, Electric, ENERGY STAR Qualified Equipment • Heating: Central • Common Walls: No Common Walls • Fireplaces: None • Energy: Insulation, Lighting, Appliances, Doors, HVAC, Water Heater, Windows • Additional Interior Features: Kitchen Island, Walk-In Closet(s), Breakfast Bar, Open Floorplan
EXTERIOR FEATURES: • Parking: 2 Garage Spaces, 2 Parking Spaces, Garage, Garage Door Opener, Attached Garage. • Patio: Patio • Pool Description: None • Spa: None • Lot View: Mountain, City, Canyon • Structural Condition: New Construction • Additional Exterior/Lot Features: Lighting, Balcony, Garden, Patio Irregular Lot, Front Yard, Garden
LISTING AGENT: Agent: Dulce Fermin | Office: CENTURY 21 Affiliated | Phone: 7142402196 | Email: [email protected]
LISTING INFORMATION: MLS#: OC26078541 | Status: FOR SALE
Location
Address
3060 Hollywell
City
Glendale
Features and Finishes
Interior Features:
• Appliances: Dryer, Washer, Dishwasher
• Flooring: Tile
• Cooling: Central Air, Electric, ENERGY STAR Qualified Equipment
• Heating: Central
• Common Walls: No Common Walls
• Fireplaces: None
• Energy: Insulation, Lighting, Appliances, Doors, HVAC, Water Heater, Windows
• Additional Interior Features: Kitchen Island, Walk-In Closet(s), Breakfast Bar, Open Floorplan
Exterior Features:
• Parking: 2 Garage Spaces, 2 Parking Spaces, Garage, Garage Door Opener, Attached Garage.
• Patio: Patio
• Pool Description: None
• Spa: None
• Lot View: Mountain, City, Canyon
• Structural Condition: New Construction
• Additional Exterior/Lot Features: Lighting, Balcony, Garden, Patio Irregular Lot, Front Yard, Garden
Legal Notice
Our comprehensive database is populated by our meticulous research and analysis of public data. MirrorRealEstate strives for accuracy and we make every effort to verify the information. However, MirrorRealEstate is not liable for the use or misuse of the site's information. The information displayed on MirrorRealEstate.com is for reference only.