27081 Calle Dolores, Dana Point, CA, 92624



Property Details
3
2.5
single family
Description
Single Family in Dana Point, CA - Bedrooms: 3 - Bathrooms: 2.5 - Area: 1459 sqft - Year Built: 1961 - Lot: 5218 sqft
Listing Agent: Bryan Gerlach Brokerage: Engel & Voelkers Dana Point
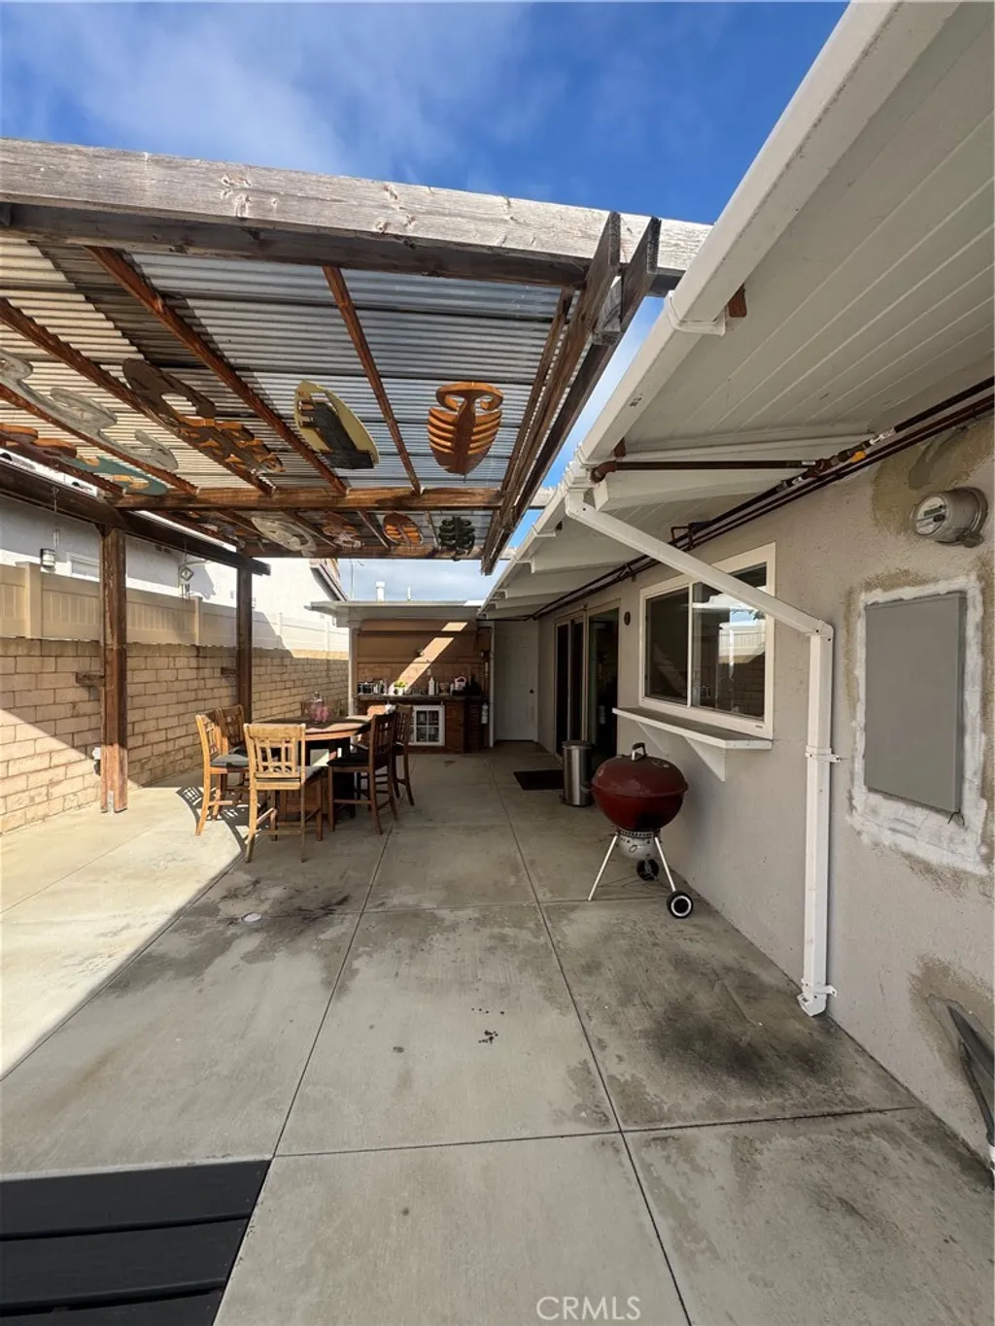
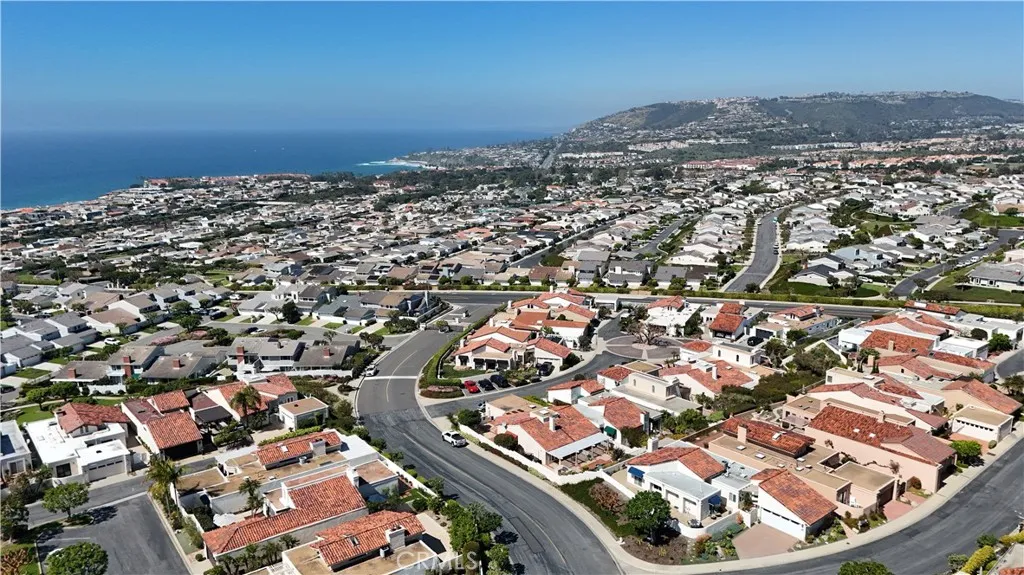
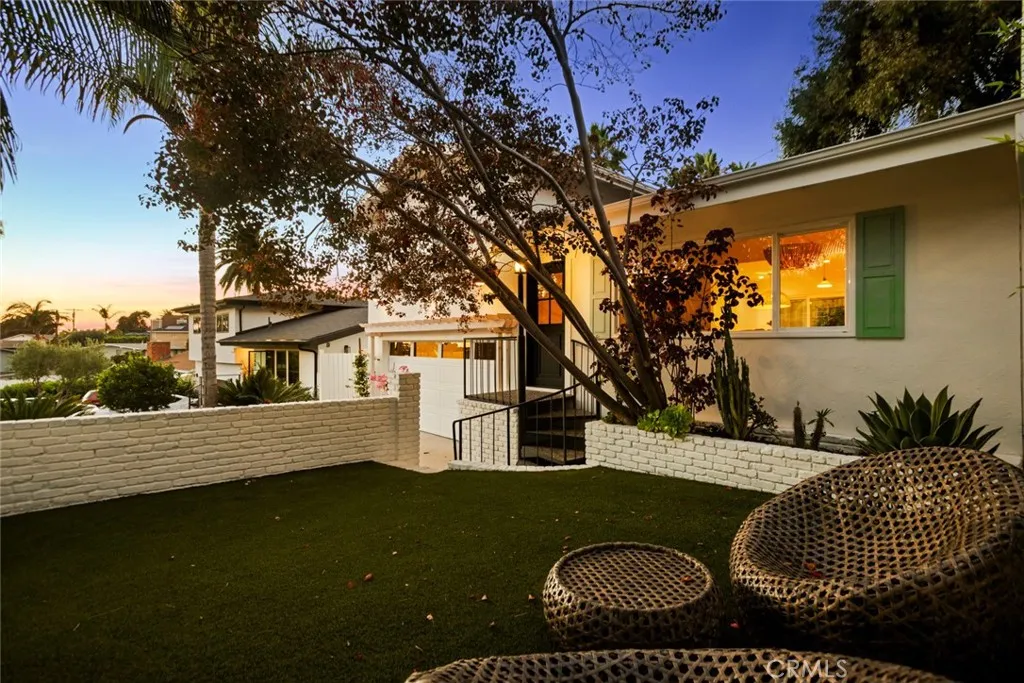
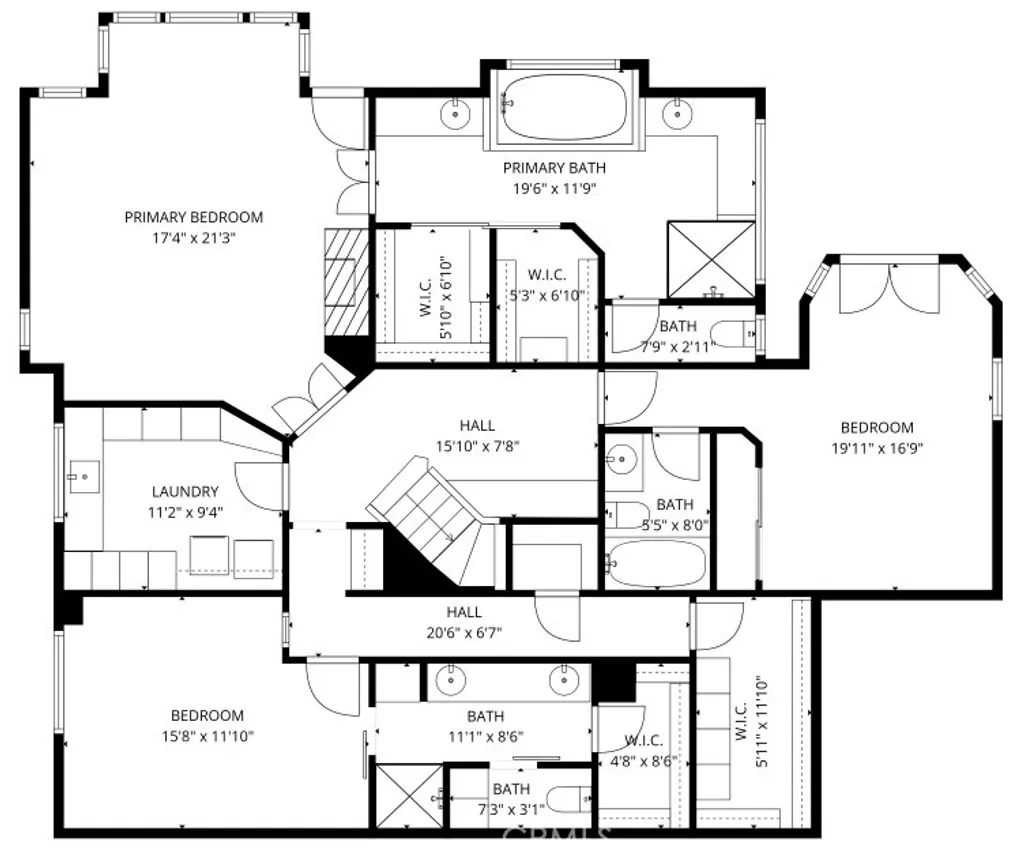
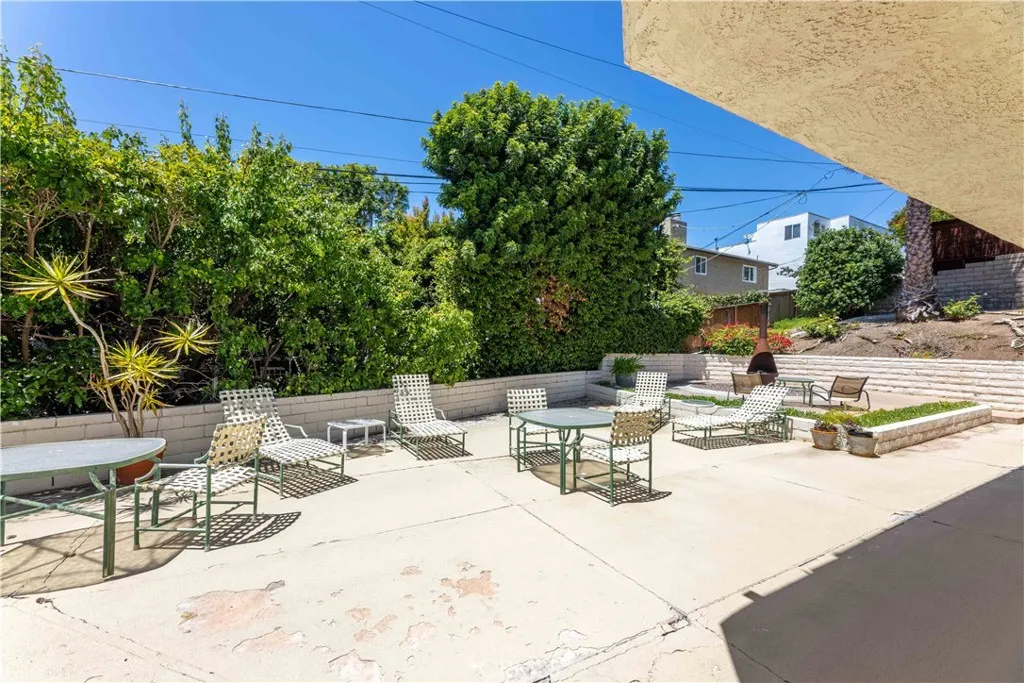
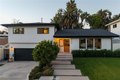
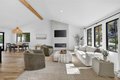
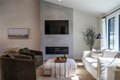
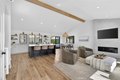
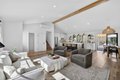
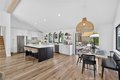
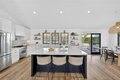
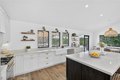
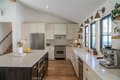
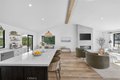
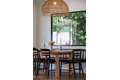
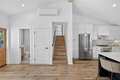
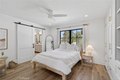
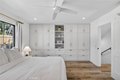
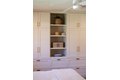
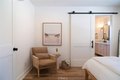
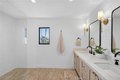
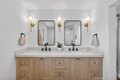
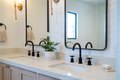
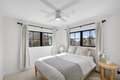
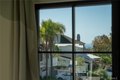
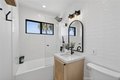
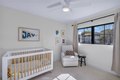
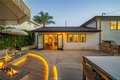
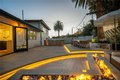
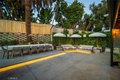
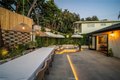
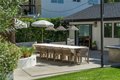
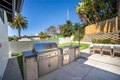
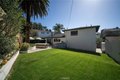
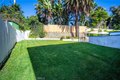
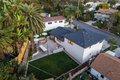
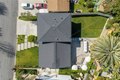
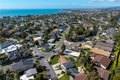
Located on the ocean side of the 5 freeway on a quiet cul-de-sac, this beautifully updated Capistrano Beach home pairs on-trend design with an oversized yard and an easy, beach-close lifestyle. Thoughtfully renovated both cosmetically and functionally, the residence has been repiped, rewired, and enhanced with numerous high-end finishes, creating a home that feels fresh, current, and completely turnkey. Oversized windows invite exceptional natural light throughout, highlighting white oak finishes, custom doors, and clean, curated design details that give the home its warm coastal aesthetic. The layout is both functional and inviting, with comfortable living spaces designed for everyday ease and relaxed entertaining. The kitchen is anchored by a stunning ILVE range, blending statement design with serious culinary performance. Upstairs, a peek-a-boo ocean view offers a subtle reminder of just how close you are to the coast. Outdoors is where this property truly shines. A generous grassy yard provides rare space for play and gathering, while a built-in firepit, outdoor dining area, and built-in cooking station create an ideal setting for hosting. An outdoor shower completes the beach lifestyle experience, perfect after long days in the sand and surf. With strong curb appeal, a two-car garage, and close proximity to local shops, restaurants, grocery, and world-class beaches, the home delivers the laid-back charm of Capistrano Beach with convenient access to Dana Point, San Clemente, and San Juan Capistrano. Coastal living here feels effortless, comfortable, and ready to enjoy from day one.
Location
Address
27081 Calle Dolores, Dana Point, CA, 92624
City
Dana Point
Features and Finishes
Bedrooms: 3, Total Bathrooms: 3, Full Bathrooms: 2, 1/2 Bathrooms: 1, Bathrooms On Main Level: 1, Bathroom 1 Features: Upgraded,Quartz Counters,Shower in Tub,Exhaust fan(s),Walk-in shower,Dual shower heads (or Multiple),Bathtub,Double Sinks in Primary Bath,Remodeled,Shower, Beamed Ceilings, Quartz Counters, Built-in Features, High Ceilings, Ceiling Fan(s), Recessed Lighting, Open Floorplan, Cathedral Ceiling(s), Door Features: French Doors, Flooring: Tile, Wood, Window Features: Drapes, Convection Oven, Disposal, Microwave, Refrigerator, Barbecue, Vented Exhaust Fan, Range Hood, Water Purifier, Gas Range, Gas Oven, Dishwasher, Laundry Features: In Garage, All Bedrooms Up, Kitchen, Great Room, Primary Suite, Cooling Features: Ductless, Zoned, Fireplace Features: Gas, Fire Pit, Living Room, Outside, Heating Features: Central, Heating: Yes, Breakfast Room Description: Breakfast Counter / Bar,Dining Ell, Kitchen Features: Kitchen Open to Family Room,Pots & Pan Drawers,Quartz Counters,Remod
Legal Notice
Our comprehensive database is populated by our meticulous research and analysis of public data. MirrorRealEstate strives for accuracy and we make every effort to verify the information. However, MirrorRealEstate is not liable for the use or misuse of the site's information. The information displayed on MirrorRealEstate.com is for reference only.