Single Family in Fullerton, CA
- Bedrooms: 4
- Bathrooms: 2.5
- Area: 2334 sqft
- Year Built: 1975
- Lot: 4966 sqft
Listing Agent: Peter Suk
Brokerage: Reshape Real Estate
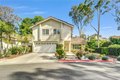
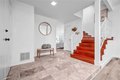
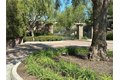
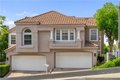
LARGEST MODEL IN WESTBLUFF! Set in a truly peaceful and picturesque setting, this exceptional home is nestled in the hills of Fullerton within the exclusive Westbluff community, surrounded by lush mature trees and natural ambiance. This beautiful two-story William Lyon Homes Plan 4 residence offers tremendous curb appeal and reflects true pride of ownership, having been maintained in immaculate condition. Featuring four bedrooms and 2.5 bathrooms, the home welcomes you with a grand double-door entry and a gorgeous marble foyer. Inside, a perfectly flowing floor plan is filled with abundant natural light, creating a bright and airy atmosphere. The upscale living room showcases vaulted ceilings and a skylight, while the formal dining room provides an elegant setting for gatherings. The gorgeously remodeled kitchen features Quartz countertops, upgraded white cabinetry, stainless steel and black appliances, and recessed lighting, and opens to an inviting family room with a cozy fireplace. Lovely laminate flooring enhances the downstairs living areas, while wood flooring extends throughout the upper level. Premium white vinyl dual-pane windows and sliding doors are found throughout the home. All three bathrooms have been fully upgraded and remodeled. The impressive primary suite offers a private retreat, mirrored closet doors, and a luxurious bathroom. The hallway bathroom features a tub and shower enclosure. Additional highlights include scraped ceilings, recessed lighting, and plantation shutters throughout. Beautifully landscaped grounds with a fire pit-perfect for entertaining and enjoying time with family and friends. The home also offers direct access to a two-car garage. Low HOA dues ($150/month) provide access to association pools, spas, tennis courts, playgrounds, and basketball courts. Conveniently located near Los Coyotes Country Club, Westridge Golf Club, and the 105-acre Clark Regional Park, and close to Amerige Heights Town Center, parks, grocery markets, banks, and golf courses. Located within the highly regarded schools of Fern Drive Elementary School, Parks Junior High School, and Sunny Hills High School. IT SHOWS GREAT!