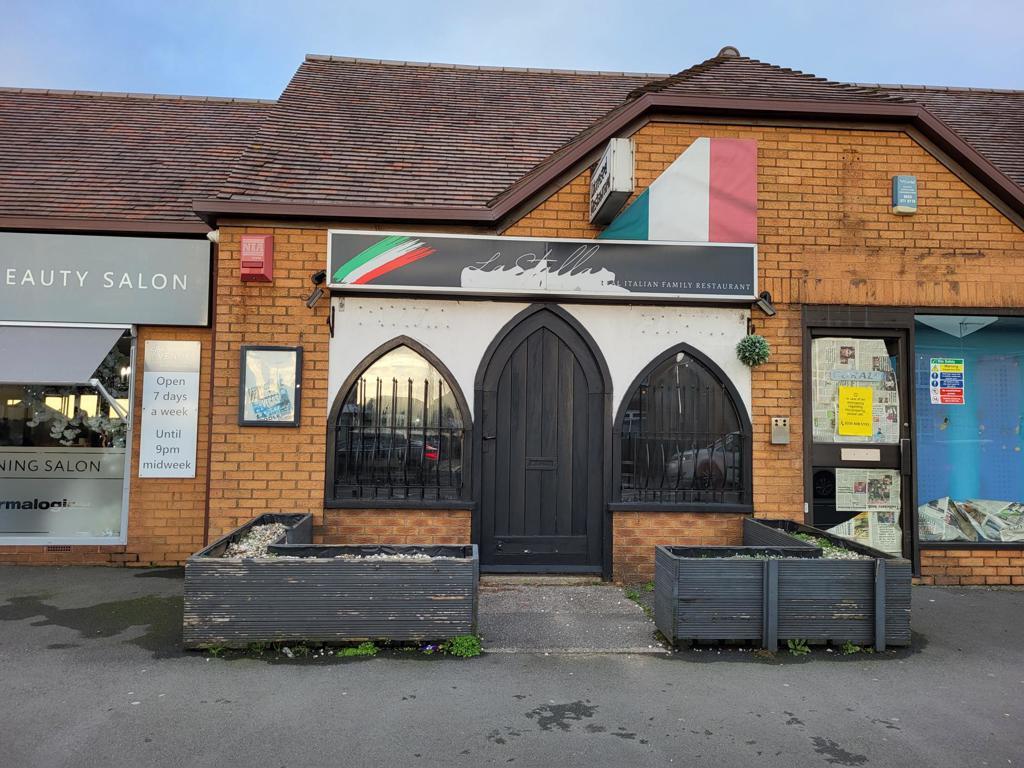
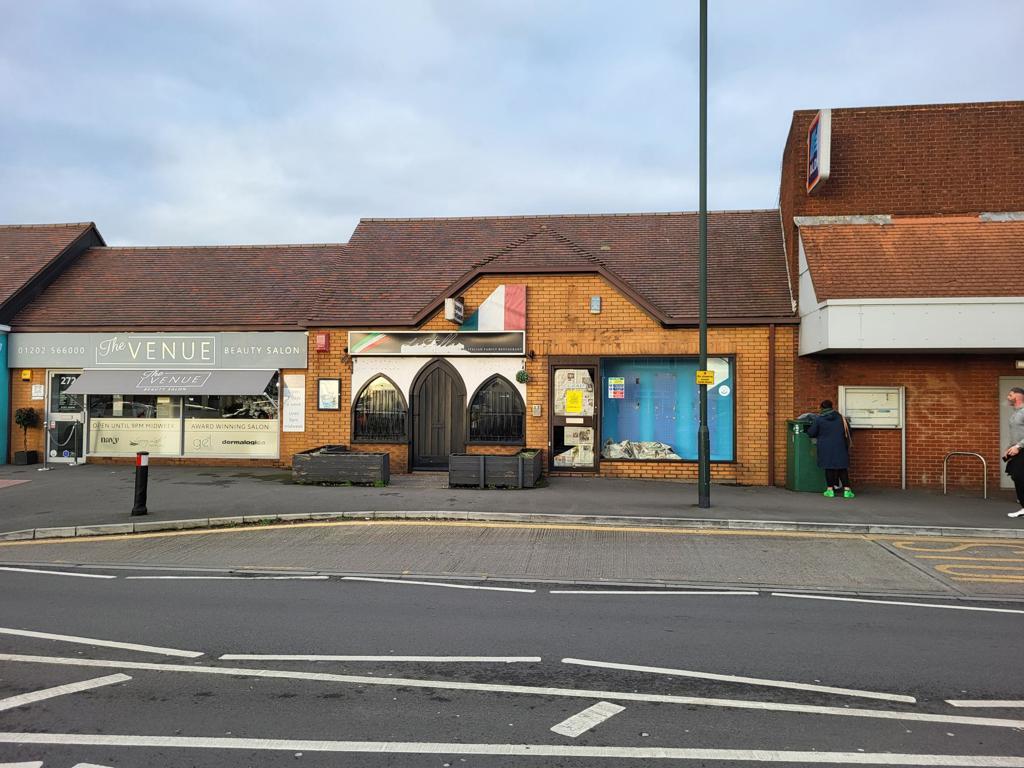
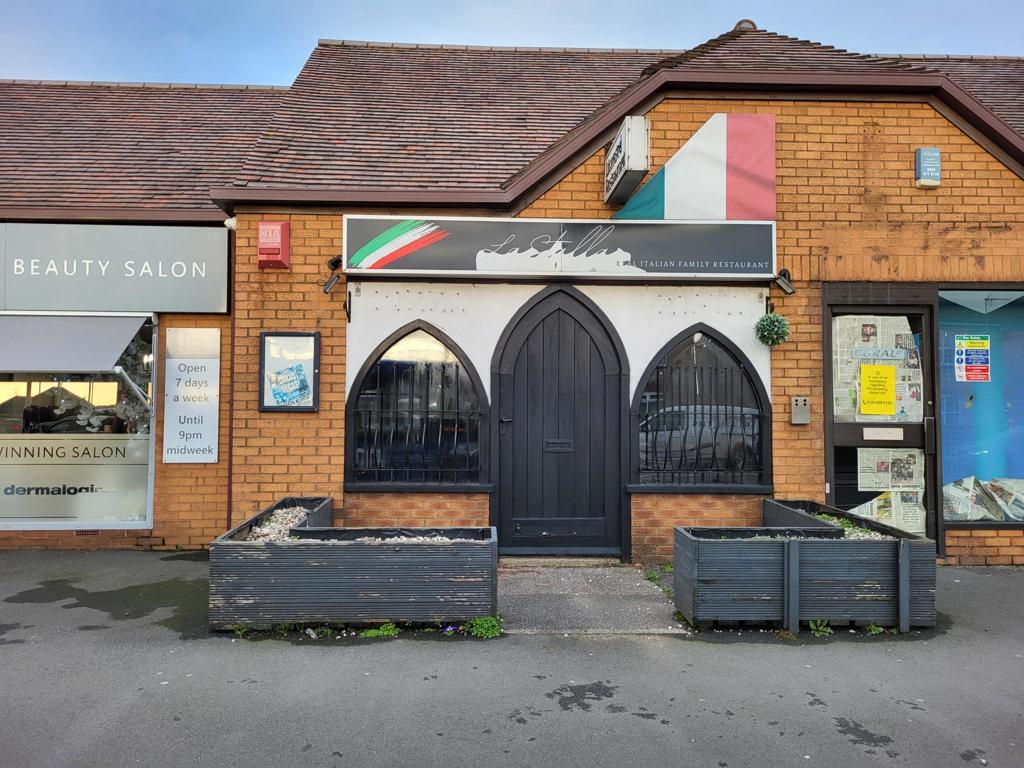
270A Wallisdown Road, Bournemouth, Dorset
Property facts
- Property type
- Other
- Property subtype
- Other
Only details supplied with this listing are shown. Ask the listing contact to confirm measurements, taxes and costs.
About this home
Property Details: • Type: N/A • Tenure: N/A • Floor Area: N/A
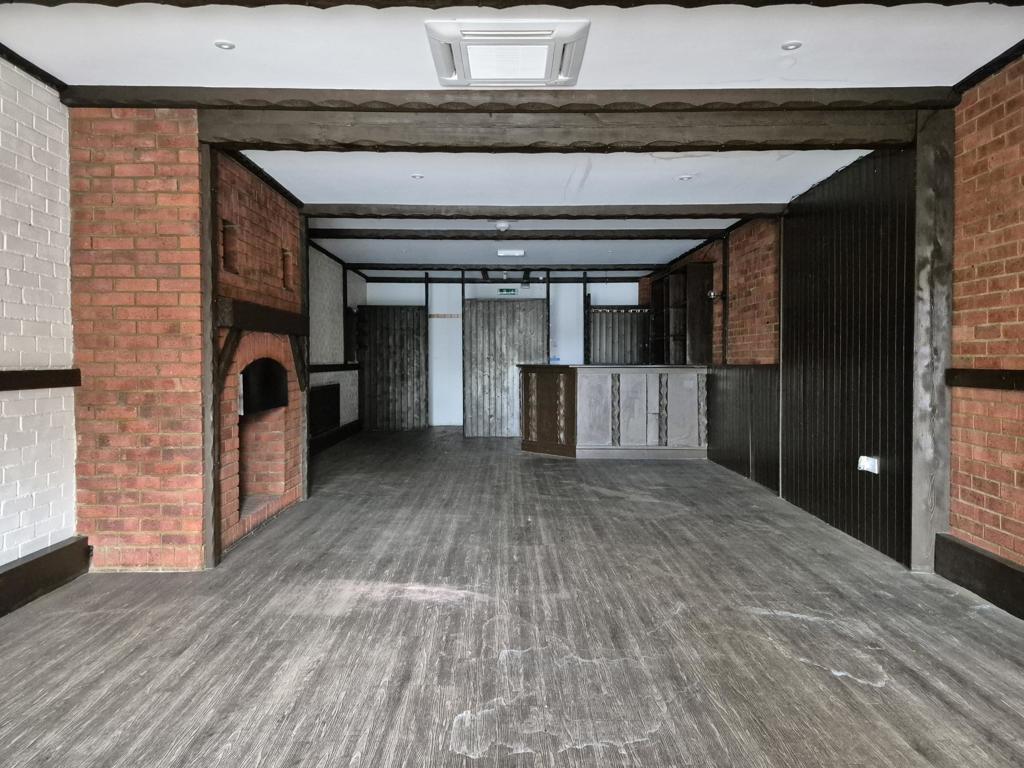
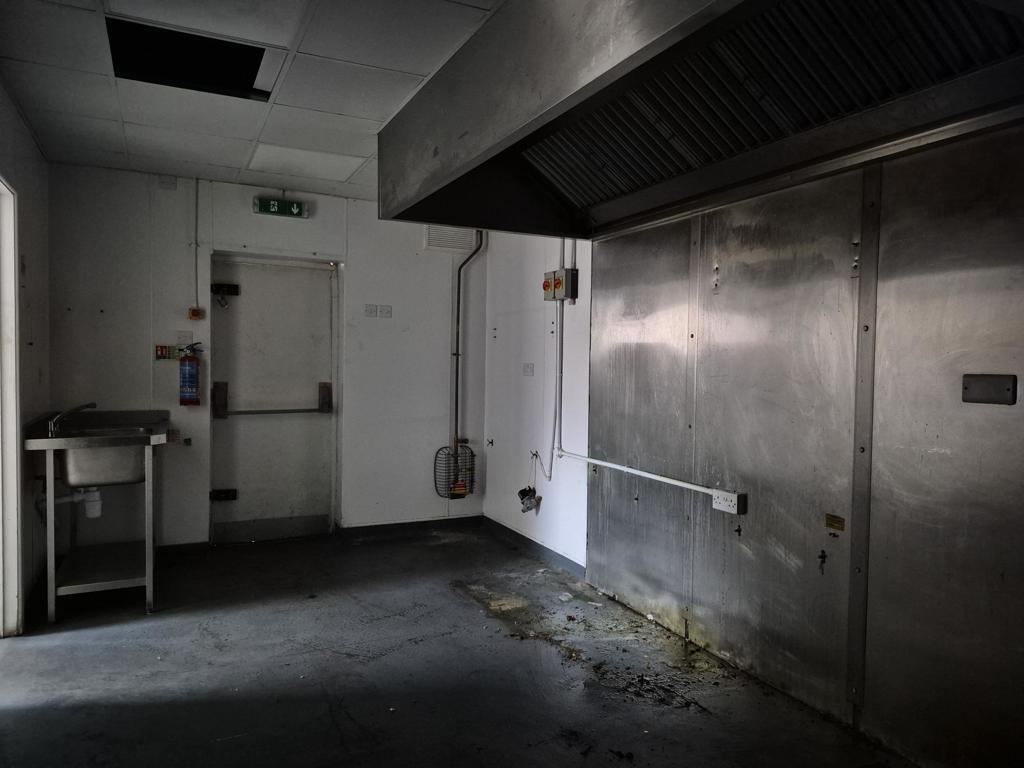
Key Features: • Currently fitted out as a restaurant with customer seating and bar and service area at the front, male and female cloakrooms in the middle and kitchens to the rear • Total floor area : 1,044 sq.ft. (96.9 sq.m) Approx.
Location: • Nearest Station: N/A • Distance to Station: N/A
Agent Information: • Address: Old Library House, 4 Dean Park Cresent, Bournemouth, BH1 1LY
Full Description: Situation and DescriptionThe A3049 Wallisdown road is a very busy link road that connects the conurbations of Bournemouth and Poole. Wallisown road has a mix of commercial and residential occupiers along its entire length. The subject premises is located a short distance from the junction where Alder Road and Kinson Road roundabout meets with Wallisdown road. Either side of the roundabout is an established secondary shopping area which is predominantly occupied by local traders but the likes of Aldi and Tesco Express are also represented. Bournemouth University campus is located nearby. The subject premises comprises a former Italian Restaurant retail. We understand that the premises have been empty for several years. The accommodation comprises restaurant seating, bar and service area, a lobby leading to two customer cloakrooms and at the rear of the premises are the kitchens. There is a loading bay at the rear of the property for deliveries PlanningLong Established use as a betting shop (sui Generis). We understand that change of use from Sui Generis Use Class to Use Class E does not require change of use planning consent. Alternative uses including retail office restaurant / café and medical would be considered by the landlordPREMISES LICENCE Monday to Saturday 10.00am to MidnightSunday 12 Noon to 10.30 pm Licence Number 084669Legal FeesEach party will be responsible for their own legal fees.EPCRating cAccommodation TextMain Restaurant AreaWidth (front) 14'06" ( 4.4m)Width (rear) 15'08" ( 4.7m)Depth 45'04"(13.8m)Kitchens 15'08" x 16'00" (4.7m x 4.8m)Two Customer CloakroomsRear Access into loading bayTotal Floor Area 1,044 sq.ft (96.9 sq.m.) ApproxTenure CommentsAvailable on a new lease with terms to be negotiated at a rental of £16,000 per annum.FORMER LICENCED RESTAURANT UNIT - TO LET
Features & amenities
Location
If the interactive map is unavailable, open the supplied location in maps.
Open location in mapsThe pin uses coordinates supplied with this listing. Confirm the exact location with the listing contact.
Listing information
- Original source
- www.rightmove.co.uk
- Added to Mirror
- Record updated
Added and updated dates describe the Mirror record. Source publication and verification dates are shown separately when known; none establishes time on market. Confirm current price and availability with the listing contact.
View original listing