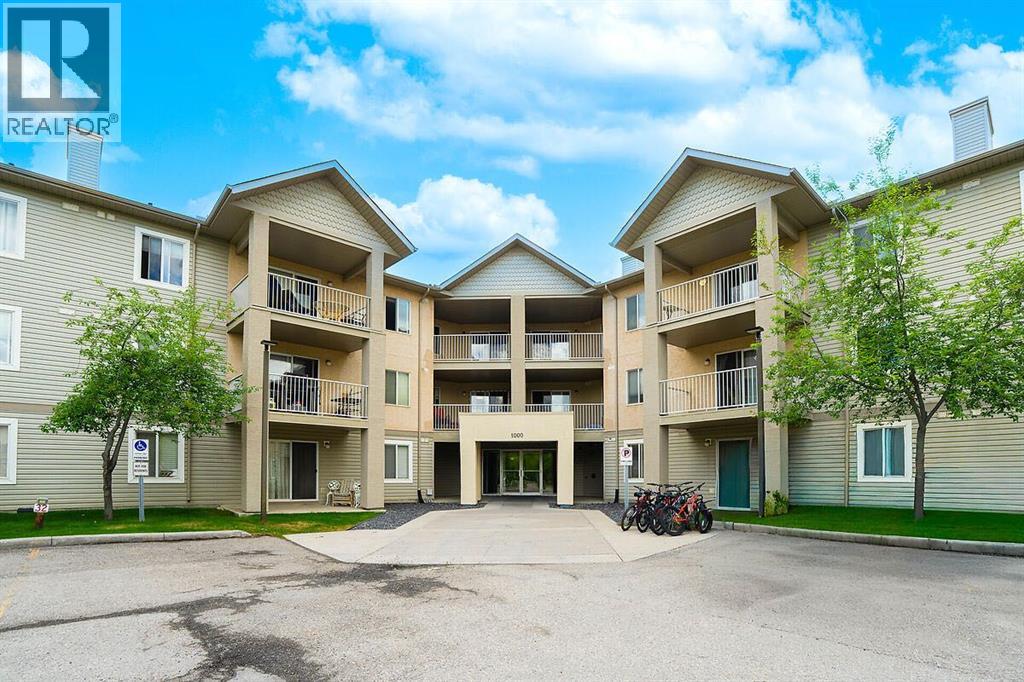
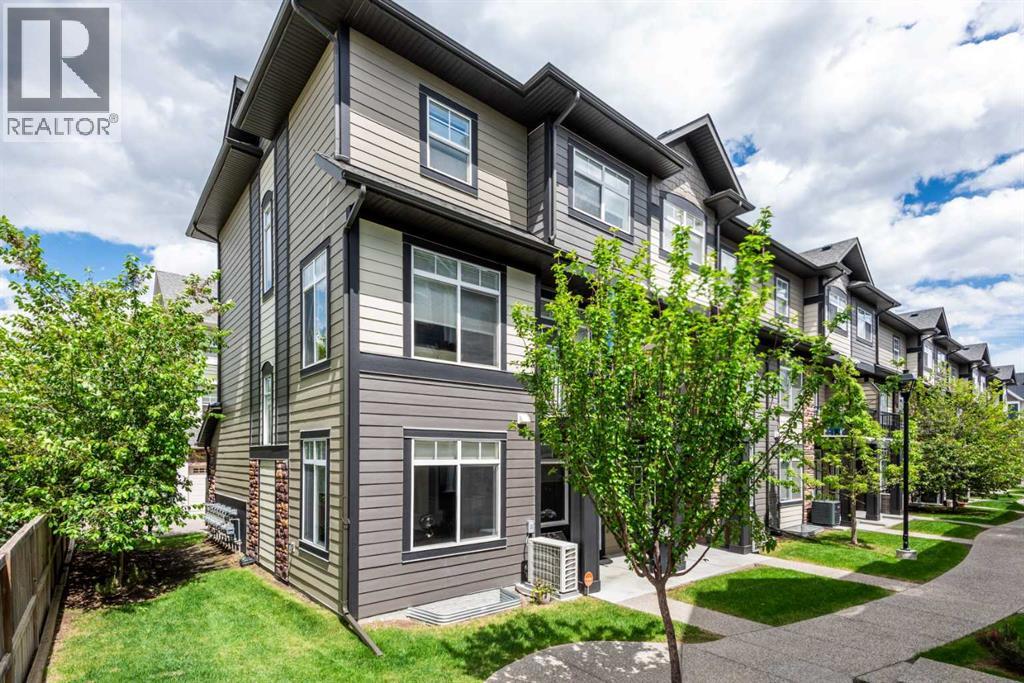
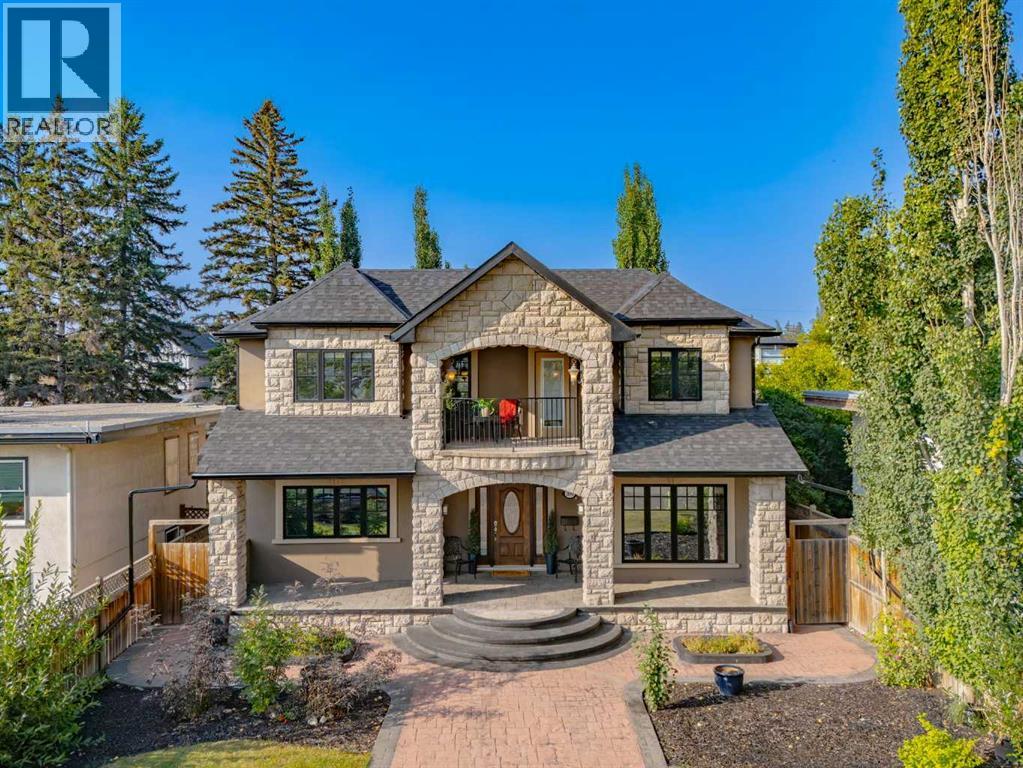
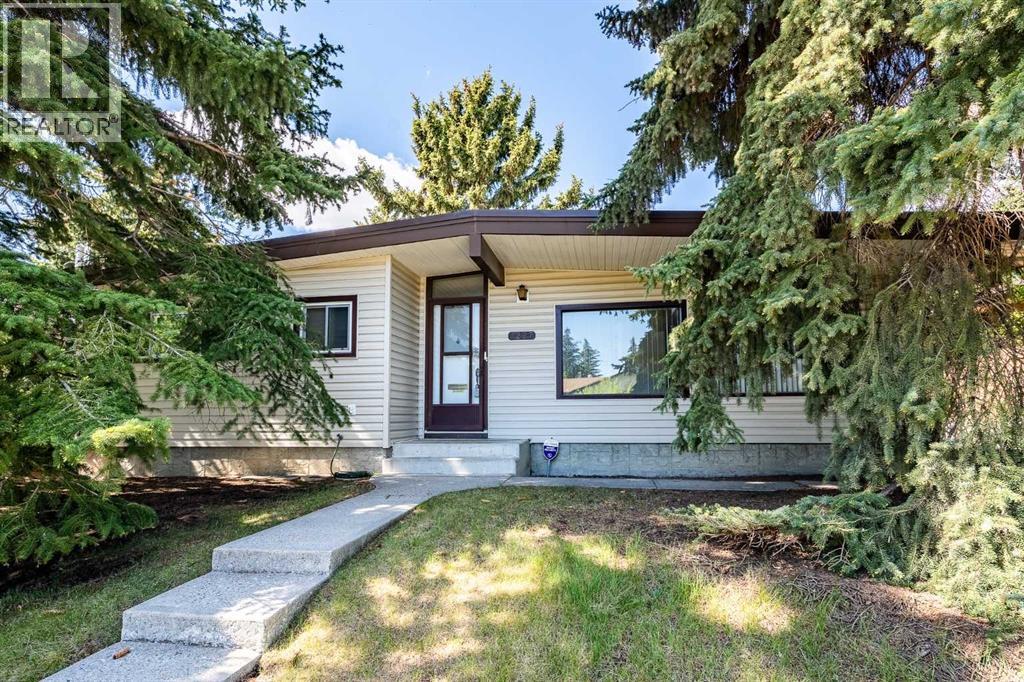

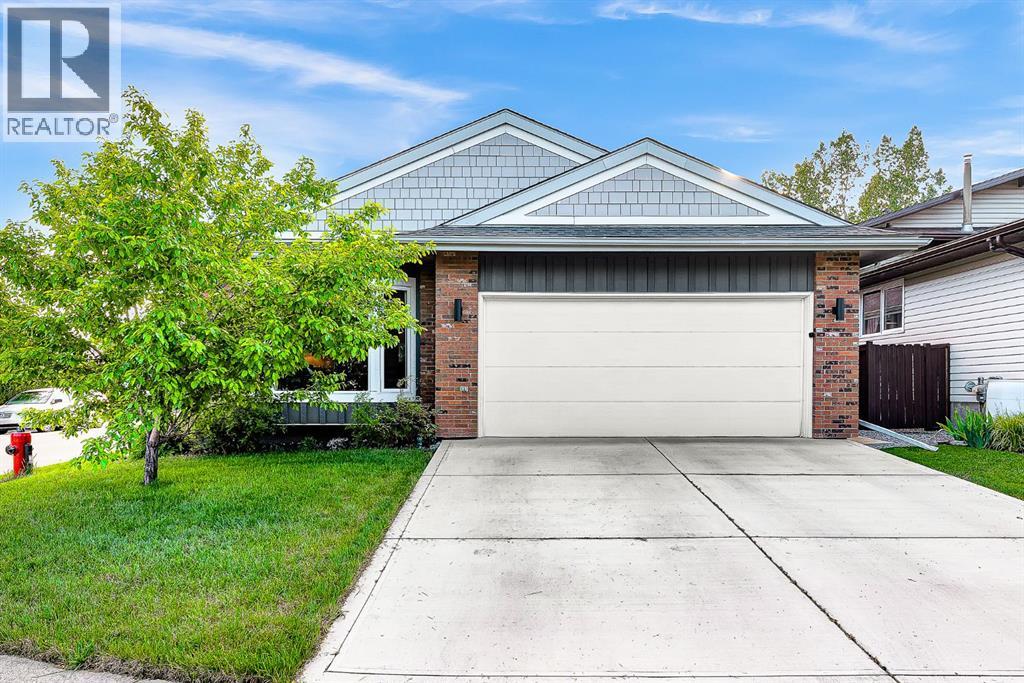
*Visit Multimedia Link for 360º VT & Floorplans!* Situated in one of the most sought after neighbourhood in the city, this LIKE-NEW semi-detached home in West Hillhurst will surely impress. Located close to schools, parks, and restaurants, this home has direct access to Crowchild Trail and is only steps to Helicopter Park, Karl Baker Off-Leash Park and the Bow River Pathways. This convenient location is also very close to the Foothills Hospital, the Downtown Core and all the amenities that Kensington has to offer! Perfect for professionals and families alike, this home is the one you’ve been searching for! With over 2,640 sq ft of total living space, luxury upgrades include hardwood-wrapped stairs, painted ceilings, and designer lighting - building a house of this calibre today would result in a much higher price point! The open-concept kitchen features ceiling-height cabinetry, a built-in pantry, and an oversized 16ft quartz island with a dual basin sink, Insinkerator garburator, open seating, and a wine fridge. Designer pendants light up the upgraded stainless steel appliances, including a 6-burner gas range, 48” fridge, and a built-in wall oven/microwave. The front dining room features a designer chandelier and a large South-facing window overlooking the front yard. The bright and spacious living room centres on a modern gas fireplace, a tile feature wall, and French glass doors accessing the backyard. A rear mudroom displays tile floors and custom built-in storage and bench. The elegant powder room is perfect for guests as it’s discreetly tucked away from the living spaces. Open spindle railing and hardwood-wrapped stairs take you to the 2nd floor featuring a bright stairwell with windows flooding light through the upper level. An oversized laundry room is ideal for busy family life, equipped with built-in cabinets, a quartz counter, and a laundry sink. The sun-drenched primary suite features a South-facing window, 9’ ceilings, hardwood floors, a walk-in closet with custom built-ins, and a private 5pc bath. Relax in the freestanding soaker tub with a tile wall and designer chandelier above, and get ready for the day at the dual vanity with heated tiled floors beneath your feet. The cherry on top is the fully-tiled walk-in steam shower with a glass wall and a tiled bench. Two additional bedrooms both have upgraded plush carpet and custom closets, one with a full walk-in closet, and share the 4pc bath with a fully tiled tub/shower. The finished basement provides a lot of space with a large rec room, a full wet bar with a raised bar, wine storage, and a beverage fridge. A 4th bedroom has easy access to the 4pc bathroom with an extended quartz vanity and a fully tiled shower with a glass wall. Other upgrades include high-end Hunter Douglas window coverings, a Reznor heater in the double garage, a Kinetico water filtration system & water softener, HE furnace, HRV system, ceiling speakers, an oversized 75-gallon water tank & a central AC unit.
Find out more about this property.
Request details here