Log in Sign up
Back to search Home Countries United States Menifee 27319 Capilano Dr, Menifee, CA, 92586
$395,000

27319 Capilano Dr, Menifee, CA, 92586

27319 Capilano Dr, Menifee, CA, 92586
2 beds 2 baths single family

About this home

Single Family in Menifee, CA - Bedrooms: 2 - Bathrooms: 2 - Area: 1098 sqft - Year Built: 1963 - Lot: 9583 sqft

Listing Agent: Josephine Brito Brokerage: Jody Barnett, Broker

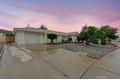
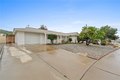
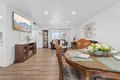
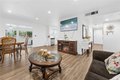
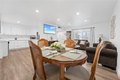
Welcome to this beautifully maintained 2-bedroom, 2-bath home located in a desirable 55+ community, offering comfort, privacy, and a peaceful lifestyle. Filled with abundant natural light, this move-in-ready residence features an inviting open layout designed for easy living and entertaining. The updated kitchen showcases elegant quartz countertops, modern cabinetry, and stainless steel appliances, creating a stylish and functional space for everyday living. Recent upgrades include a new roof, new fencing, and a new sewer line, providing peace of mind for years to come. Step outside to a private backyard surrounded by mature trees, perfect for relaxing or hosting outdoor gatherings. Enjoy the unique benefit of direct access to scenic hillside walking trails, ideal for morning strolls and enjoying nature right from your backyard. This charming home combines modern updates, natural beauty, and low-maintenance living in a welcoming community - truly ready for you to move in and enjoy. Conveniently located close to the 215 freeway, as well as nearby shopping, dining, and everyday amenities, this home combines modern updates, natural beauty, and low-maintenance living in a welcoming community

Property facts

Property type
single family
Bedrooms
2
Bathrooms
2
Days on market
111 days

Features & amenities

Features & finishes
Bedrooms: 2
Bedrooms On Main Level: 4
Total Bathrooms: 2
Full Bathrooms: 2
Bathrooms On Main Level: 2
Bathroom 1 Features: Walk-in shower
Bathtub
Quartz Counters
Flooring: Laminate
Microwave
Dishwasher
Laundry Features: Individual Room
Gas & Electric Dryer Hookup
Dryer Included
Primary Bedroom
Laundry
Bonus Room
All Bedrooms Down
Main Floor Primary Bedroom
Kitchen
Living Room
Main Floor Bedroom
Primary Bathroom
Cooling Features: Central Air
Heating Features: Central
Heating: Yes
Breakfast Room Description: In Living Room
Kitchen Features: Quartz Counters
Remodeled Kitchen
Rain Gutters
Road Frontage Type: City Street
Additional Parcels: No
Land Lease: No
Lot Description: Front Yard
Sprinkler System
Back Yard
Yard
Lot Size Acres: 0.22
Lot Size Source: Assessor
Lot Size Square Feet: 9583
Pool Features: Association
Community
Spa Features: Association
Spa: Yes
Garage Spaces: 1
Garage Description: 1
Parking Features: Direct Garage Access

Location

Approximate location · exact address shared on inquiry
$395,000
2 bd · 2 ba
Contact agent
JB
Jody Barnett, Broker
Contact this agent
Log in Sign up