27452 Pinyon St, Murrieta, CA, 92562
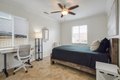
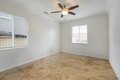
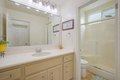
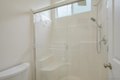

Property Details
5
3
single family
Description
Single Family in Murrieta, CA - Bedrooms: 5 - Bathrooms: 3 - Area: 3676 sqft - Year Built: 2004 - Lot: 7405 sqft
Listing Agent: Colleen Tomasino-lock Brokerage: eXp Realty of California Inc
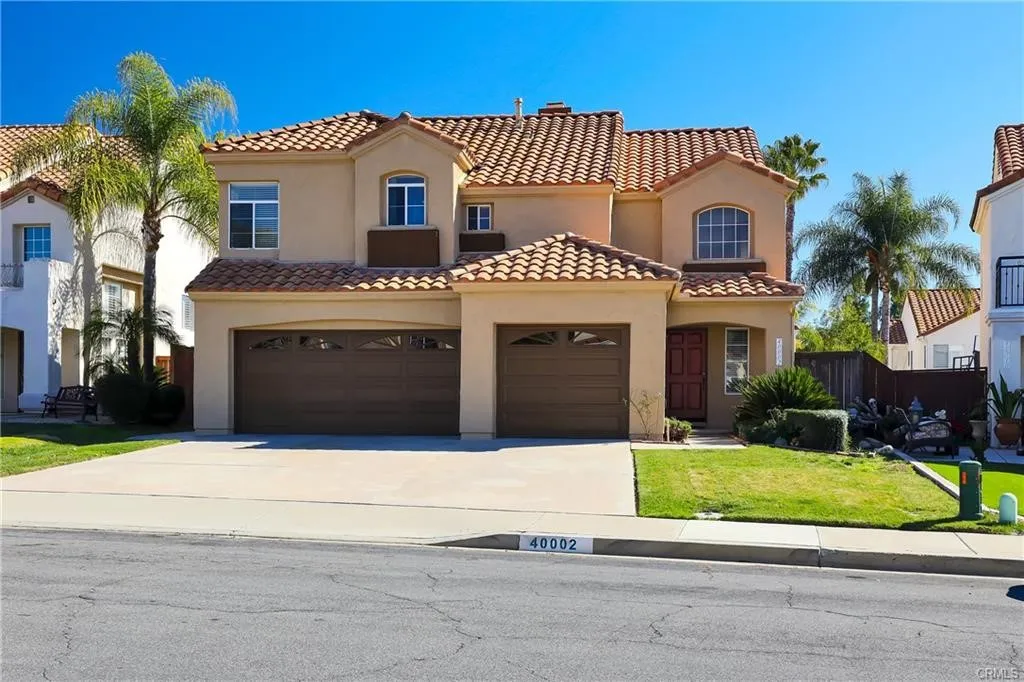
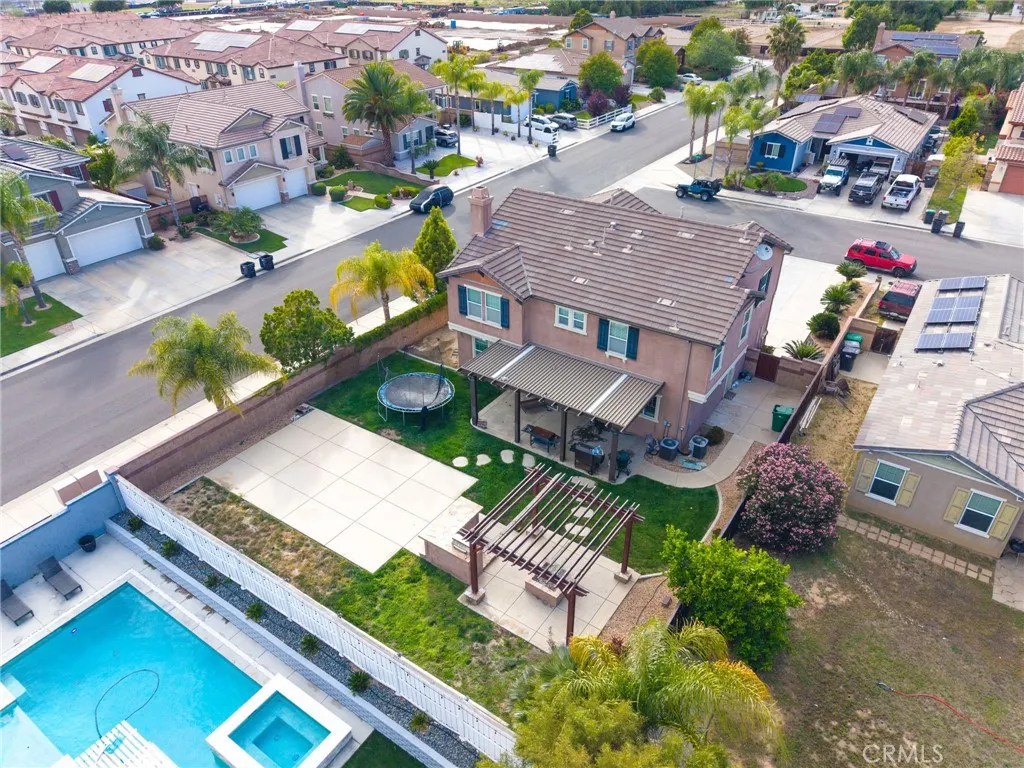
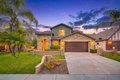
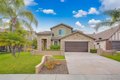
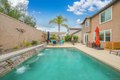
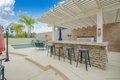
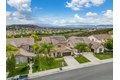
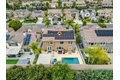
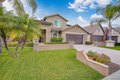
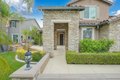
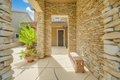
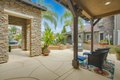
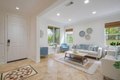
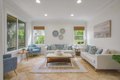
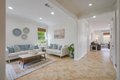
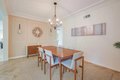
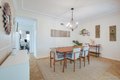
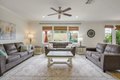
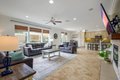
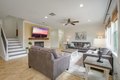
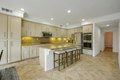
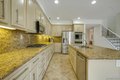
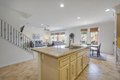
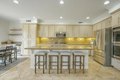
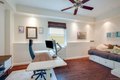
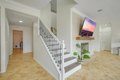
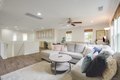
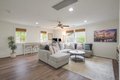
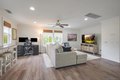
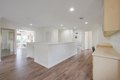
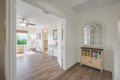
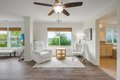
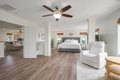
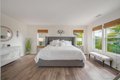
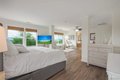
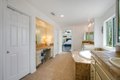
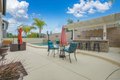
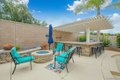
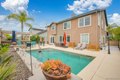
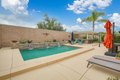
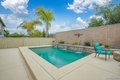
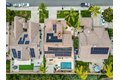
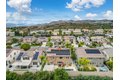
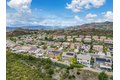
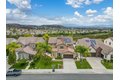
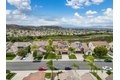
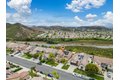
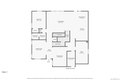
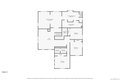
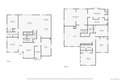
Stunning Murrieta Pool Home with Sweeping Valley Views | Move-In Ready From the moment you arrive, this exceptional Murrieta residence makes an unforgettable first impression. Stacked stone accents, leaded glass windows, a gracious front courtyard, and lush mature landscaping create striking curb appeal that sets the tone for everything within. The thoughtfully designed floor plan offers 5 Bedrooms, 3 Bathrooms, a Bonus Room, and a massive Loft. A main-floor bedroom and bonus room (ideal as a home office, gym, or playroom) add versatility for multi-generational living or work-from-home lifestyles. The open main level features a formal living room, formal dining room, and a stunning island kitchen with granite countertops, KitchenAid appliances, a 5-burner cooktop, double ovens, a wine refrigerator, and a sit-up bar. The kitchen flows into a warm family room with a stacked stone fireplace, plus a breakfast nook overlooking the pool. Energy efficiency is exceptional: a fully paid panel solar system, a solar-heated pool, and a whole-house fan keep utility costs remarkably low. Recent upgrades include new flooring, freshly painted interiors and cabinets, new crown molding, Nest thermostats, a new AC unit, and epoxy garage floors. The oversized loft with built-in desk and cabinetry is perfect for a home office or media room. The primary suite offers breathtaking panoramic valley views. Outside, enjoy a saltwater pool with pebble finish, three waterfalls, custom rockwork, a gas fire pit, and a built-in BBQ with Aluma-Wood cover. A must see!
Location
Address
27452 Pinyon St, Murrieta, CA, 92562
City
Murrieta
Features and Finishes
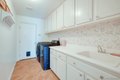
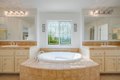
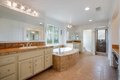
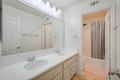
Bedrooms: 5, Primary Bedroom Dimensions: 24X16, Bedroom 2 Dimensions: 15X15, Bedroom 3 Dimensions: 16X12, Bedroom 4 Dimensions: 14X11, Bedroom 5 Dimensions: 12X11, Total Bathrooms: 3, Full Bathrooms: 3, Ceiling Fan, Crown Moldings, Kitchen Island, Recessed Lighting, Remodeled Kitchen, Storage Space, Kitchen Open to Family Rm, Laundry Features: Gas, Cooling Features: Central Forced Air, Fireplace Features: FP in Living Room, Heating Features: Forced Air Unit, Heating Fuel: Natural Gas, Heating: Yes, Number of Fireplaces: 1, Dining Area Dimensions: 16X11, Kitchen Dimensions: 14X10, Family Room Dimensions: 15X11, Living Room Dimensions: 23X17, Pool Features: Private, Pool Private: Yes, Fencing: Gate, Partial, Patio And Porch Features: Gazebo, Patio, Patio: Yes, Lot Size Acres: 0.1699954, Lot Size Square Feet: 7405, Garage Spaces: 3, Garage Description: Attached, Parking Features: Attached, Garage, Parking Total: 5, View: Mountains/Hills, Valley/Canyon, Source Listing Status: Active, Count
Legal Notice
Our comprehensive database is populated by our meticulous research and analysis of public data. MirrorRealEstate strives for accuracy and we make every effort to verify the information. However, MirrorRealEstate is not liable for the use or misuse of the site's information. The information displayed on MirrorRealEstate.com is for reference only.