MLS®: A2294264
Type: Duplex
Ownership: Freehold
Bedrooms: 3
Bathrooms: 4
Stories: 2
Lot Size: 2997 sqft|0-4,050 sqft
Postal Code: T3E4K9
Brokerage: Real Estate Professionals Inc.
Agent: Karan Liddar
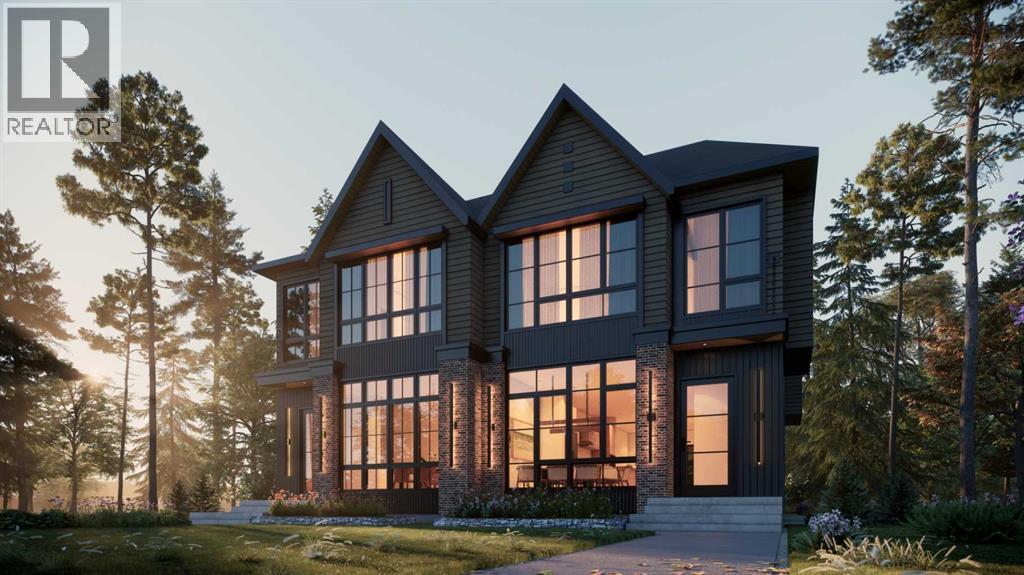
Personalize every detail with premier builder Moon Homes, offering 2,940 sq.ft. of total living space with the opportunity to select your finishes and tailor the design to your style.Timeless style meets modern-day comfort on a quiet, tree-lined crescent in the heart of Glenbrook. This newly built semi-detached home is thoughtfully designed with expansive windows, refined craftsmanship, and a layout that effortlessly supports everyday family living, now paired with the rare ability to customize key finishes throughout.Step inside from the covered entry into a bright, welcoming foyer with seamless sightlines across the main level. Wide plank engineered hardwood flooring, custom millwork, and a sun-filled front dining area set the tone, with the opportunity to personalize materials and design details to match your vision. Just off the entrance, a private pocket office with a glass feature wall and built-in desk creates the perfect work-from-home or study space.At the center of the home, the designer kitchen is both functional and fully customizable. Complete with a wall oven and microwave, gas cooktop, and a large statement island, you have the ability to select cabinetry, finishes, hardware, and overall aesthetic to create a space that feels distinctly yours. Quartz surfaces, a built-in pantry, and curated lighting elevate both form and function.The open-concept layout flows seamlessly into the living room, where a gas fireplace with custom built-ins anchors the space. An oversized 8’ patio door floods the main floor with natural light and opens directly to the backyard, creating a seamless indoor-outdoor connection. A well-designed mudroom with built-ins and bench seating keeps things organized, while the tucked-away powder room adds everyday convenience.Upstairs, the primary retreat offers a true sense of escape with vaulted ceilings and elevated design. The spa-inspired ensuite can be tailored with your choice of finishes, featuring a deep soaker tub, la rge tiled shower, and refined detailing throughout. A custom walk-in closet completes the room. Two additional bedrooms, a stylish 4-piece bath, and a versatile desk nook provide space for growing families, work, or creativity. A generous laundry room with sink and quartz counters, along with wide hallways and additional storage, enhances functionality across the upper level.The fully developed lower level offers a spacious living room, a sleek wet bar, a well-appointed bedroom, and a dedicated gym—designed for both relaxation and functionality, creating the perfect space for entertaining, unwinding, or everyday living.Situated in one of Calgary’s most desirable inner-city communities. Top-rated schools, parks, pathways, and amenities are all nearby, with quick access to 17th Avenue SW, Sarcee Trail, and Glenmore Trail. Images are from a previous project and are for reference only to illustrate the quality of finishes; actual specifications may vary.* (31791502)