727 Massachusetts Avenue NE, Washington, DC 20002


Property Details
3
Description
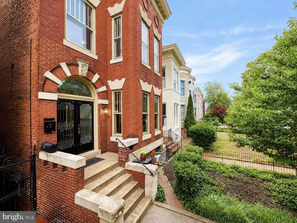
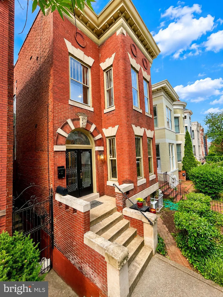
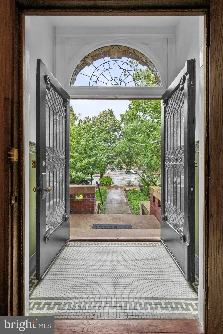
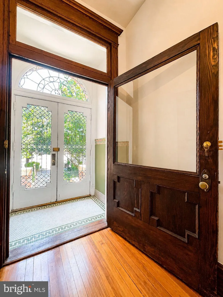
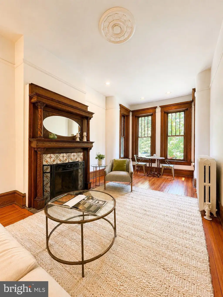
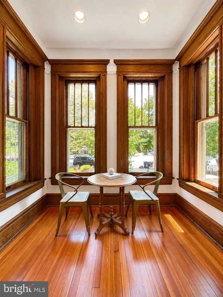
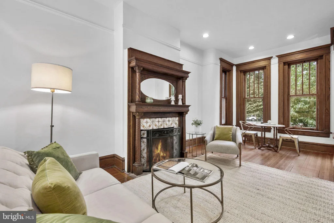
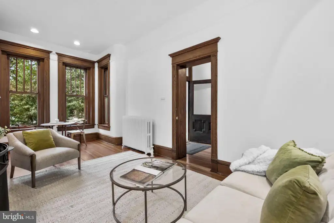
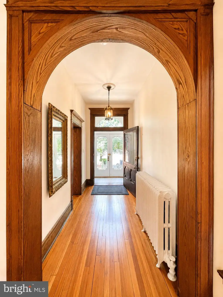
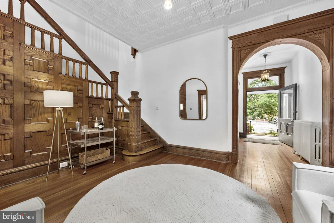
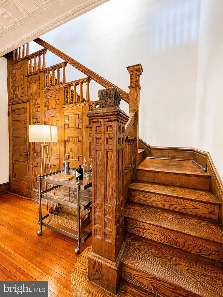
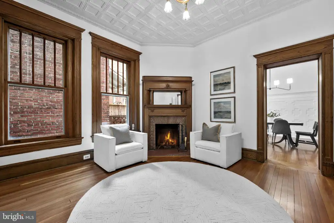
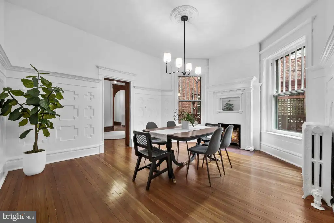
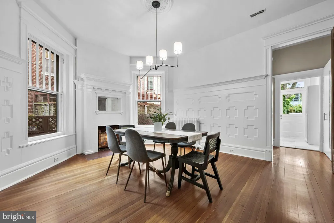
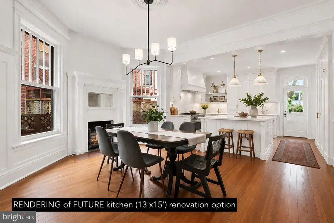
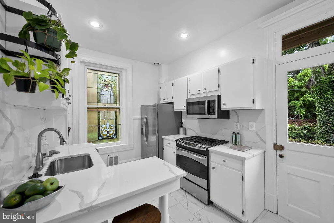
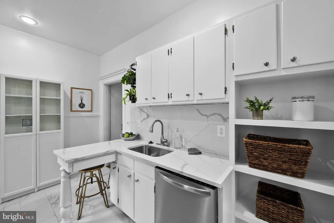
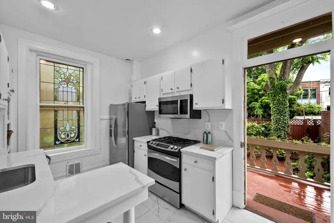
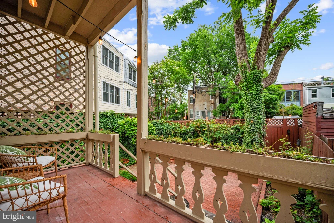
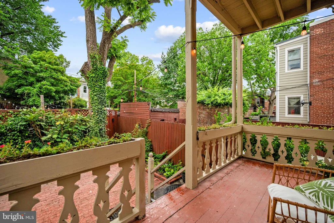
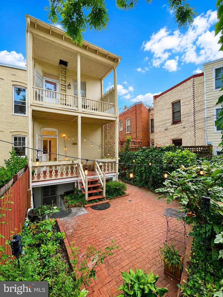
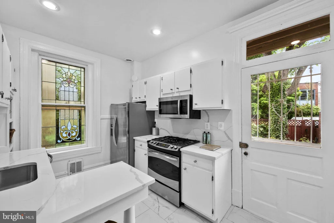
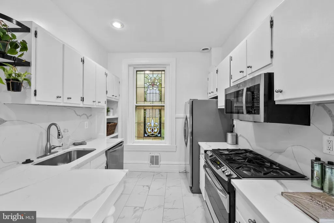
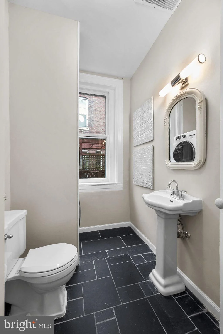
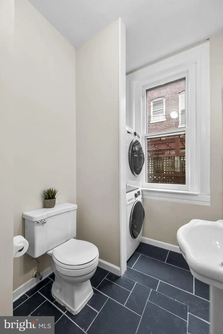
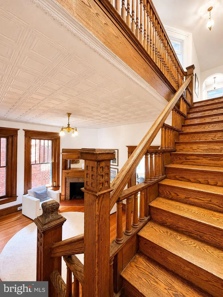
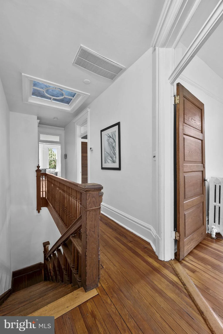
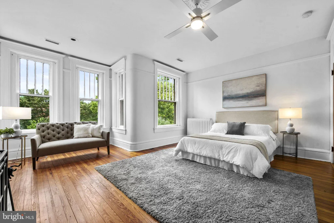
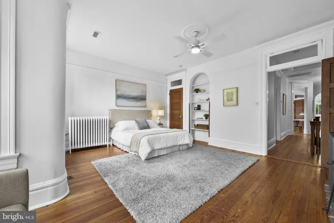
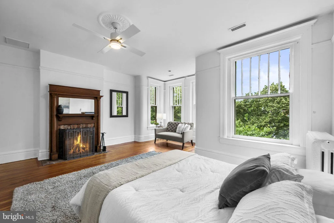
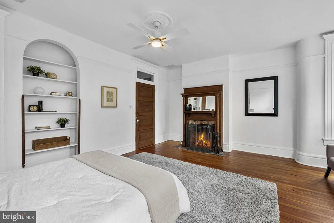
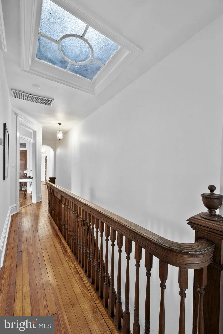
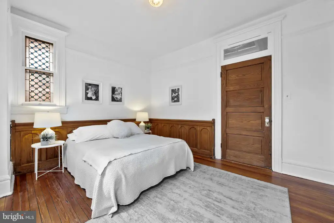
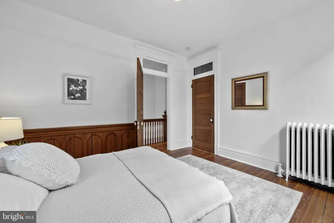
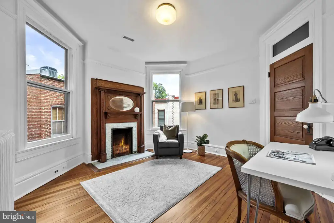
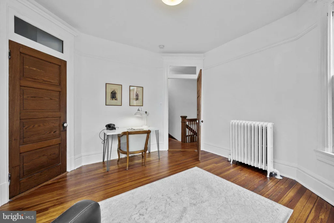
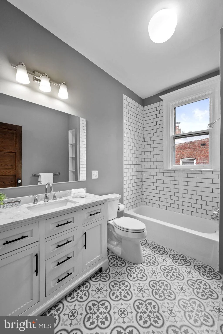
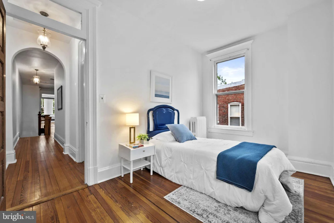
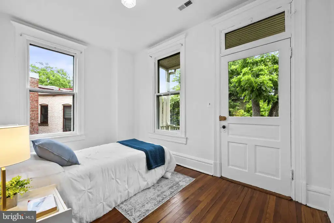
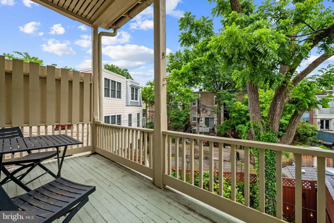
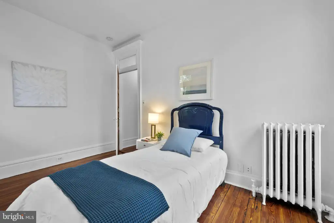
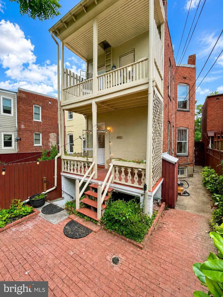
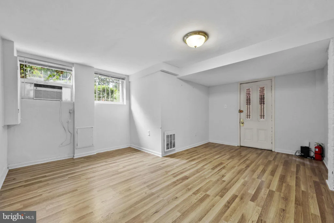
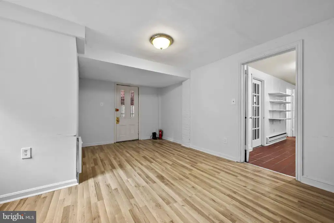
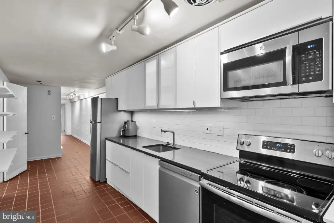
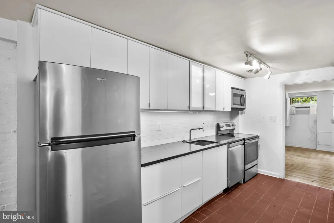
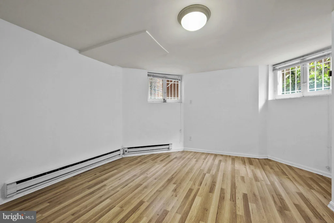
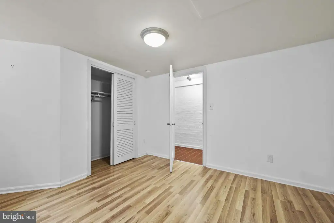
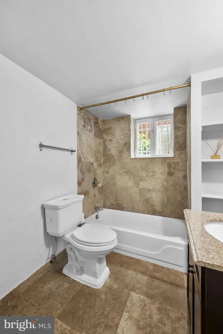
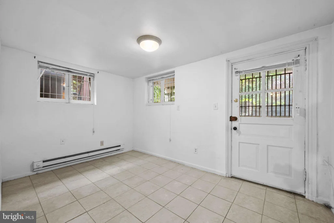
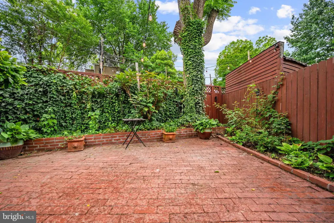
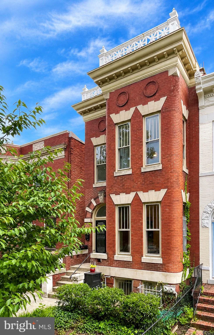
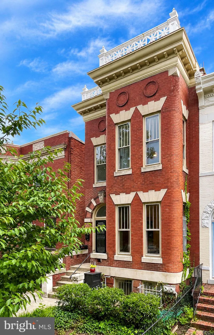
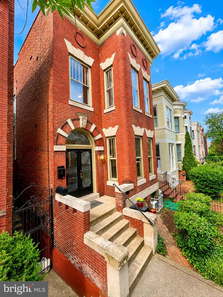
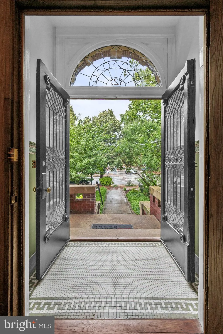
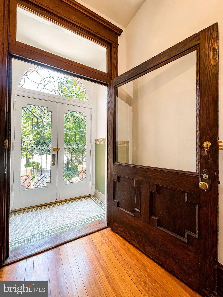
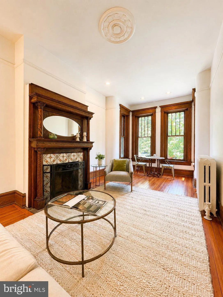
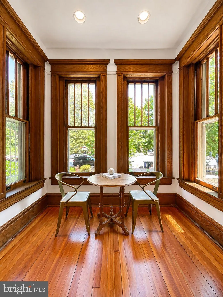
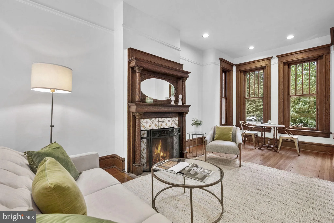
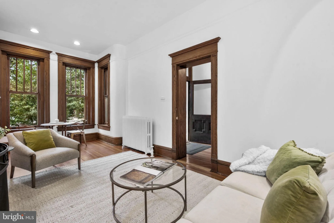
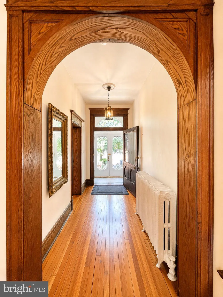
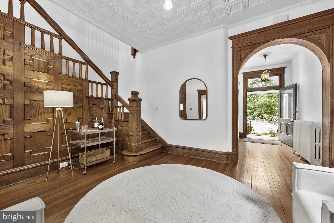
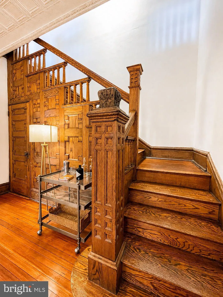
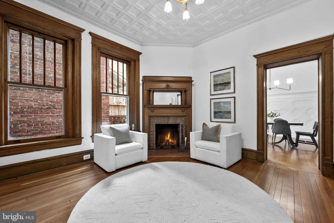
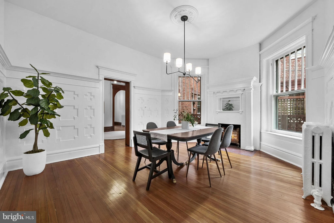
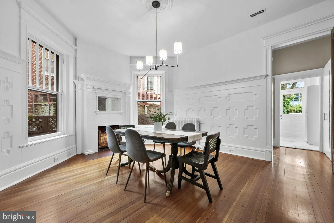
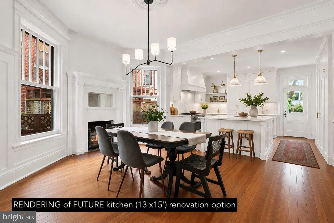
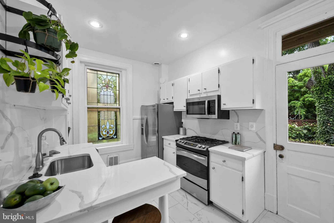
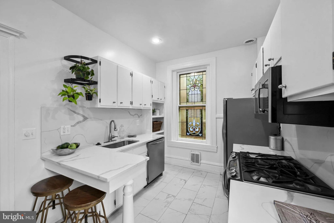
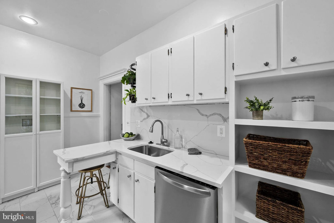
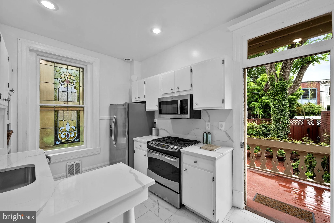
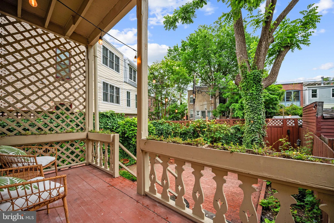
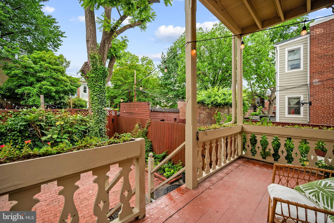
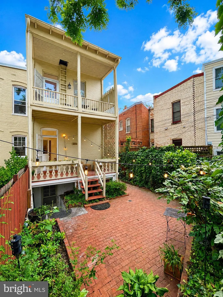
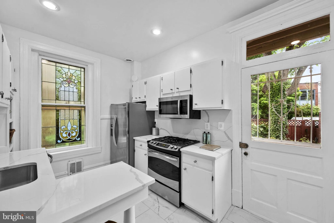
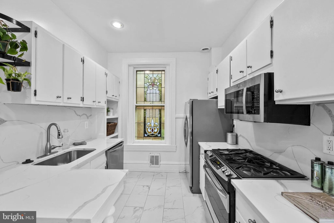
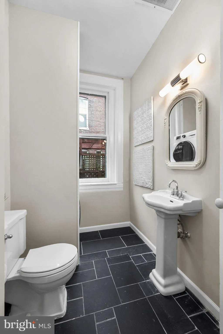
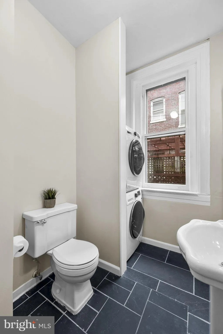
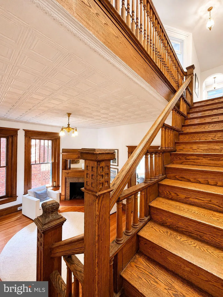
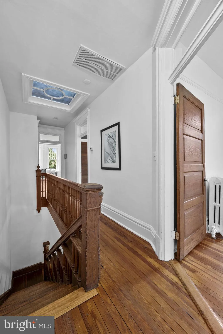
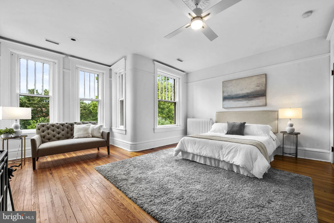
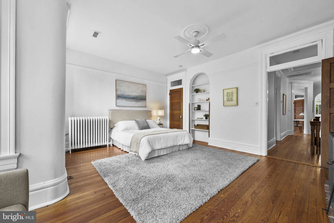
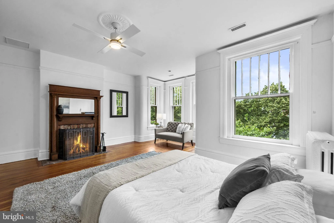
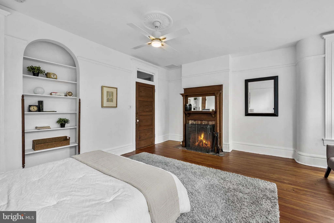
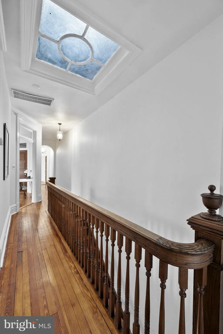
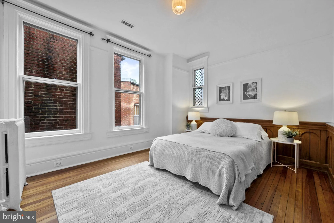
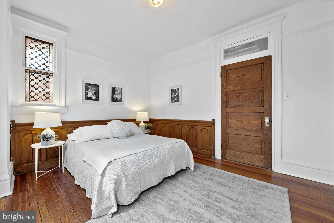
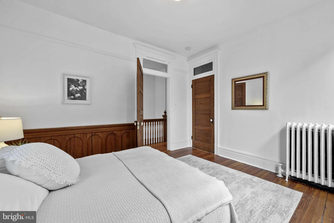
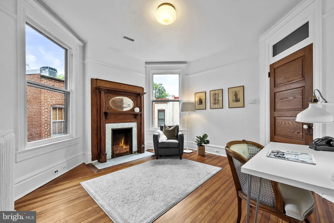
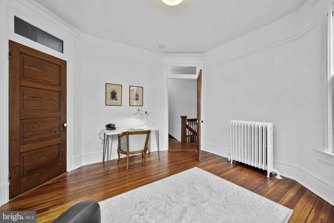
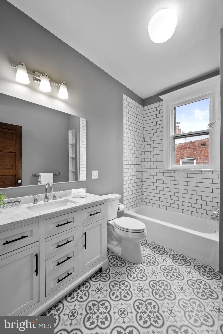
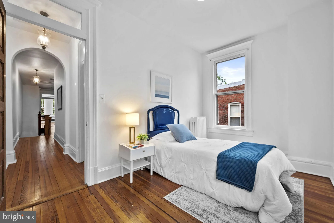
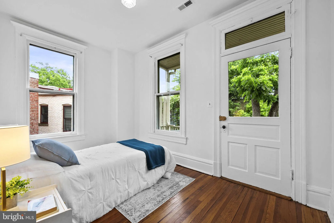
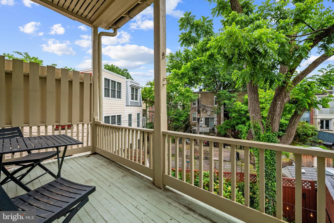
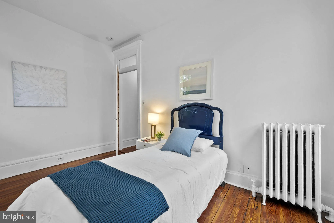
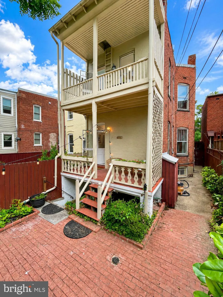
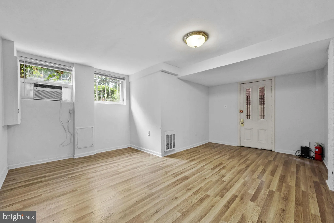
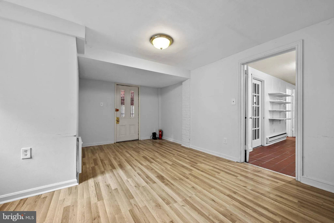
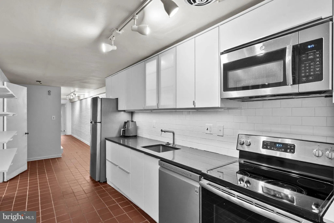
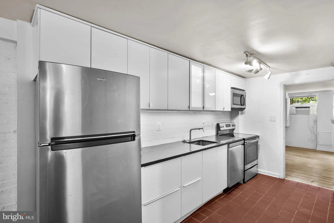
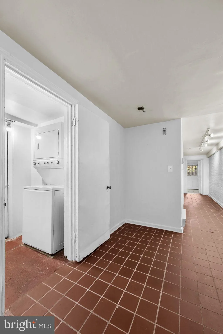
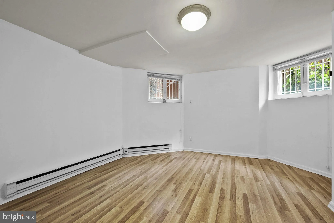
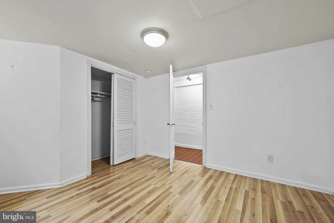
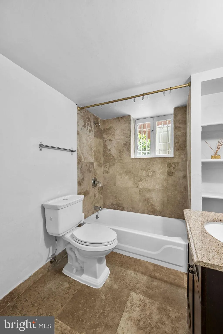
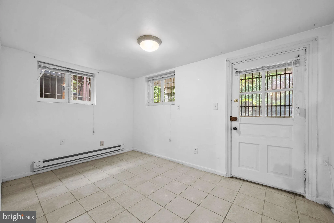
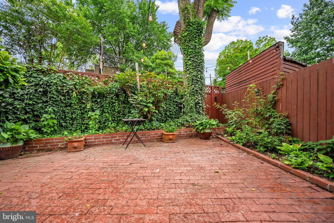
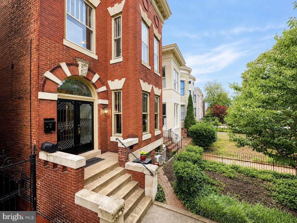
MANTELS, MILLWORK, AND MAJESTY - A CAPITOL HILL CLASSIC! Perfectly positioned between Stanton and Lincoln Parks, this grand semi-detached Victorian showcases the craftsmanship of another era with soaring ceilings, FIVE original mantels, leaded glass, and extraordinary custom chestnut casework throughout. FOUR big rooms deep across three levels: Elegant living and dining spaces unfold across the main level, while a bright rear kitchen opens to balconies, patio, and gardens ideal for entertaining. Upstairs, FOUR generous bedrooms and a renovated bath offer timeless comfort and abundant natural light. Below, a fully separate English basement with side entry features THREE bedrooms, modern kitchen, stone bath, and living space - perfect for income, guests, or multigenerational living. Historic grandeur, flexible space, and a premier Massachusetts Avenue address - call for a private tour TODAY!
PROPERTY DETAILS: Square Feet: 3600 | Bathrooms: 3
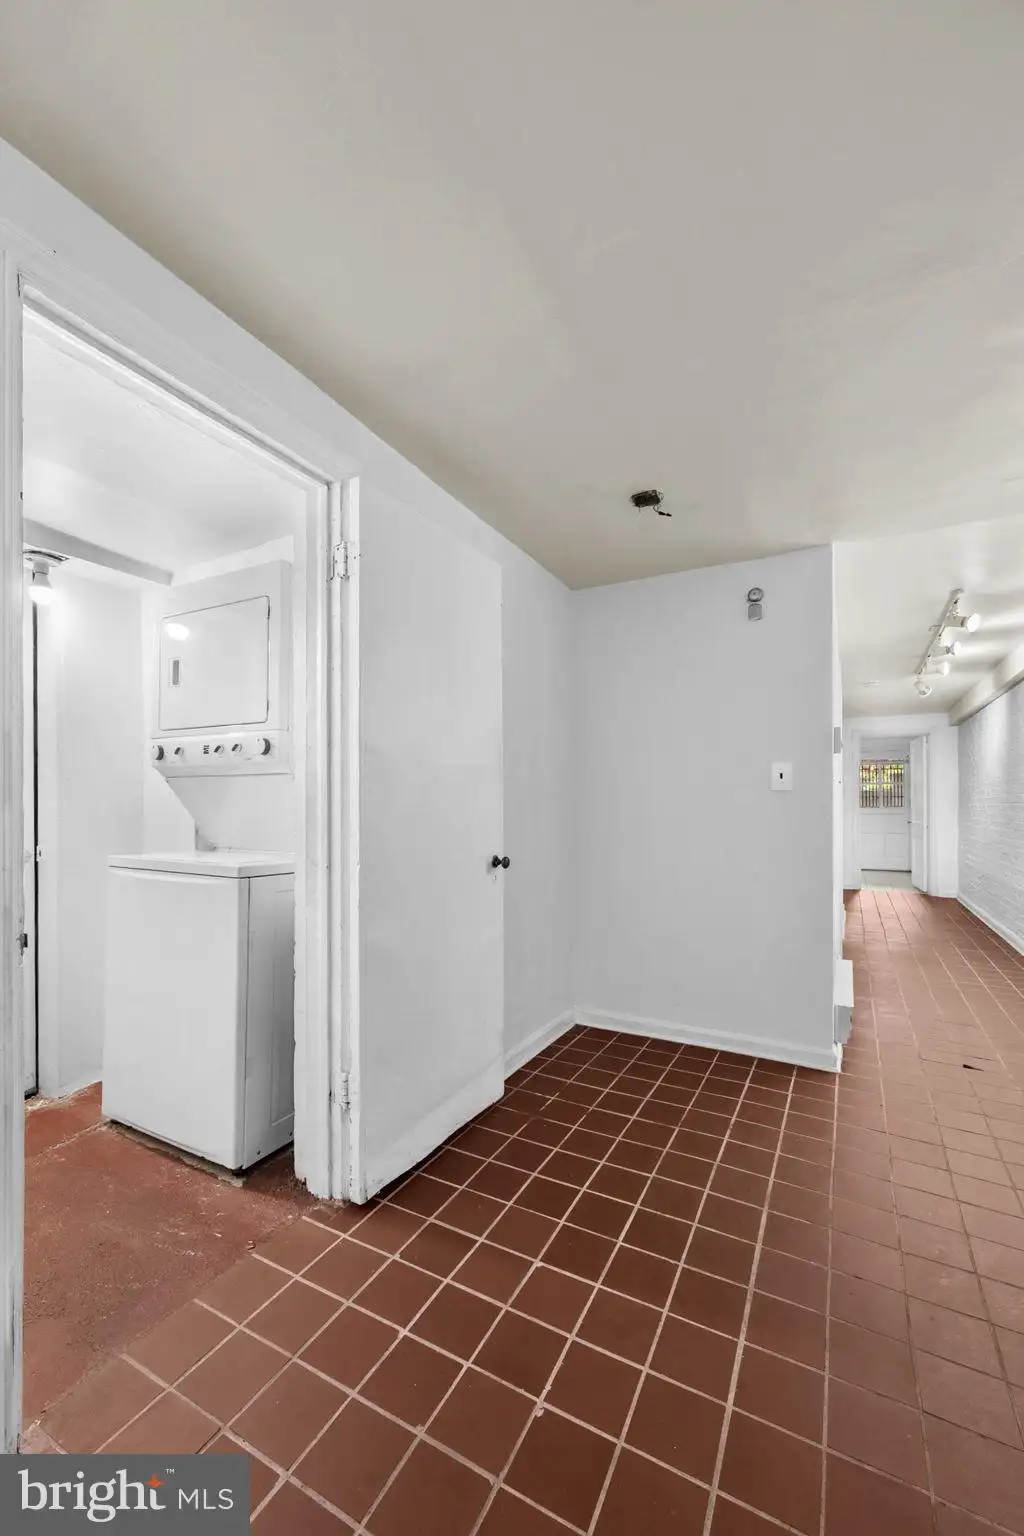
INTERIOR FEATURES: • Square Footage (approx): 2,400 Sq. Ft. Above Ground, 1,100 Sq. Ft. Below Ground • Appliances: Oven, Dishwasher, Disposal, Dryer, Exhaust Fan, Refrigerator, Washer, Water Heater • Flooring: Hardwood, Wood • Cooling: Central Air, Electric, Ceiling Fan(s) • Heating: Gas Heat, Radiant • Plumbing: Gas Water Heater • Basement: Finished • Doors/Windows: French Doors, Storm Window(s), Screens • Fireplaces: 5 • Additional Interior Features: Ceiling Fan(s), High Ceilings, Built-in Features
EXTERIOR FEATURES: • Parking: On Street. • Exterior: Brick • Roof: Asphalt, Rubber • Pool Description: None • Lot View: City • Zoning: RF-1 • Fence: Privacy • Additional Exterior/Lot Features: Balcony
LISTING AGENT: Agent: Joel Nelson | Office: Keller Williams Capital Properties | Phone: 2022437700 | Email: [email protected]
LISTING INFORMATION: MLS#: DCDC2267780 | Status: FOR SALE
Location
Address
727 Massachusetts Avenue NE
City
Washington
Features and Finishes
Interior Features:
• Square Footage
(approx): 2,400 Sq. Ft. Above Ground, 1,100 Sq. Ft. Below Ground
• Appliances: Oven, Dishwasher, Disposal, Dryer, Exhaust Fan, Refrigerator, Washer, Water Heater
• Flooring: Hardwood, Wood
• Cooling: Central Air, Electric, Ceiling Fan(s)
• Heating: Gas Heat, Radiant
• Plumbing: Gas Water Heater
• Basement: Finished
• Doors/Windows: French Doors, Storm Window(s), Screens
• Fireplaces: 5
• Additional Interior Features: Ceiling Fan(s), High Ceilings, Built-in Features
Exterior Features:
• Parking: On Street.
• Exterior: Brick
• Roof: Asphalt, Rubber
• Pool Description: None
• Lot View: City
• Zoning: RF-1
• Fence: Privacy
• Additional Exterior/Lot Features: Balcony
Legal Notice
Our comprehensive database is populated by our meticulous research and analysis of public data. MirrorRealEstate strives for accuracy and we make every effort to verify the information. However, MirrorRealEstate is not liable for the use or misuse of the site's information. The information displayed on MirrorRealEstate.com is for reference only.