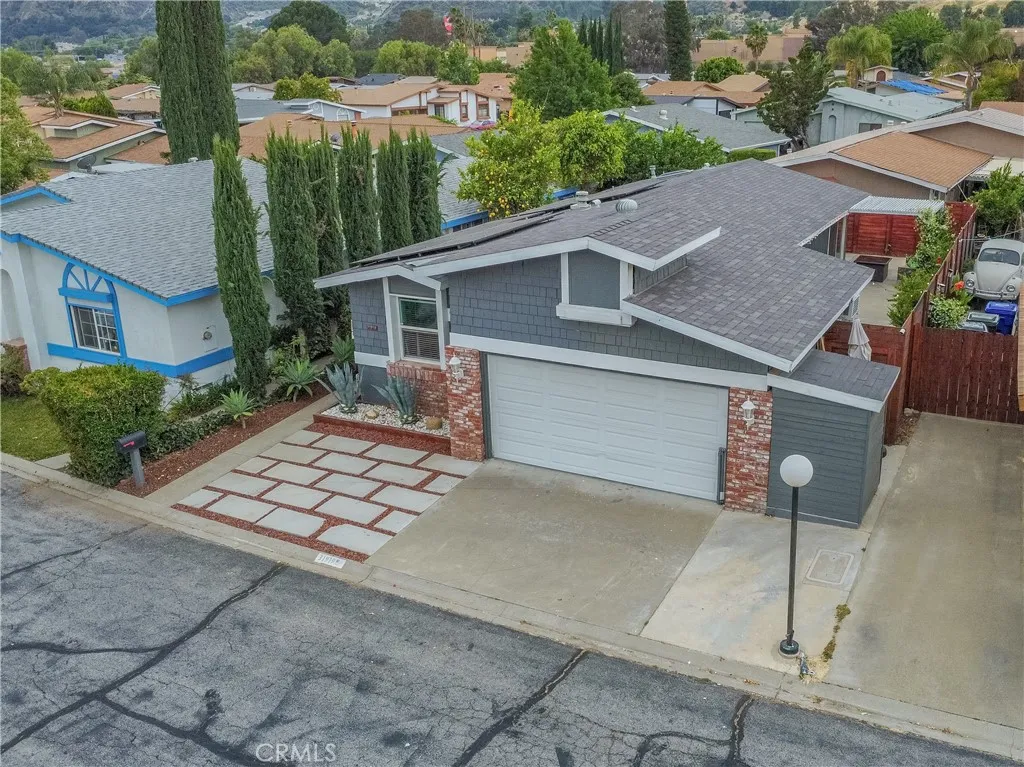
27635 Elkwood Ln, Castaic, CA, 91384




Property Details
4
2.5
single family
Description
Single Family in Castaic, CA - Bedrooms: 4 - Bathrooms: 2.5 - Area: 1994 sqft - Year Built: 1999 - Lot: 57704 sqft
Listing Agent: Sharon Penny, Broker Associate Brokerage: Exp Realty Of California Inc
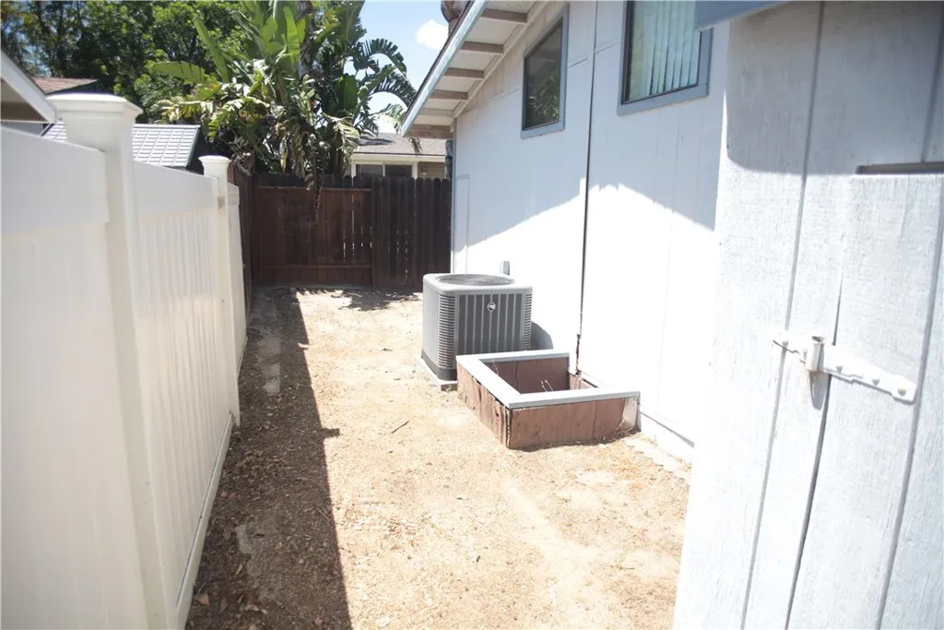
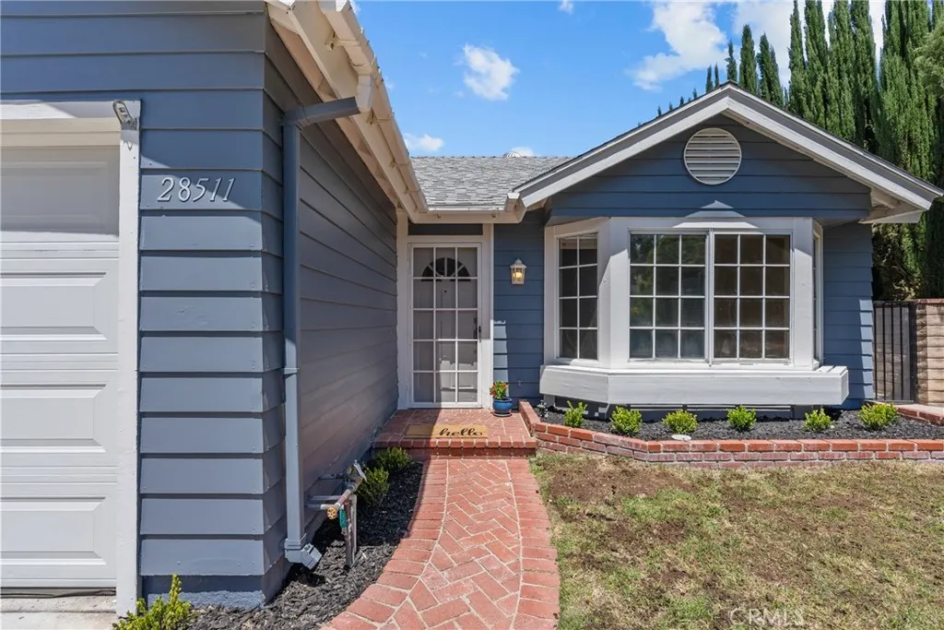
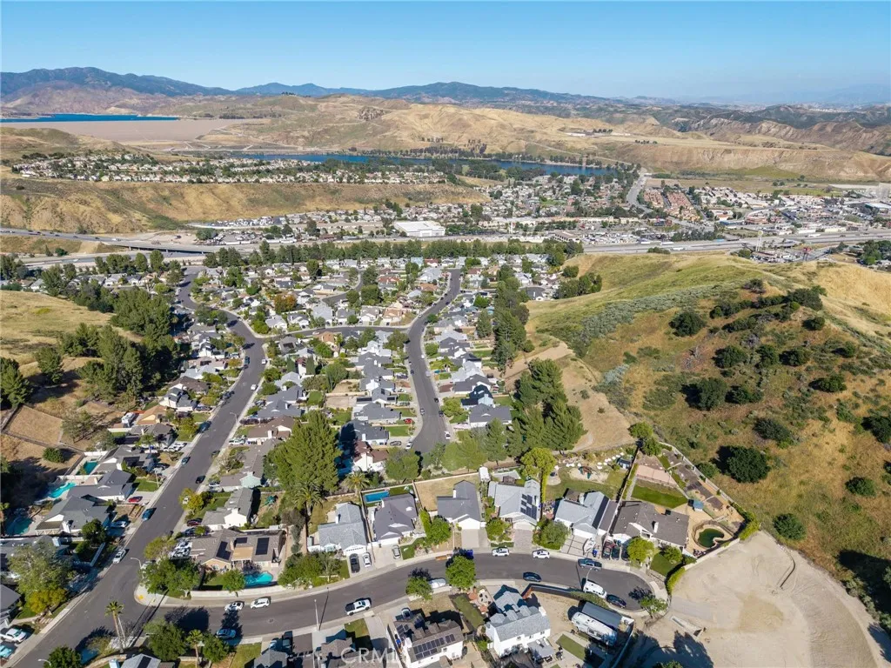
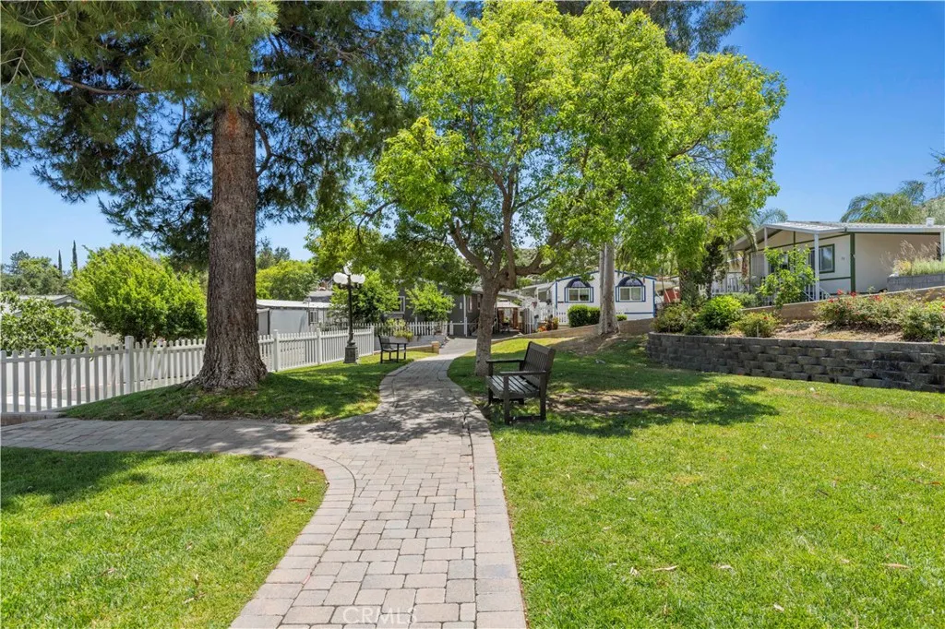
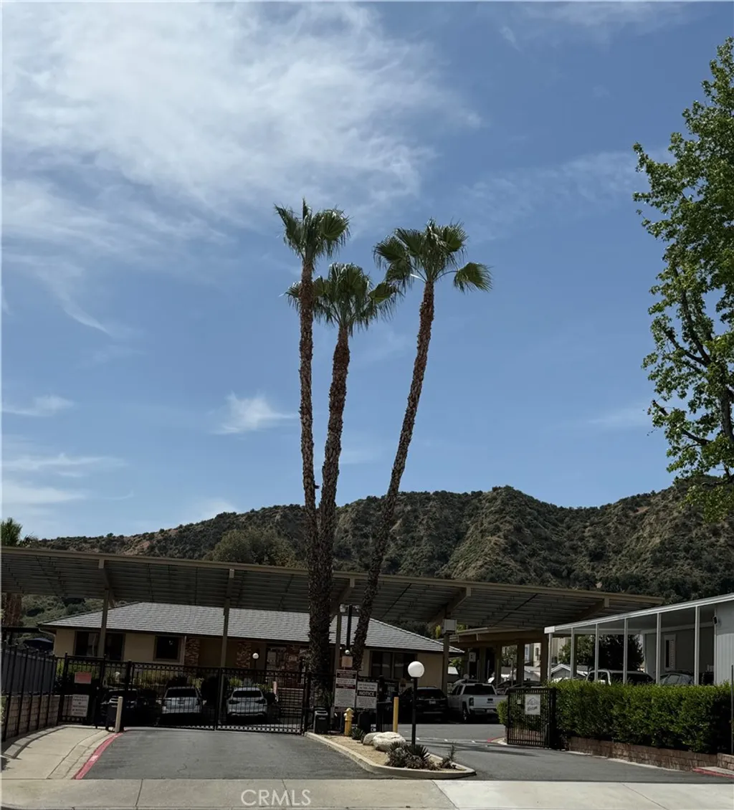
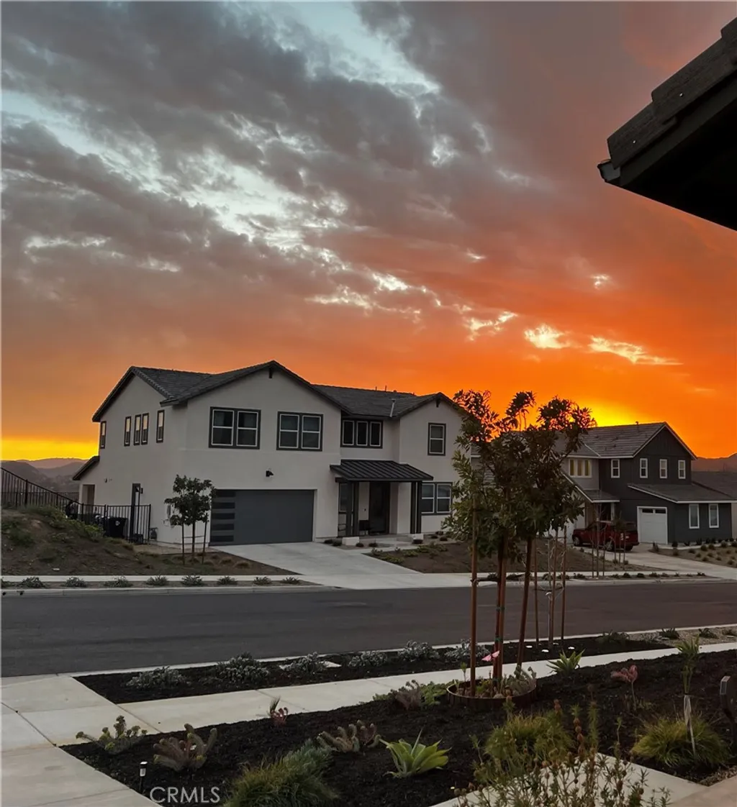
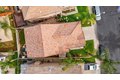
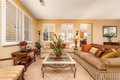
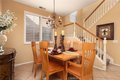
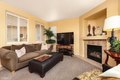
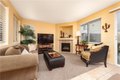
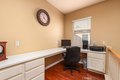
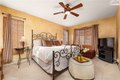
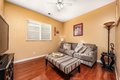
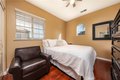
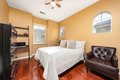
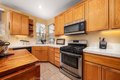
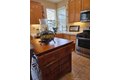
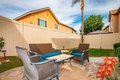
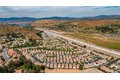
Discover pride of ownership in this beautifully maintained home located in the desirable Hillcrest area, within the sought-after Country Village community. Ideally positioned near shopping centers, restaurants, schools, and the local sports complex, this home offers both convenience and lifestyle. Featuring four spacious bedrooms and three and a half bathrooms, the layout is designed for comfortable everyday living. The family room showcases a cozy fireplace and flows seamlessly into a generous living area, creating an inviting space for entertaining. Plantation shutters and painted walls throughout. Upstairs, you'll find a conveniently located laundry room, a versatile loft perfect for a home office or play area. The primary suite offers an en suite bathroom with an oversized tub, a separate shower, and a spacious closet. Newly installed air conditioner system and water heater, new fencing around the home, and a newly installed microwave Step outside to a cozy backyard featuring a blend of concrete and grass ideal for low-maintenance outdoor enjoyment. With low HOA and no Mello-Roos, this home presents exceptional value in a prime location. Welcome home to Country Village.
Location
Address
27635 Elkwood Ln, Castaic, CA, 91384
City
Castaic
Features and Finishes
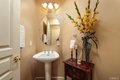
Bedrooms: 4, Total Bathrooms: 3, Full Bathrooms: 2, 1/2 Bathrooms: 1, Bathrooms On Main Level: 1, Bathroom 1 Features: Tile Counters,Exhaust fan(s),Laminate Counters,Bathtub,Shower, Block Walls, Ceiling Fan(s), Tile Counters, Door Features: Sliding Doors, Mirror Closet Door(s), Flooring: Tile, Wood, Laminate, Window Features: Shutters, Gas Cooktop, Water Heater, Disposal, Microwave, Free-Standing Range, Gas Range, Dishwasher, Laundry Features: Inside, Individual Room, Upper Level, Washer Included, Dryer Included, Walk-In Closet, Primary Bedroom, Laundry, All Bedrooms Down, Kitchen, Living Room, Family Room, Loft, Primary Suite, Primary Bathroom, Cooling Features: Central Air, Fireplace Features: Gas, Gas Starter, Family Room, Heating Features: Fireplace(s), Central, Heating: Yes, Breakfast Room Description: Dining Ell,Dining Room,In Kitchen, Kitchen Features: Tile Counters,Kitchen Open to Family Room,Kitchen Island, Additional Parcels: No, Land Lease: No, Lot Description: Sprinklers Ti
Legal Notice
Our comprehensive database is populated by our meticulous research and analysis of public data. MirrorRealEstate strives for accuracy and we make every effort to verify the information. However, MirrorRealEstate is not liable for the use or misuse of the site's information. The information displayed on MirrorRealEstate.com is for reference only.