For Sale
$8,300
107 Ritual, Irvine, CA 92618
5 ba
Irvine
Listed by Pinnacle Real Estate Group


Only details supplied with this listing are shown. Ask the listing contact to confirm measurements, taxes and costs.
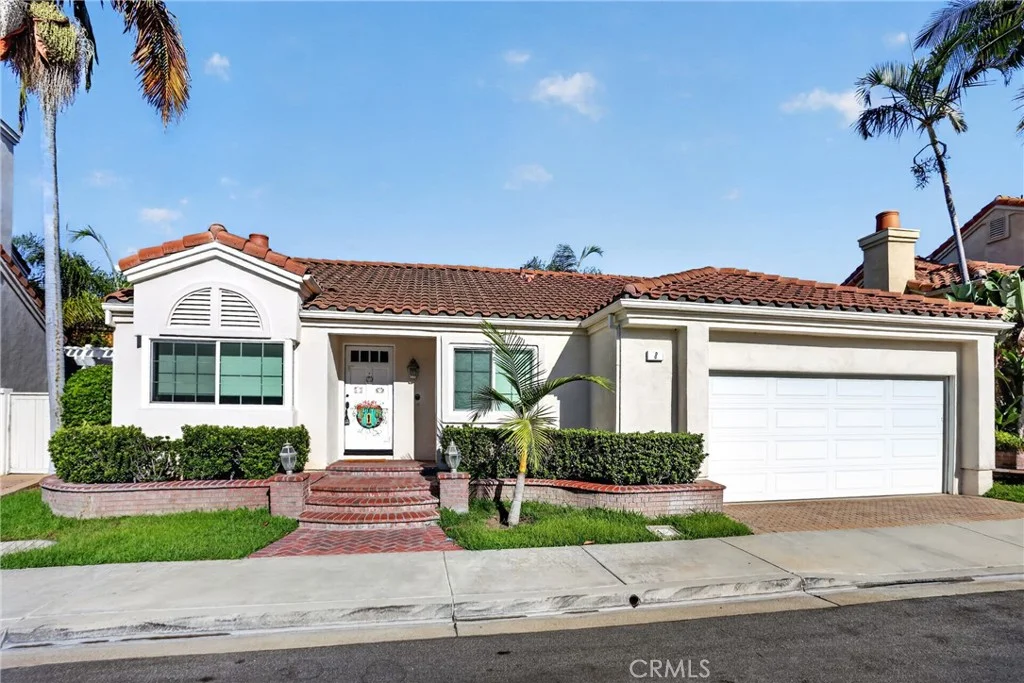
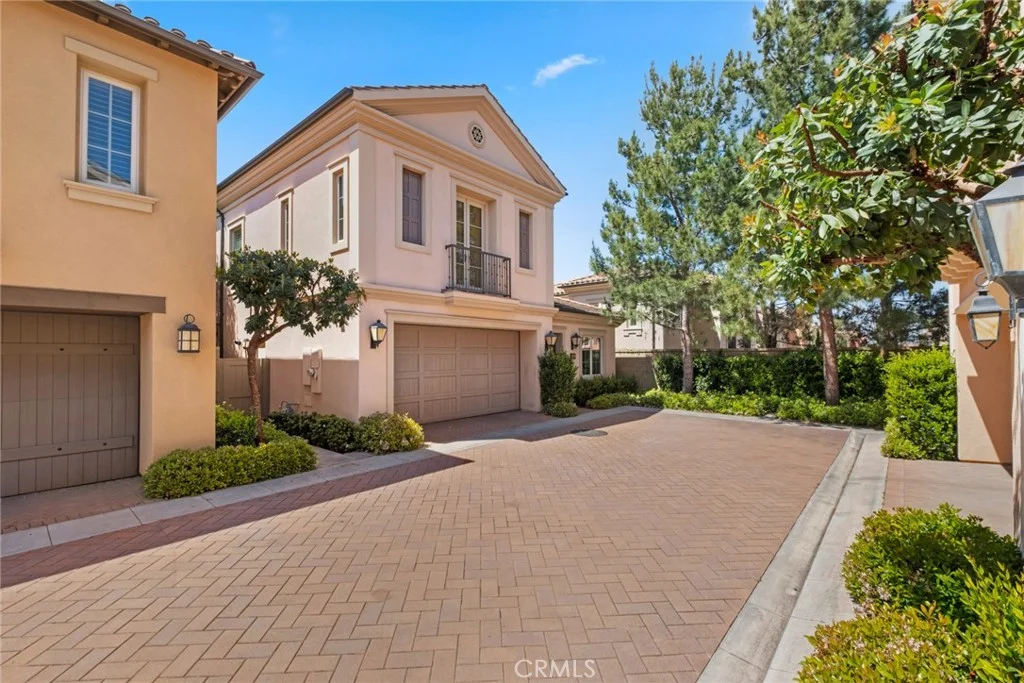
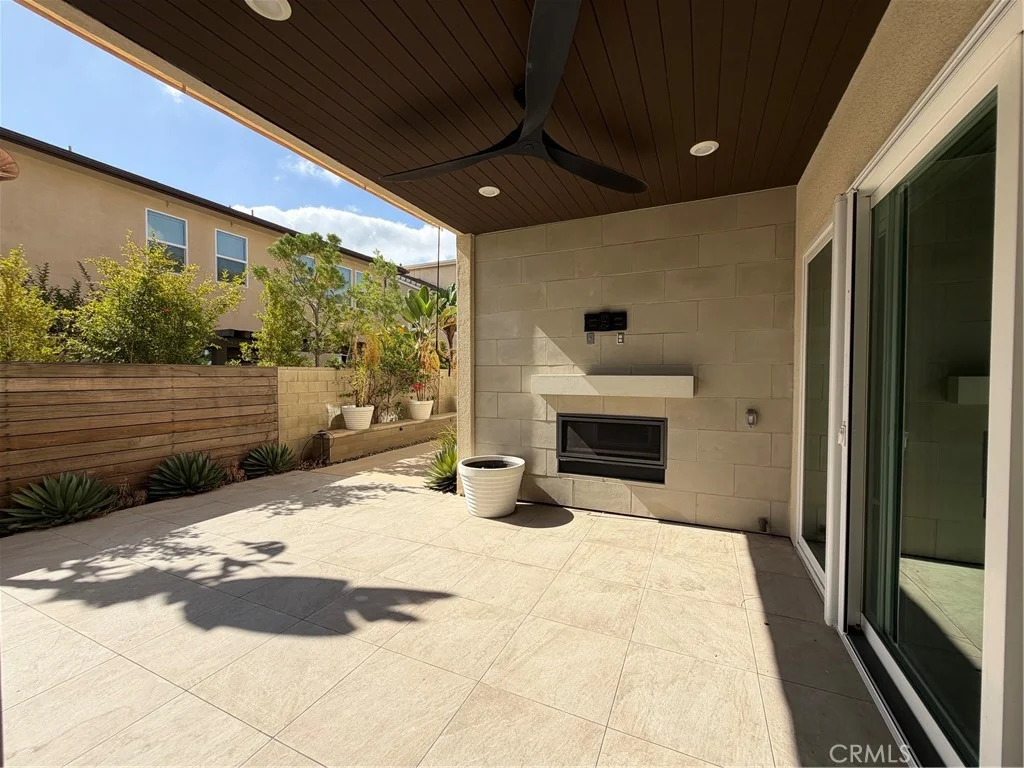
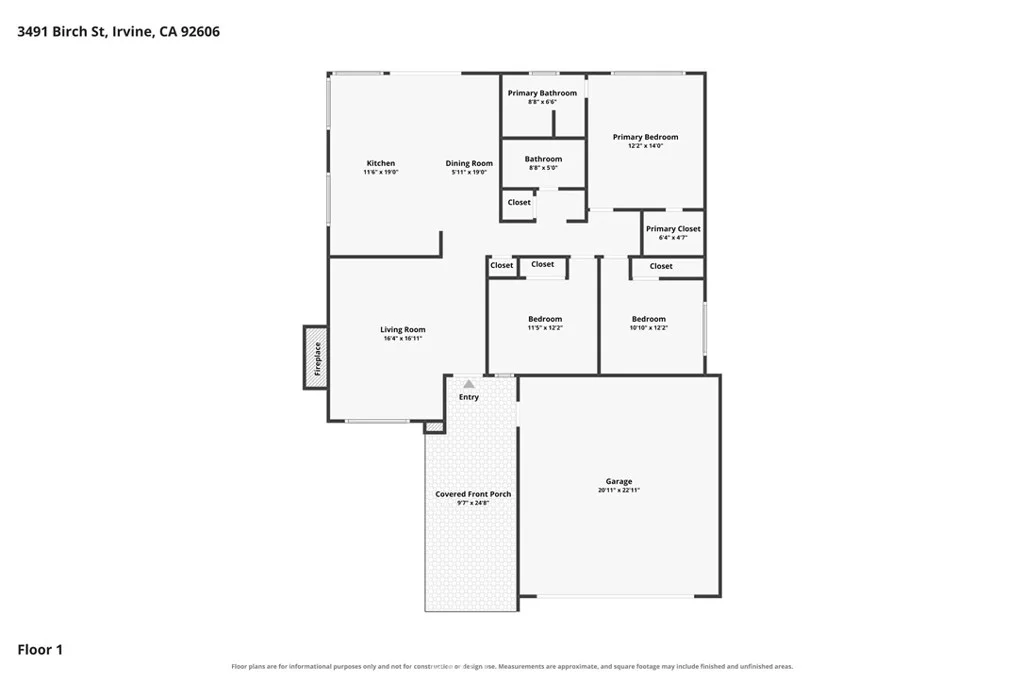
Rare former model home with fully furnished luxury living. Ideally located in the heart of the highly desirable Woodbury community, this beautifully designed 4-bedroom (with 5-bedroom potential), 4.5-bathroom residence offers both comfort and luxury living. Upon entering the home, you are immediately impressed by the resort-style ambiance and thoughtfully designed interiors. From the elegant floor plan to the carefully selected finishes and d cor, every detail reflects refined craftsmanship. All bedrooms are private suites with their own bathrooms, providing exceptional comfort and privacy. The main-floor bedroom suite is ideal for multi-generational living, guests, or a home office. The spacious family room opens to a chef-inspired kitchen equipped with top-of-the-line appliances, including a Sub-Zero refrigerator and Wolf oven, creating the perfect space for everyday living and entertaining. Upstairs features three additional bedroom suites along with a large loft, ideal for gatherings, a media room, or the 5th bedroom. The well-sized & low maintenance backyard is beautifully arranged with functional outdoor furniture, offering a relaxing space to enjoy Southern California's sunshine and fresh air. Residents enjoy Woodbury's exceptional resort-style amenities, including recreation centers, a lagoon-style pool, multiple swimming pools and spas, BBQ areas, tennis and basketball courts, playgrounds, and scenic walking trails. The home is within walking distance to Woodbury Elementary School, a highly regarded year-round school, and Woodbury Town Center, providing convenient access to shopping, dining, and everyday essentials. The home is beautifully furnished with well-designed, high-quality furnishings, offering a truly move-in-ready experience. A rare furnished rental opportunity in central of Irvine.
PROPERTY DETAILS: Square Feet: 3866 | Bathrooms: 5
INTERIOR FEATURES: • Appliances: Range, Dryer, Washer, Water Heater, Disposal, Microwave, Built-In Range, Refrigerator, Gas Range, Double Oven, Dishwasher • Flooring: Tile, Carpet • Cooling: Central Air • Heating: Central • Basement: Finished • Doors/Windows: French Doors, Sliding Doors, Double Pane Windows • Fireplaces: None • Security: Carbon Monoxide Detector(s), Smoke Detector(s) • Additional Interior Features: Kitchen Island, Walk-In Closet(s), Breakfast Bar, Recessed Lighting, Open Floorplan, Furnished
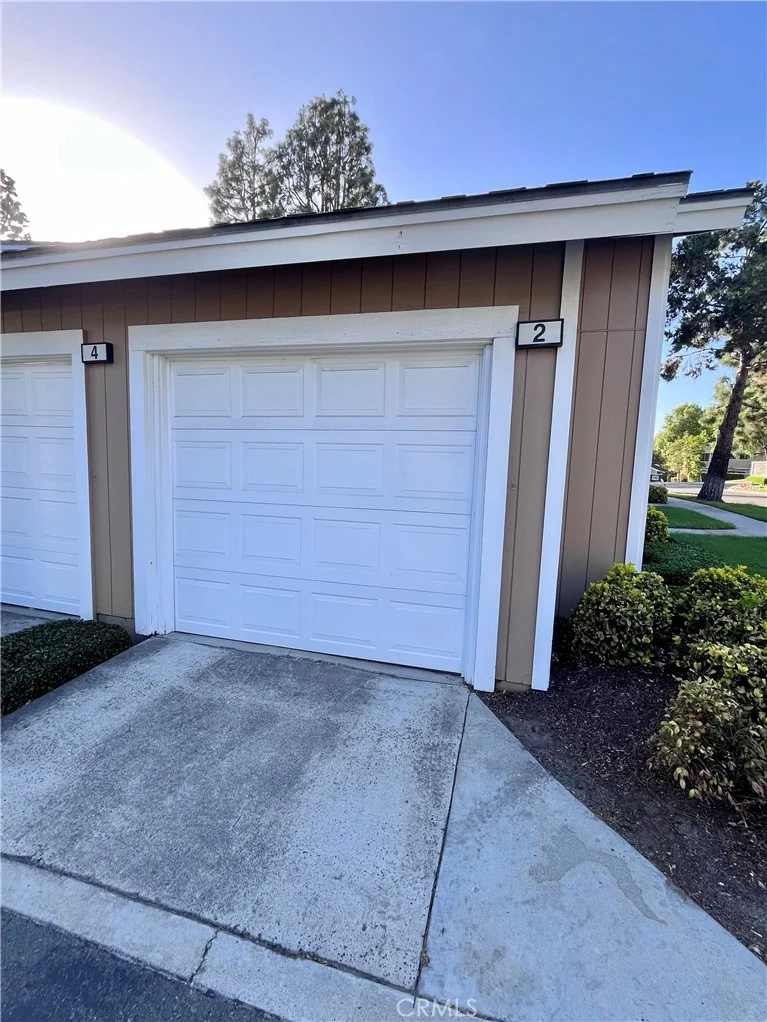
EXTERIOR FEATURES: • Parking: 2 Garage Spaces, 2 Carport Spaces, 6 Parking Spaces, Covered, Off Street, Paved, Garage Faces Front, Driveway, Garage Door Opener. • Exterior: Stone, Block • Patio: Patio, Deck • Roof: Tile • Pool: Heated • Pool Description: Fenced, Community, Heated • Lot View: Other, City, Trees/Woods • Fence: Vinyl, Brick • Additional Exterior/Lot Features: Barbecue, Lighting, Landscaped, Patio, Deck Sprinklers In Front, Landscaped, Front Yard, Sprinklers In Rear
LISTING AGENT: Agent: Lucy Li | Office: Alink Realty Group | Phone: 9495629688 | Email: [email protected]
LISTING INFORMATION: MLS#: OC26049647
Map coordinates have not been supplied for this listing.
Search the supplied address in mapsAdded and updated dates describe the Mirror record. Source publication and verification dates are shown separately when known; none establishes time on market. Confirm current price and availability with the listing contact.
View original listing