1110 High Street, Cambridge, MD 21613





Property Details
2
Description
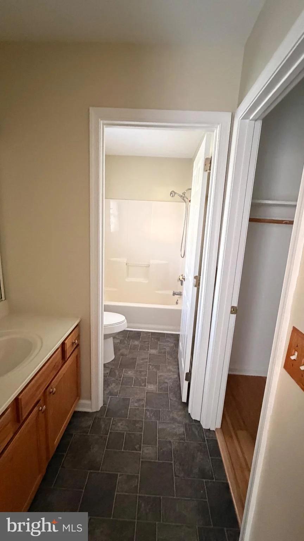
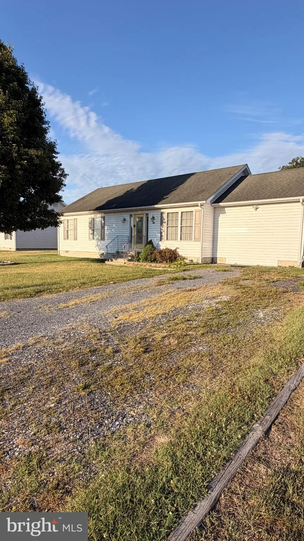
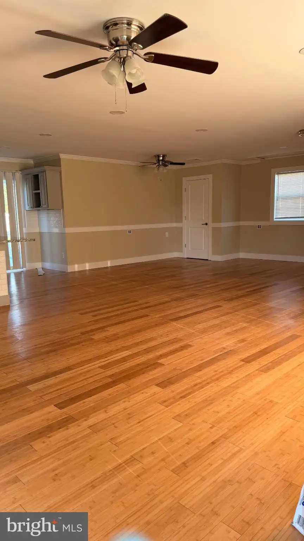

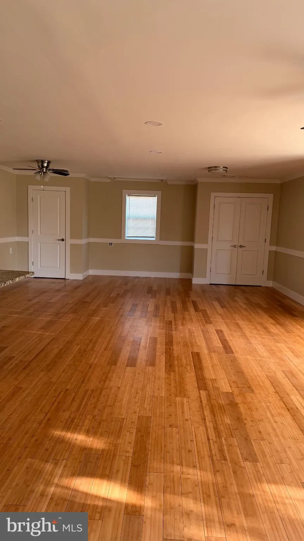
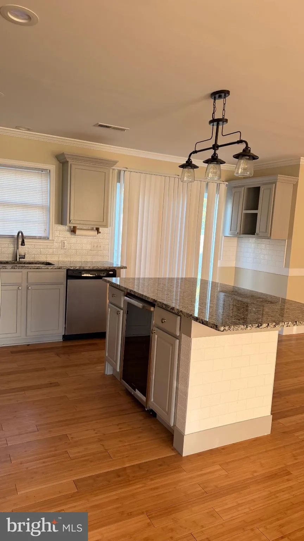
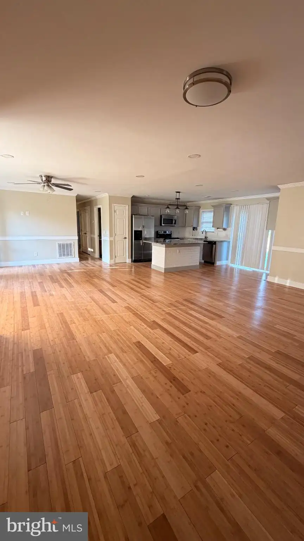
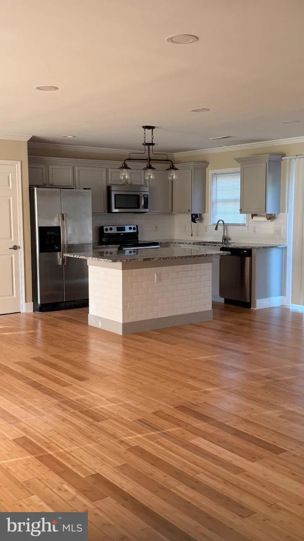
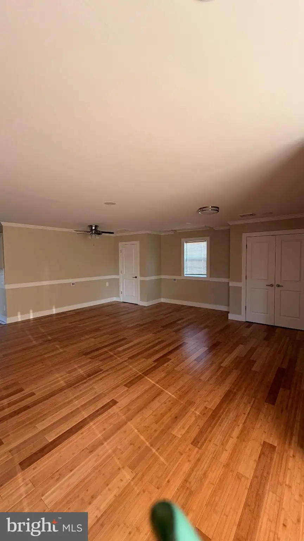
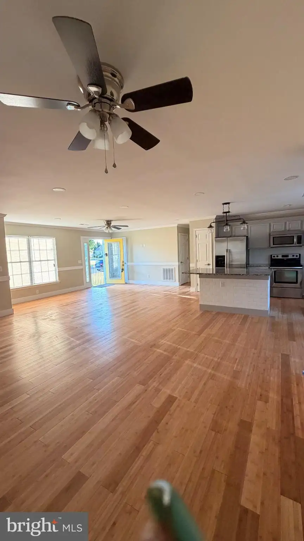
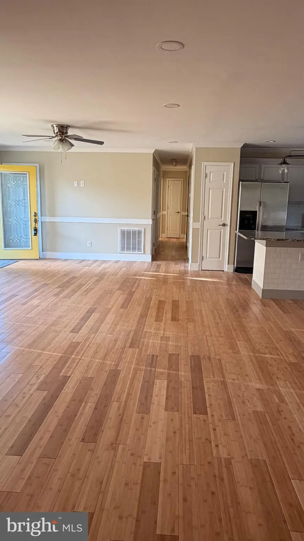
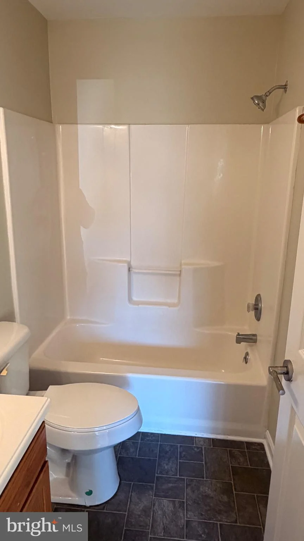
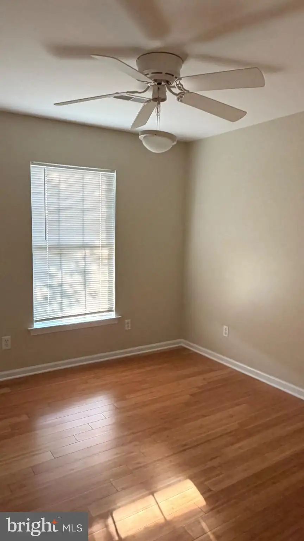
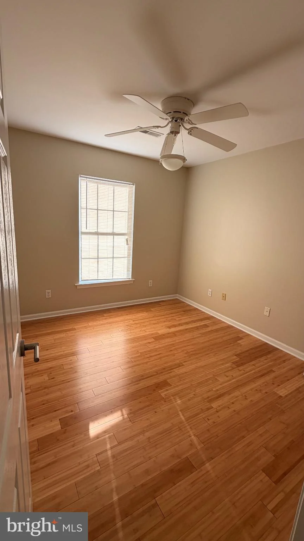
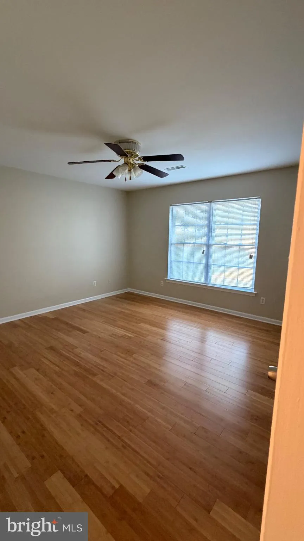
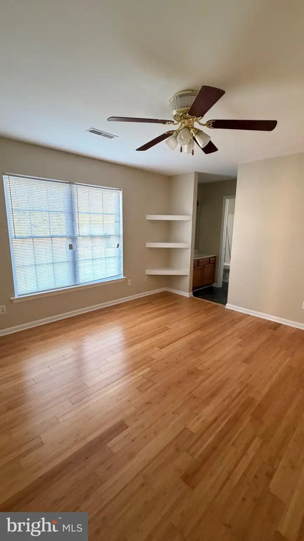
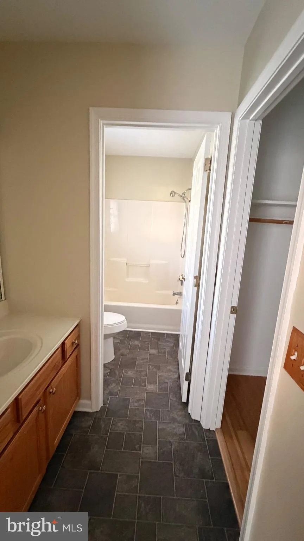
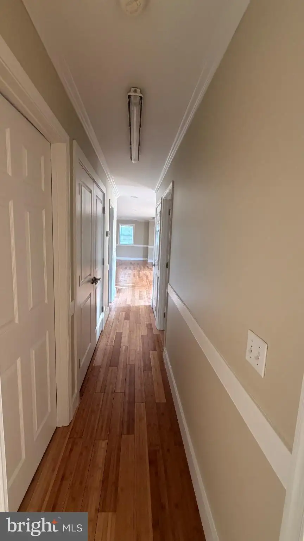
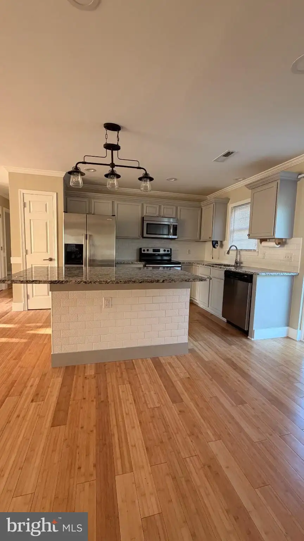
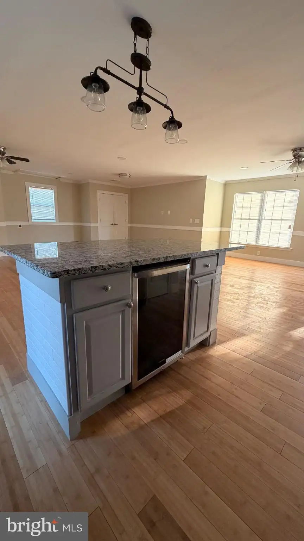
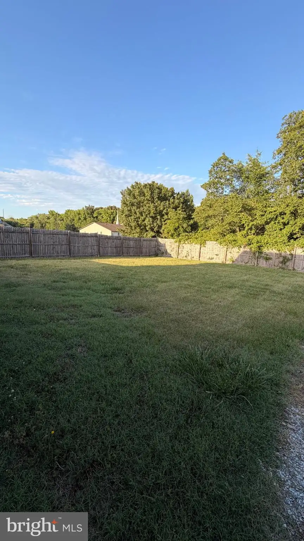
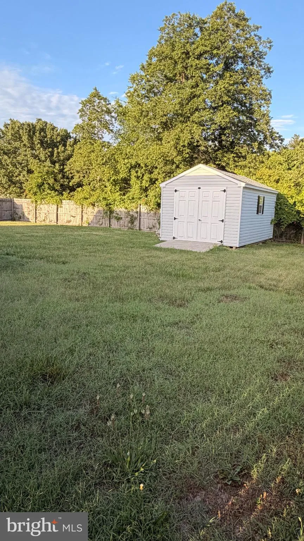
Welcome home to this beautifully updated 3 bedroom, 2 bath rancher offering an inviting open floor plan and modern finishes throughout. The spacious living area features recessed lighting and flows seamlessly into the stunning kitchen, complete with granite countertops, stainless steel appliances, subway tile backsplash, and an oversized island with additional storage and a built in wine cooler, perfect for entertaining. The converted garage provides valuable additional living space that can serve as a family room, home office, gym, or playroom. A separate laundry area adds convenience, while the large fenced backyard offers plenty of room for gatherings, pets, and outdoor enjoyment. A storage shed provides extra space for tools and equipment. Conveniently located near the elementary school, middle school, and Boys & Girls Club, this move in ready home combines comfort, style, and functionality in a desirable setting. Don't miss the opportunity to make this one yours. Schedule your private tour today!
PROPERTY DETAILS: Square Feet: 1456 | Bathrooms: 2
INTERIOR FEATURES: • Square Footage (approx): 1,456 Sq. Ft. Above Ground, Sq. Ft. Below Ground • Cooling: Central Air • Heating: Heat Pump • Plumbing: Electric Water Heater
EXTERIOR FEATURES: • Parking: Driveway, Off Site. • Exterior: Vinyl • Pool Description: None • Zoning: R2
LISTING AGENT: Agent: Dormaim Bromwell Green | Office: The Property Shoppe, LLC | Phone: 4102283300 | Email: [email protected]
LISTING INFORMATION: MLS#: MDDO2012576 | Status: Pending
Location
Address
1110 High Street
City
Cambridge
Features and Finishes
Interior Features:
• Square Footage
(approx): 1,456 Sq. Ft. Above Ground, Sq. Ft. Below Ground
• Cooling: Central Air
• Heating: Heat Pump
• Plumbing: Electric Water Heater
Exterior Features:
• Parking: Driveway, Off Site.
• Exterior: Vinyl
• Pool Description: None
• Zoning: R2
Legal Notice
Our comprehensive database is populated by our meticulous research and analysis of public data. MirrorRealEstate strives for accuracy and we make every effort to verify the information. However, MirrorRealEstate is not liable for the use or misuse of the site's information. The information displayed on MirrorRealEstate.com is for reference only.


