277 York St Unit 501, Jersey City, NJ, 07302



Property Details
3
2
condos
Description
Condos in Jersey City, NJ - Bedrooms: 3 - Bathrooms: 2 - Area: 1450 sqft - Year Built: N/A - Lot: N/A
Listing Agent: Irene Barnaby Brokerage: COMPASS NEW JERSEY, LLC
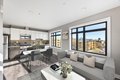
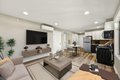
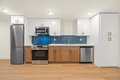
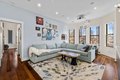
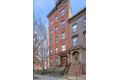
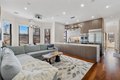
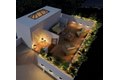
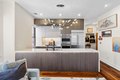
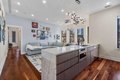
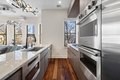
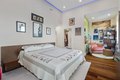
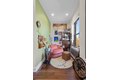
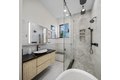
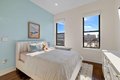
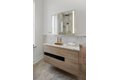
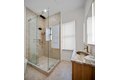
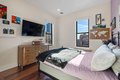
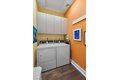
Formed by seamlessly combining two top-floor residences, this exceptional home offers expansive living space, three-side exposure, and stunning views east to Manhattan and north across historic Van Vorst Park. Thoughtfully renovated with high ceilings, brand new walnut floors, solid white oak doors, Baldwin hardware, and a cast-iron clawfoot tub. The chef's kitchen features a Sub-Zero French door refrigerator, Viking gas cooktop, double thermal convection oven, drawer microwave, Bosch 800 Series dishwasher, and a built-in 24" glass beverage center. A spacious pantry, a separate laundry room with full-capacity machines, and a range hood that vents outside add comfort and functionality. The bathrooms, both windowed, evoke a serene spa feel, with heated floors, a Kohler Numi toilet, and a large glass-enclosed shower featuring multiple shower heads. The dining room features bay windows, bringing in light and views. The cove-lighted ceilings in the primary bedroom create a warm ambiance, complemented by a spacious custom walk-in closet, attic space, and additional storage in the basement. Additional highlights include motorized Lutron shades and a built-in projector with a 150-inch drop-down screen, creating the perfect setting for movie nights. A 330 sqft private rooftop deck provides sweeping skyline and park views. The Madison on Van Vorst Park is a historic boutique condominium blending turn-of-the-century elegance with today's modern comfort, central air, and energy efficiency-just 5 minutes from the PATH train, restaurants, and vibrant Downtown Jersey City living.
Location
Address
277 York St Unit 501, Jersey City, NJ, 07302
City
Jersey City
Features and Finishes
Bedrooms: 3, Bedrooms On Level 1: 3, Total Rooms: 8, Living Room On Level 1: 1, Total Bathrooms: 2, Full Bathrooms: 2, Full Bathrooms On Level 1: 2, Dishwasher, Microwave, Refrigerator, Washer/Dryer, Oven/Range Gas, A/C Central,Gas,Radiators, Dining Room On Level 1: 1, Kitchen On Level 1: 1, Intercom, Terrace, Hardwood Floor, PRIVATE ROOF TOP, Community Features: Storage, PRIVATE ROOF TOP, Association: Yes, Association Amenities: Heat, Water, Hot Water, Association Fee: 1369, Association Fee Frequency: Monthly, Calculated Total Monthly Association Fees: 1369, Pets Allowed: Y, Annual Tax Amount: 25257, Source Listing Status: Active, County: Hudson, Directions: Corner of Barrow, Tax Year: 2023, Source Property Type: Condo-Coop, Exclusions: All Person Property., Inclusions: Appliances and fixtures as installed. 330 sqft private rooftop deck. Attic storage accessible through pull down ladder in the walk-in closet in the primary bedroom. The movie projector and subwoofer are also for sale.,
Legal Notice
Our comprehensive database is populated by our meticulous research and analysis of public data. MirrorRealEstate strives for accuracy and we make every effort to verify the information. However, MirrorRealEstate is not liable for the use or misuse of the site's information. The information displayed on MirrorRealEstate.com is for reference only.