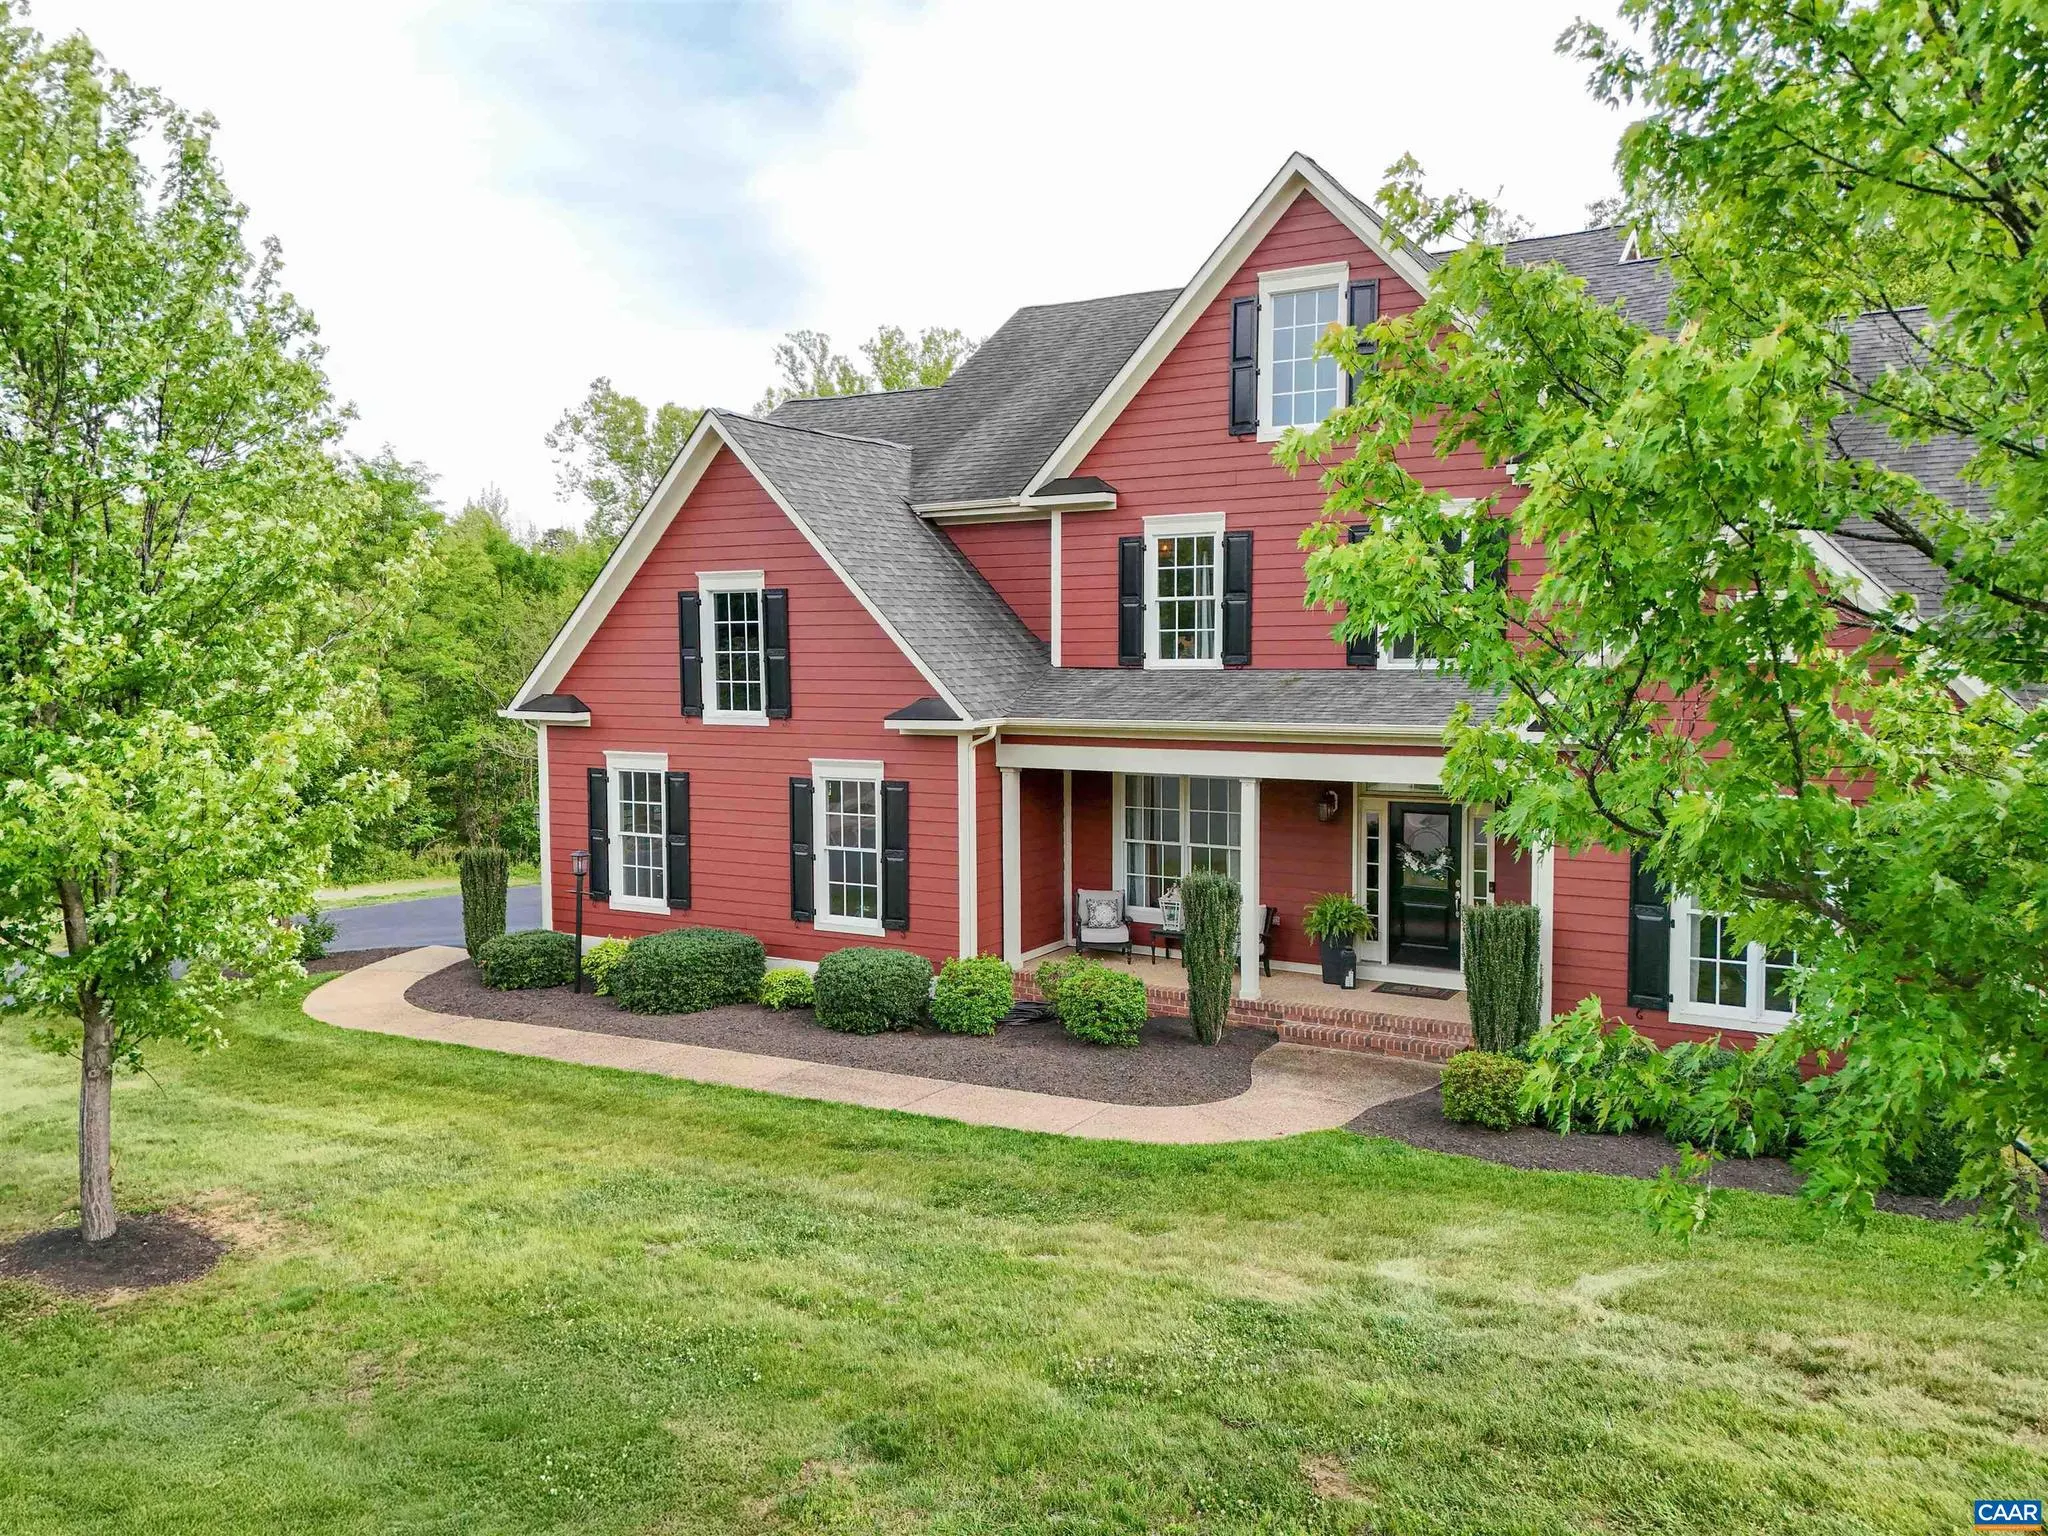
6694 Welbourne Ln, Crozet, VA 22932
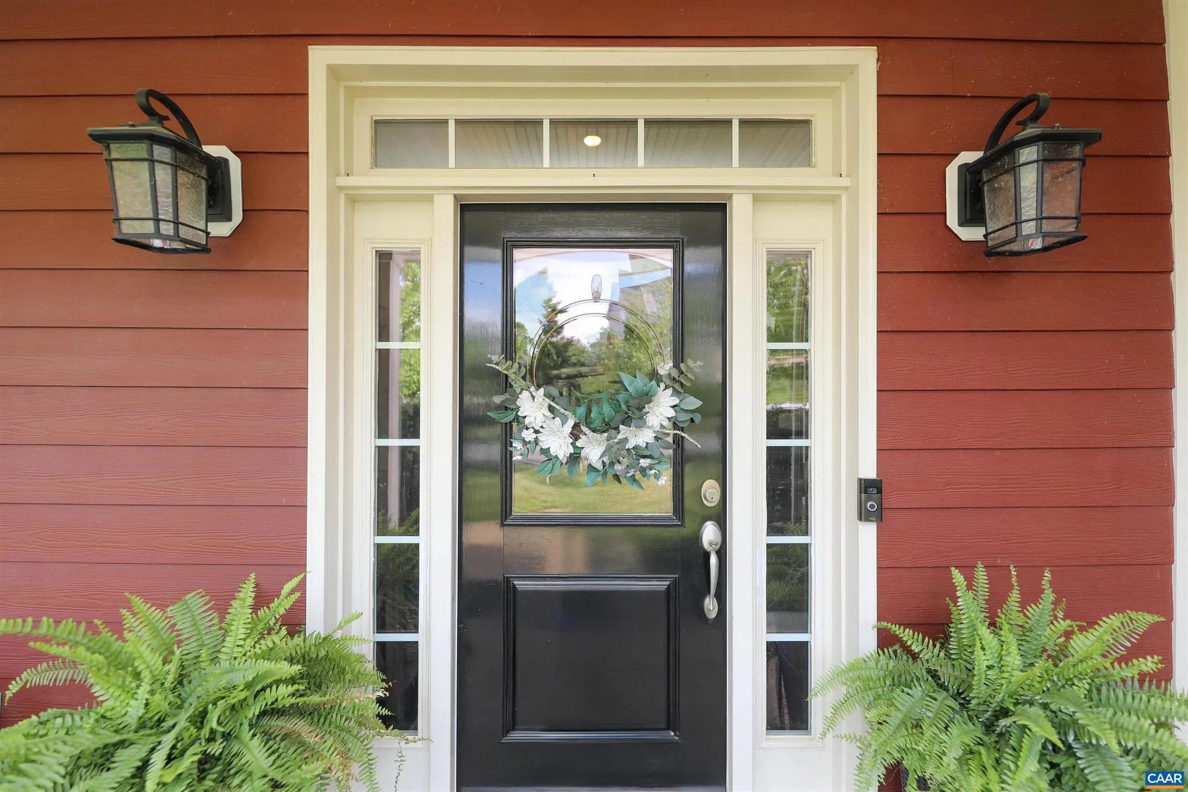
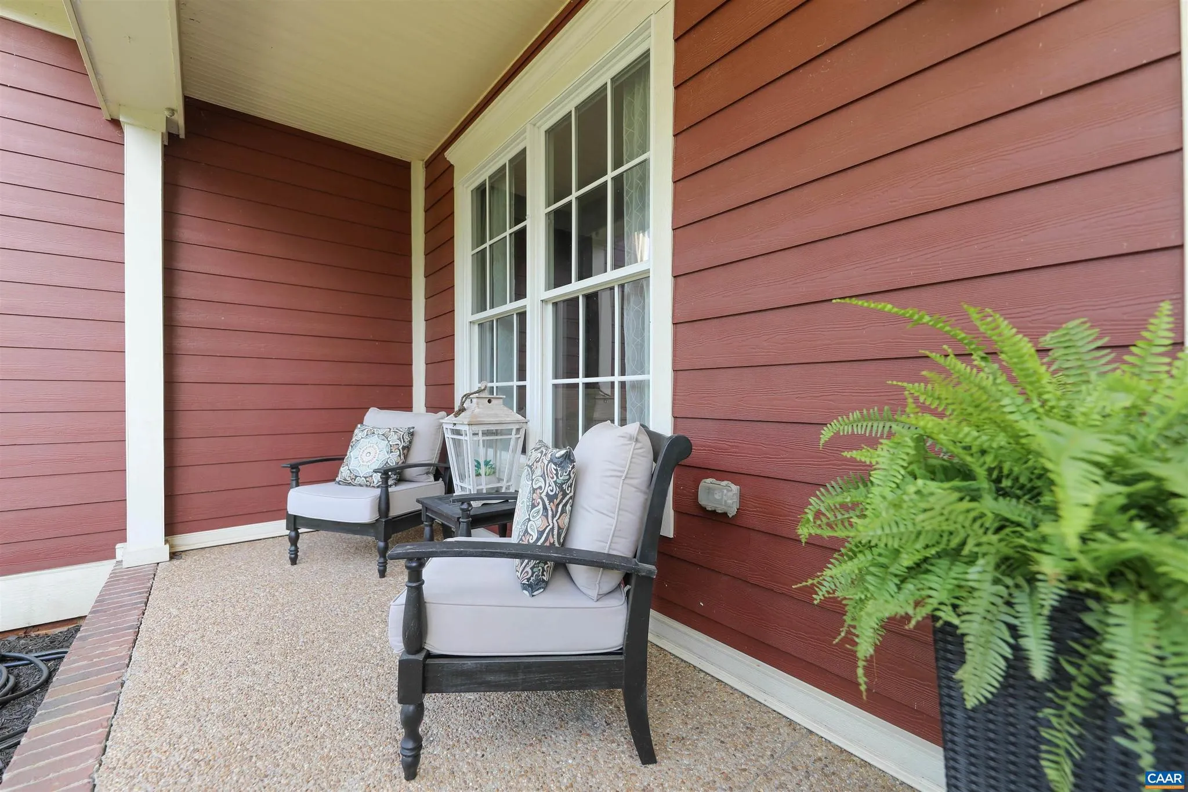
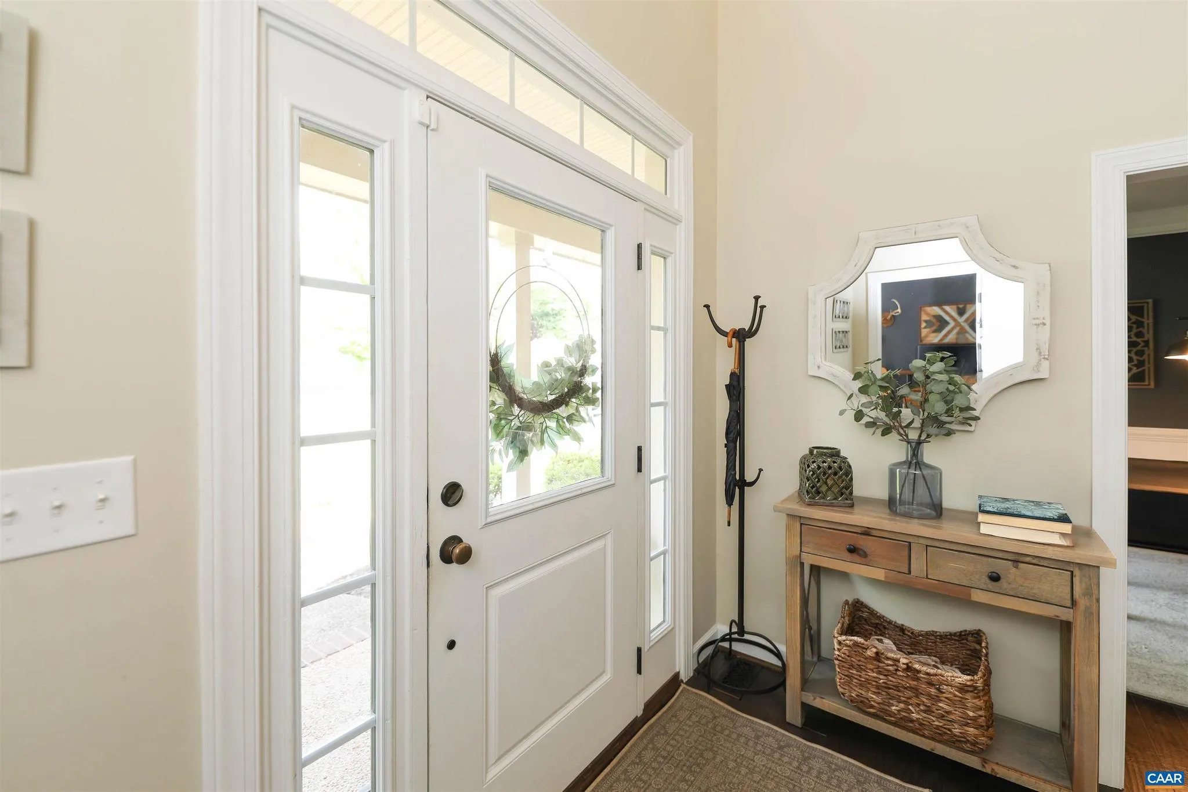
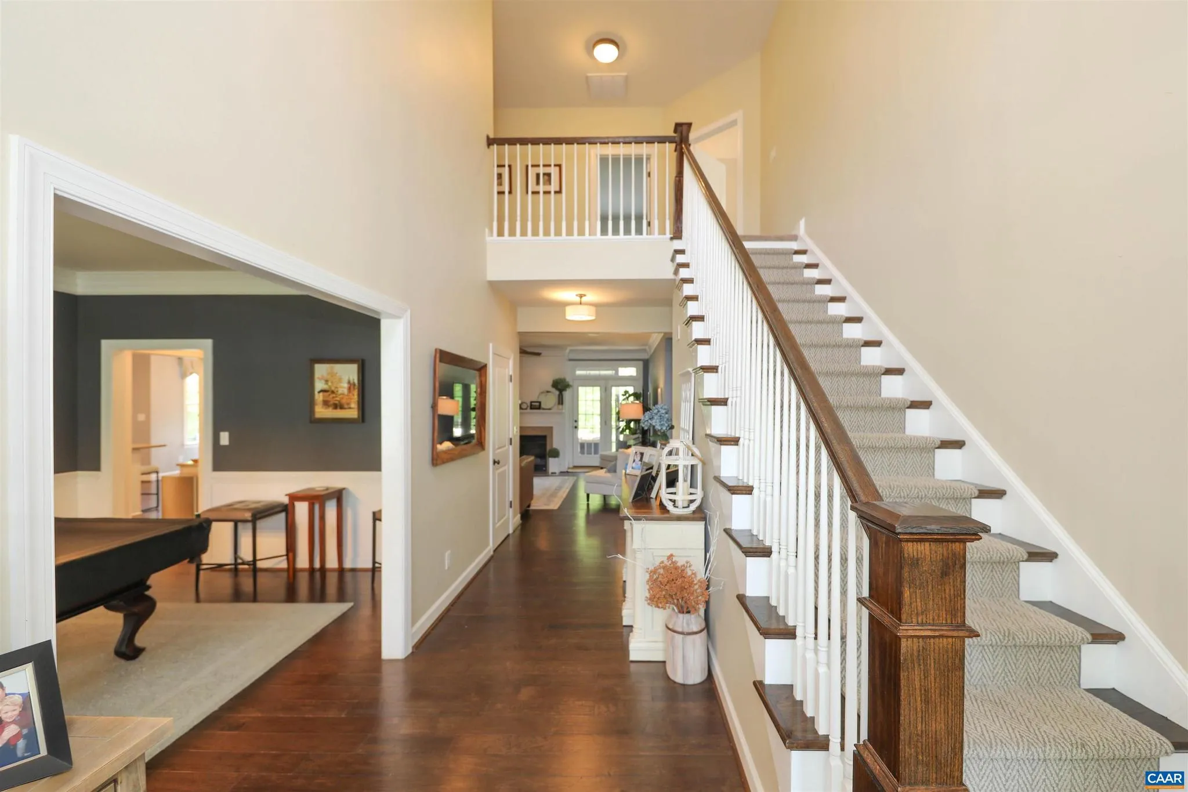
Property Details
5
Description
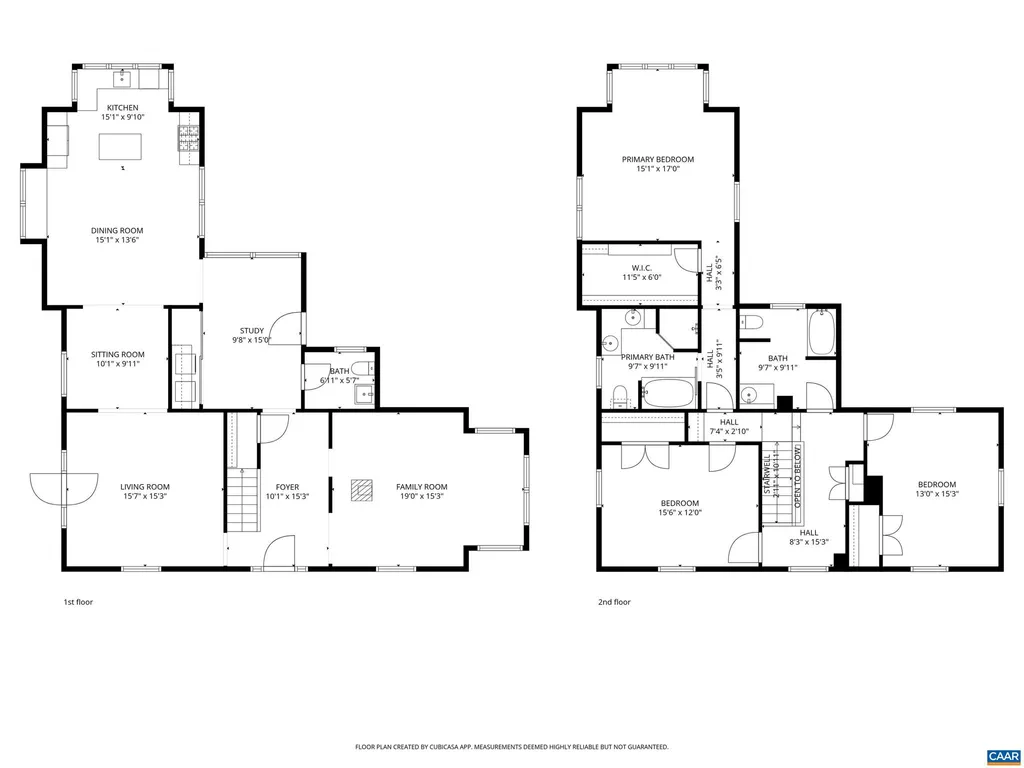
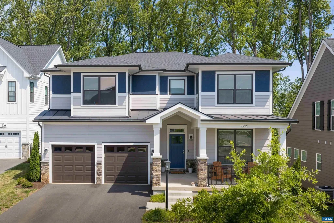
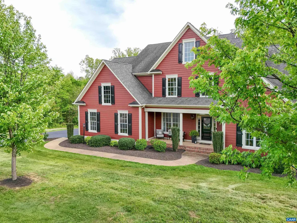
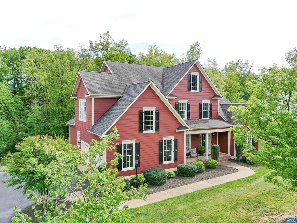
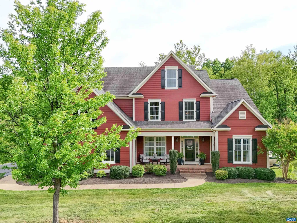
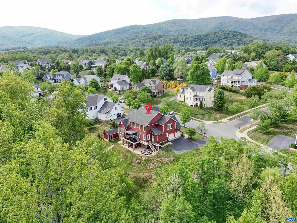
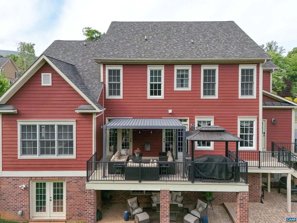
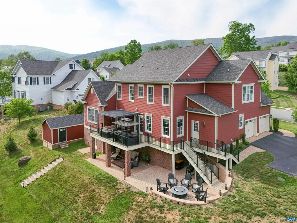
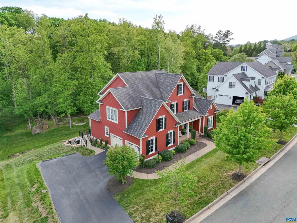
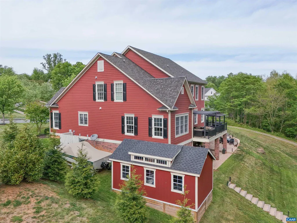
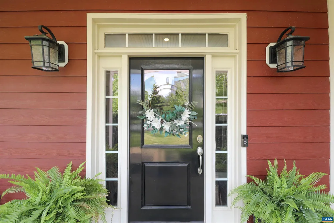
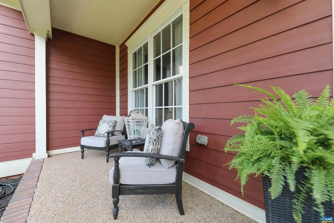
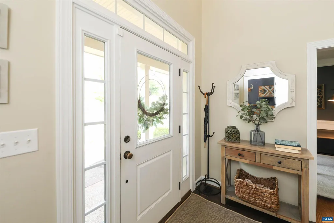
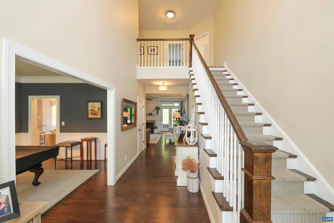
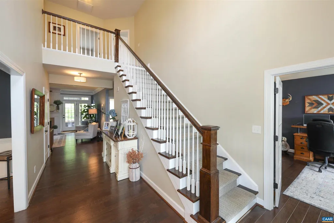
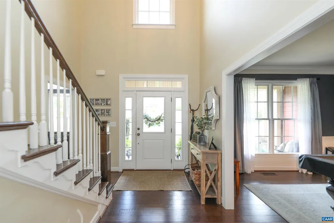
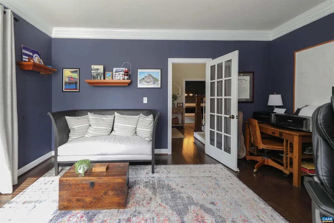
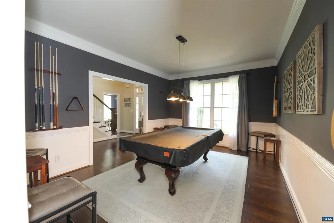
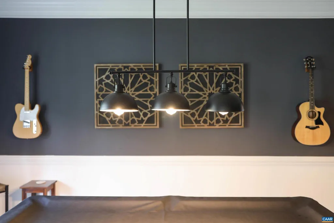
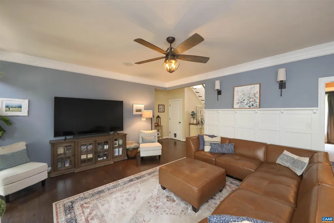
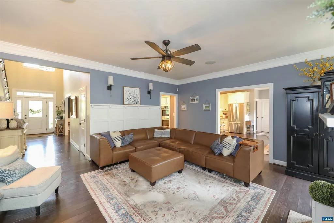
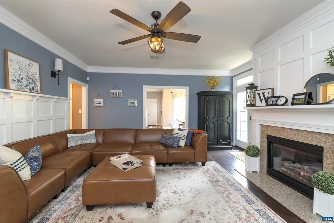
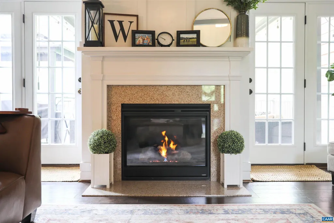
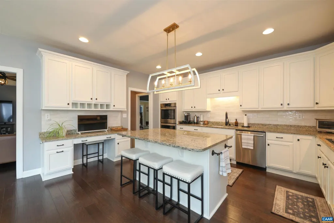
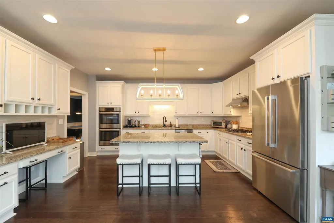
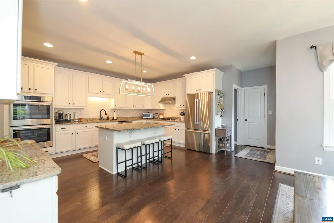
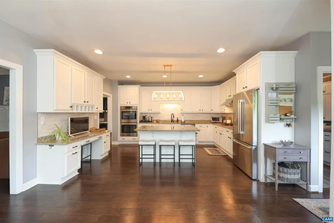
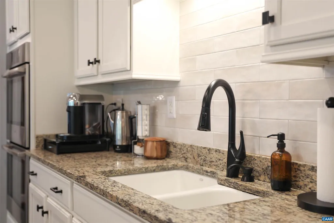
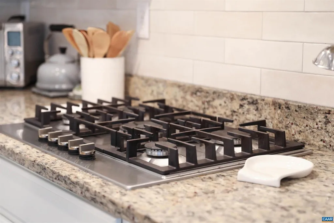
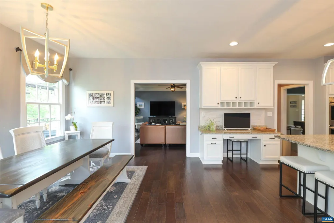
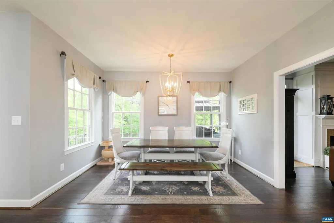
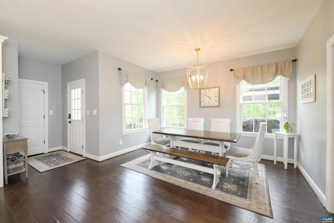
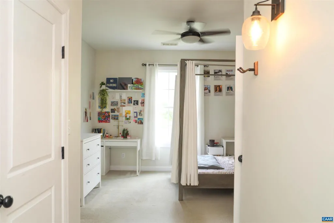
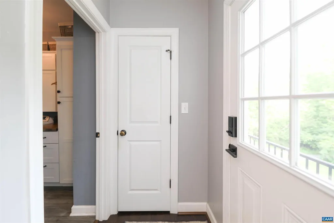
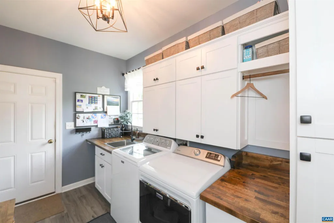
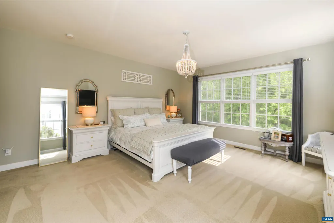
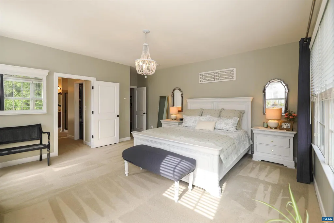
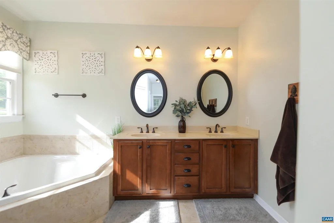
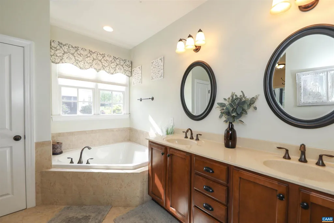
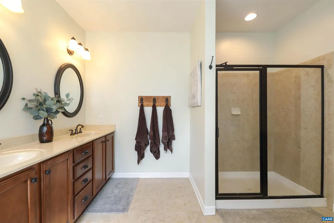
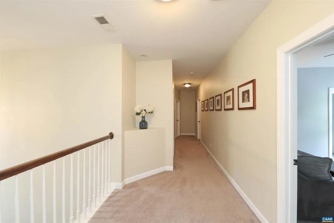
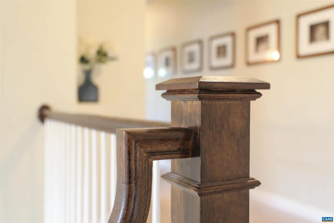
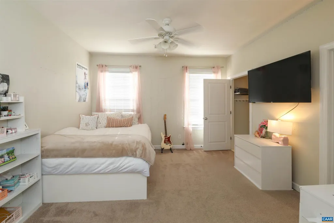
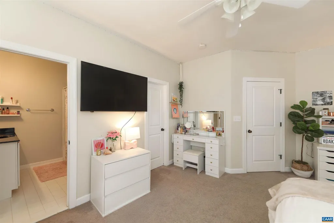
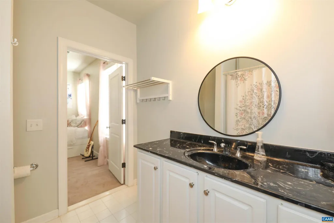
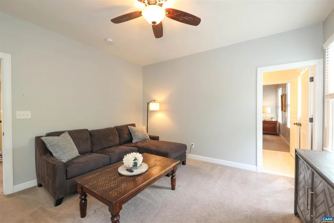
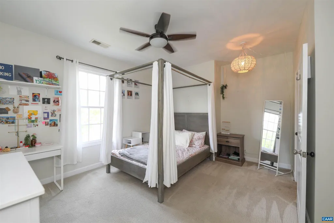
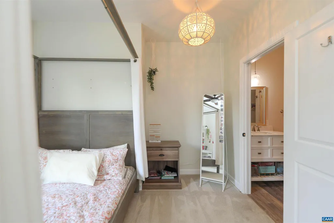
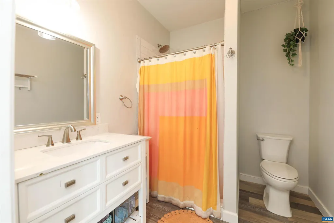
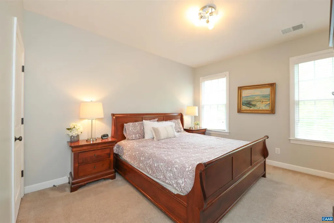
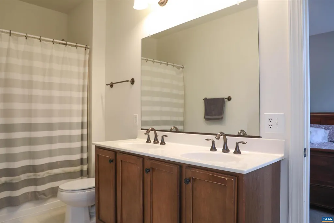
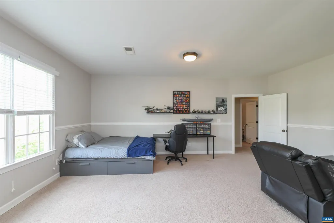
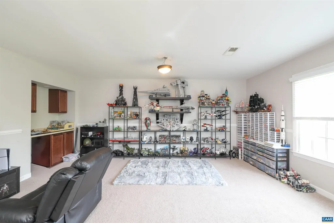
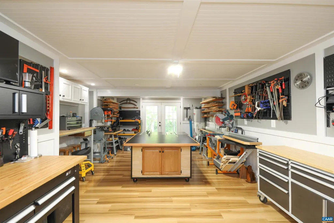
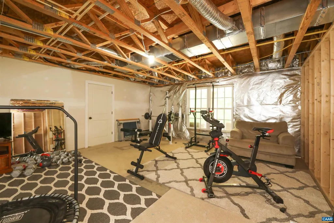
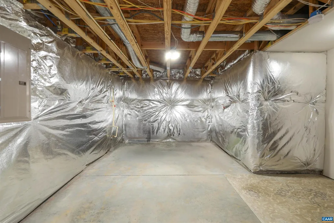
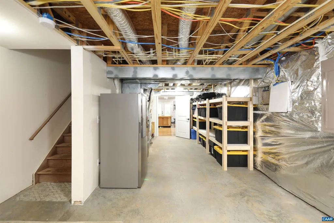
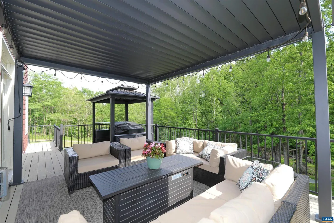
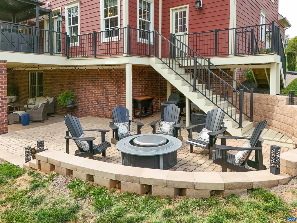
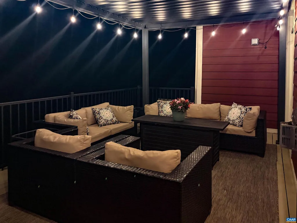
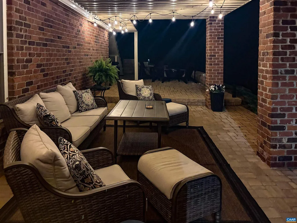
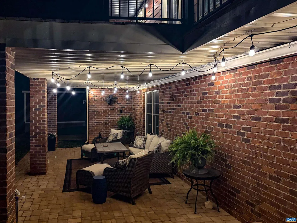
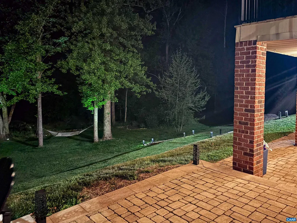
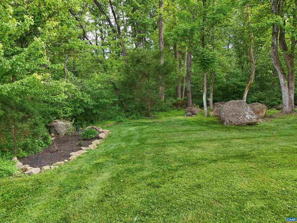
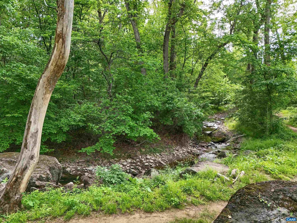
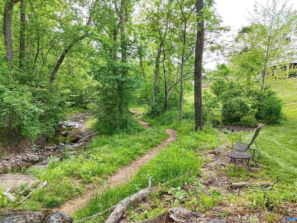
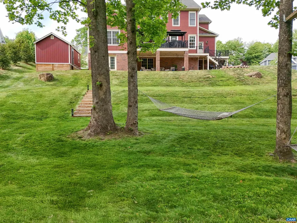
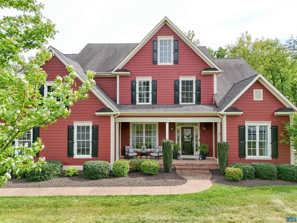
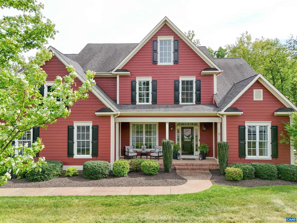
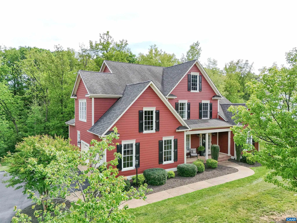
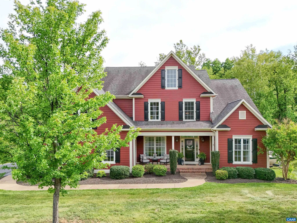
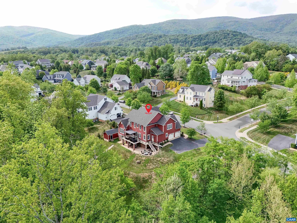
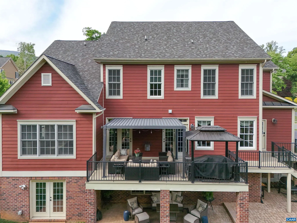
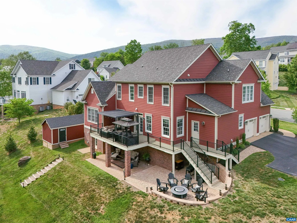
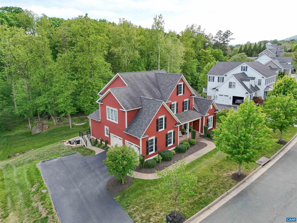
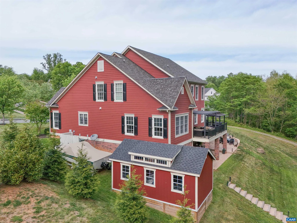
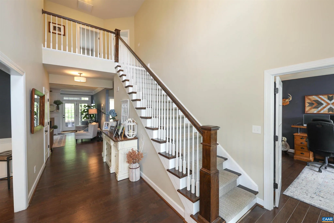
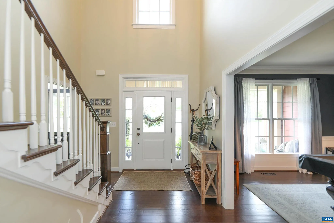
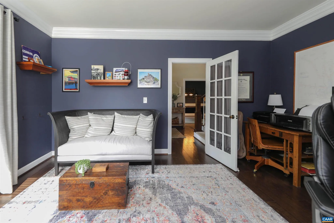
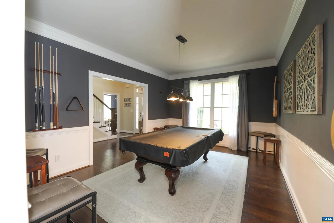
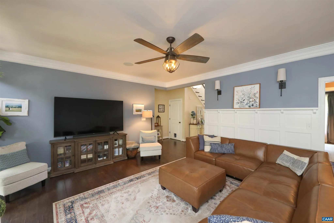
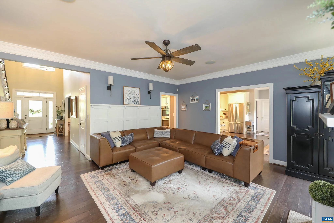
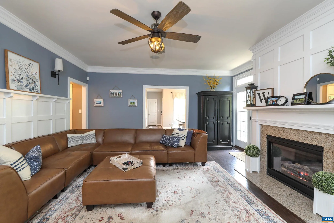
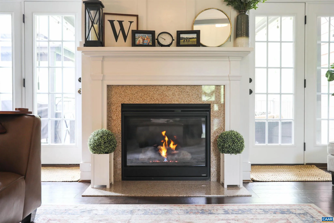
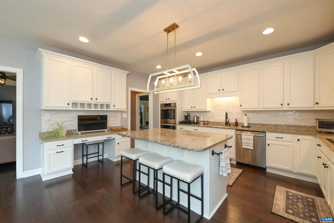
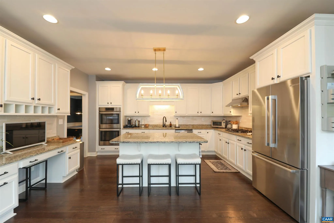
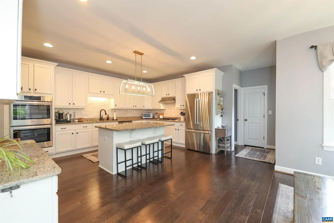
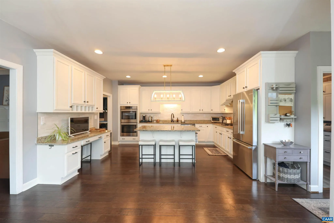
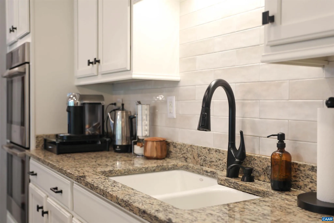
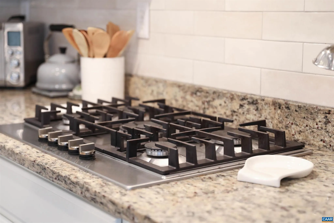
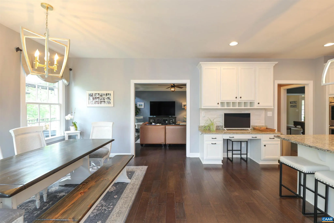
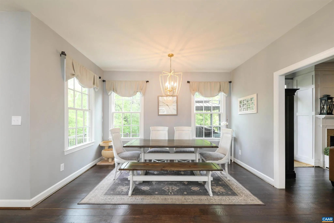
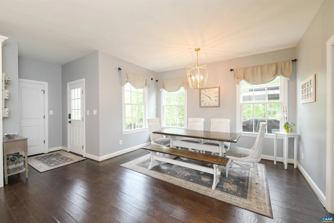
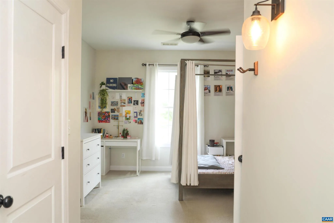
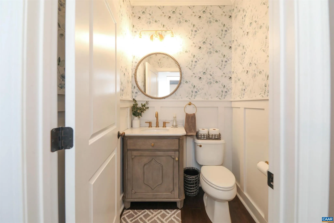
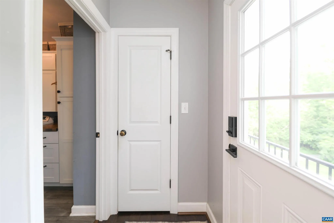
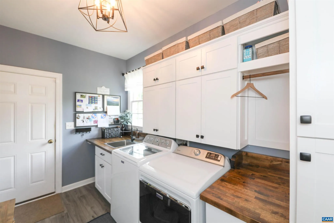
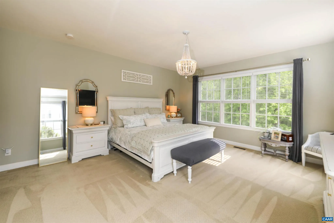
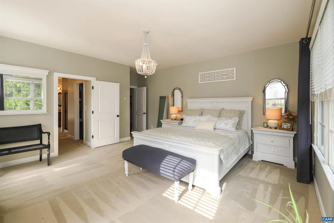
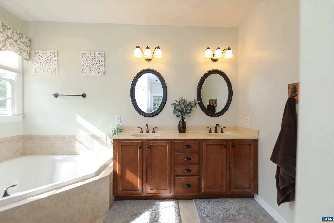
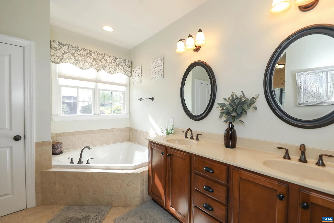
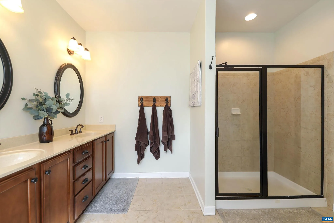
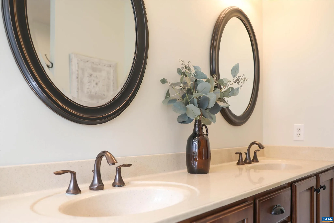
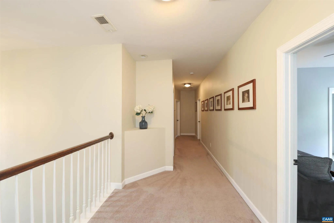
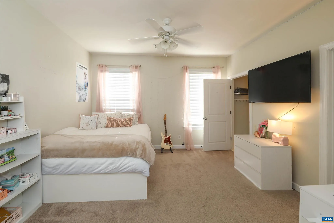
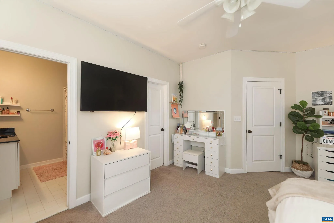
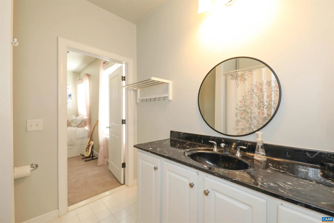
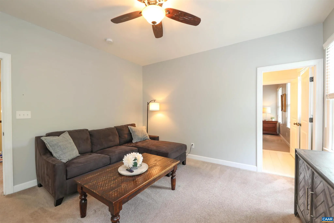
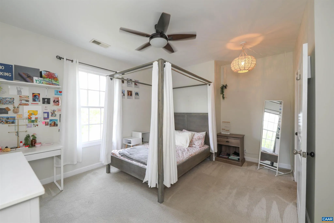
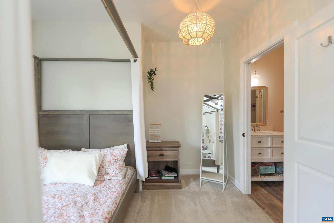
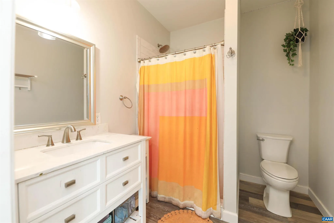
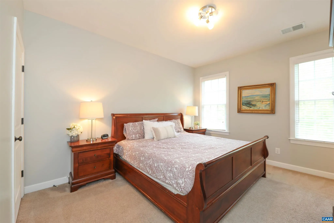
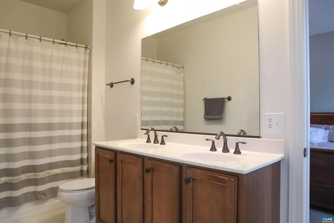
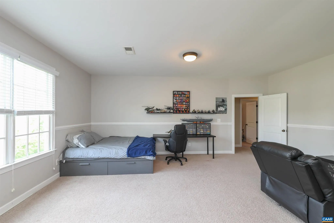
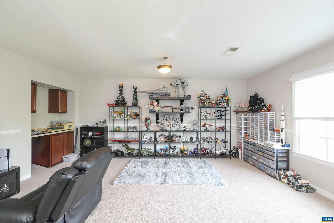
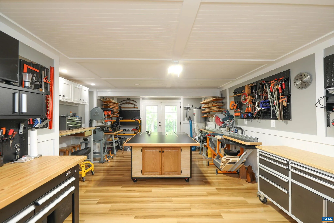
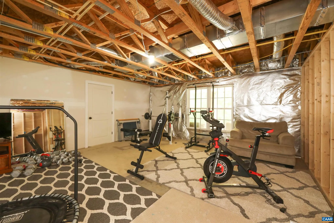
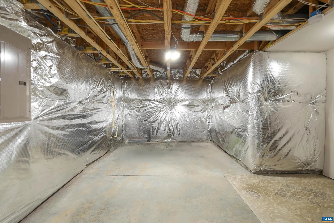
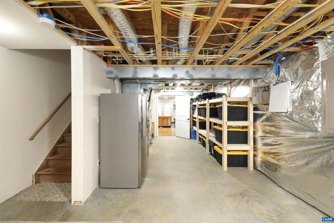
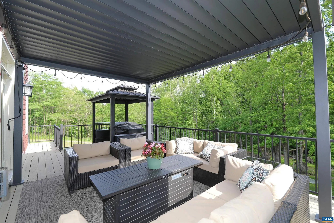
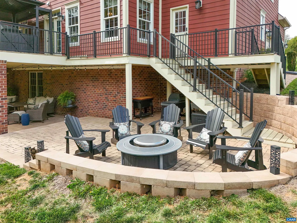
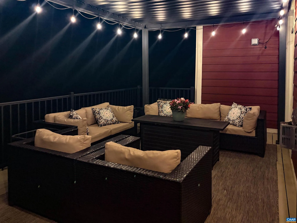
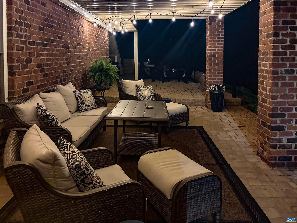
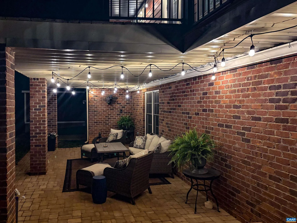
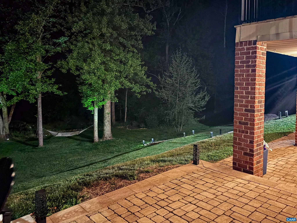
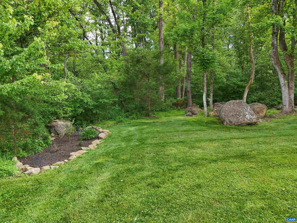
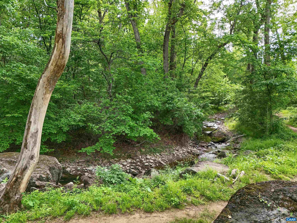
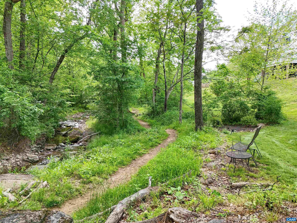
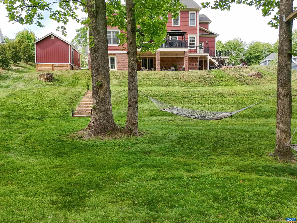
OPEN HOUSE CANCELED!! Welcome home to this immaculate residence in the Creekside section of Old Trail! Beautifully maintained and thoughtfully updated, this move-in ready home offers five bedrooms, including desirable main-level and second-level primary suites, plus a home office, formal dining room, bonus room, and partially finished walk-out basement. The spacious main-level primary suite features abundant natural light, double closets, linen closet, and a large soaking tub. Designed for entertaining, the open floor plan includes a large island with seating, newly installed patio, and porch overlooking the creek. The kitchen features stainless Bosch appliances including built-in refrigerator, double oven, gas cooktop, dishwasher, granite countertops, and walk-in pantry. Laundry room conveniently located off garage entrance. Upstairs offers two additional bedroom suites, two bedrooms with shared bath, and a bonus room perfect for media, playroom, or flex space. The partially finished walk-out basement offers endless possibilities for additional living space, guest quarters, gym, or recreation area. Convenient to schools, trails, dining, and all that Crozet has to offer!,Granite Counter,Maple Cabinets,Fireplace in Family Room
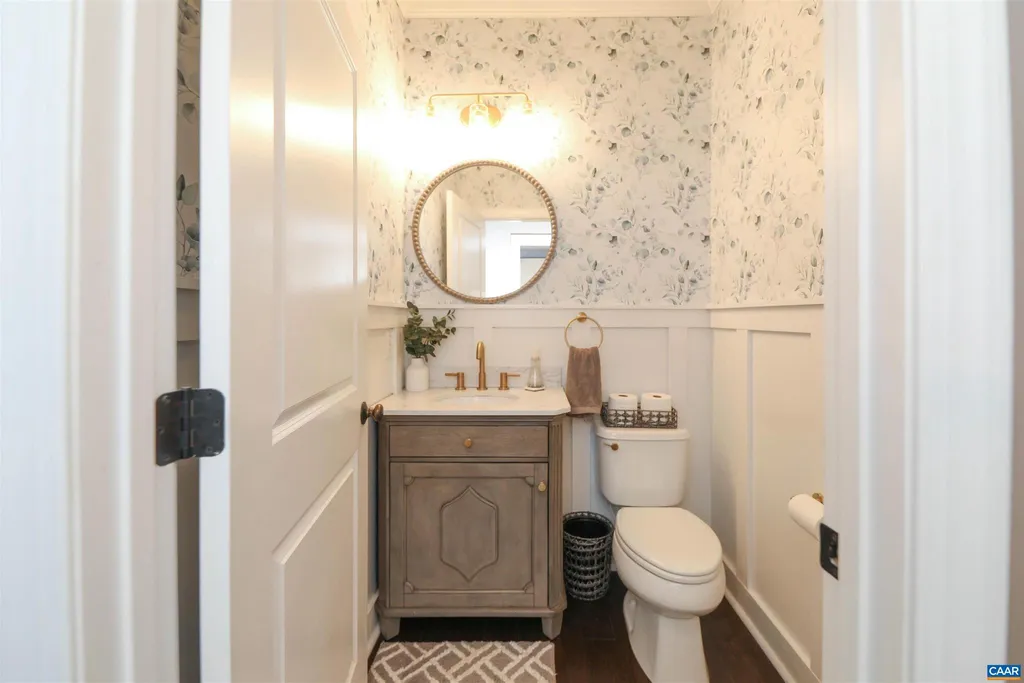
PROPERTY DETAILS: Square Feet: 6464 | Bathrooms: 5
INTERIOR FEATURES: • Square Footage (approx): 3,800 Sq. Ft. Above Ground, 326 Sq. Ft. Below Ground • Appliances: Dryer, Washer • Flooring: Hardwood, Ceramic Tile, Carpet • Cooling: Central Air, Heat Pump • Heating: Forced Air, Central • Basement: Exterior Entry, Walk-Out Access, Full, Partially Finished, Interior Entry • Fireplaces: 1 Gas
EXTERIOR FEATURES: • Exterior: Brick • Roof: Composition • Pool Description: Community • Zoning: R-1
LISTING AGENT: Agent: G. R. Falls | Office: RE/MAX REALTY SPECIALISTS-CHARLOTTESVILLE | Phone: 4347602500 | Email: [email protected]
LISTING INFORMATION: MLS#: 676864 | Status: Pending
Location
Address
6694 Welbourne Ln
City
Crozet
Features and Finishes
Interior Features:
• Square Footage
(approx): 3,800 Sq. Ft. Above Ground, 326 Sq. Ft. Below Ground
• Appliances: Dryer, Washer
• Flooring: Hardwood, Ceramic Tile, Carpet
• Cooling: Central Air, Heat Pump
• Heating: Forced Air, Central
• Basement: Exterior Entry, Walk-Out Access, Full, Partially Finished, Interior Entry
• Fireplaces: 1 Gas
Exterior Features:
• Exterior: Brick
• Roof: Composition
• Pool Description: Community
• Zoning: R-1
Legal Notice
Our comprehensive database is populated by our meticulous research and analysis of public data. MirrorRealEstate strives for accuracy and we make every effort to verify the information. However, MirrorRealEstate is not liable for the use or misuse of the site's information. The information displayed on MirrorRealEstate.com is for reference only.