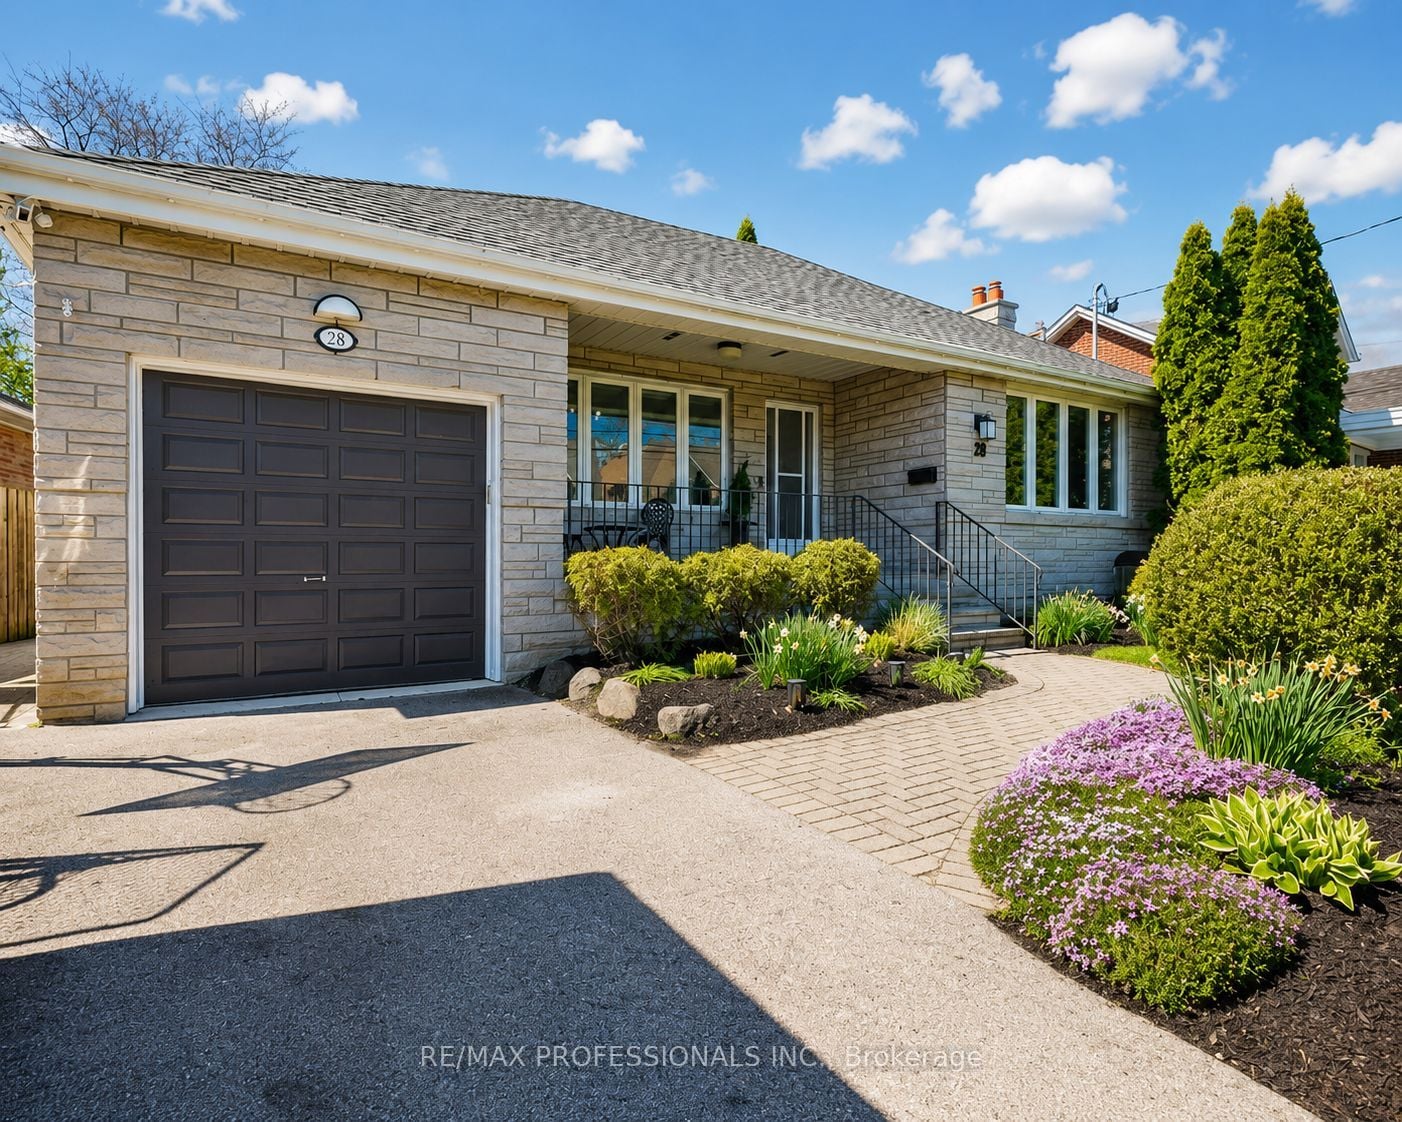
28 Bramblebrook Avenue


Property Details
5
4
Owner+Tenant
Description
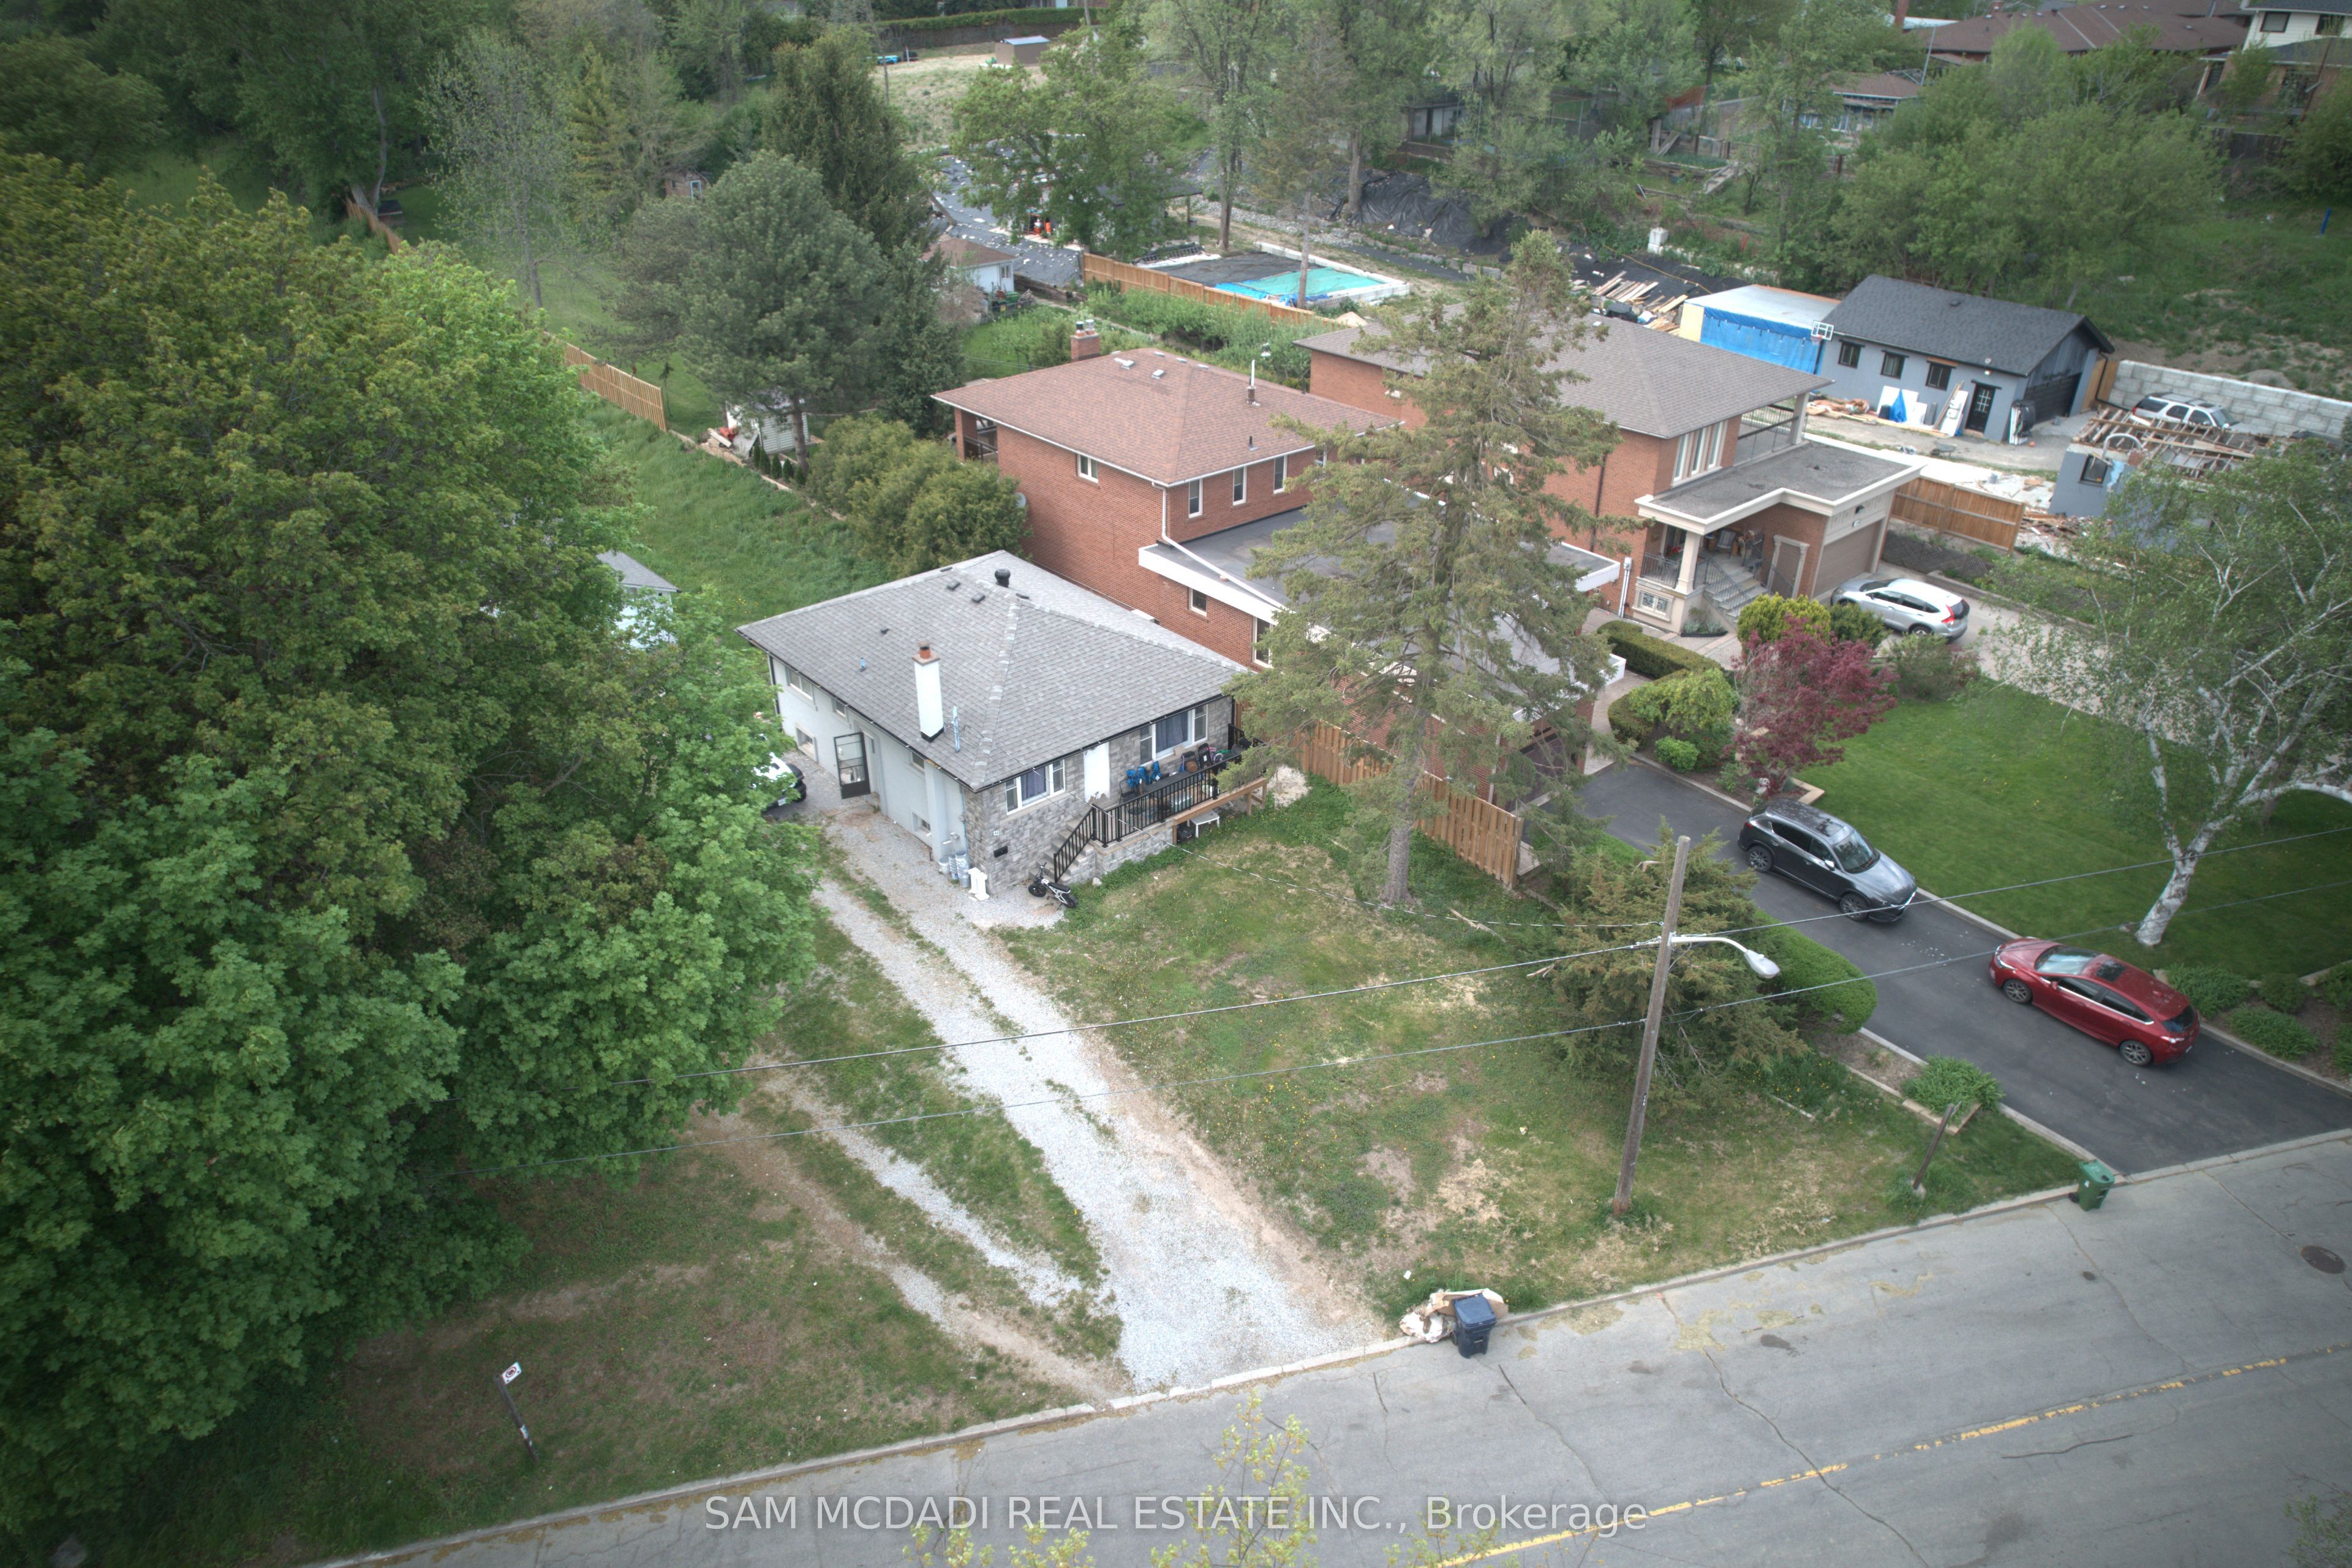
Welcome To This Beautifully Renovated Detached Home With A Double Car Garage, Sitting Proudly On A Wide 50ft X 110ft Corner Lot, Showcases Modern Upgrades And An Impressive, Family Friendly Layout, Upgraded Flooring, Iron Pickets, Smooth Ceilings, Pot Lights. The Ground Floor Features A Separate Living Room With A Bay Window And A Convenient 3pc Bathroom, Making It An Ideal Optional Bedroom. Custom Dining Room Cabinetry Adds Valuable Storage. The Large, Upgraded Kitchen Offers Stainless Steel Appliances, Backsplash, Extended Ceiling Height Cabinets With Crown Moulding. Stylish Family Room Complete With A Modern Fireplace, Accent Wall, And Walkout To A Spacious Deck. The Upper Level Includes 3 Generous Bedrooms With Custom Closets And 2 Updated Bathrooms Featuring Upgraded Vanities, Frameless Glass Shower Doors, And Premium Shower Heads. Finished Basement With A Separate Entrance Provides Excellent Additional Living Space, Complete With Its Own Kitchen, 2 Bedrooms, 3pc Bathroom, And Separate Laundry. Enhanced By Extended Interlock Driveway And Walkway, Plus A Huge Side Yard And Backyard With Deck, This Home Delivers Exceptional Comfort, Style, And Versatility.
Location
Address
28 Bramblebrook Avenue
City
Toronto
Legal Notice
Our comprehensive database is populated by our meticulous research and analysis of public data. MirrorRealEstate strives for accuracy and we make every effort to verify the information. However, MirrorRealEstate is not liable for the use or misuse of the site's information. The information displayed on MirrorRealEstate.com is for reference only.