MLS®: A2309372
Type: House
Ownership: Freehold
Bedrooms: 3
Bathrooms: 2
Lot Size: 5995.5 sqft|4,051 - 7,250 sqft
Postal Code: T2L0P6
Brokerage: RE/MAX First
Agent: Breanna Albrecht
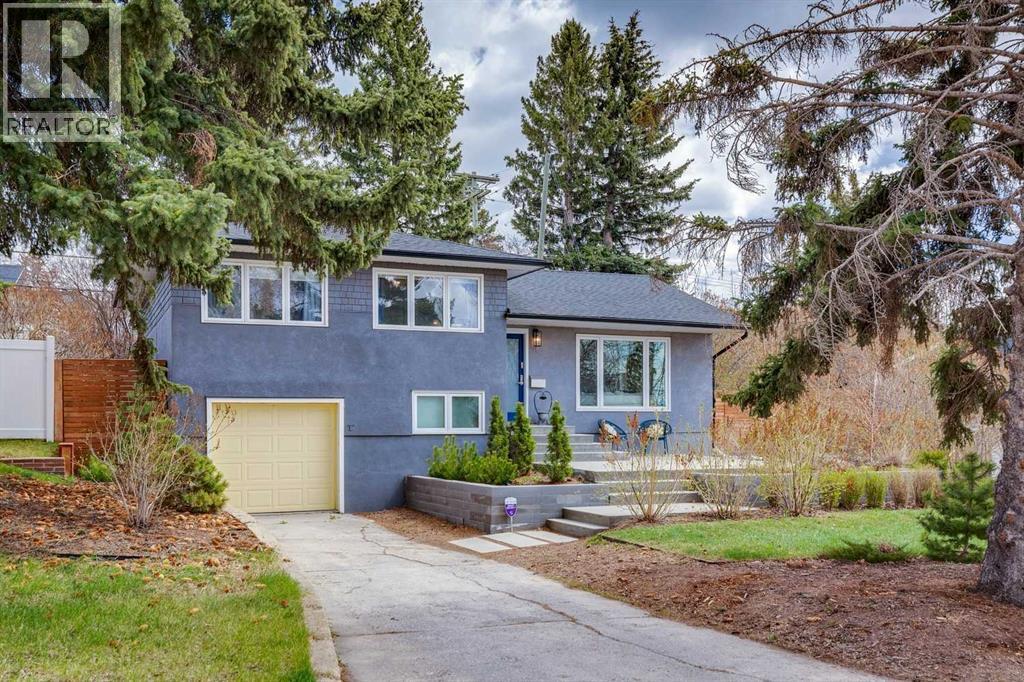
Located in the highly desirable community of Collingwood and just a short walk to the amazing Confederation Park, this beautifully updated 4-level split offers an exceptional blend of comfort, style, and functionality in one of northwest Calgary’s most established family neighbourhoods. Surrounded by parks, pathways, schools, and an off-leash dog park nearby, this is the kind of location buyers wait for. From the moment you step inside, the custom 2025 wood slat feature wall with built-in hooks and closet storage creates a stunning first impression. The sun-filled main level features expansive windows, spacious living and dining areas, and a beautifully refreshed kitchen with hardwood flooring, updated cabinetry, soft-close drawers, pull-out garbage, floating shelves, bay window, refinished stone & 2-tone island with breakfast bar, new 2025 faucet, black stainless steel appliances (2 years old), premium refrigerator, and a gas stove with air fryer oven functionality. The entire main level has also been freshly painted, including a feature wall, ceilings, and island, creating a bright and polished feel throughout. Upstairs you will find 3 bedrooms, all with hardwood flooring including the spacious primary retreat, along with an updated bathroom showcasing fresh paint, tiled floors and walls, stone counters, and an oversized shower with large showerhead. The third level offers incredible flexibility with brand new carpet, built-in bookshelf, space ideal for a family room, craft room, workout area, or bonus room, plus a beautiful, large full bathroom with tiled flooring, standalone soaker tub, and large tiled shower. The basement level also features brand new carpet, a spacious recreation room, an additional bedroom with non-egress window, under-stair storage, and a large utility/laundry room complete with 5-year-old LG washer and dryer, a second stainless steel fridge, furnace approximately 10 years old, and hot water on demand installed in 2025. Outside, the private and fully fenced backyard retreat backs onto an alley for added separation from neighbours and features mature trees, a 2-tiered deck with pergola and hanging lights, fire pit, hammock, shed, interlocking stone, and a year-round 6-seat Softub hot tub included with the home. The side yard adds even more usable outdoor space, while the beautifully landscaped front yard offers raised garden beds, lilacs, concrete sitting area, sage, and mature edible (delicious!) pear trees. Complete with a single attached garage, 2 mudroom areas with built-ins at the back door, and a long driveway with room for 2 vehicles, this home offers both practicality and charm. Enjoy quick access to schools including a short walk to both Collingwood School and St. Francis High School, as well as a quick 7-min drive to Queen Elizabeth High School, along with nearby parks, playgrounds, tennis courts, golf course, pathways, and year-round recreation at Confederation Park and Nose Hill Park. (32035113)