28 Paisley Drive
About this home
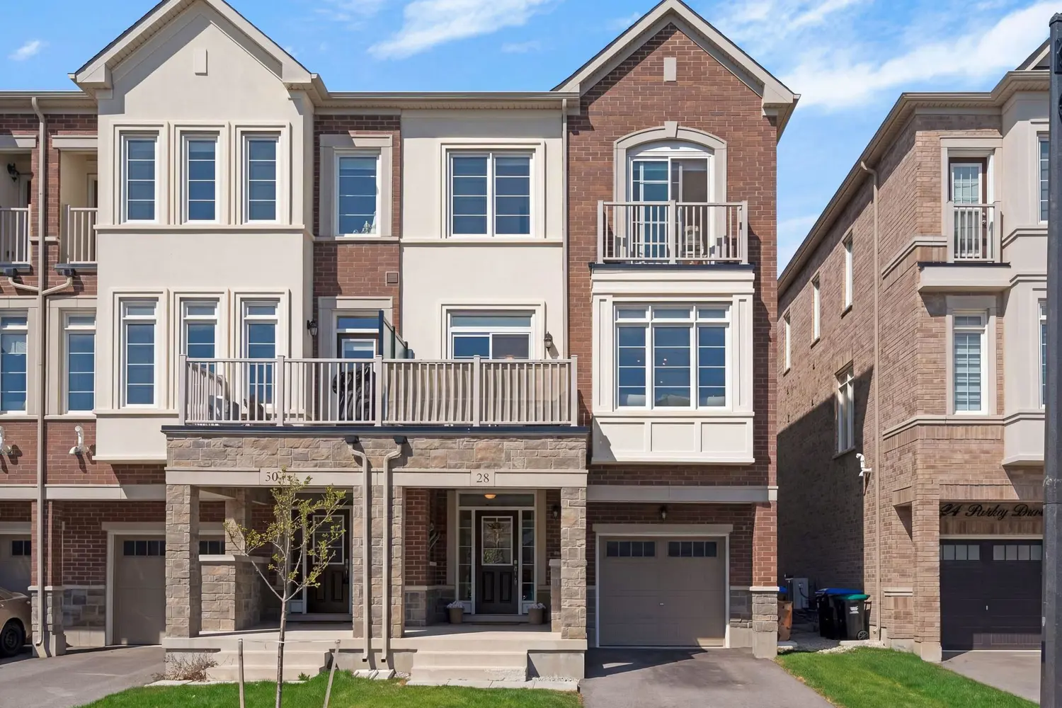
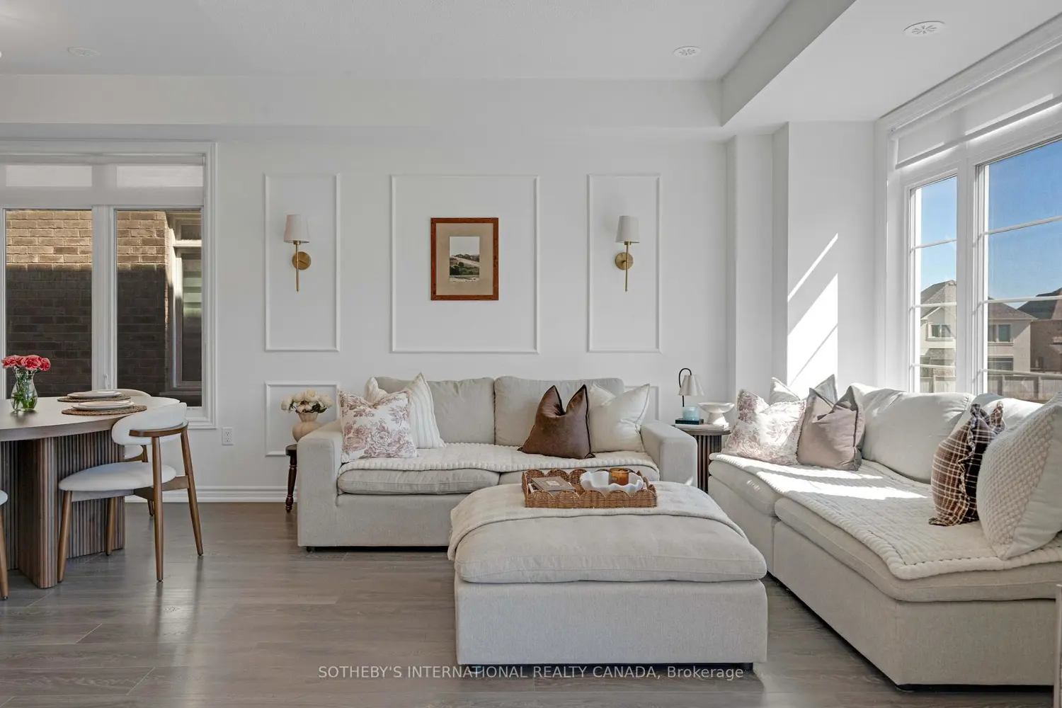
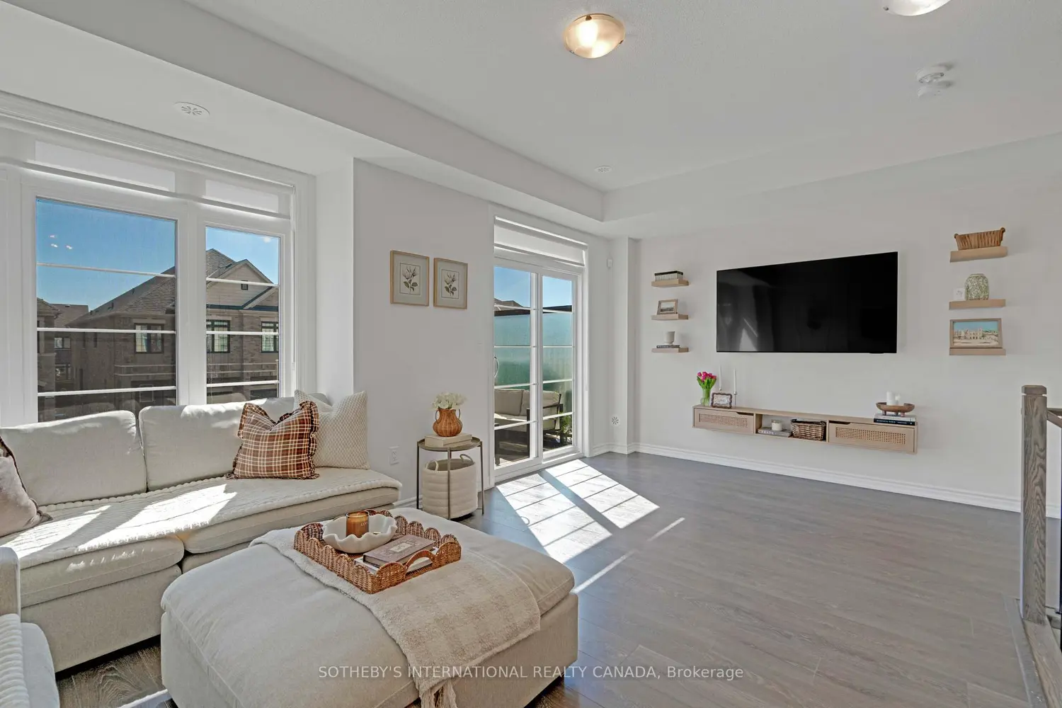
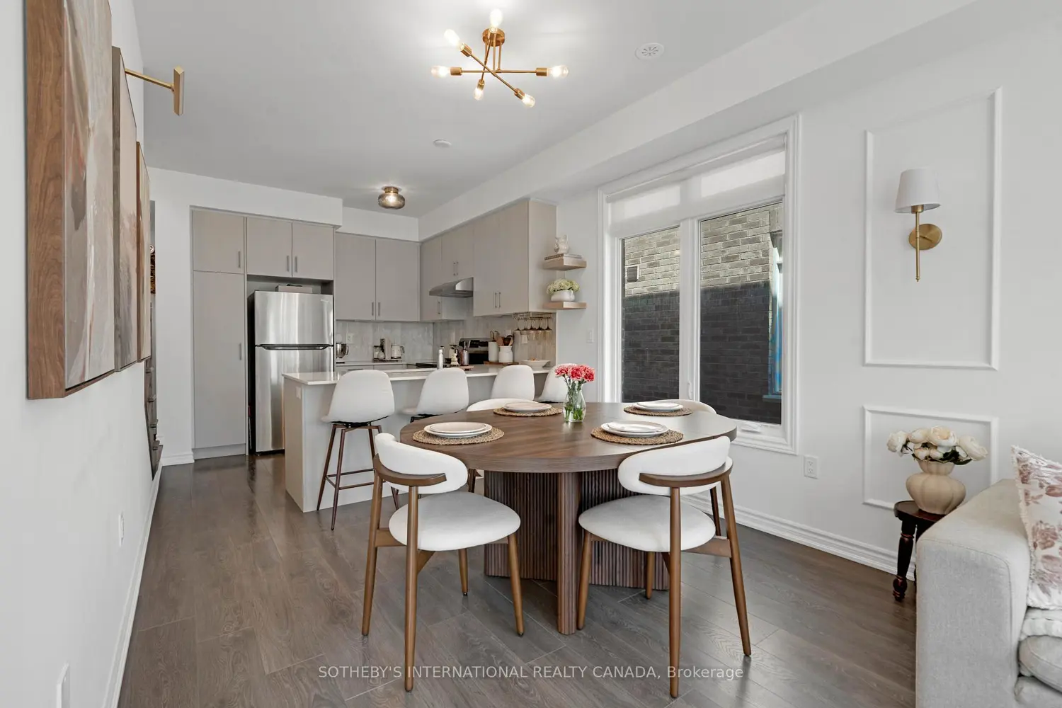
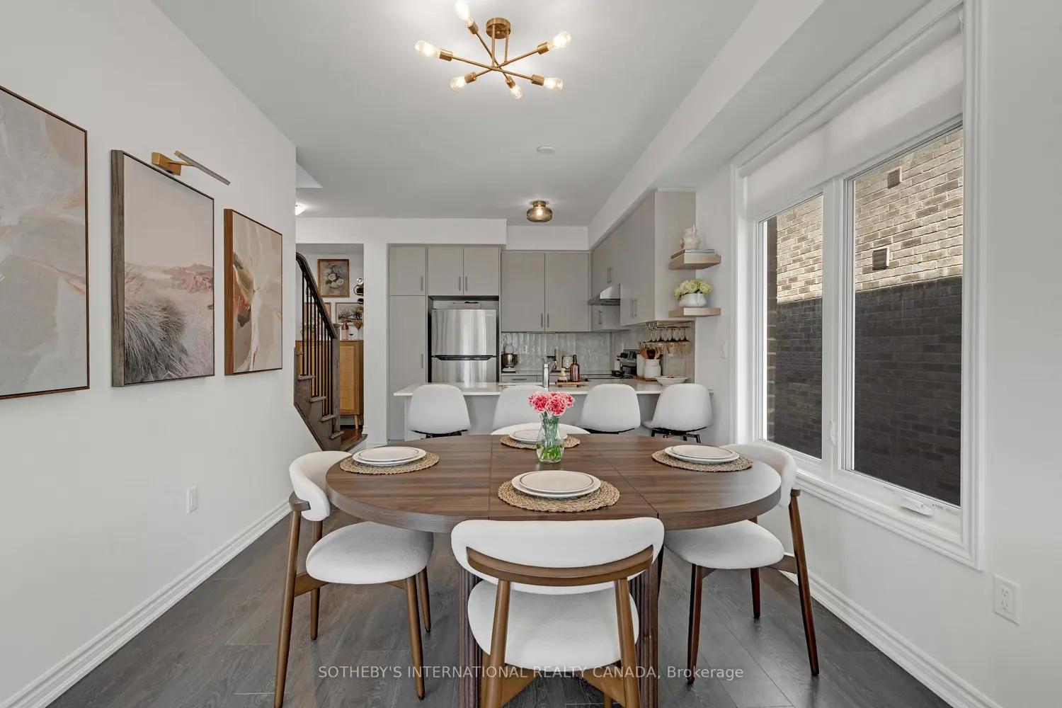
Not all townhomes are created equal, and this end unit proves it. Windows along the side of the home flood every level with natural light That interior units simply can't match. At 1,545 Square feet across three storeys, This three bedroom, three bathroom townhome delivers the space and feel of a detached home with the ease of low-maintenance living. Still covered under Tarion warranty, giving you added peace of mind. The main level features a bright, open concept layout built for both living and entertaining. The kitchen offers generous prep space and a breakfast bar for casual dining, flowing naturally into the living and dining Areas. A large TV wall Makes the living space ideal for movie nights and hosting. Upgraded kitchen backsplash and wainscoting elevate the finishes beyond builder standard, giving the home a polished, intentional look from the moment you walk in. Upstairs, you'll find a layout with zero wasted Space. The primary suite is the standout, offering a generous room size that can comfortably fit a king bed, his and hers closets, and upgraded bathroom fixtures. The second bedroom features a juliet balcony. The garage can accommodate an EV charger, a feature That's becoming a must have for today's buyers. Situated in one of Bradford's most sought after communities, you're steps from grocery stores, restaurants, parks, schools, and transit with quick access to Hwy 400. For first time buyers, professionals, investors or anyone who refuses to compromise, this is the one.