Log in Sign up
CAD1,139,000
28 West Park Avenue
Bradford West Gwillimbury
5 beds 4 baths Owner

About this home

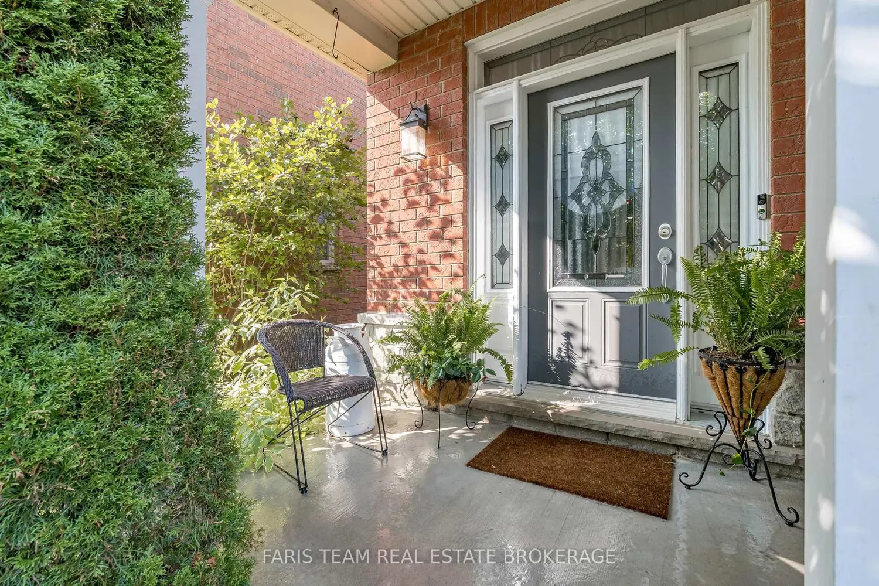
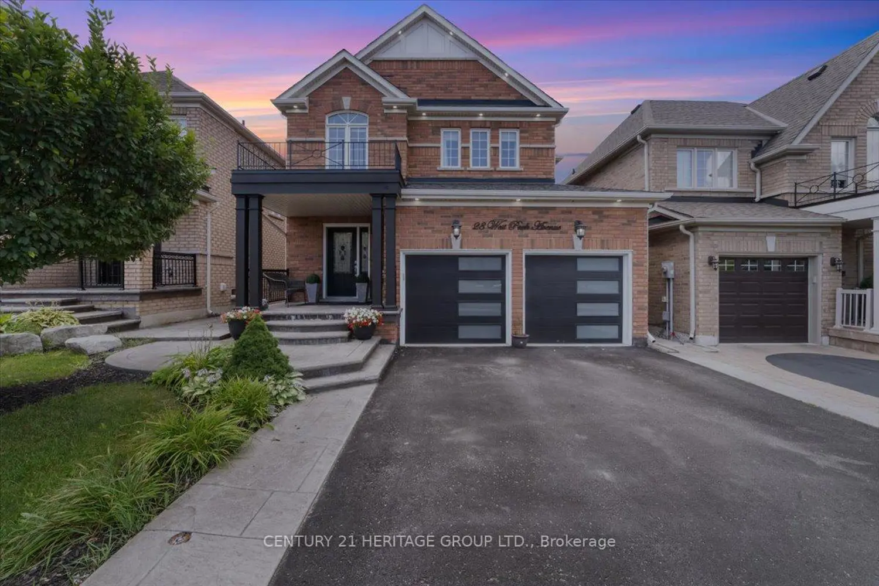
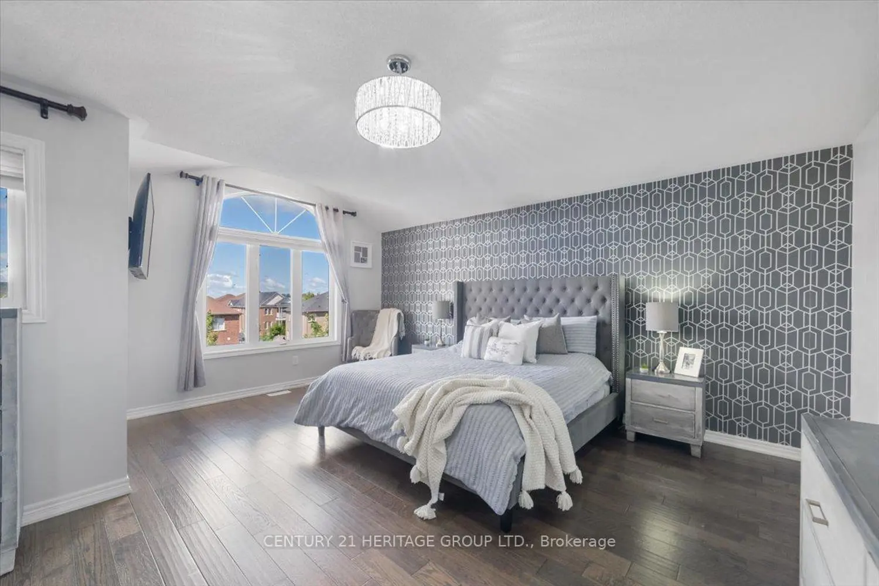
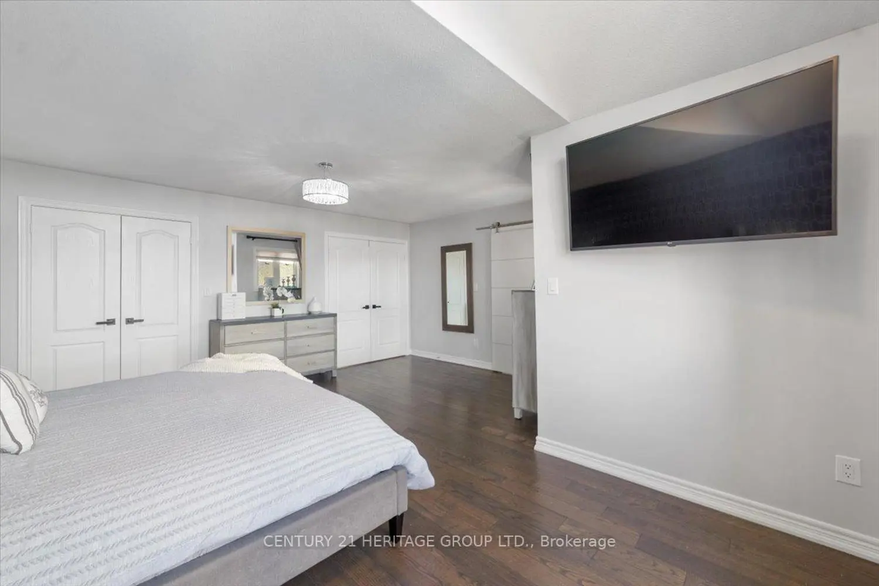
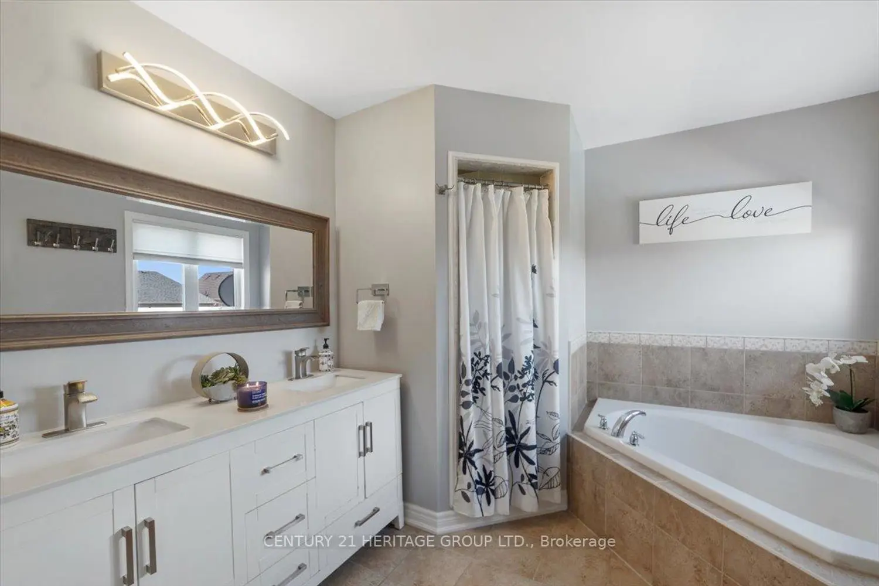
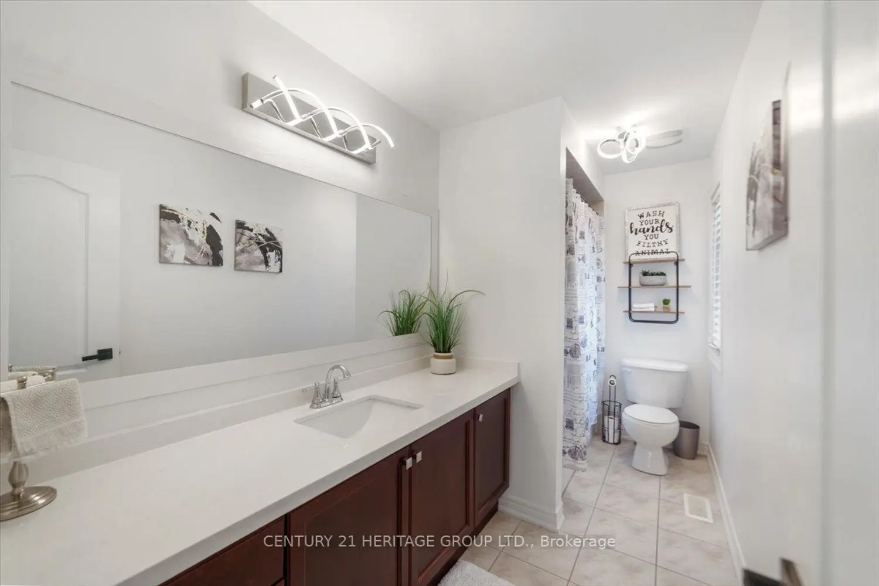
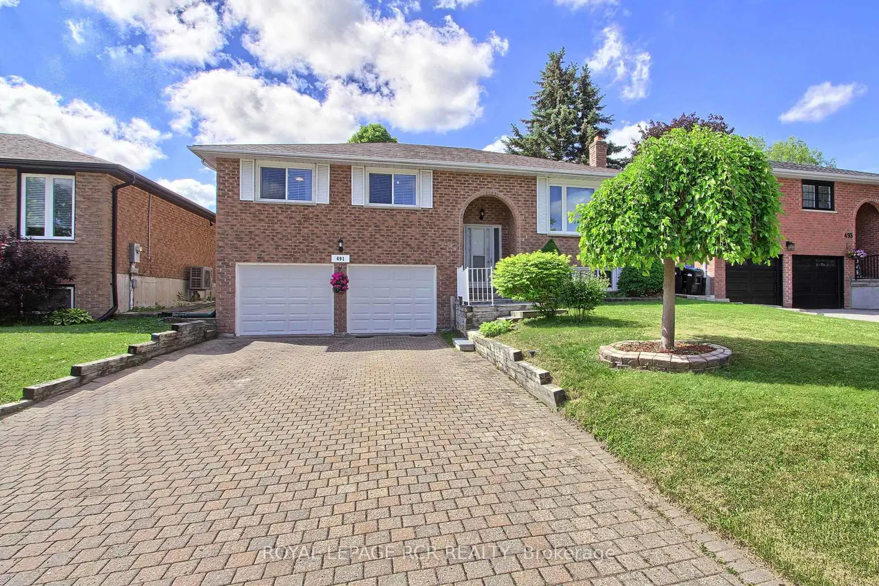
Walk into a home that doesn't merely tick boxes it has a story to tell. Located in a family-oriented neighborhood just minutes from Hwy 400, this breathtakingly updated 4+1 bedroom, 4-bathroom executive home boasts over 3,000 sq.ft. of finished living space tastefully designed for relaxation and entertaining needs. From the approach, you'll notice the pride of ownership that shines through with the newer roof (2017) and insulated garage doors (2019), continuing to the warm concrete porch, perfect for morning coffee among mature trees. Then, inside, the main level is well-lit and expansive, with pot lights, California shutters, and seamless blending of ceramic and laminate flooring. The spacious family room and cozy fireplace invite intimate gatherings, while the open-plan kitchen and dining area combine to make entertaining easy. On the second floor, hardwood flooring leads to a luxurious master suite with details including a peaceful sitting area, sun-flooded transom windows, and a beautifully restored ensuite. Three additional bedrooms offer ample space for family or guests, and main floor laundry offers everyday convenience. But the magic really does happen downstairs and in the backyard. The fully finished basement is perfect multi-purpose space whether you're building a home theatre, gym, playroom, or home office, there's room to call your own. Step out to your own private backyard retreat where summer dreams come true. Relax in the sparkling above-ground pool, host weekend BBQs for friends and family on the large patio, or merely star-gaze in the stunning landscaped sitting area that encourages complete relaxation. This is more than a house it's a lifestyle. With smart upgrades, room to grow, and an unbeatable location close to parks and top-of-the-line schools, this house is poised to open its next chapter. Do not miss your chance to see it book your private tour today.

Property facts

Property type
Owner
Bedrooms
5
Bathrooms
4
Days on market
112 days

Features & amenities

Features & finishes
newer roof (2017)
insulated garage doors (2019)
fully finished basement
private backyard with pool
multiple living areas
maple hardwood flooring
ceramic and laminate flooring
pot lights
California shutters
fireplace
open-plan kitchen and dining
master suite with ensuite
smart upgrades
proximity to parks and schools

Location

Map unavailable
Approximate location · exact address shared on inquiry

Similar homes nearby

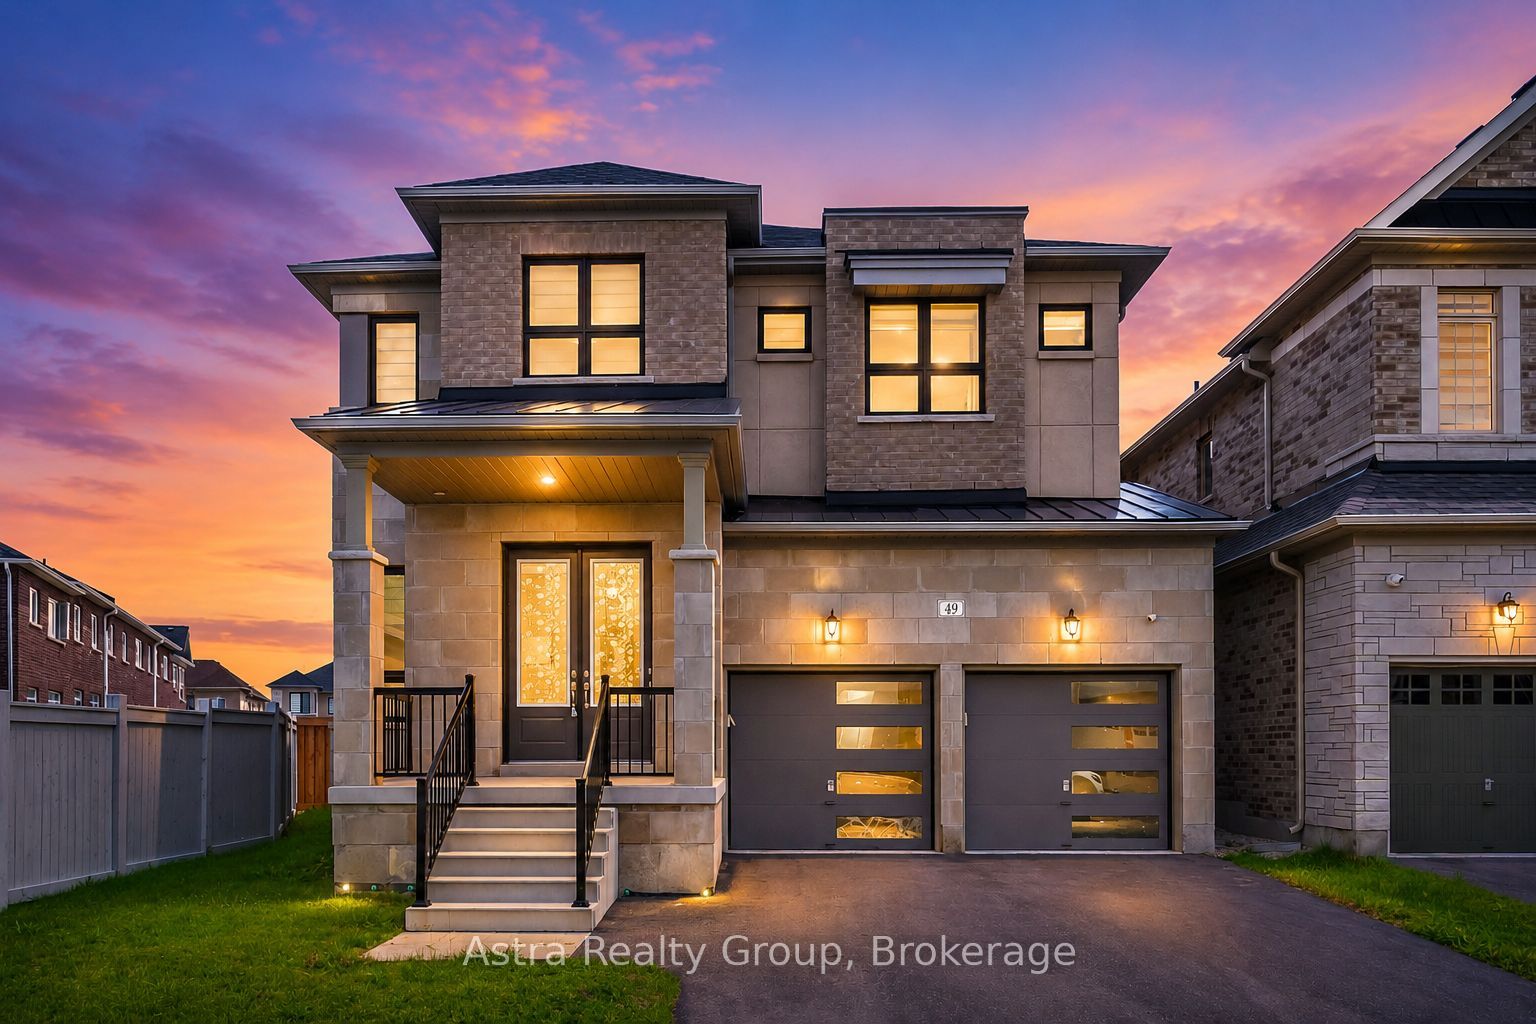
49 Westlake Crescent, Bradford West Gwillimbury, ON, L3Z 4K4
For Sale
CAD1,388,000
49 Westlake Crescent, Bradford West Gwillimbury, ON, L3Z 4K4
4 bd 4 ba Detached
Bradford West Gwillimbury
Listed by ASTRA REALTY GROUP
Photos coming soon
For Sale
CAD849,900
4 bd 2 ba Owner
Bradford West Gwillimbury
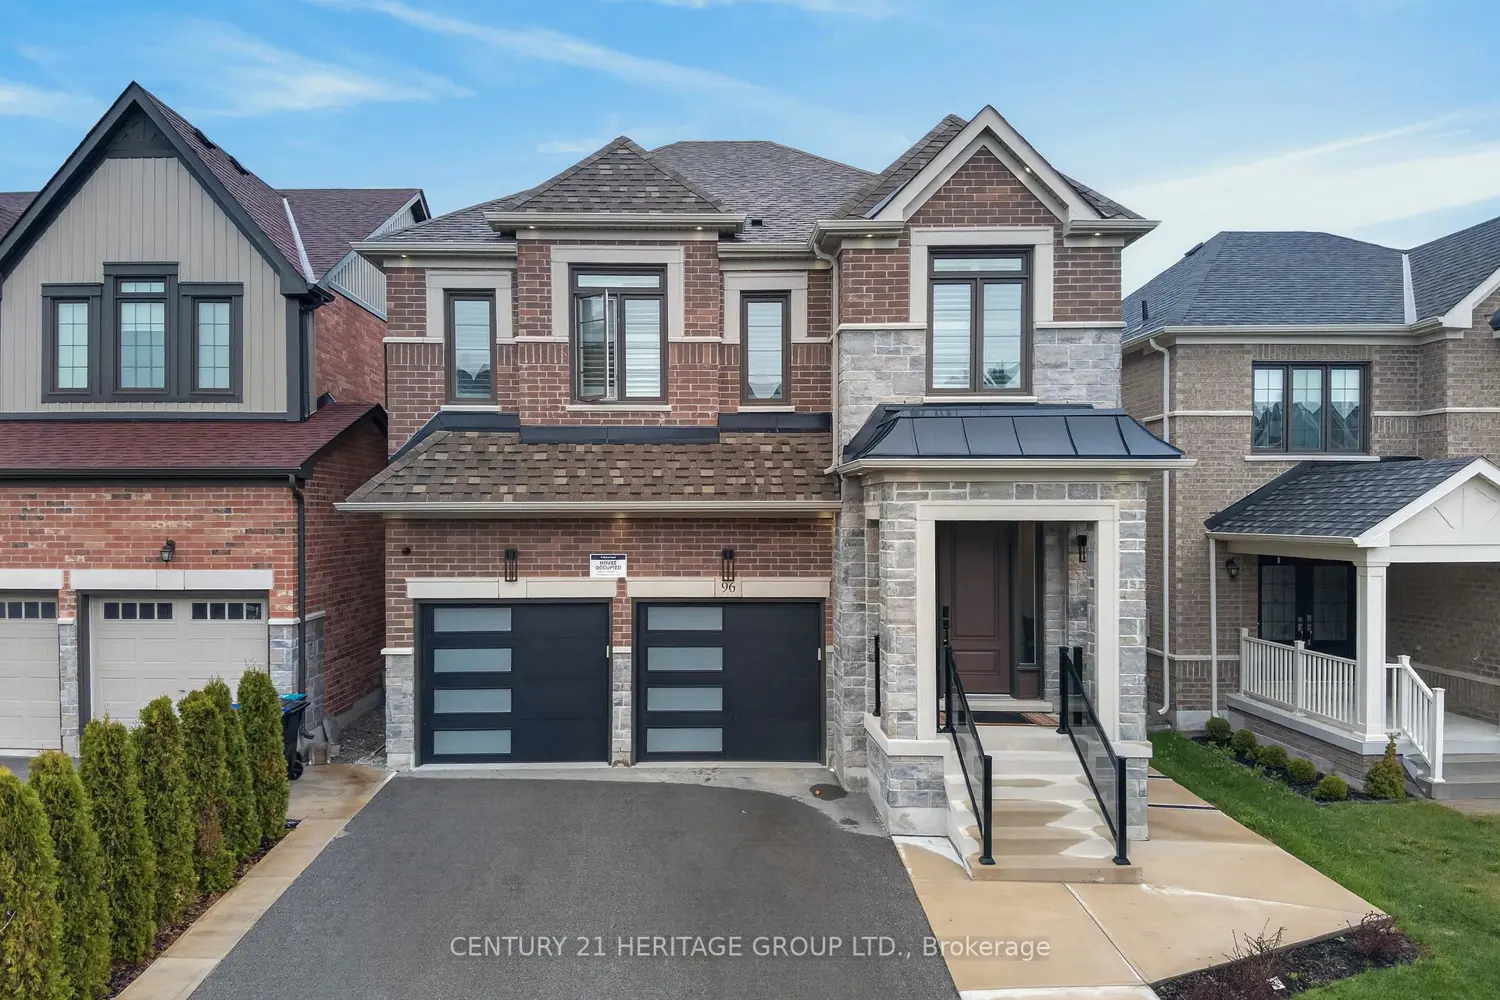
96 Bartram Crescent
For Sale
CAD1,399,999
96 Bartram Crescent
7 bd 5 ba Owner
Bradford West Gwillimbury
Photos coming soon
For Sale
CAD899,000
8 bd 3 ba Vacant
Bradford West Gwillimbury
Photos coming soon
For Sale
CAD839,000
5 bd 3 ba Vacant
Bradford West Gwillimbury
Photos coming soon
For Sale
CAD969,000
4 bd 3 ba Tenant
Bradford West Gwillimbury
Photos coming soon
For Sale
CAD1,299,900
5 bd 4 ba Owner
Bradford West Gwillimbury
Photos coming soon
For Sale
CAD2,689,000
6 bd 6 ba Owner
Bradford West Gwillimbury
CAD1,139,000
5 bd · 4 ba
Contact agent
Listed by agent
Contact this agent
Log in Sign up