103 Wildflower Street, Taneytown, MD 21787
Property Details
3
Description
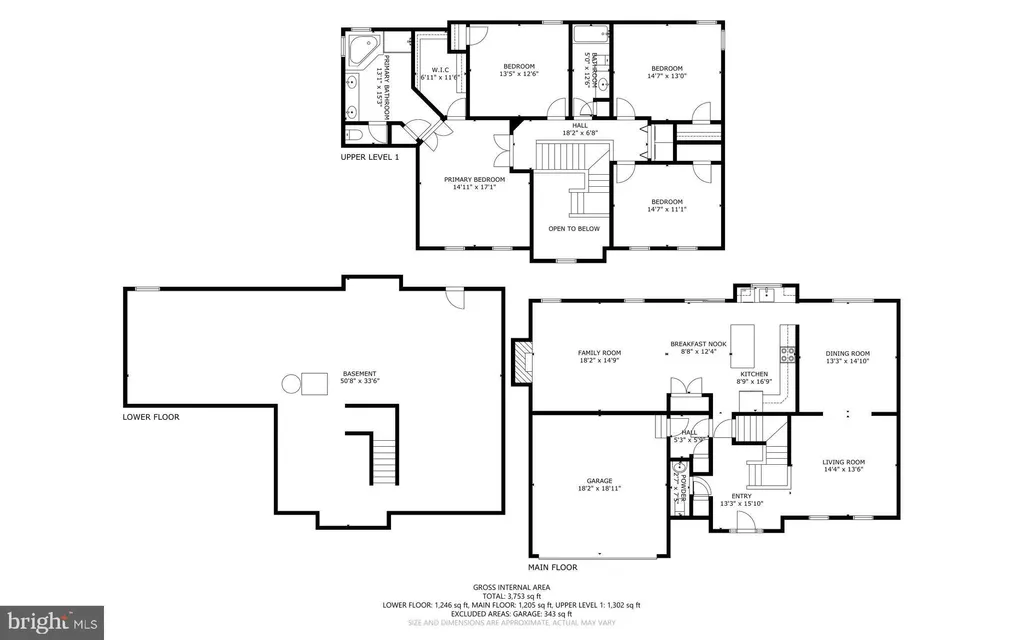
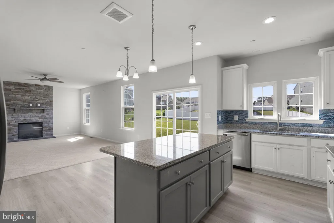
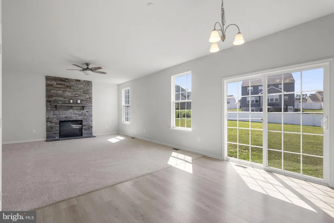
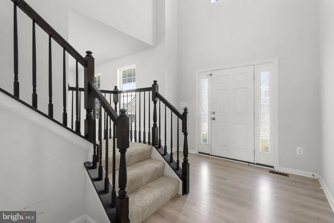
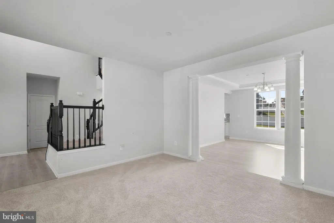
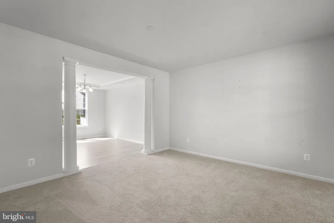
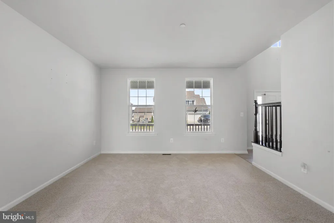
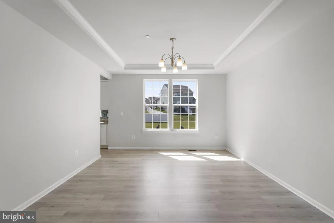
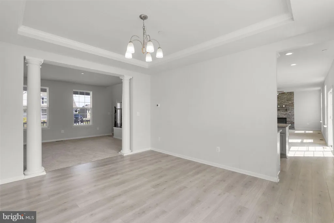
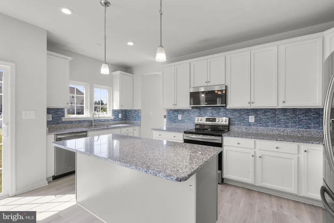
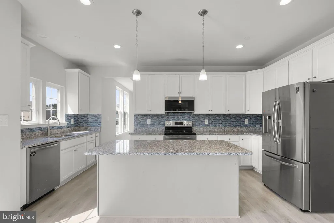
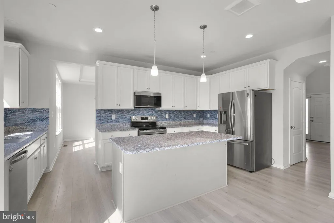
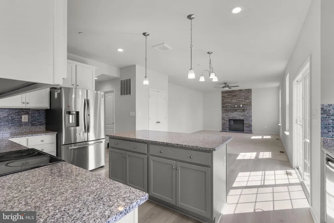
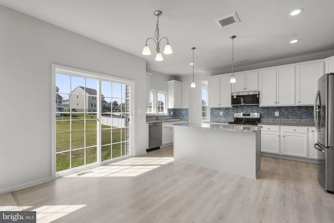
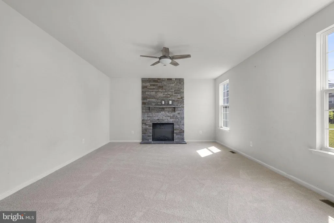
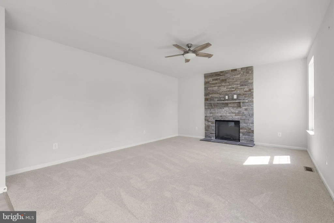
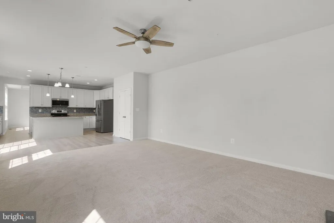
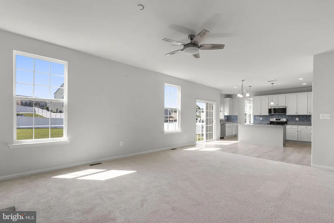
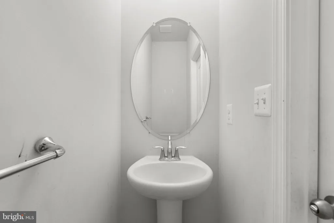
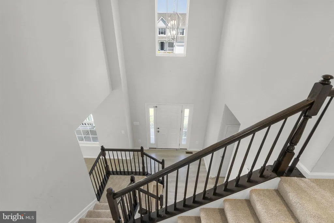
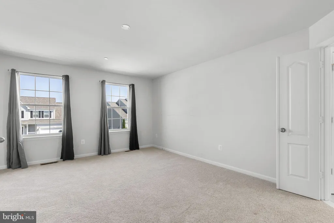
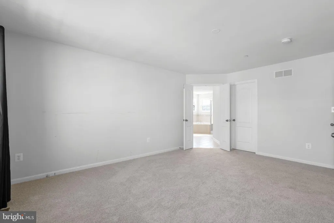
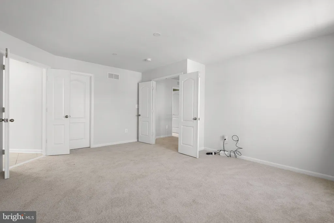
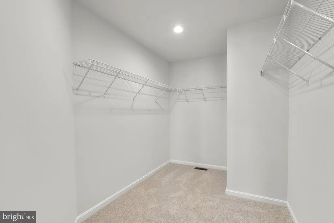
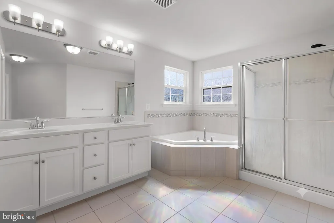
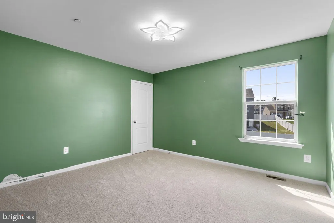
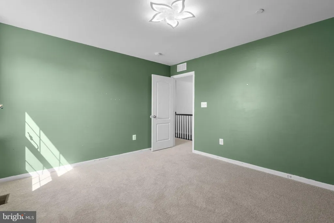
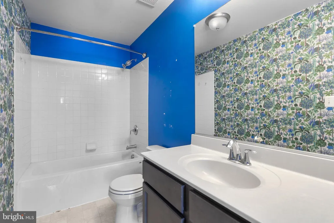
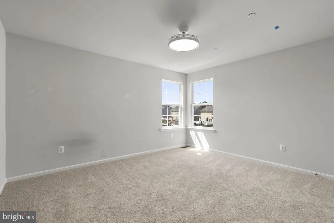
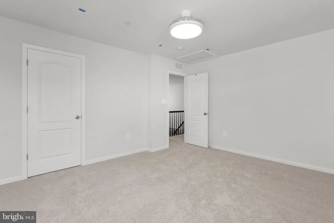
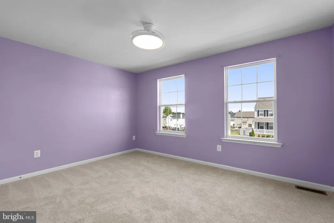
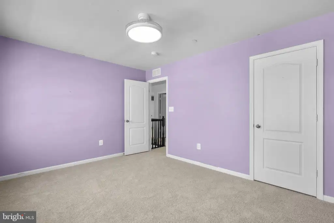
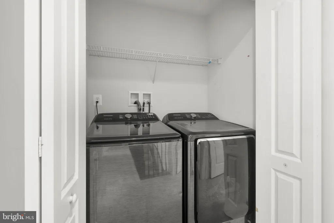
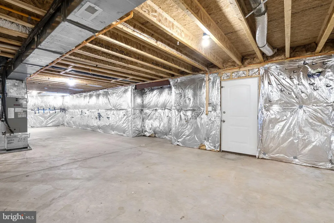
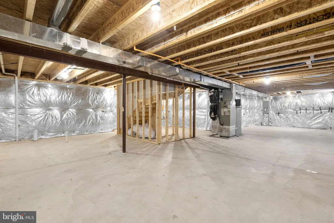
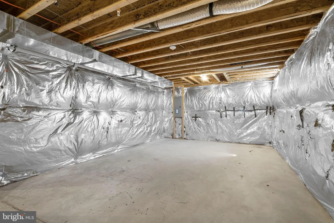
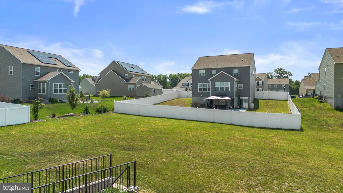
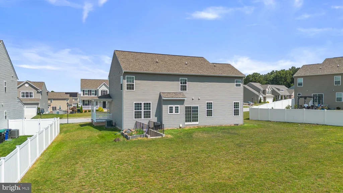
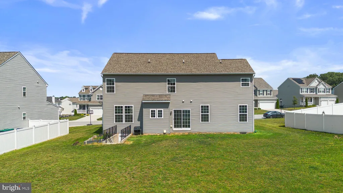
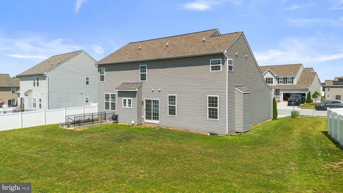
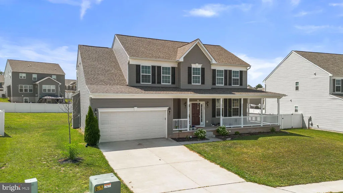
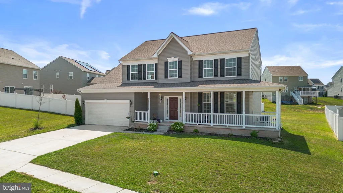
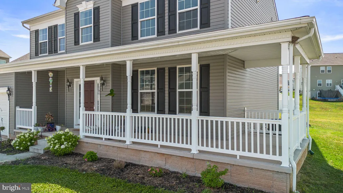
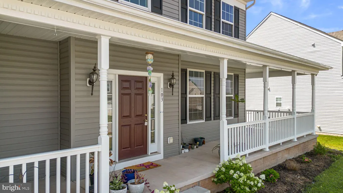
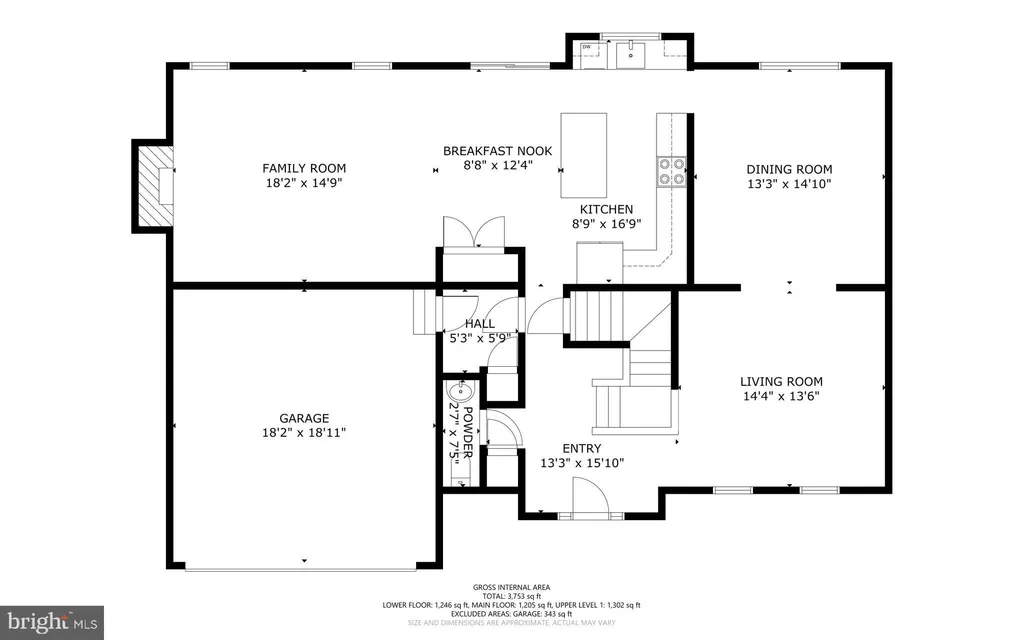
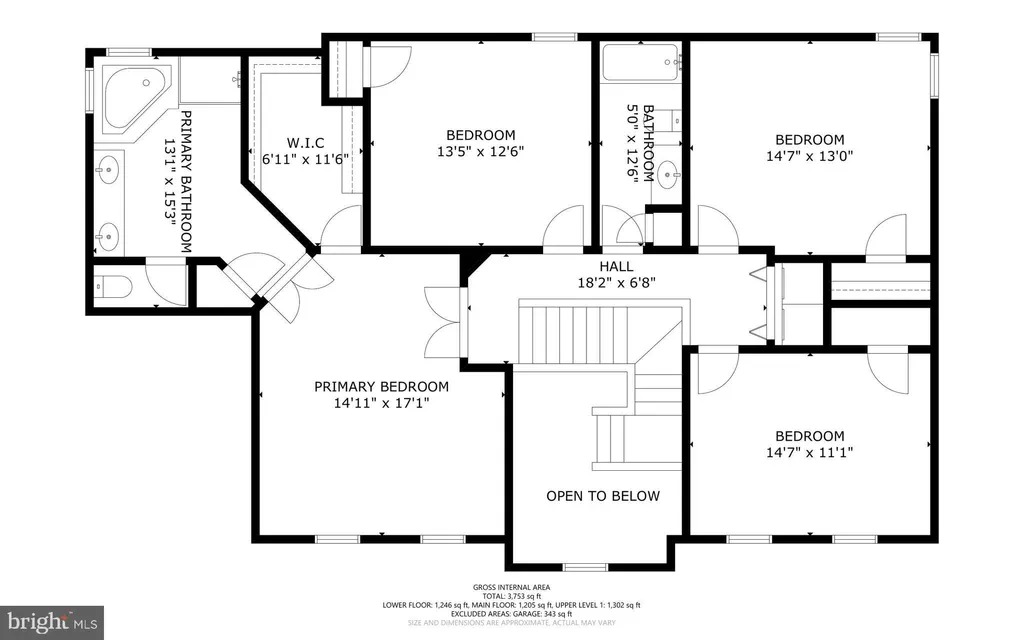
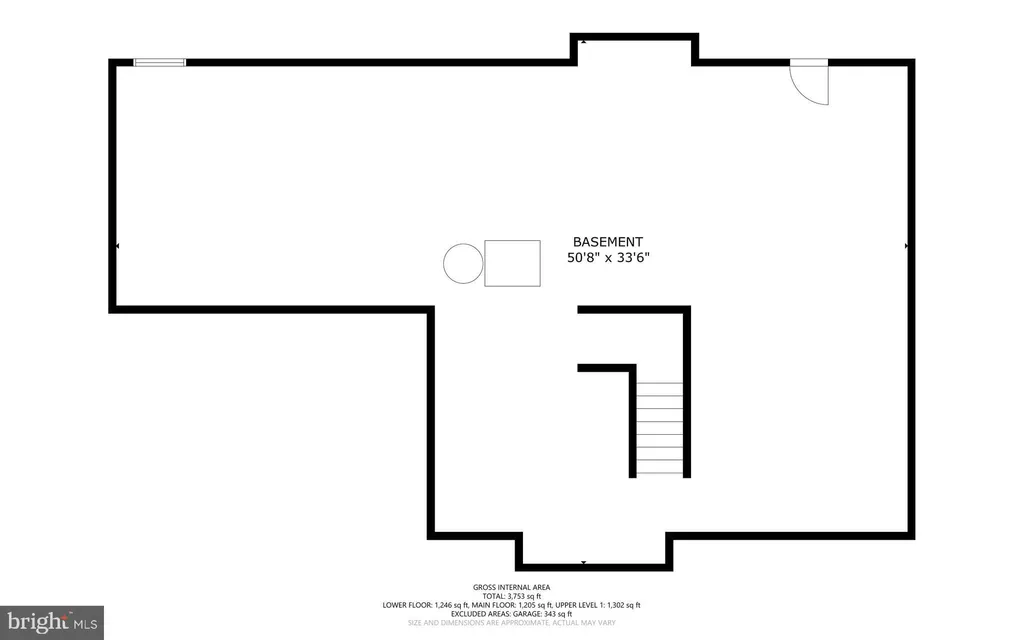
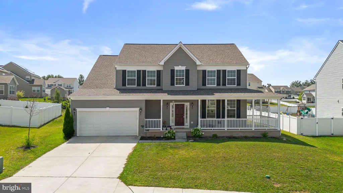
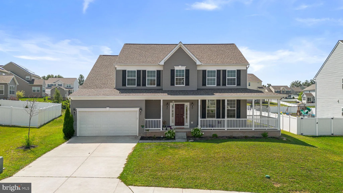
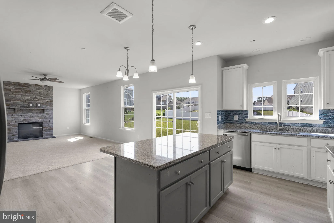
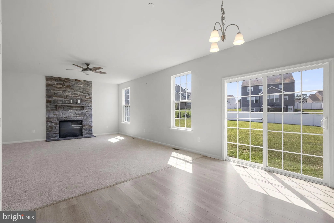
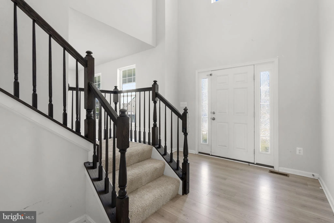
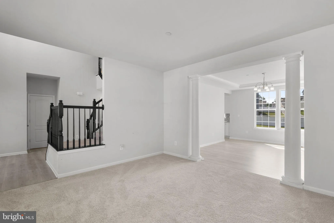
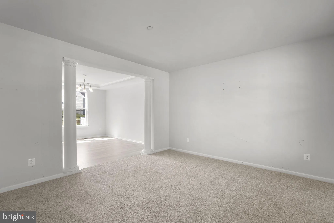
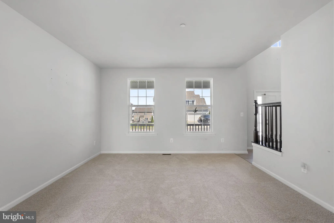
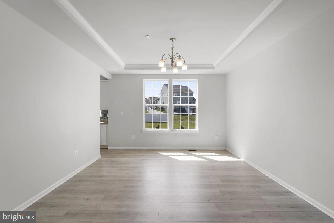
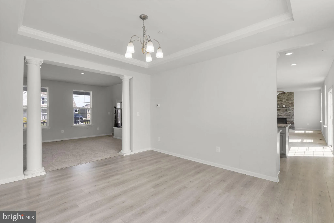
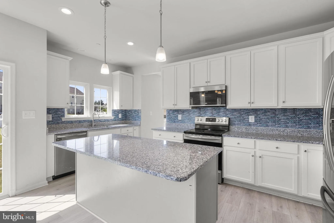
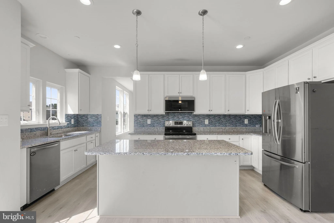
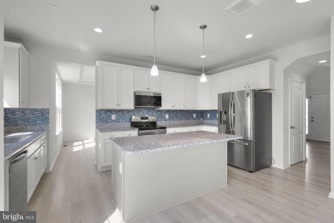
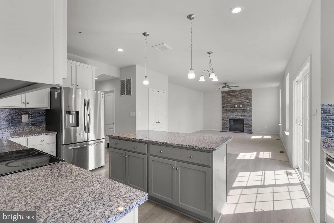
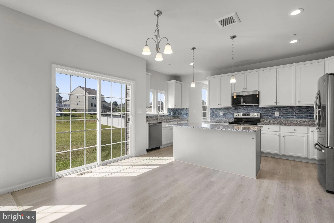
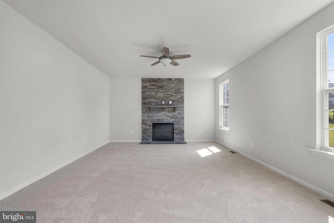
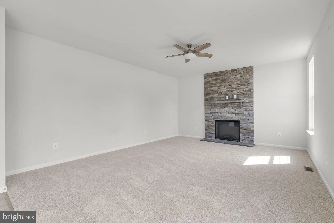
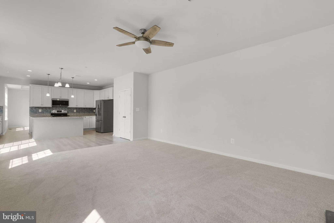
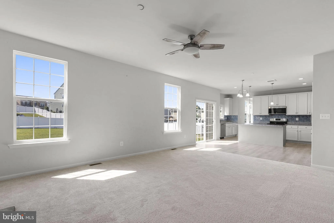
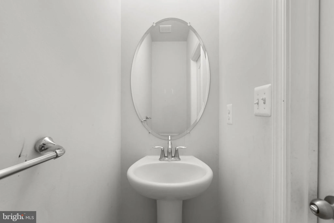
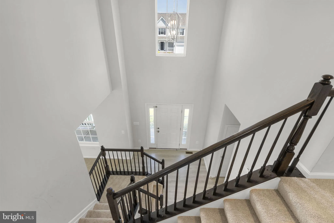
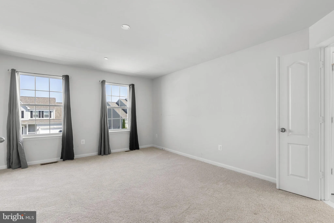
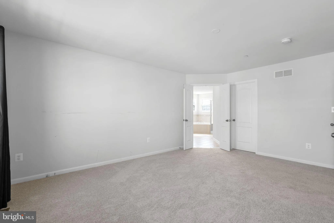
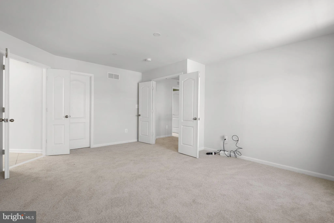
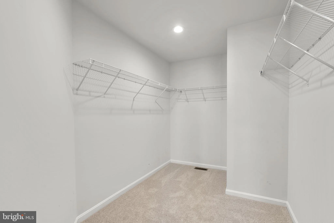
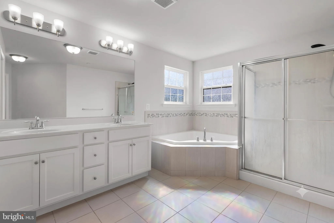
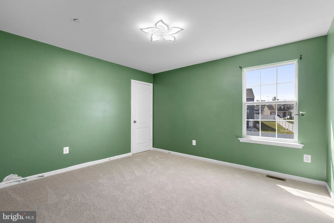
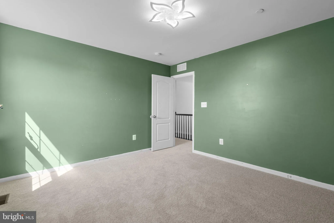
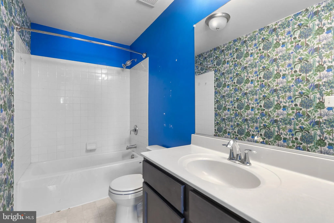
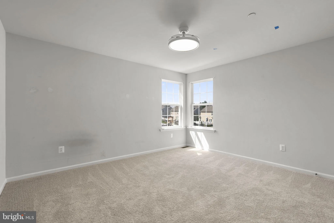
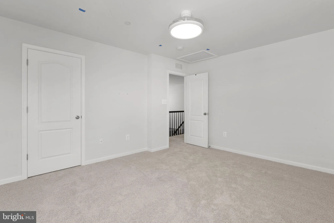
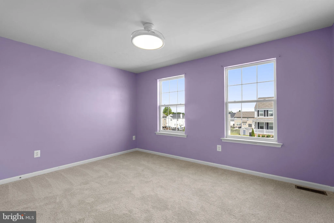
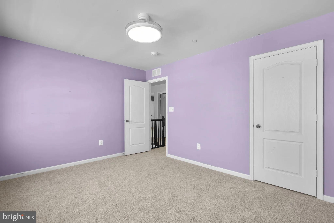
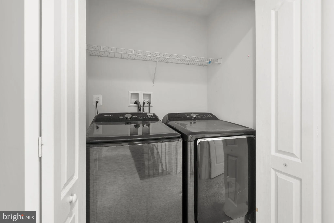
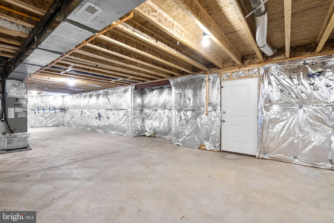
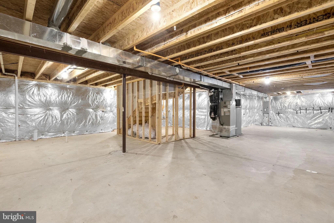
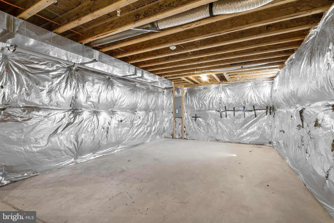
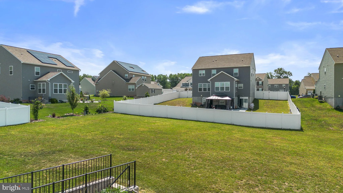
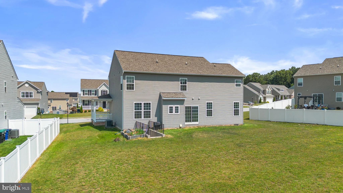
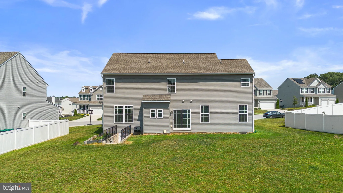
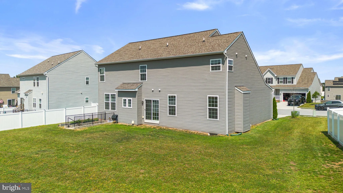
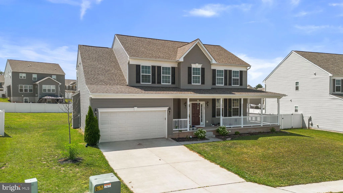
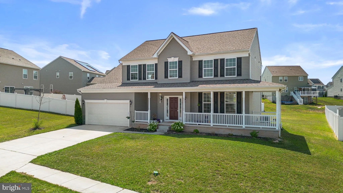
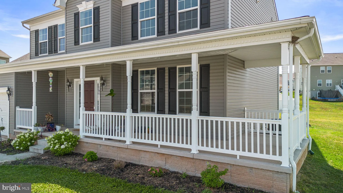
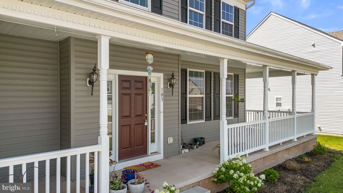
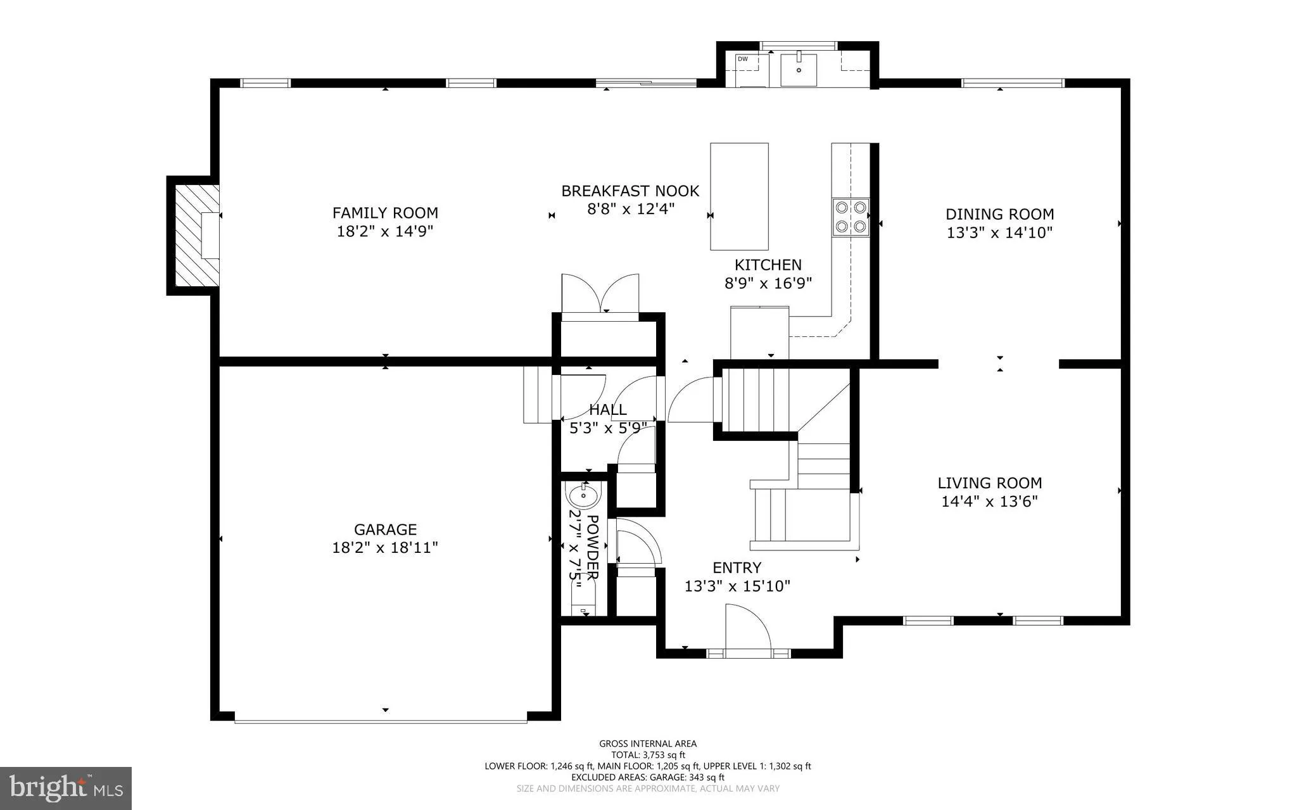
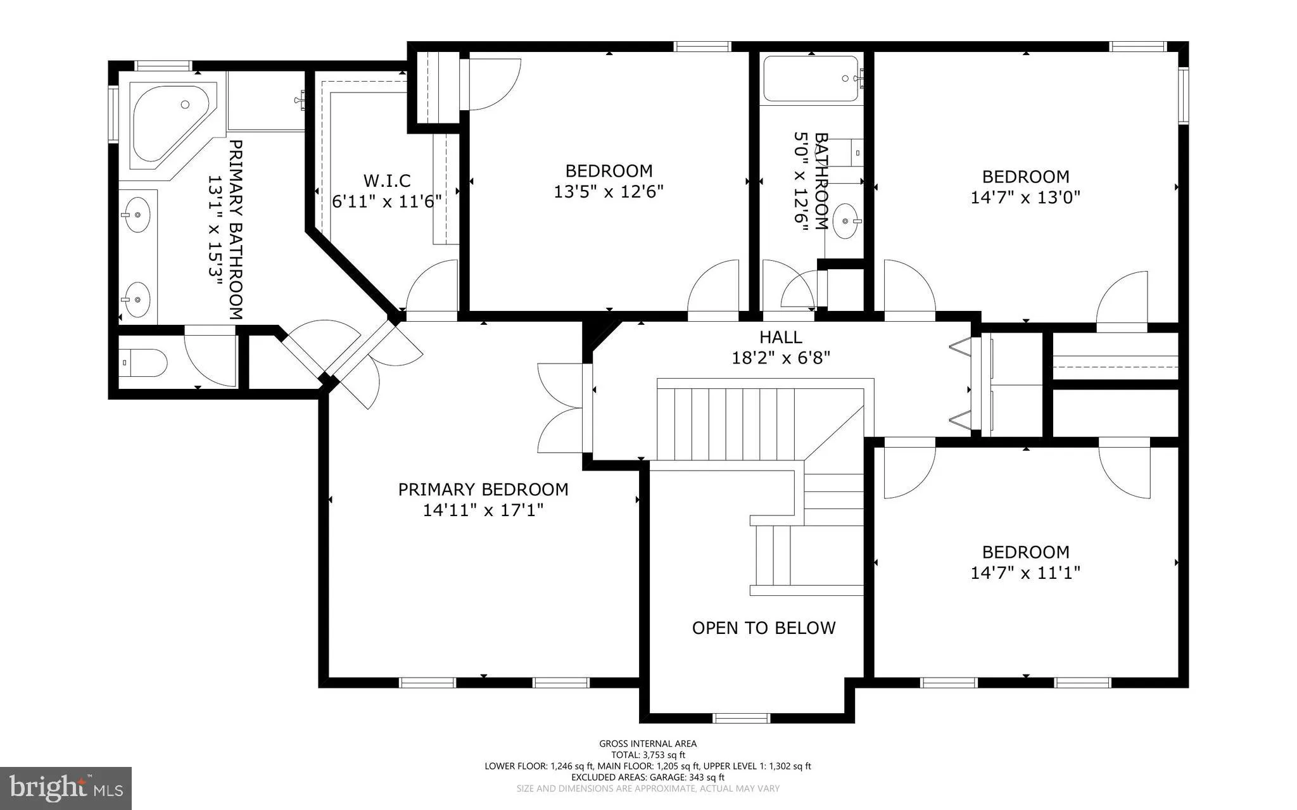
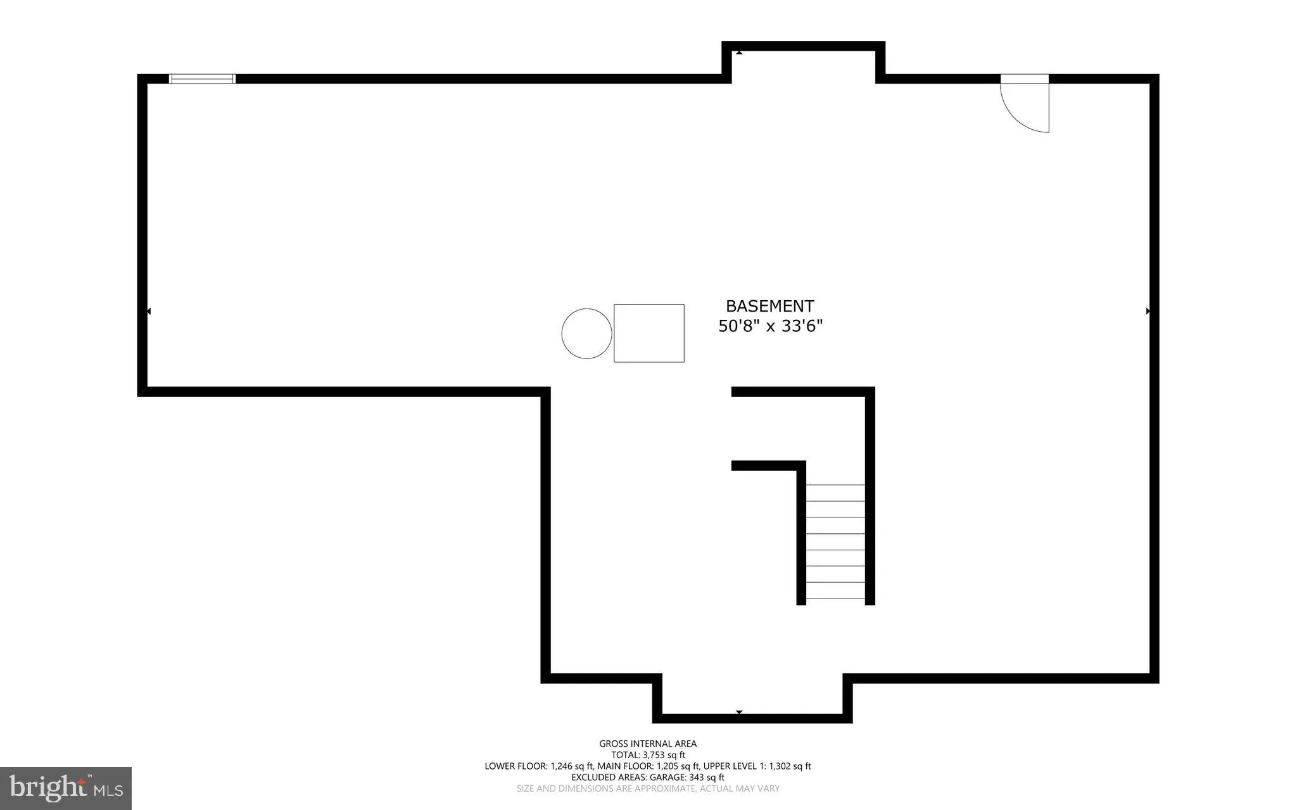
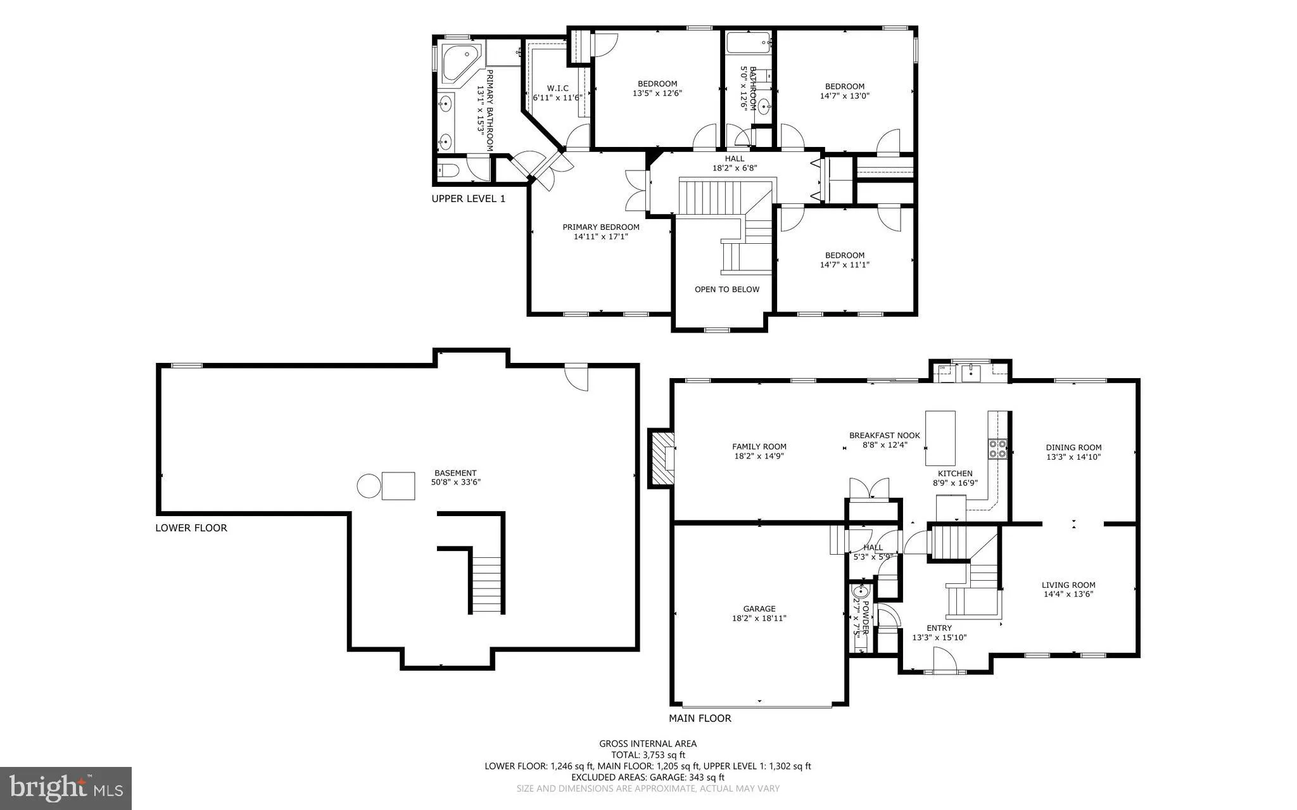
Don't miss this rare opportunity to own an almost-new home in the sought-after Meadowbrook community where new construction is no longer available! Built in 2021 and situated on a premium .38-acre lot, this beautifully maintained 4-bedroom, 2 full and 1 half bath home offers nearly 2,700 finished square feet with over 1,200 additional square feet in the unfinished basement featuring a 3-piece bath rough-in for future expansion. The open floor plan is ideal for both everyday living and entertaining, featuring a stunning kitchen with 42" white cabinetry, granite countertops, stainless steel appliances, luxury vinyl plank flooring, a huge center island, and an adjoining dining area with elegant tray ceilings. The spacious family room is anchored by a cozy gas fireplace, while the extended wraparound front porch offers the perfect place to relax and enjoy the neighborhood. Upstairs, the luxurious primary suite features French doors, a massive walk-in closet, and a spa-like bath with double vanities, a soaking tub, and separate shower. Three additional generously sized bedrooms and convenient upper-level laundry complete the second floor. The unfinished lower level offers endless possibilities for additional living space, a home gym, recreation room, or guest suite. Additional highlights include a two-car garage, mudroom, and modern finishes throughout. Conveniently located near shopping, restaurants, parks, schools, and commuter routes, this move-in-ready home offers the perfect blend of style, space, and value. Schedule your private tour today!
PROPERTY DETAILS: Square Feet: 3986 | Bathrooms: 3
INTERIOR FEATURES: • Square Footage (approx): 2,698 Sq. Ft. Above Ground, Sq. Ft. Below Ground • Appliances: Cooktop, Dishwasher, Disposal, Dryer, Exhaust Fan, Ice Maker, Refrigerator, Stainless Steel Appliance(s), Washer, Microwave • Flooring: Ceramic Tile, Vinyl, Carpet, Wood • Cooling: Central Air, Electric, Ceiling Fan(s) • Heating: Electric Heating, Heat Pump • Plumbing: Electric Water Heater • Basement: Exterior Entry, Walk-Out Access, Daylight, Partial, Full, Unfinished, Interior Entry • Fireplaces: 1 • Additional Interior Features: Ceiling Fan(s), Kitchen Island, Pantry, Recessed Lighting, Walk-In Closet(s), High Ceilings, Open Floorplan, Soaking Tub
EXTERIOR FEATURES: • Parking: 2 Garage Spaces, 6 Parking Spaces, Garage Door Opener, Garage, Driveway, Inside Entrance, Attached Garage. • Exterior: Vinyl • Patio: Porch • Pool Description: None • Zoning: R-100 • Additional Exterior/Lot Features: Porch
LISTING AGENT: Agent: Charlotte Savoy | Office: The KW Collective | Phone: 443-212-8969 | Email: [email protected]
LISTING INFORMATION: MLS#: MDCR2036060 | Status: FOR SALE
Location
Address
103 Wildflower Street
City
Taneytown
Features and Finishes
Interior Features:
• Square Footage
(approx): 2,698 Sq. Ft. Above Ground, Sq. Ft. Below Ground
• Appliances: Cooktop, Dishwasher, Disposal, Dryer, Exhaust Fan, Ice Maker, Refrigerator, Stainless Steel Appliance(s), Washer, Microwave
• Flooring: Ceramic Tile, Vinyl, Carpet, Wood
• Cooling: Central Air, Electric, Ceiling Fan(s)
• Heating: Electric Heating, Heat Pump
• Plumbing: Electric Water Heater
• Basement: Exterior Entry, Walk-Out Access, Daylight, Partial, Full, Unfinished, Interior Entry
• Fireplaces: 1
• Additional Interior Features: Ceiling Fan(s), Kitchen Island, Pantry, Recessed Lighting, Walk-In Closet(s), High Ceilings, Open Floorplan, Soaking Tub
Exterior Features:
• Parking: 2 Garage Spaces, 6 Parking Spaces, Garage Door Opener, Garage, Driveway, Inside Entrance, Attached Garage.
• Exterior: Vinyl
• Patio: Porch
• Pool Description: None
• Zoning: R-100
• Additional Exterior/Lot Features: Porch
Legal Notice
Our comprehensive database is populated by our meticulous research and analysis of public data. MirrorRealEstate strives for accuracy and we make every effort to verify the information. However, MirrorRealEstate is not liable for the use or misuse of the site's information. The information displayed on MirrorRealEstate.com is for reference only.