1919 Kenyon Street NW, Washington, DC 20010







Property Details
3
Description
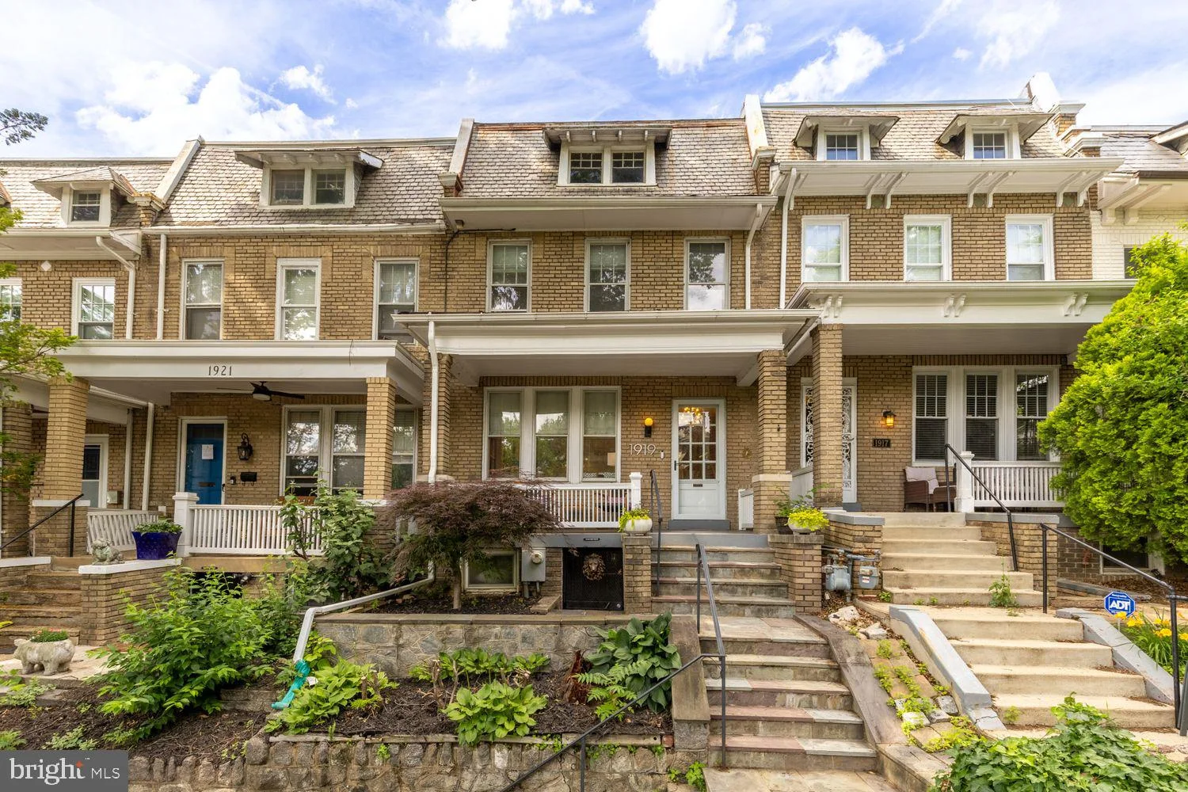
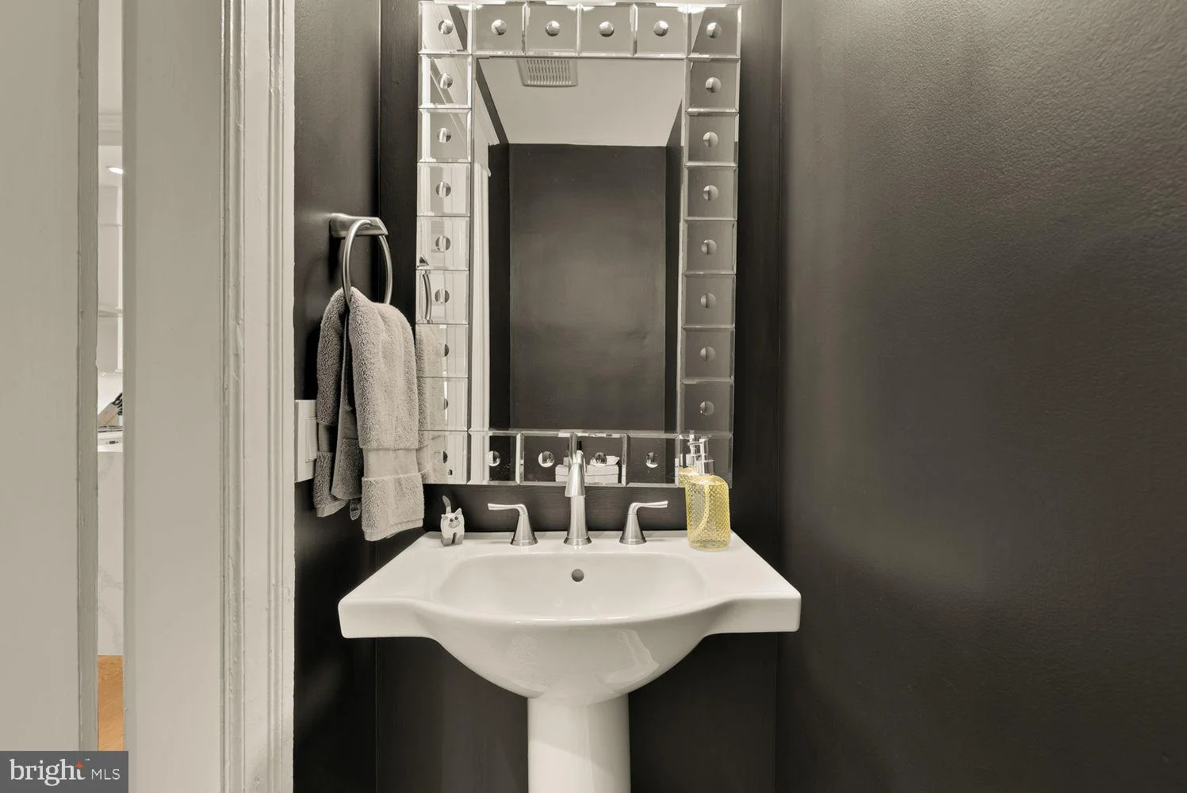
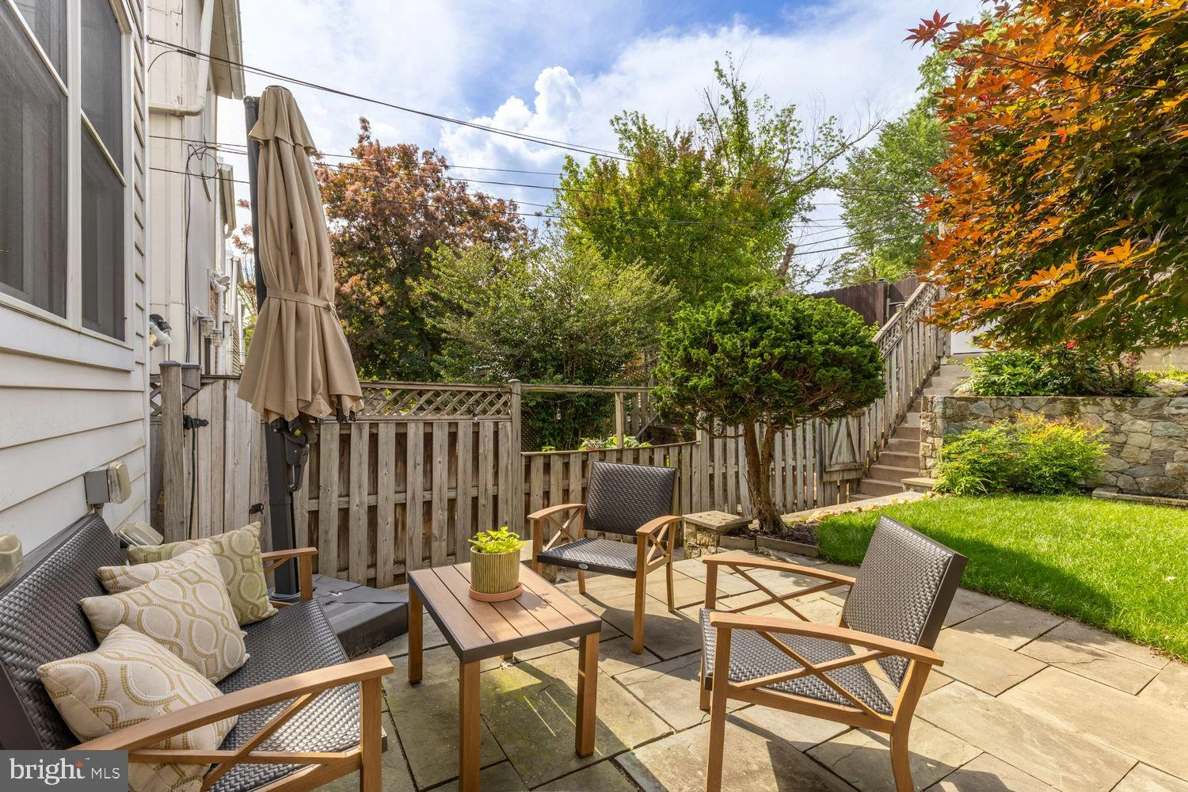
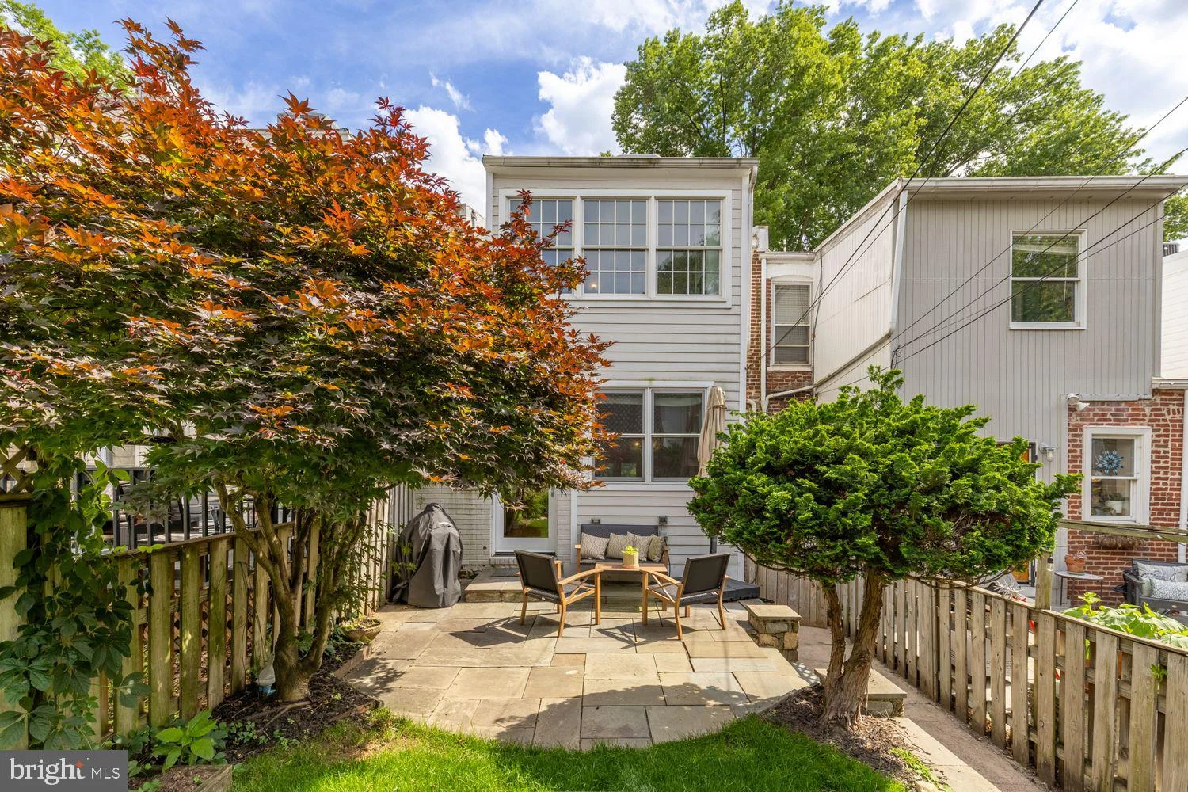
THIS IS IT- Welcome home to this Mt Pleasant stunner- full of light, amazing backyard, front porch and GARAGE. The fully updated main level boasts a chef's kitchen with stainless appliances and a large island, perfect for prep work and dining, plus main living area offers a powder room, fireplace and custom built-ins, with a wall of south-facing windows, overlooking the elevated front porch. Upstairs includes three bedrooms, plus an additional sun porch, ideal for a home office or play space. The lower level, fully renovated in 2018, includes internal access to the rest of the house, but thanks to a separate private entrance has many uses, including au pair suite or AirbNb option. Updates abound throughout the home, including newer windows across the back of the house, a hybrid forced air HVAC system, gutters, attic insulation, wired security system and a second level laundry. Basement and attic storage are a plus, and you'll find extra room in the garage, even after parking. Easy access to Rock Creek, Steps to National Zoo, and all amazing things in Mt Pleasant !
PROPERTY DETAILS: Square Feet: 2247 | Bathrooms: 3
INTERIOR FEATURES: • Square Footage (approx): 1,582 Sq. Ft. Above Ground, 557 Sq. Ft. Below Ground • Appliances: Cooktop, Microwave, Refrigerator, Dishwasher, Disposal, Washer, Dryer • Cooling: Central Air, Electric • Heating: Gas Heat, Forced Air • Plumbing: Gas Water Heater • Basement: Finished, Exterior Entry, Interior Entry • Fireplaces: 1
EXTERIOR FEATURES: • Parking: 1 Garage Spaces, 1 Parking Spaces, Garage, Detached Garage. • Exterior: Brick • Pool Description: None • Zoning: SEE ZONING MAP
LISTING AGENT: Agent: Meredith Margolis | Office: Compass | Phone: 3012981001 | Email: [email protected]
LISTING INFORMATION: MLS#: DCDC2254172 | Status: Pending
Location
Address
1919 Kenyon Street NW
City
Washington
Features and Finishes
Interior Features:
• Square Footage
(approx): 1,582 Sq. Ft. Above Ground, 557 Sq. Ft. Below Ground
• Appliances: Cooktop, Microwave, Refrigerator, Dishwasher, Disposal, Washer, Dryer
• Cooling: Central Air, Electric
• Heating: Gas Heat, Forced Air
• Plumbing: Gas Water Heater
• Basement: Finished, Exterior Entry, Interior Entry
• Fireplaces: 1
Exterior Features:
• Parking: 1 Garage Spaces, 1 Parking Spaces, Garage, Detached Garage.
• Exterior: Brick
• Pool Description: None
• Zoning: SEE ZONING MAP
Legal Notice
Our comprehensive database is populated by our meticulous research and analysis of public data. MirrorRealEstate strives for accuracy and we make every effort to verify the information. However, MirrorRealEstate is not liable for the use or misuse of the site's information. The information displayed on MirrorRealEstate.com is for reference only.