100 Brookfield Drive, Dover, DE 19901

























Property Details
4
Description
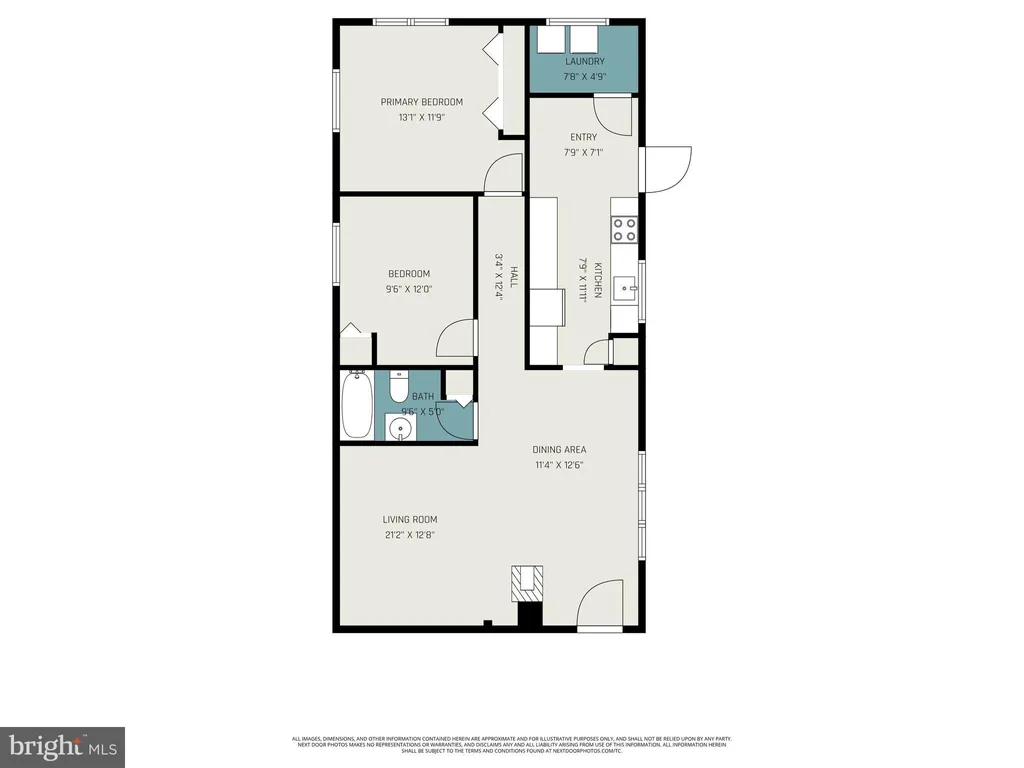
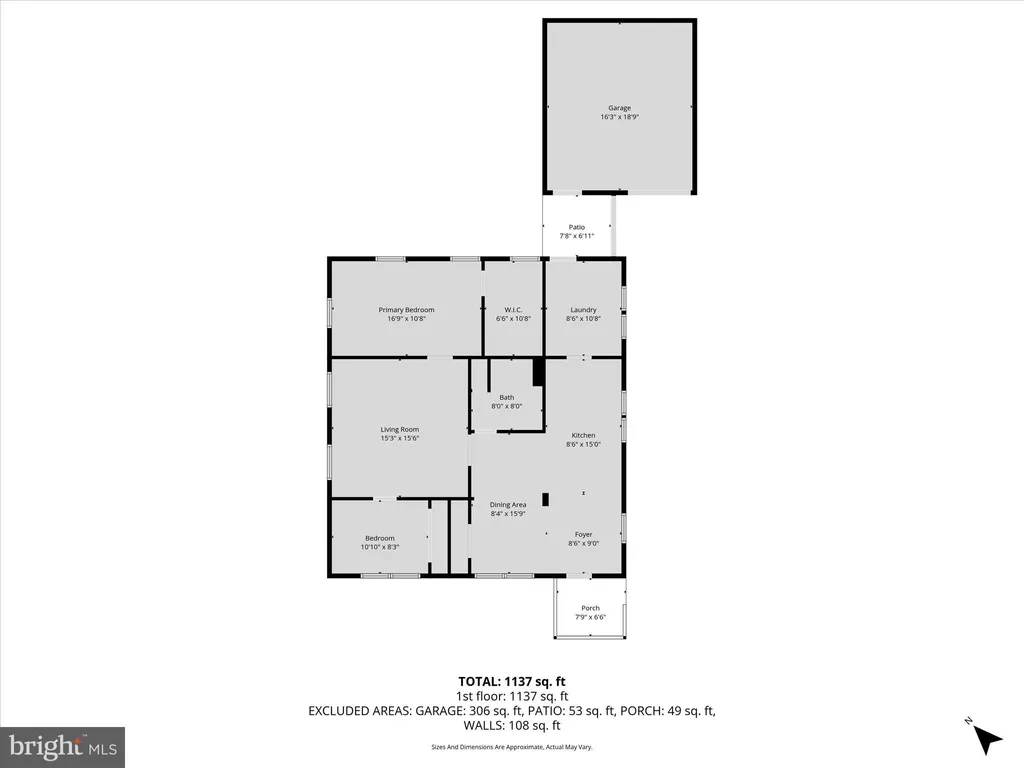
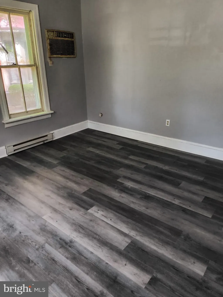
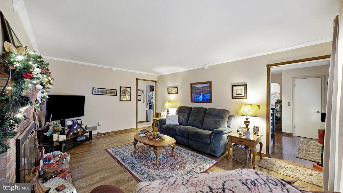
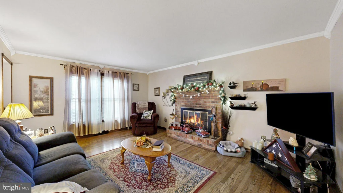
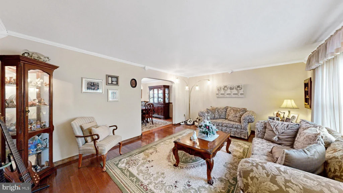
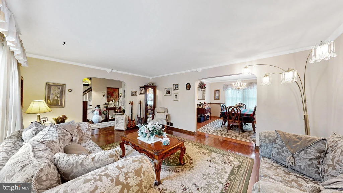
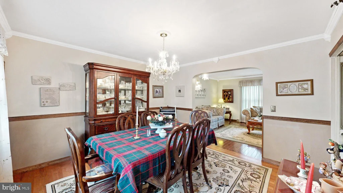
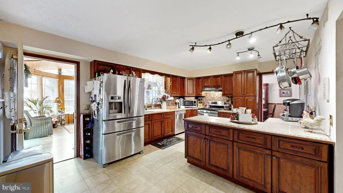
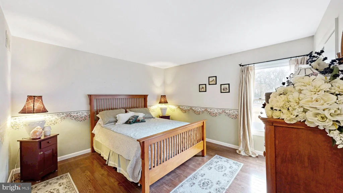
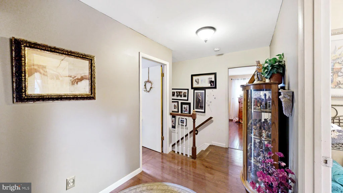
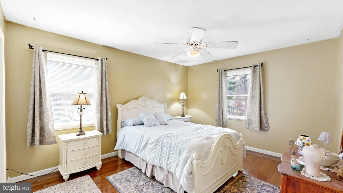
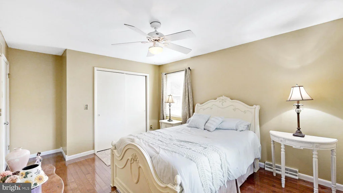
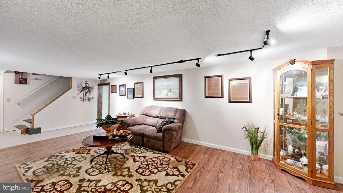
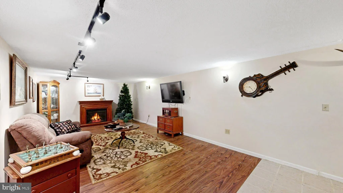
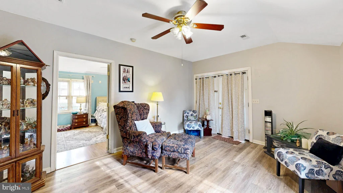
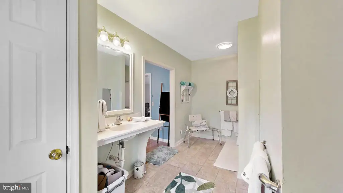
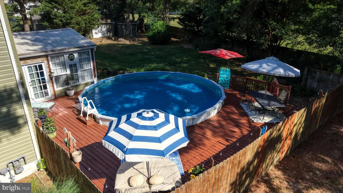
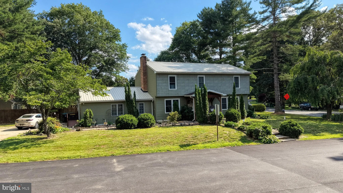
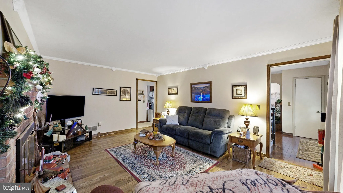
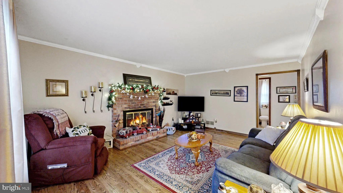
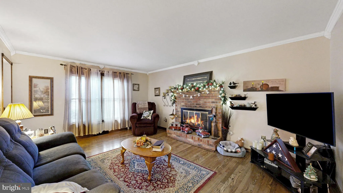
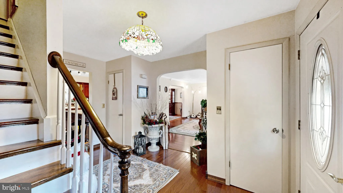
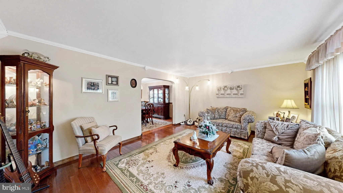
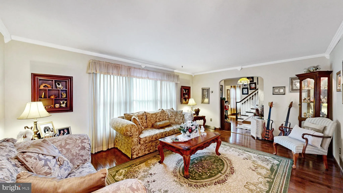
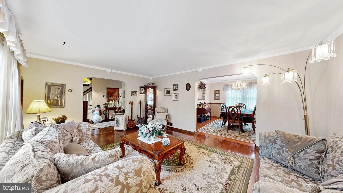
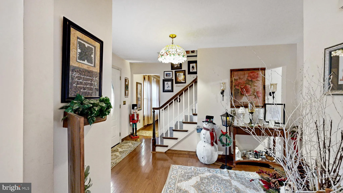
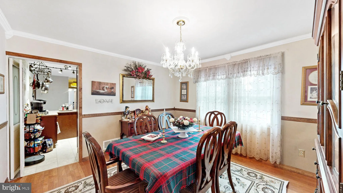
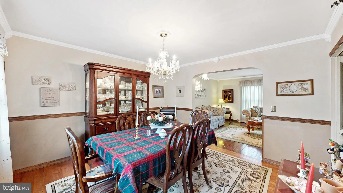
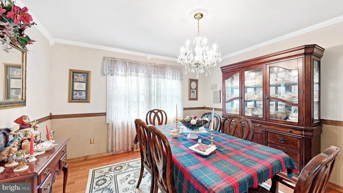
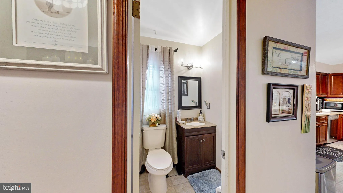
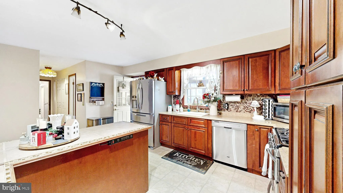
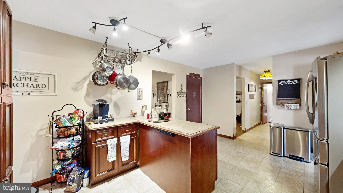
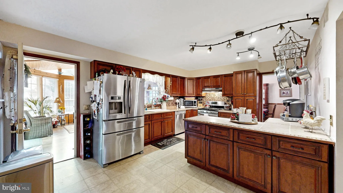
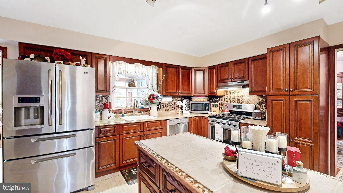
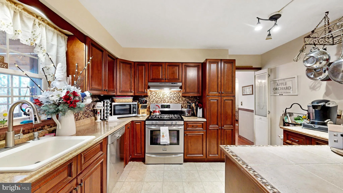
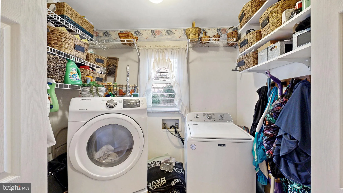
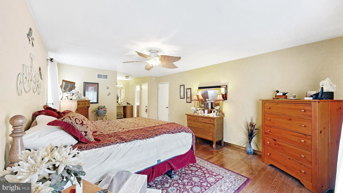
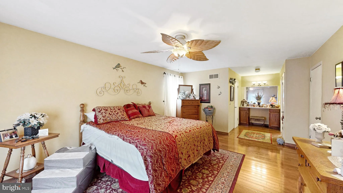
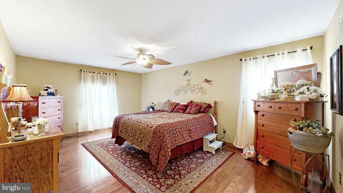
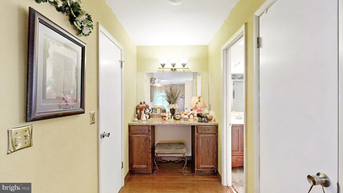
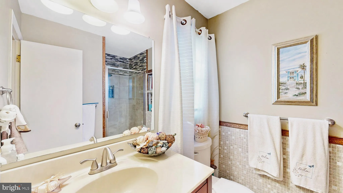
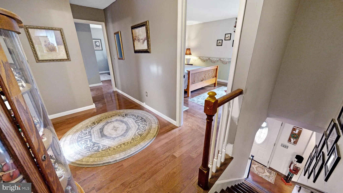
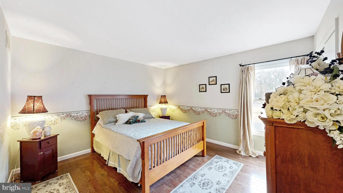
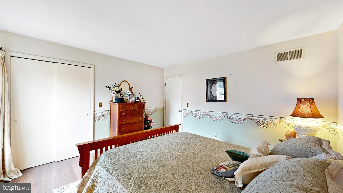
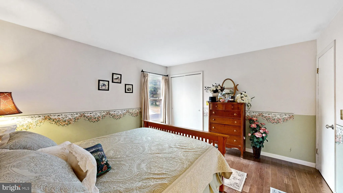
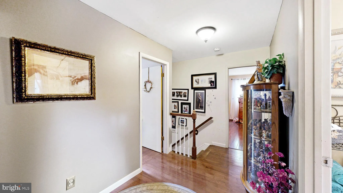
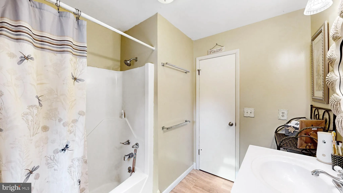
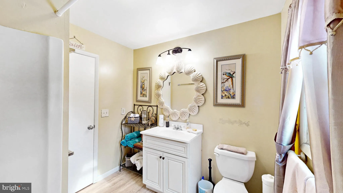
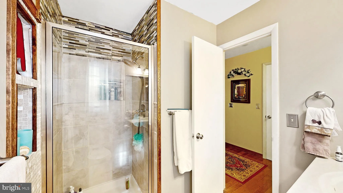
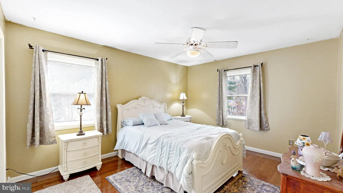
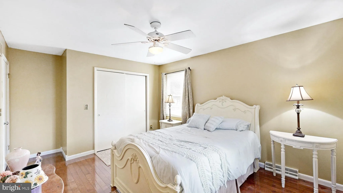
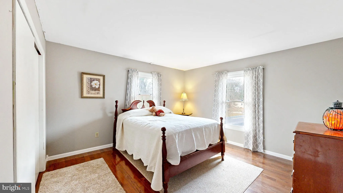
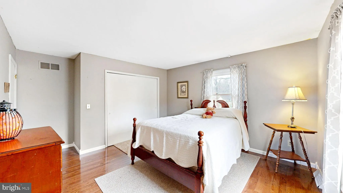
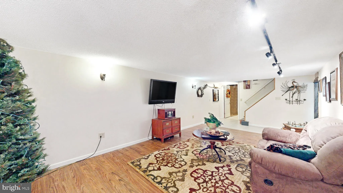
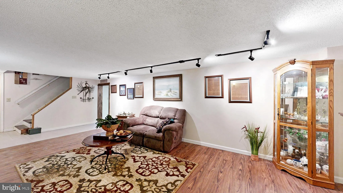
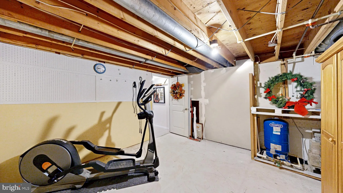
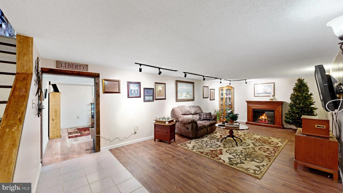
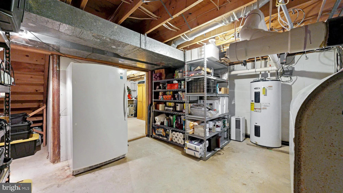
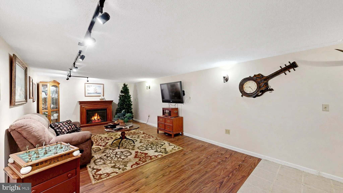
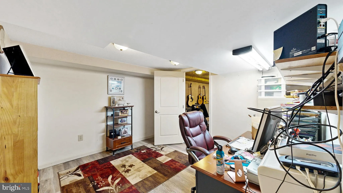
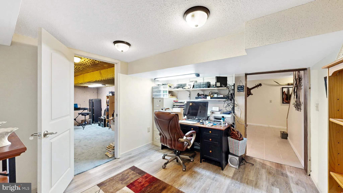
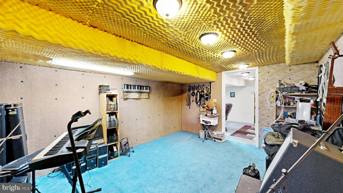
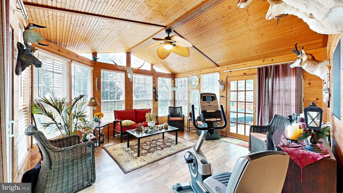
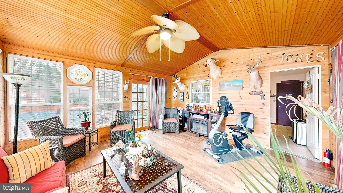
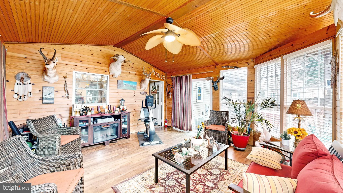
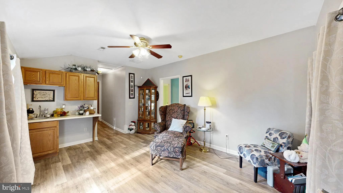
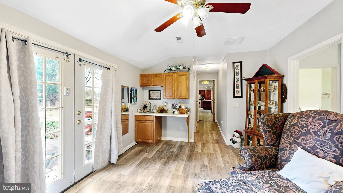
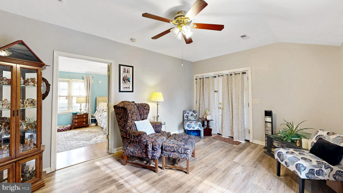
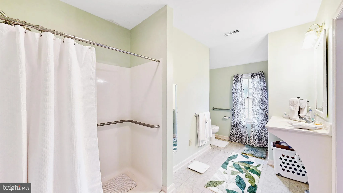
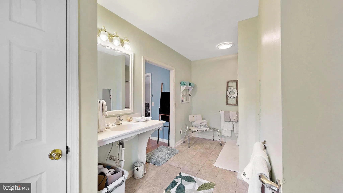
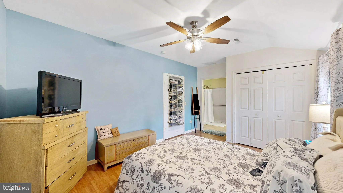
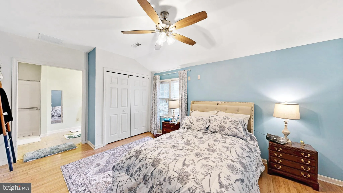
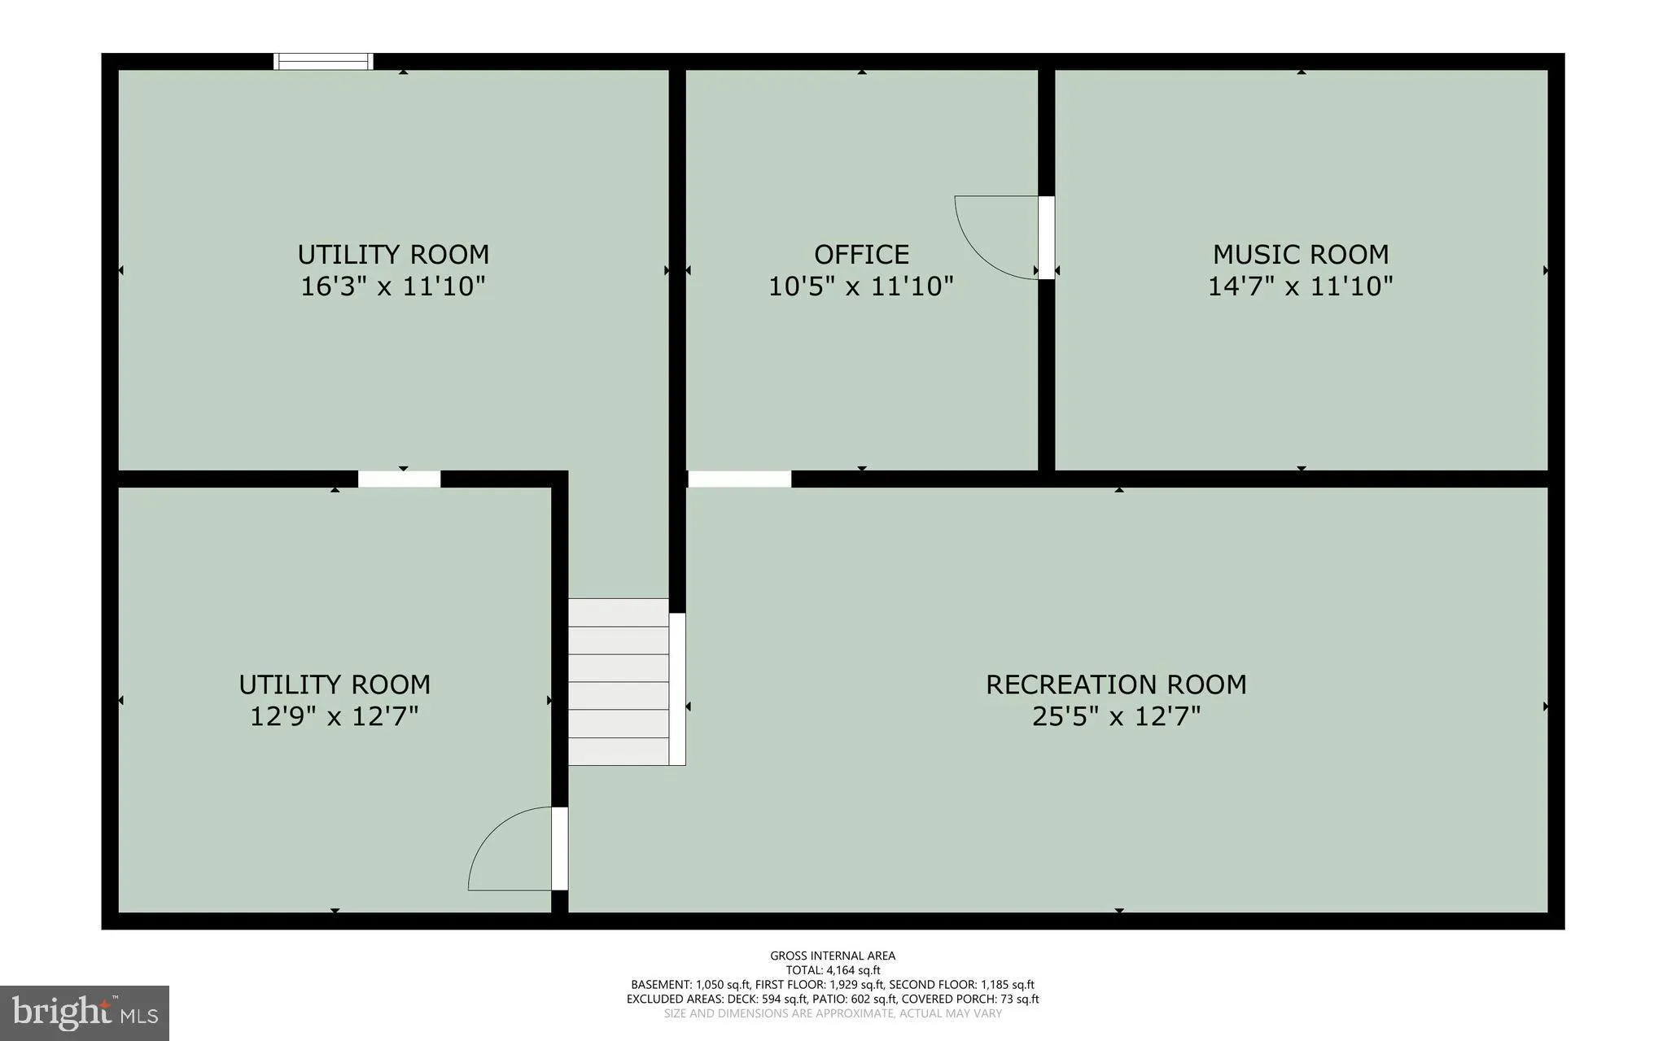
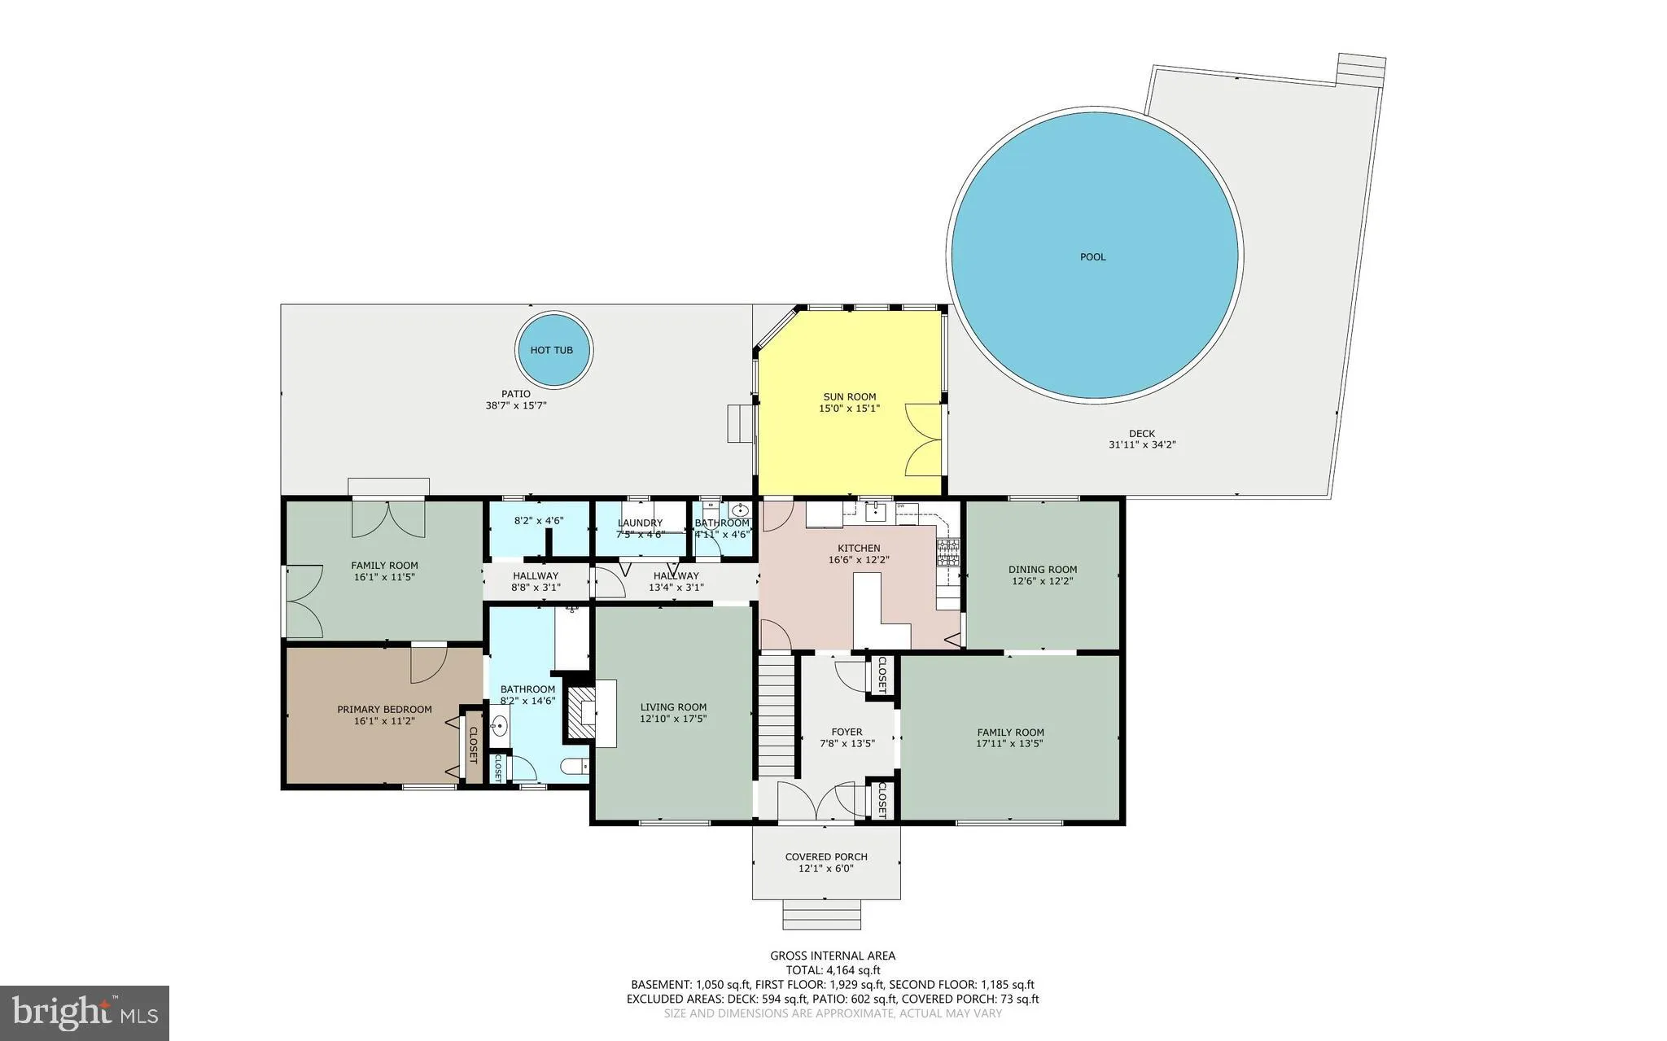
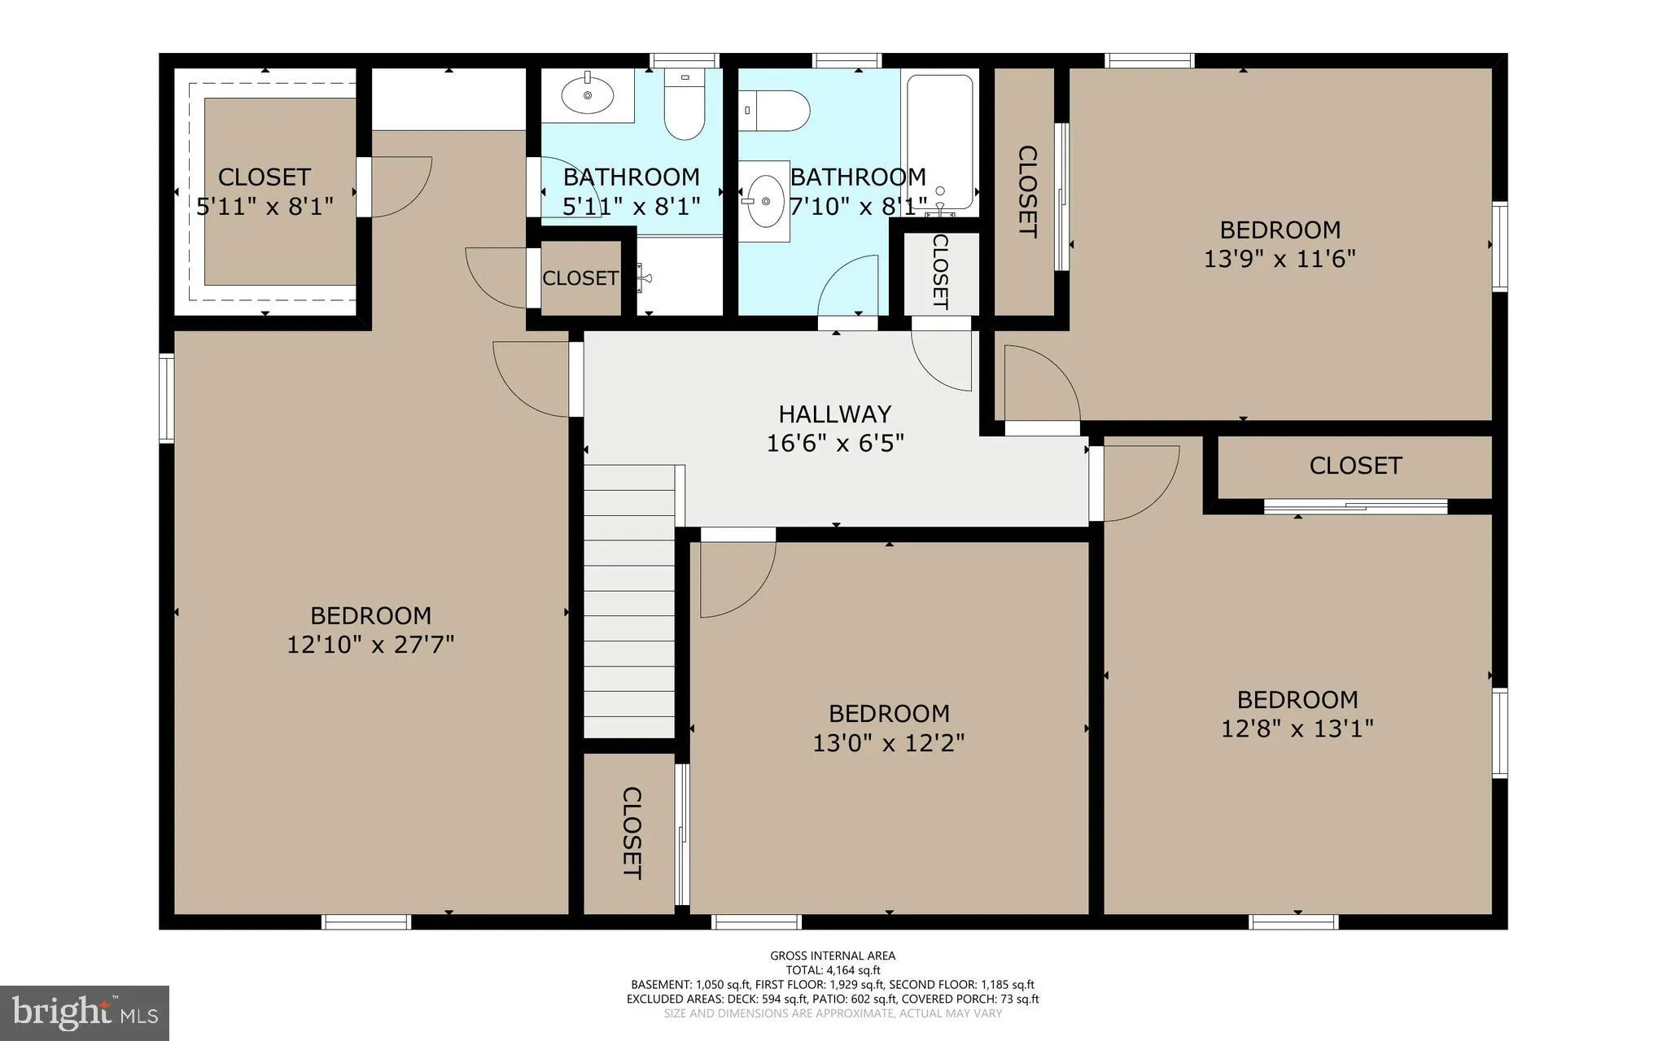
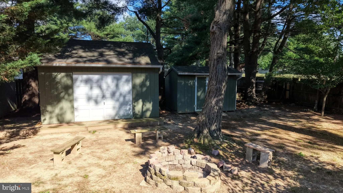
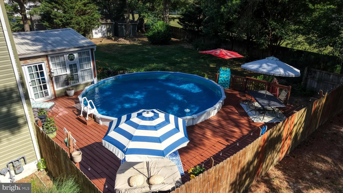
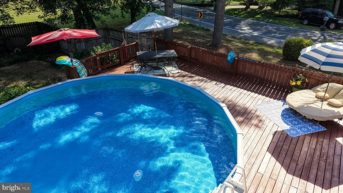
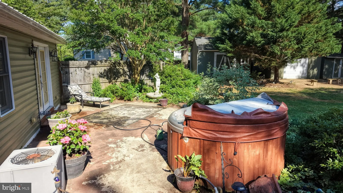
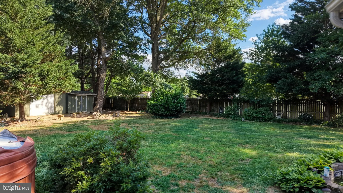
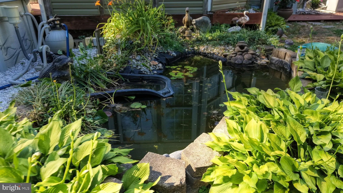
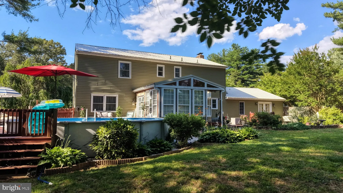
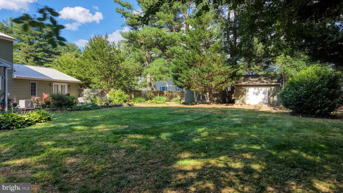
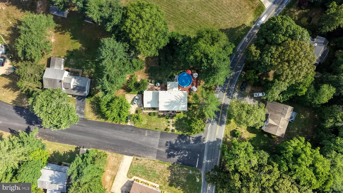
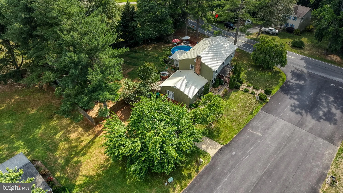
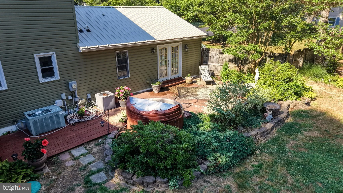
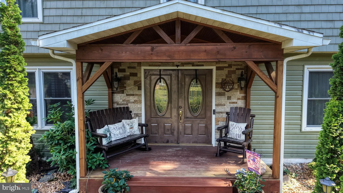
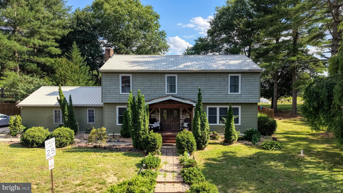
New Well put in 2024. Metal Roof for worry free replacement expense. Natural Gas for Heating for the In-Law Suite. Family Room is cozy with Gas logs. Kitchen Stove has convection for those who love to exercise their Culinary Talents. In-Law Suite has accessible counter levels. Bathroom is roomy with a handicapped shower. There is a ramp at the entrance on the side of the home. The rest of the home is well maintained for spacious rooms for family living. Alongside the kitchen is a year round Solarium to look over the backyard oasis. Fenced in yard with Hot Tub, Swimming Pool, Deck, Fountains and Beautiful Greenery. Upstairs there is an extra Large Main Bedroom with walk in Closet. The other 3 rare large bedrooms and main bathroom will accommodate the family's wishes. In the finished basement there are 5 rooms. They do not build Homes like this anymore. You have so many extras like Crown Moldings and Luxury Flooring. See You Soon!
PROPERTY DETAILS: Square Feet: 2394 | Bathrooms: 4
INTERIOR FEATURES: • Square Footage (approx): 2,394 Sq. Ft. Above Ground, Sq. Ft. Below Ground • Cooling: Central Air, Electric • Heating: Gas Heat, Oil, Forced Air • Basement: Finished • Fireplaces: 1 • Accessibility: Doors, Baths, Accessible Full Bath, Accessible Entrance, Accessible Doors, Accessible Hallway(s), Grip-Accessible Features, Customized Wheelchair Accessible
EXTERIOR FEATURES: • Parking: Driveway. • Exterior: Vinyl • Pool Description: Private • Lot Dimensions: 154.21 x 159.14 • Zoning: RS1
LISTING AGENT: Agent: Lisamarie Perez | Office: Keller Williams Realty | Phone: 3022263770 | Email: [email protected]
LISTING INFORMATION: MLS#: DEKT2048012 | Status: FOR SALE
Location
Address
100 Brookfield Drive
City
Dover
Features and Finishes
Interior Features:
• Square Footage
(approx): 2,394 Sq. Ft. Above Ground, Sq. Ft. Below Ground
• Cooling: Central Air, Electric
• Heating: Gas Heat, Oil, Forced Air
• Basement: Finished
• Fireplaces: 1
• Accessibility: Doors, Baths, Accessible Full Bath, Accessible Entrance, Accessible Doors, Accessible Hallway(s), Grip-Accessible Features, Customized Wheelchair Accessible
Exterior Features:
• Parking: Driveway.
• Exterior: Vinyl
• Pool Description: Private
• Lot Dimensions: 154.21 x 159.14
• Zoning: RS1
Legal Notice
Our comprehensive database is populated by our meticulous research and analysis of public data. MirrorRealEstate strives for accuracy and we make every effort to verify the information. However, MirrorRealEstate is not liable for the use or misuse of the site's information. The information displayed on MirrorRealEstate.com is for reference only.