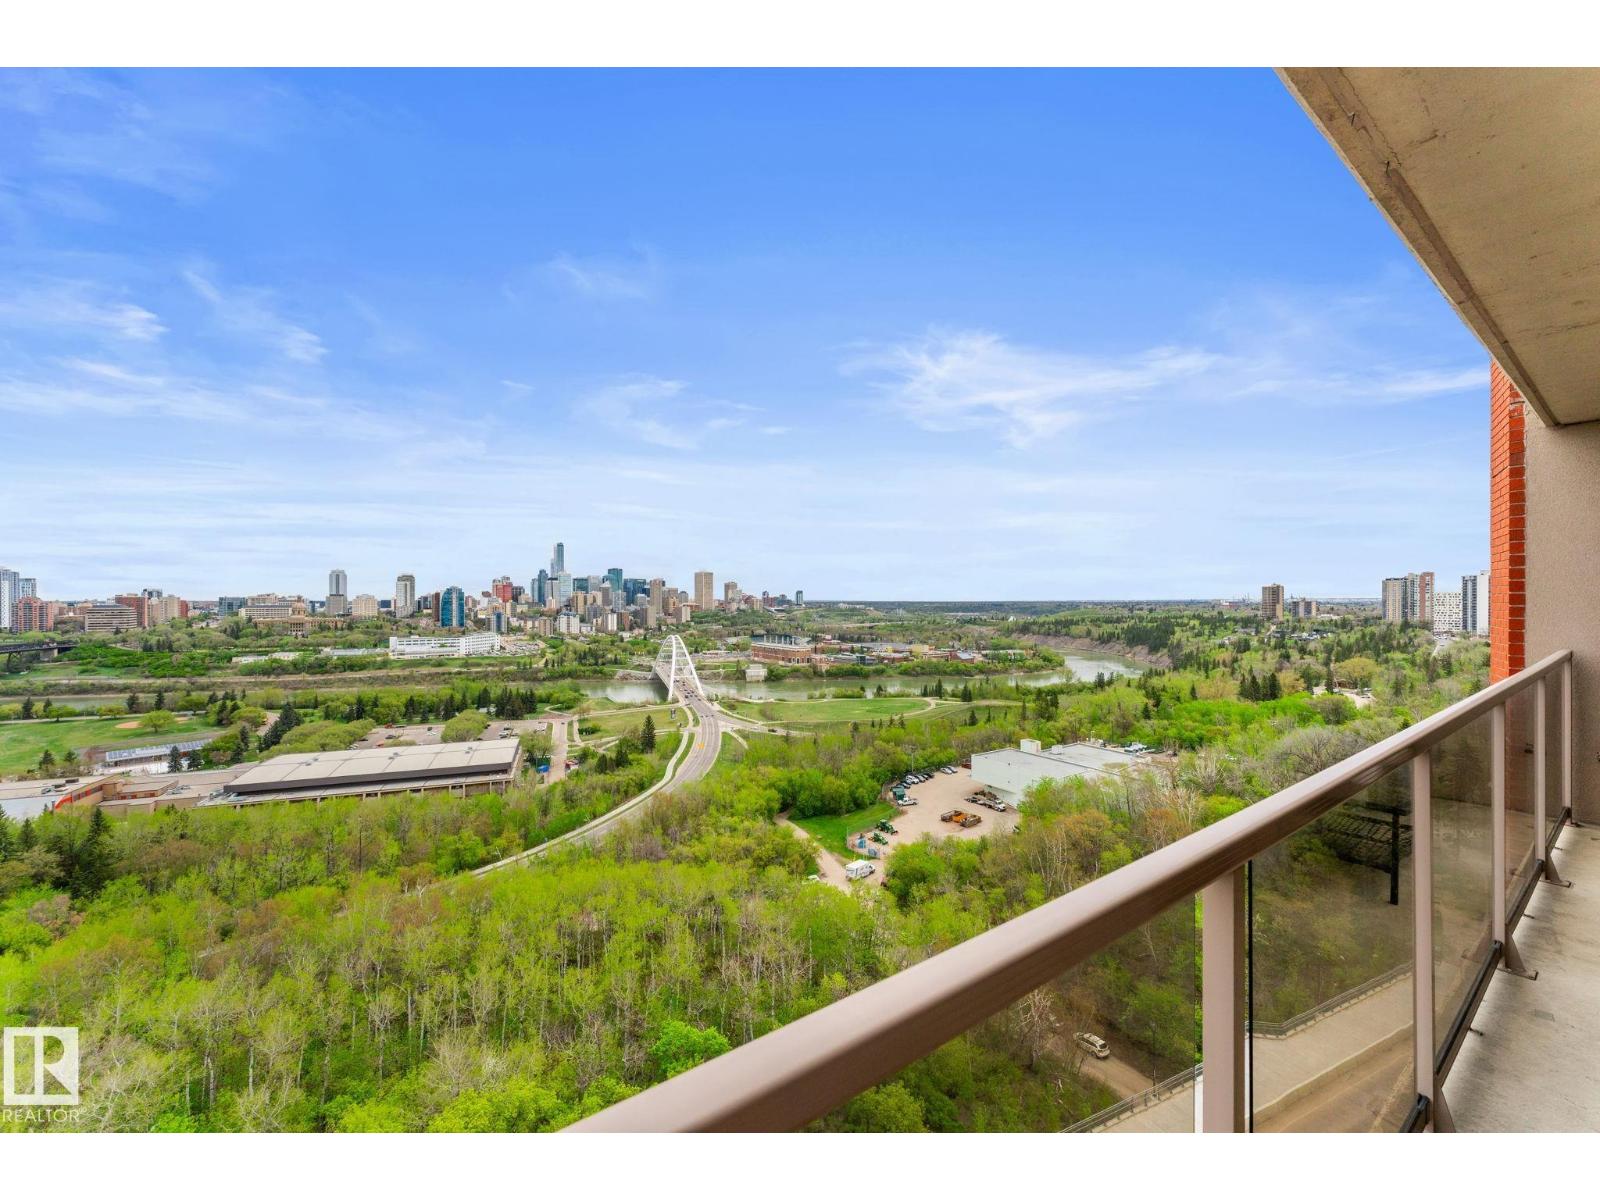
2823 KIRKLAND BA SW, Edmonton, Alberta, T6W3B4 Edmonton AB CA


Property Details
2
4
Windermere
Finished, Full, Walk Out
Single Family
Description
Tucked away on a private cul-de-sac, this stunning 2 storey walkout backing walking trails, playgrounds and private pond is sure to impress inside and out. A well appointed layout completed with over 3000 square feet of living space has a custom design perfect for entertaining. The main floor features a chefs dream kitchen with massive center island, custom cabinetry, upgraded appliances, farm house sink and coffered ceilings, open living room with soaring cathedral ceilings, 2-way feature fireplace, and eating nook with direct access to a raised balcony. The upper level includes 2 generous sized bedrooms and bonus area with vaulted ceilings. The primary re-treat will dazzle you with a spa like en-suite and custom walk-in closet. The lower level has been recently completed with a large living space and gorgeous bathroom. Handscaped espresso plank flooring throughout, central air-conditioning and custom fixtures complete this remarkable home. (id:1937) Find out more about this property. Request details here
Location
Address
Edmonton, Alberta, Canada
City
Edmonton
Features and Finishes
Handscaped espresso plank flooring throughout, central air-conditioning, custom fixtures
Legal Notice
Our comprehensive database is populated by our meticulous research and analysis of public data. MirrorRealEstate strives for accuracy and we make every effort to verify the information. However, MirrorRealEstate is not liable for the use or misuse of the site's information. The information displayed on MirrorRealEstate.com is for reference only.