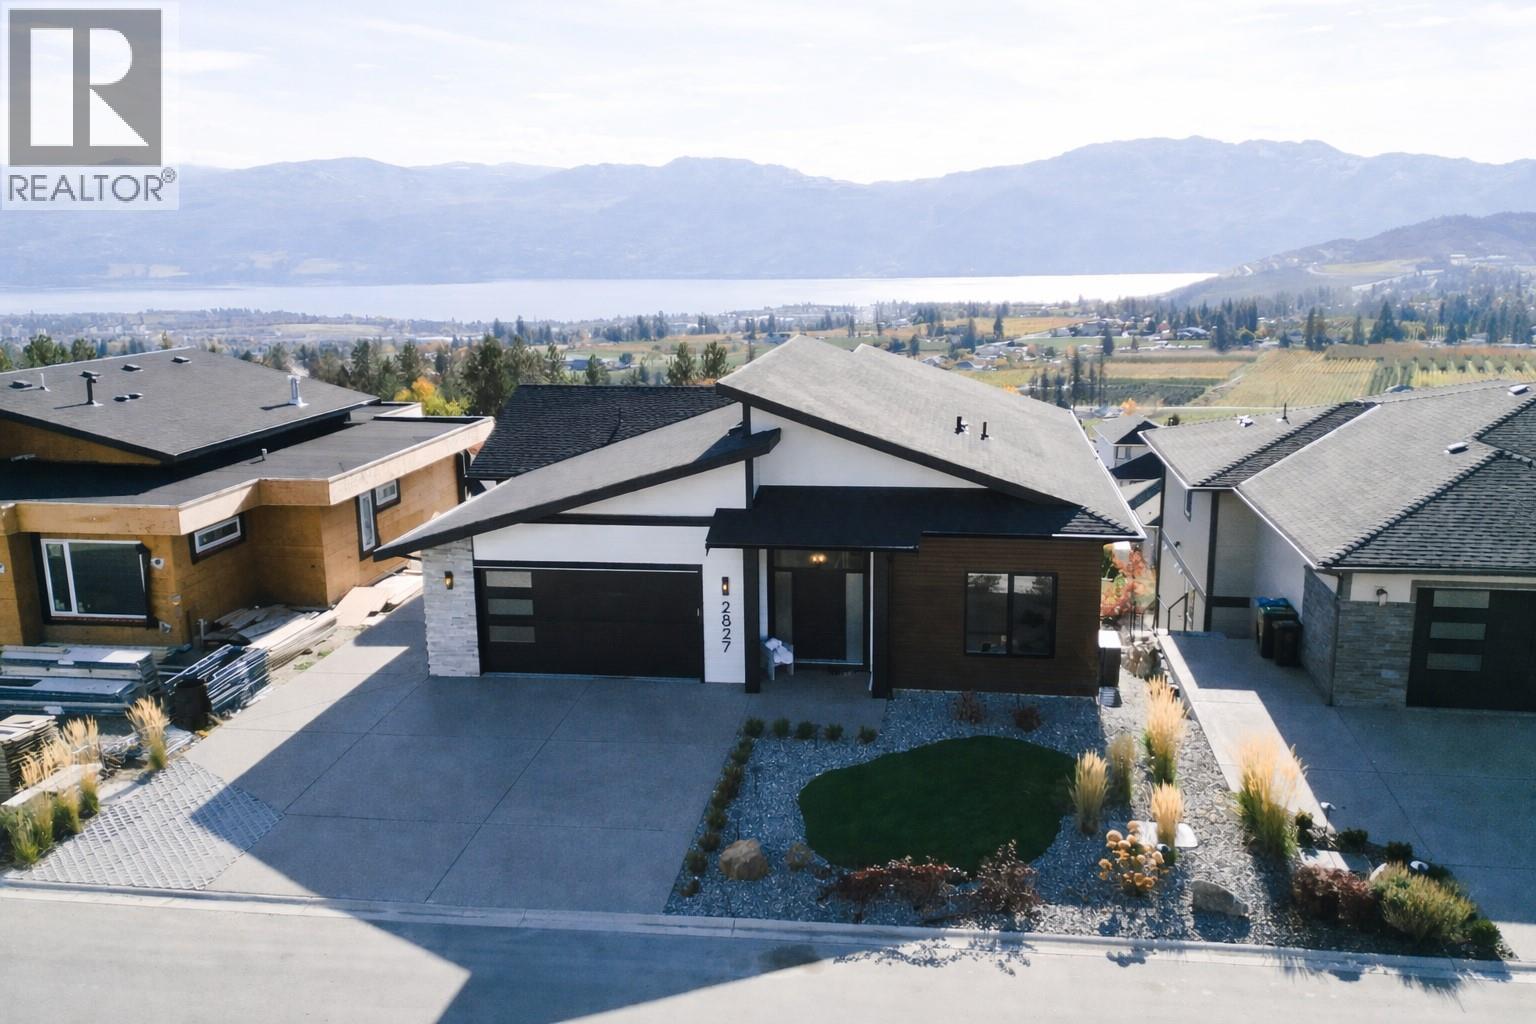
MLS®: 10381641
Type: House
Ownership: Freehold
Bedrooms: 5
Bathrooms: 4
Stories: 2
Lot Size: 0.15 ac|under 1 acre
Postal Code: V4T0E7
Brokerage: REMAX Kelowna
Agent: Scott Mayne
BREATHTAKING LAKE & VALLEY VIEWS! This stunning walkout rancher, in Smith Creek, boasts unparalleled craftsmanship and an eco-conscious design. BUILT GREEN and meeting BC Step Code 4 standards, this home sets the benchmark for sustainable living. Constructed with Insulated Concrete Forms, this home offers exceptional thermal and sound insulation, supreme rigidity, and durability, ensuring year-round comfort and tranquility. Step inside to discover an open layout, illuminated by natural light coming through expansive use of windows. The modern kitchen is adorned with sleek quartz countertops, a spacious island, stainless steel appliances, and a tile backsplash. The dining area, seamlessly flows into the great room and extends to the oversized covered deck, where panoramic views await. Retreat to the luxurious primary bedroom, capturing the essence of relaxation with its awe-inspiring views, walk-in closet with custom built-ins and a spa-inspired five piece ensuite. An additional den/bedroom, main bathroom and convenient laundry complete the main floor. Descend to the lower level, where three more bedrooms and bathroom await. Plus a bright and spacious 1 bedroom (could be 2) legal suite, featuring a beautiful kitchen, ample storage, laundry and a private patio area to soak in the mesmerizing views. With extra parking and an oversized garage, this home offers both practicality and luxury. (39927778)