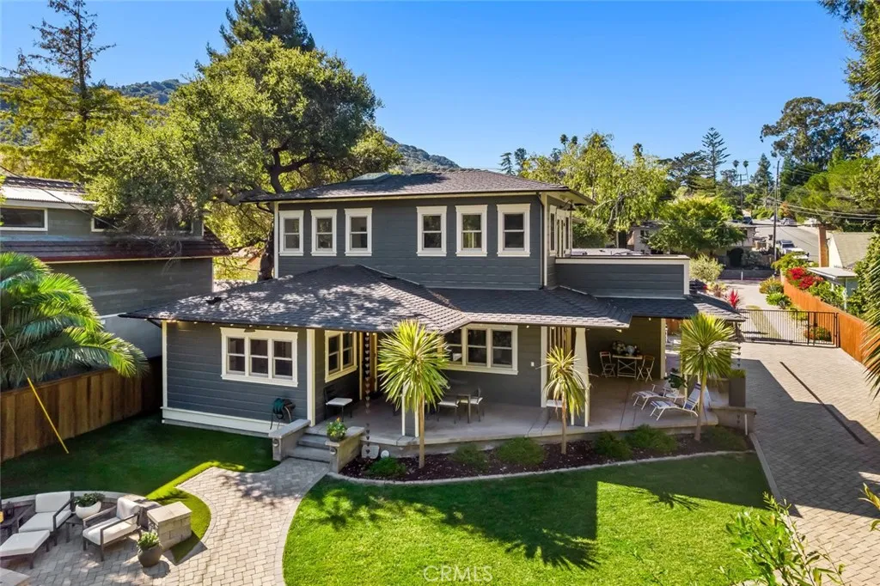
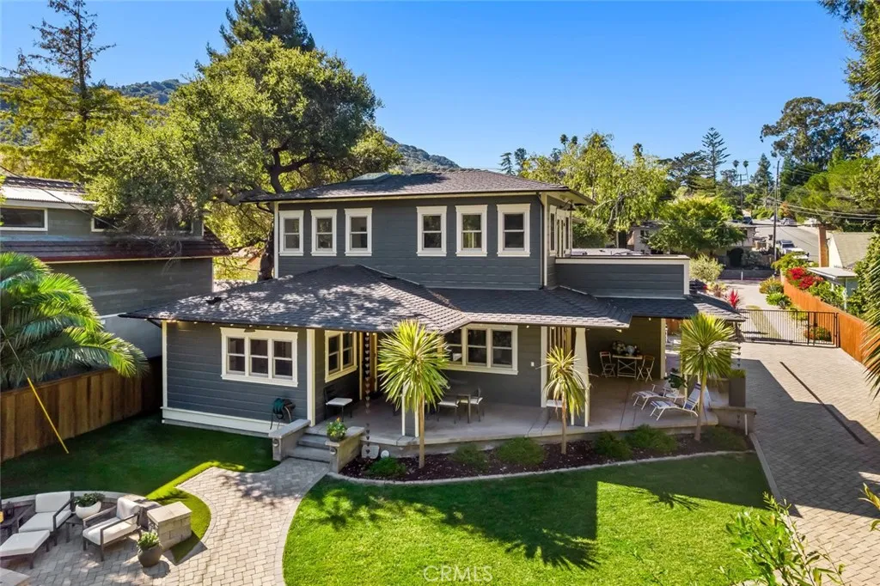
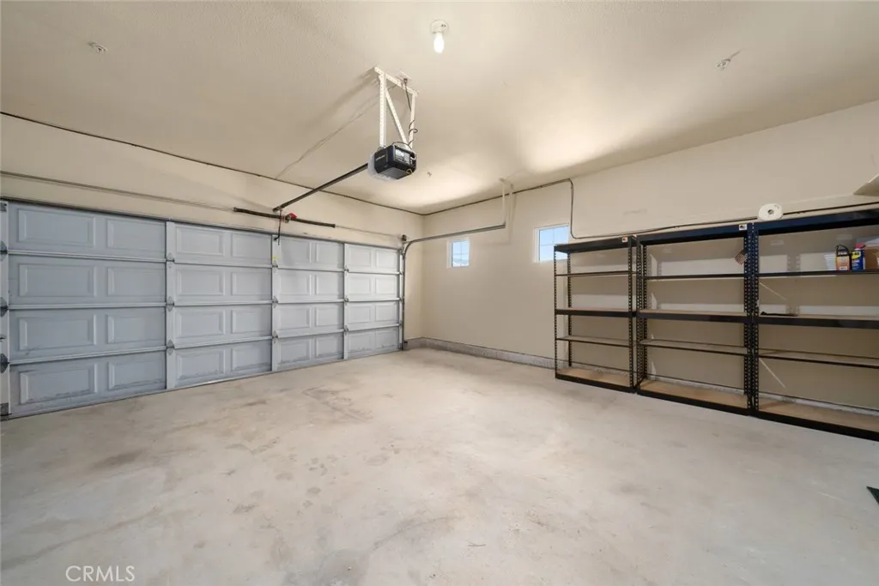
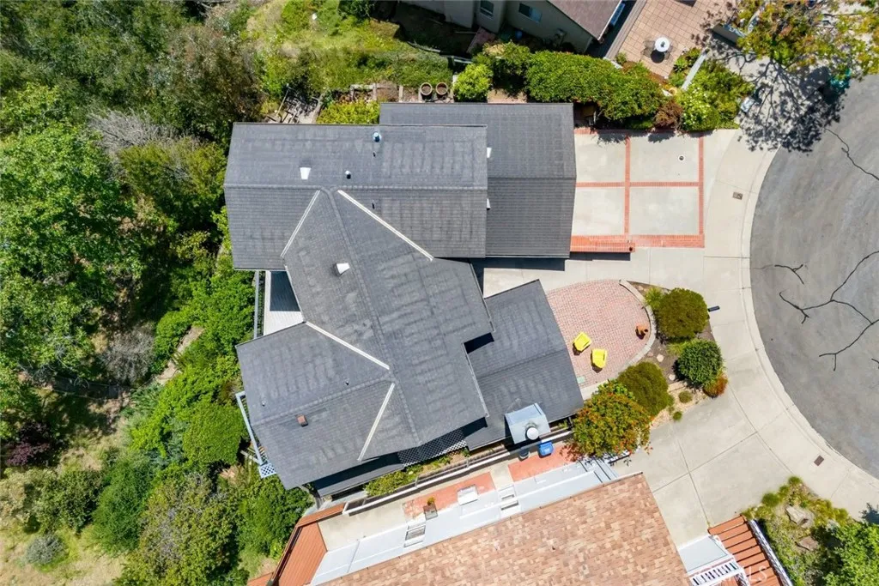
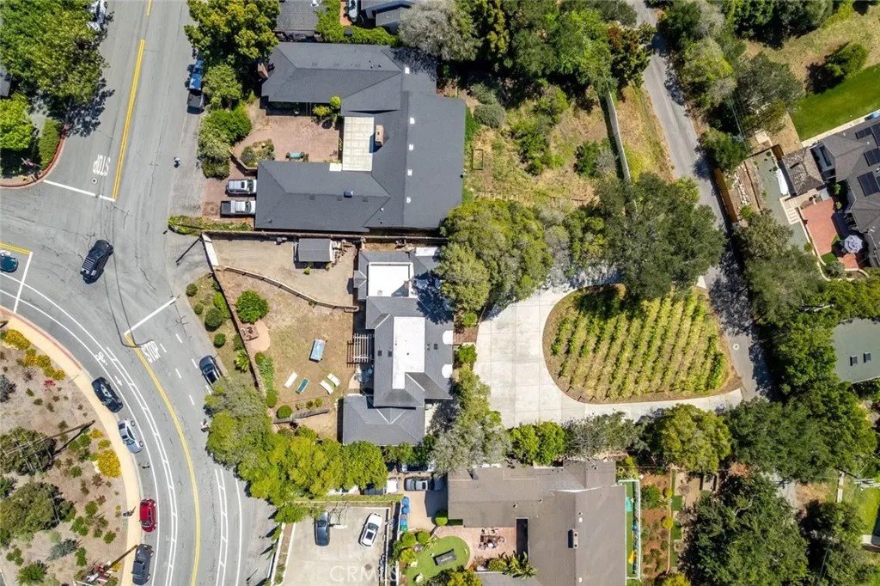
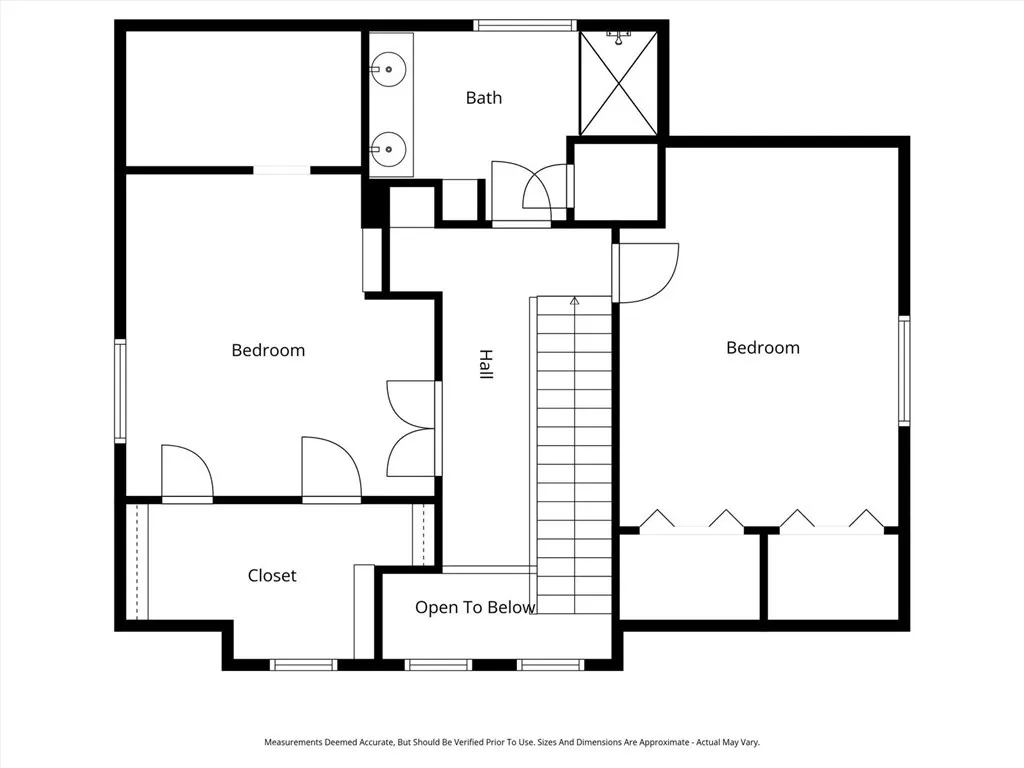
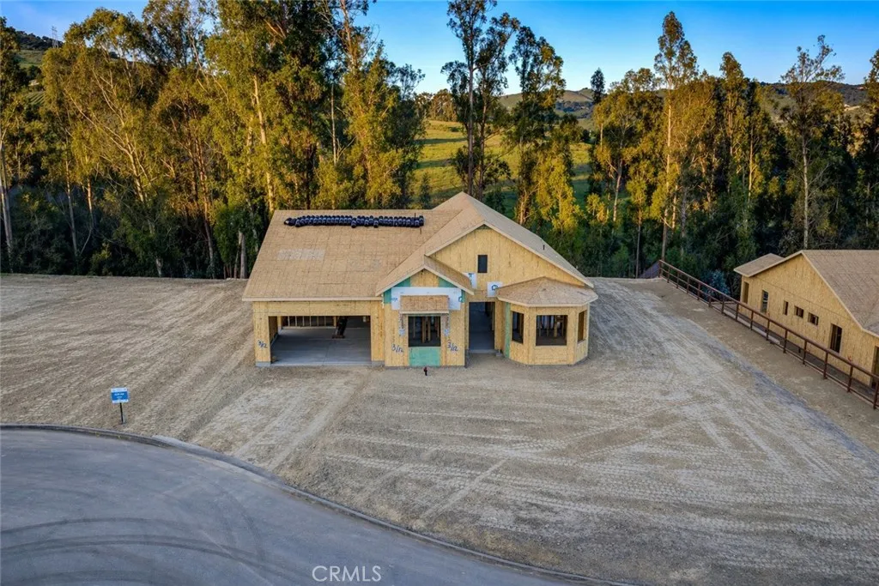
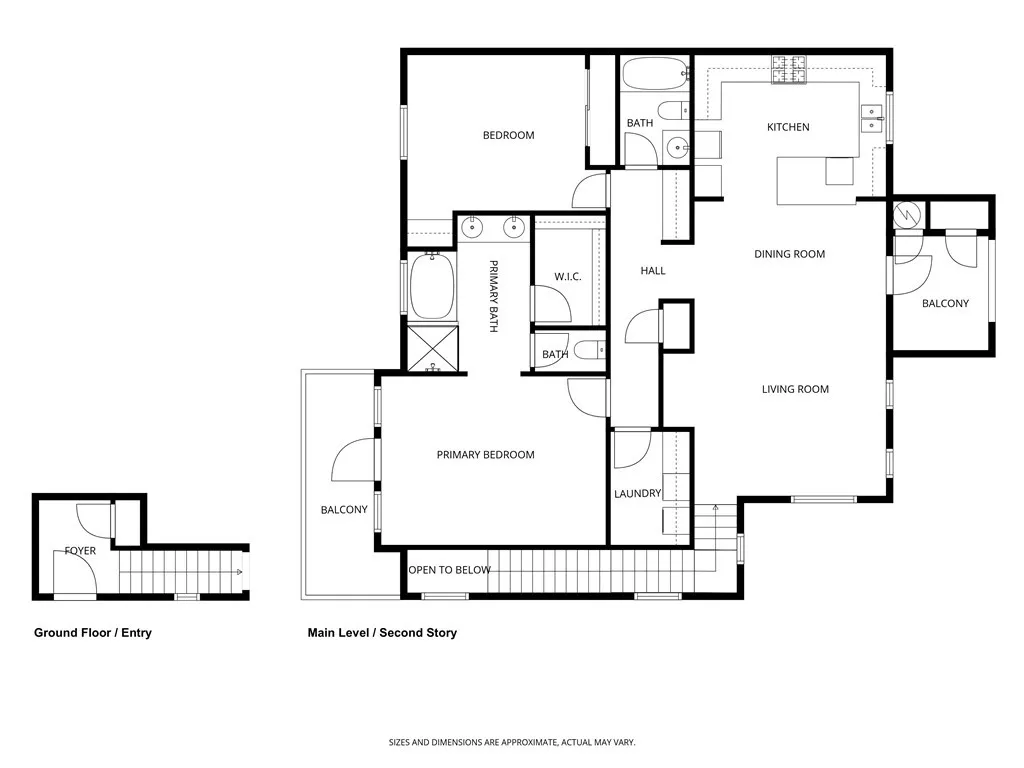
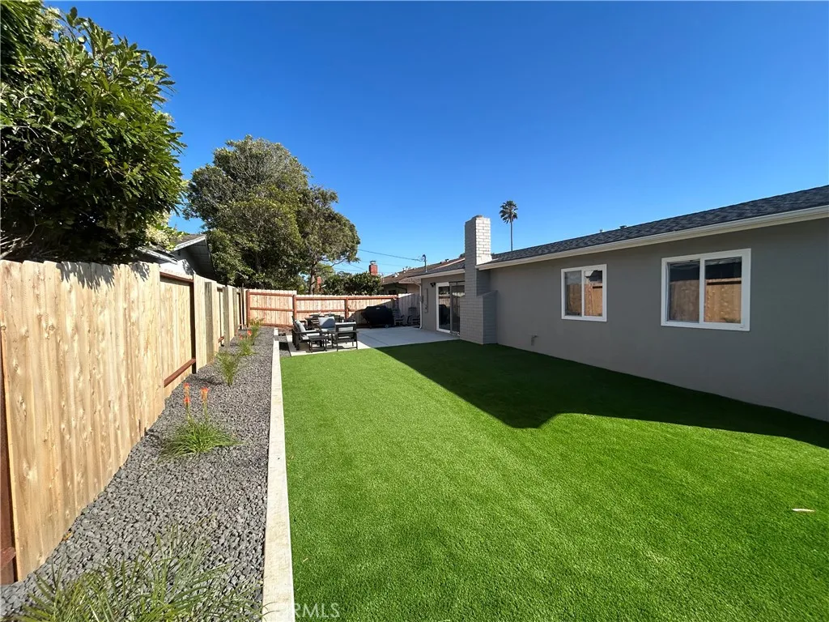
Tucked privately off Broad Street in San Luis Obispo's coveted Anholm Tract, this stunning custom-built Craftsman home offers a rare blend of timeless design, thoughtful craftsmanship, and modern smart-living in a tranquil, creekside setting. Built in 2017 with meticulous attention to detail and upgraded since, this 3-bedroom, 2-bathroom home is a private retreat just minutes from downtown yet feels a world away. A sunlit open floor plan is wrapped in warm Douglas Fir floors, solid core doors, and rich woodwork throughout. The heart of the home is the chef's kitchen, featuring soapstone countertops, a farmhouse sink, walk-in pantry, custom cabinetry, and top-tier appliances including a Bluestar commercial range and Bosch silent dishwasher. The space flows effortlessly into the dining and living areas, creating a perfect layout for both daily living and entertaining. Upstairs, the primary suite is a sanctuary with its own private deck overlooking lush creekside greenery. Inside, you'll find a full walk-in closet with custom built-ins and a recently renovated spa-style bathroom, a soaking tub, dual sinks, and a luxurious shower with dual shower heads. Downstairs, two additional bedrooms and a beautifully appointed guest bath offer comfortable accommodations for family or guests, while a spacious laundry room with generous storage keeps life organized. Outdoor living is just as intentional, with a deep wraparound porch, backyard BBQ pad plumbed for gas, a built-in infrared heater at the back deck, a professionally landscaped yard, and smart systems including WiFi-controlled irrigation, multicolor LED lighting, and drainage infrastructure that protects and enhances the property's natural setting. A herringbone paver driveway leads to the attached two-car garage, outfitted with Clopay Douglas Fir doors and smart-phone enabled openers. Behind the scenes, enjoy peace of mind and energy efficiency with solar power, spray foam insulation, a high-efficiency HVAC system, tankless hot water with recirculation, and a whole-home automation system that controls Sonos audio speakers in most rooms, garage, outside patio and decking. Integrated Lutron lighting and Clearview exterior security cameras, and a Nest programmable thermostat add value. With its quiet setting, timeless design, and seamless blend of comfort and technology, this is more than a home - it's a retreat crafted for modern living in one of San Luis Obispo's most cherished neighborhoods.
PROPERTY DETAILS:
Square Feet: 2148 | Bathrooms: 2
INTERIOR FEATURES:
• Appliances: Dishwasher, Freezer, Disposal, Gas Oven, Gas Range, Range Hood, Refrigerator, Tankless Water Heater
• Flooring: Tile, Carpet, Wood
• Cooling: Central Air, Ceiling Fan(s)
• Heating: Central
• Common Walls: No Common Walls
• Fireplaces: None
• Energy: Solar
• Security: Closed Circuit Camera(s), Fire Sprinkler System, Security System, Smoke Detector(s)
• Additional Interior Features: Kitchen Island, Walk-In Closet(s), Built-in Features, Cathedral Ceiling(s), Ceiling Fan(s), Open Floorplan, Pantry, Recessed Lighting, Wired for Sound
EXTERIOR FEATURES:
• Parking: 2 Garage Spaces, 2 Parking Spaces, Garage, Attached Garage.
• Patio: Patio, Covered
• Roof: Shingle
• Pool Description: None
• Spa: Private, Above Ground, Heated
• Lot View: Hill, Trees/Woods
• Additional Exterior/Lot Features: Balcony, Landscaped, Patio, Jac/Spa/Hot Tub Landscaped
LISTING AGENT:
Agent: Lindsey Harn | Office: Christie's International Real Estate Sereno | Phone: 8054417744 | Email: [email protected]
LISTING INFORMATION:
MLS#: SC25236585