80 Longbow Lane, Hartly, DE 19953


Property Details
2
Description
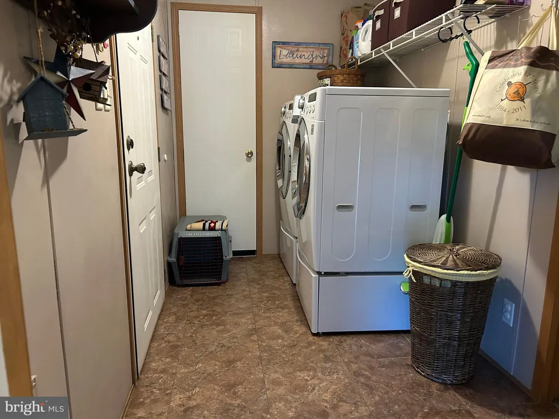
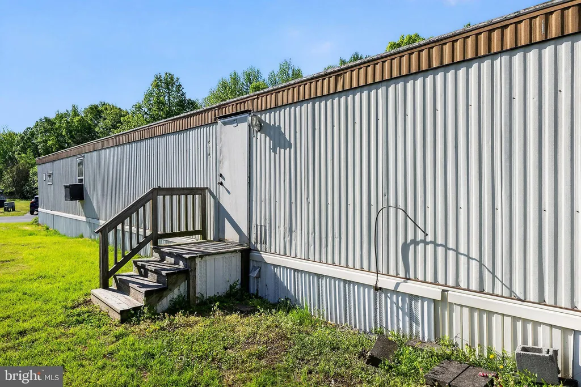
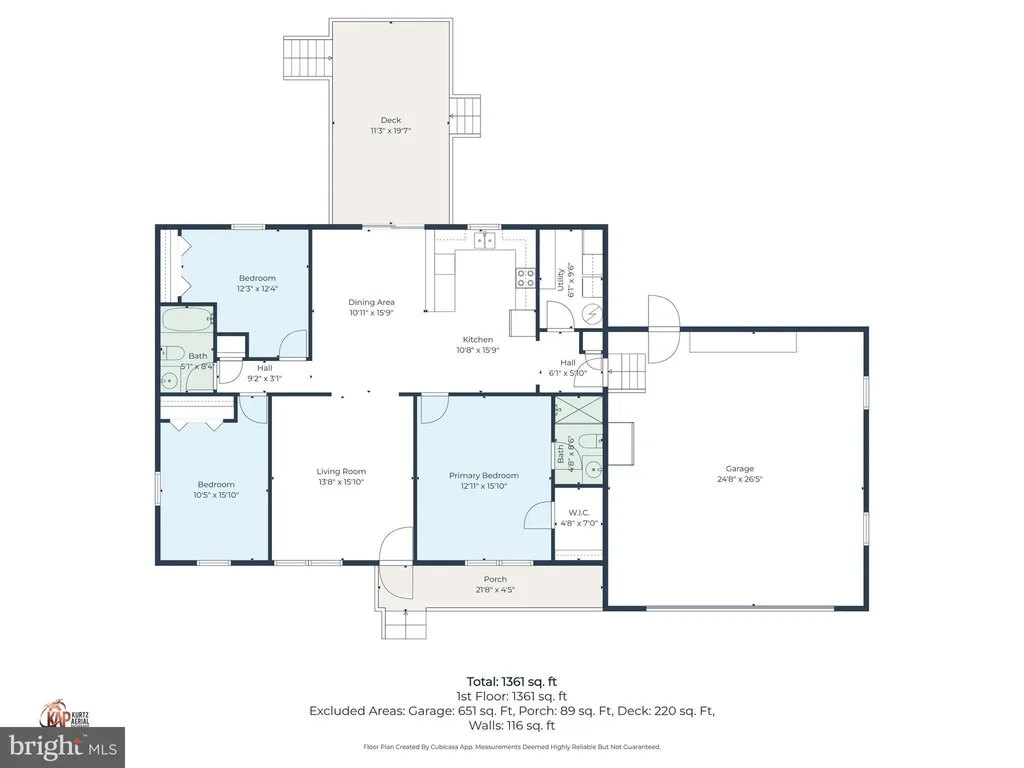
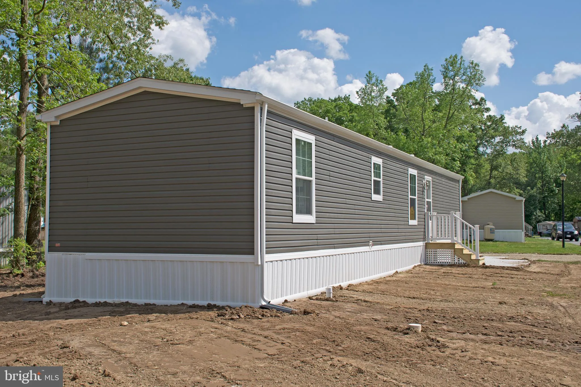
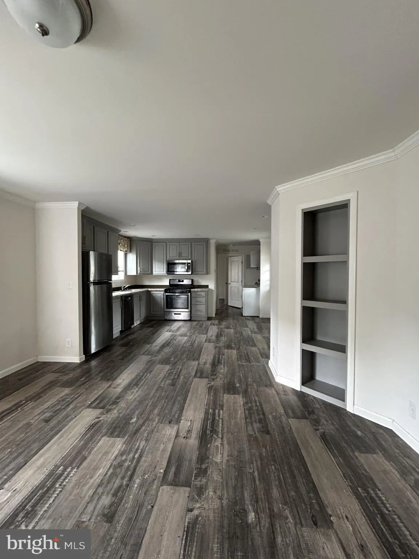
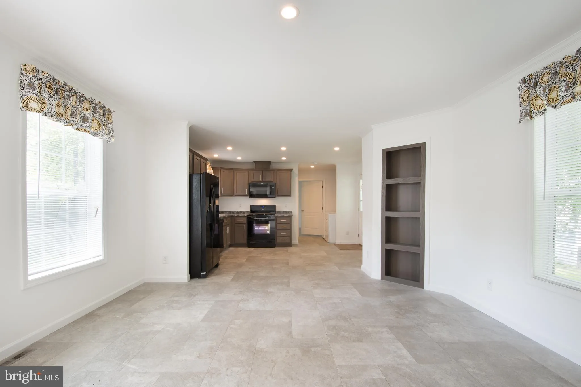
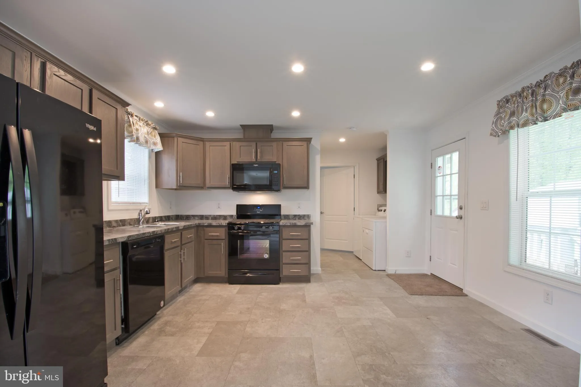
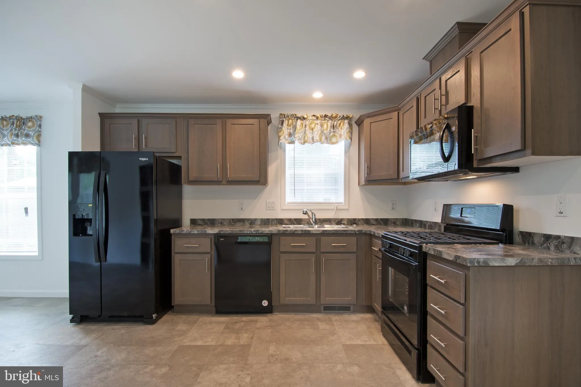
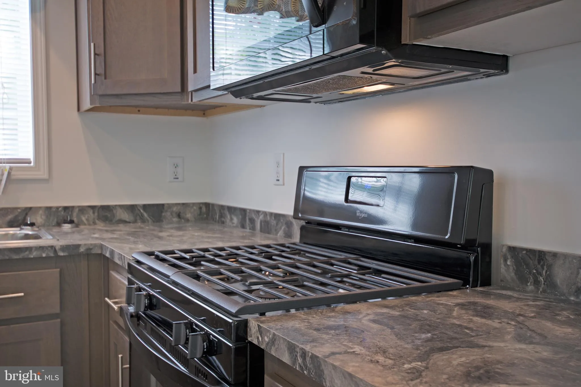
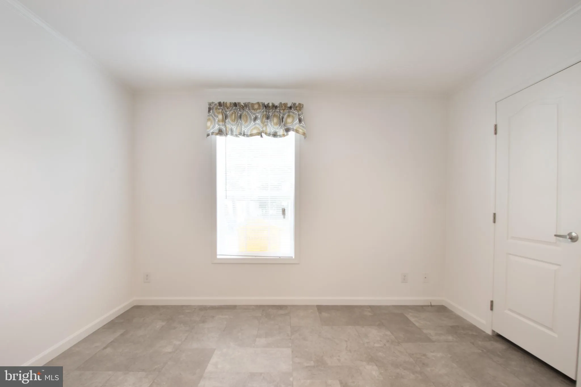
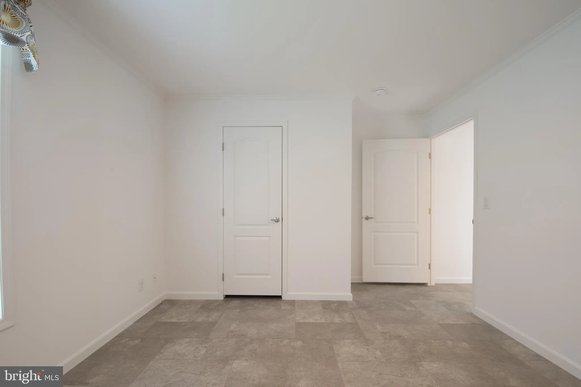
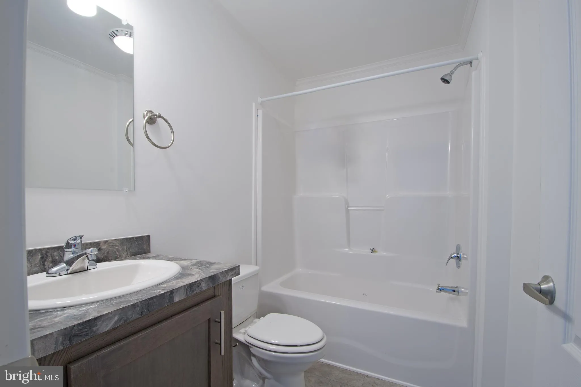
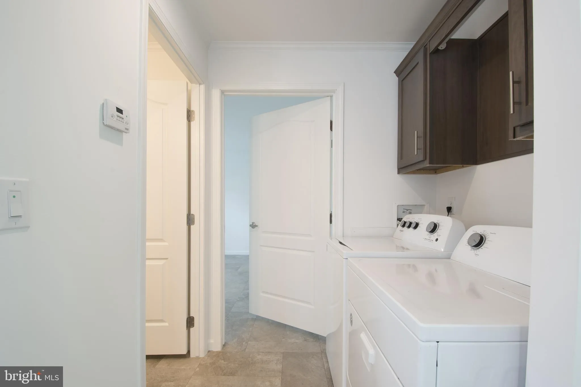
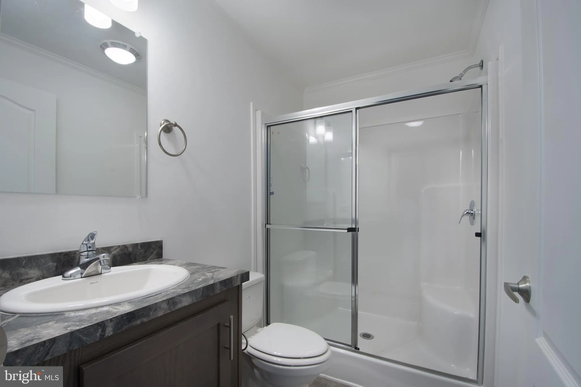
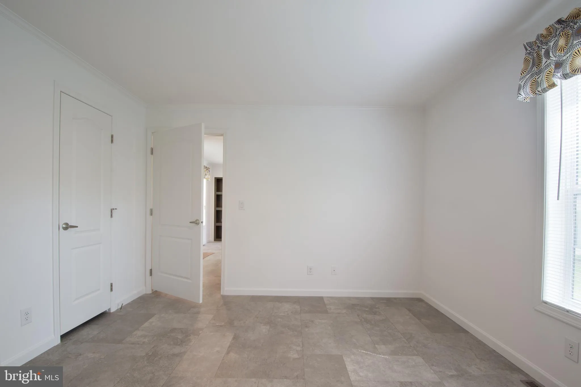
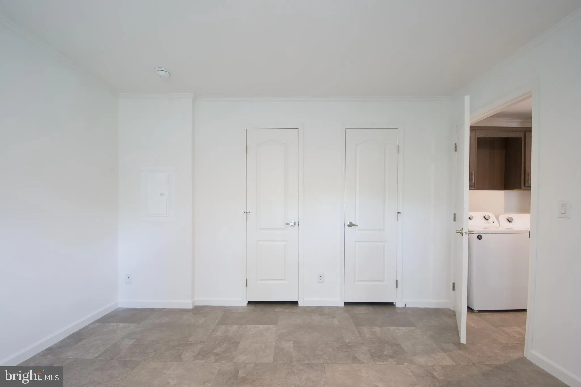
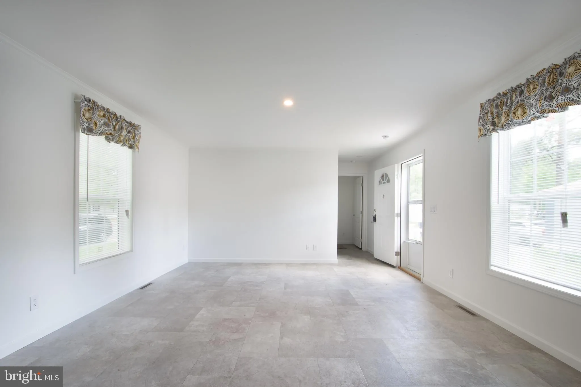
This home offers a split floor plan with a bedroom and a bathroom at each end of the home, living space in the middle. This home includes a washer and dryer in unit, dishwasher, range and refrigerator. The unit also includes two parking spaces in the private driveway. There is vinyl flooring throughout the entire home and the unit is pet friendly with some breed restrictions and a limit on the number of pets. Photos may show a similar unit with some variation in color selections.
PROPERTY DETAILS: Square Feet: 1024 | Bathrooms: 2
INTERIOR FEATURES: • Square Footage (approx): 1,024 Sq. Ft. Above Ground, Sq. Ft. Below Ground • Cooling: Central Air, Electric • Heating: Propane, Forced Air • Plumbing: Electric Water Heater
EXTERIOR FEATURES: • Parking: 2 Parking Spaces, Driveway. • Exterior: Vinyl • Pool Description: None • Lot Dimensions: 0.00 x 0.00 • Zoning: RMH
LISTING AGENT: Agent: Brittany Breeding | Office: Investors Realty, Inc. | Phone: 3023547710 | Email: [email protected]
LISTING INFORMATION: MLS#: DEKT2047818
Location
Address
80 Longbow Lane
City
Hartly
Features and Finishes
Interior Features:
• Square Footage
(approx): 1,024 Sq. Ft. Above Ground, Sq. Ft. Below Ground
• Cooling: Central Air, Electric
• Heating: Propane, Forced Air
• Plumbing: Electric Water Heater
Exterior Features:
• Parking: 2 Parking Spaces, Driveway.
• Exterior: Vinyl
• Pool Description: None
• Lot Dimensions: 0.00 x 0.00
• Zoning: RMH
Legal Notice
Our comprehensive database is populated by our meticulous research and analysis of public data. MirrorRealEstate strives for accuracy and we make every effort to verify the information. However, MirrorRealEstate is not liable for the use or misuse of the site's information. The information displayed on MirrorRealEstate.com is for reference only.