286 Panorama Crescent
Property facts
- Property type
- Tenant
- Bedrooms
- 4
- Bathrooms
- 3
- Parking
- private double
- Taxes (as supplied)
- 2025
Only details supplied with this listing are shown. Ask the listing contact to confirm measurements, taxes and costs.
About this home
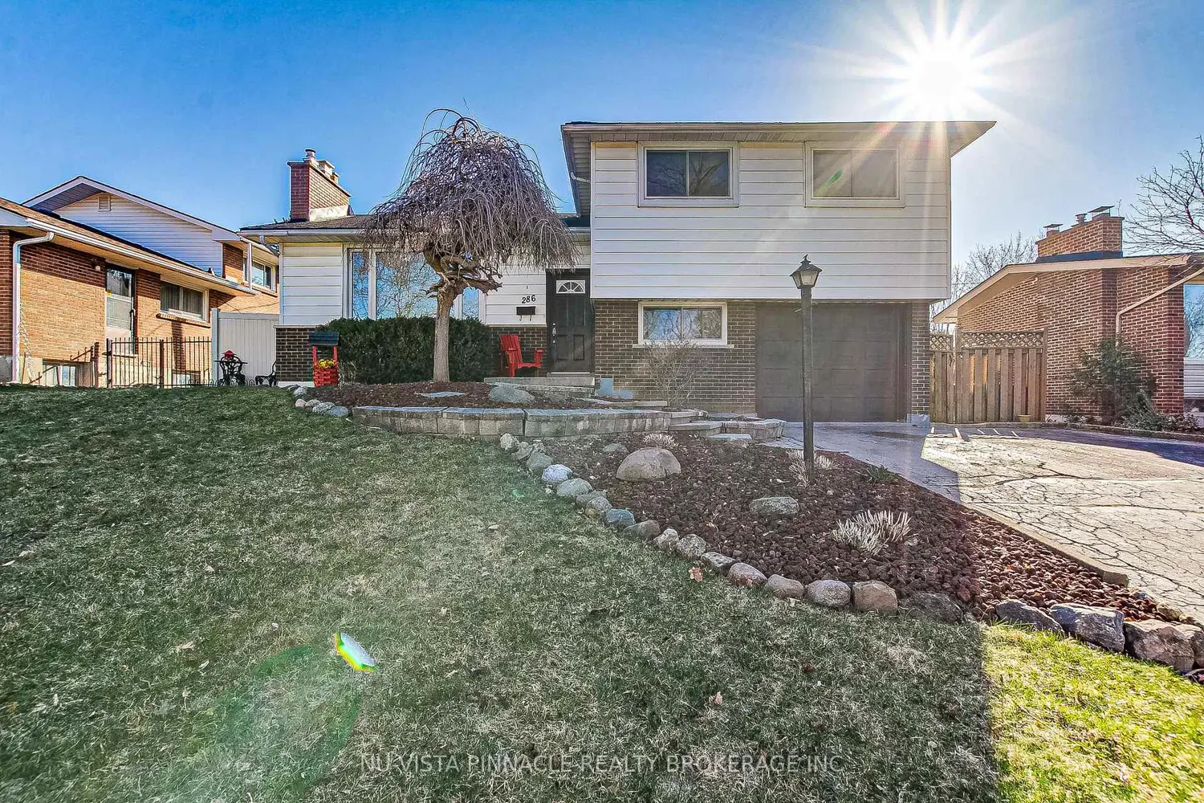
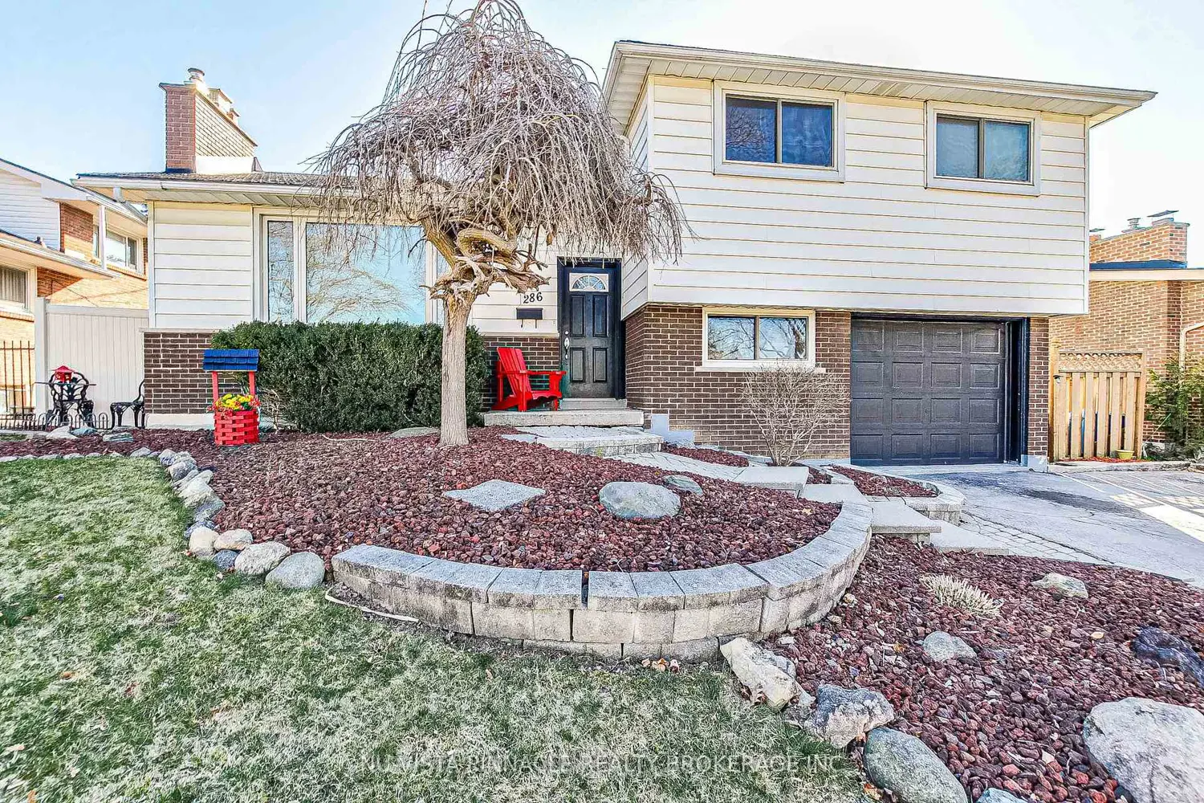
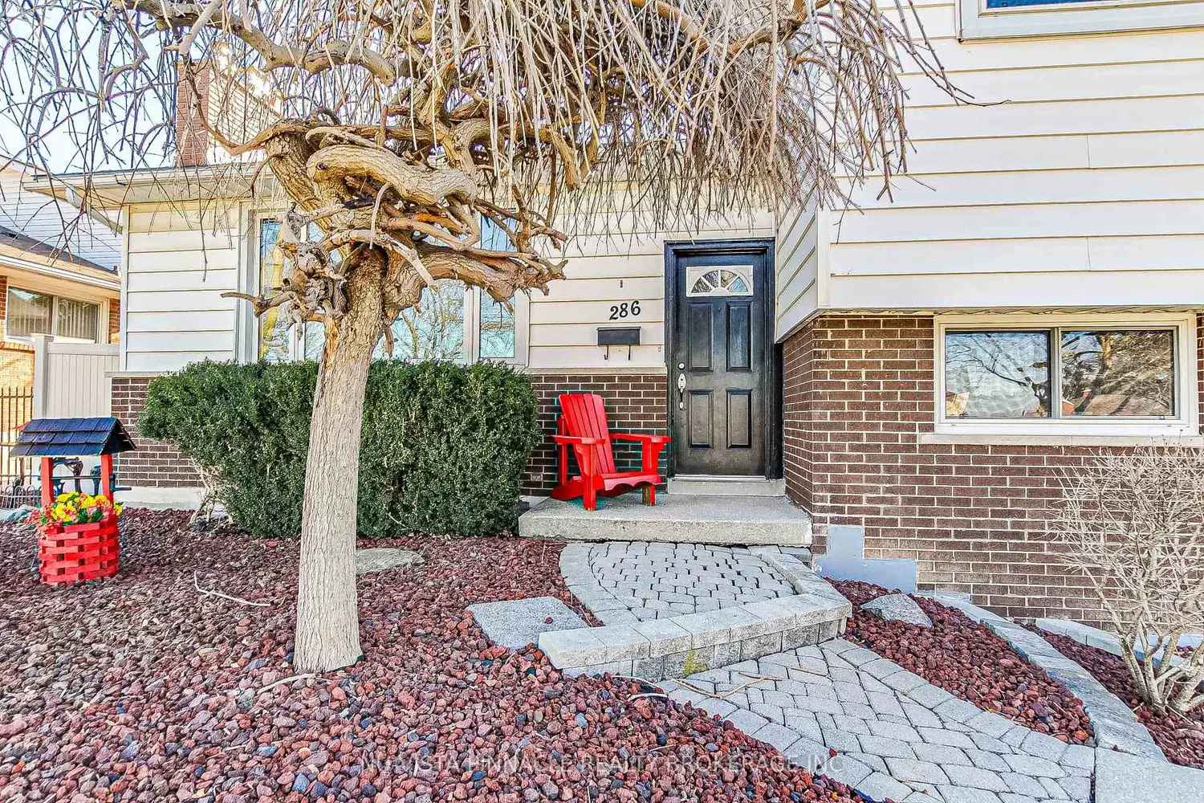
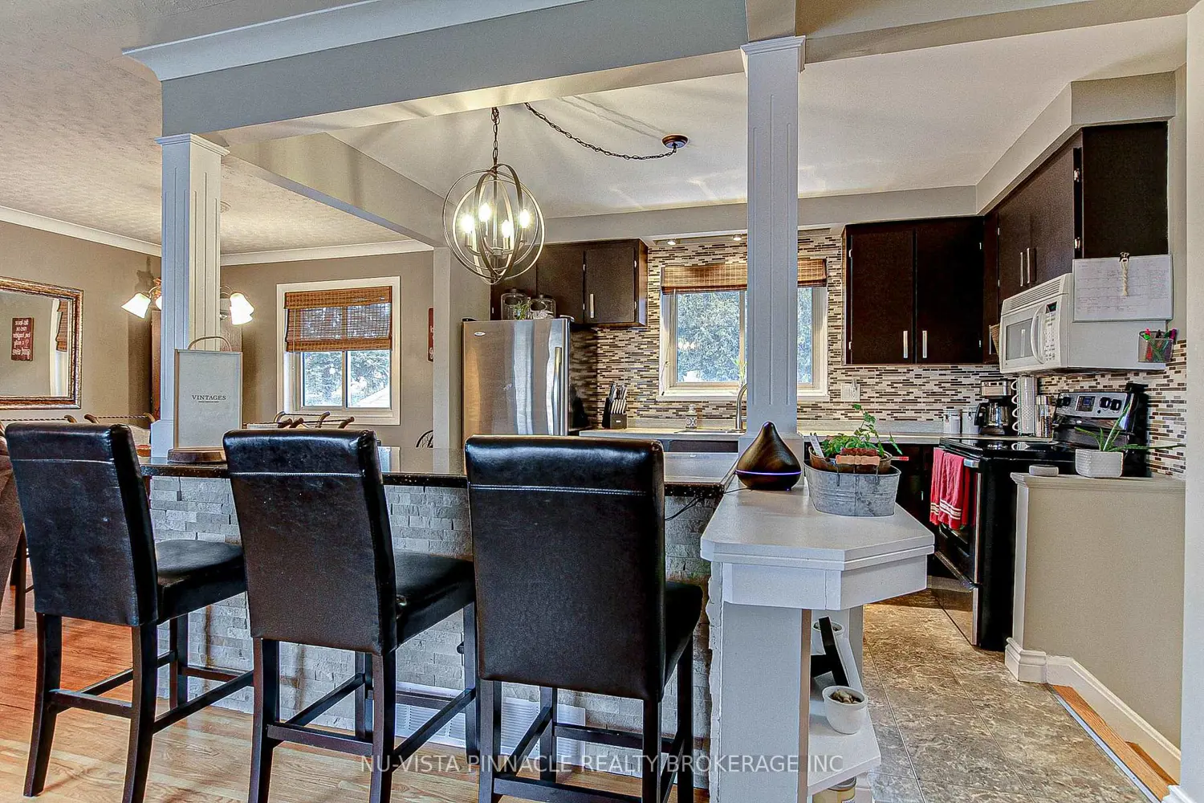
286 Panorama Crescent... Tucked away in Glen Cairn, this home truly shows pride of ownership. This well cared for side split offers 3+1 bedrooms, 2.5 bathrooms, and an extra deep garage. Step inside to an open concept main floor featuring a beautiful kitchen with a breakfast bar, along with a bright dining and living area. The living room is anchored by a wood burning fireplace, perfect for cozy winter evenings. Step outside to a completely private backyard oasis with an oversized in ground pool, stamped concrete patio, and a gazebo that provides the perfect spot for shade on warm summer days. The lower level features another comfortable family room, ideal for movie or game nights, complete with a cozy gas fireplace. 2023-2024 updates include roof, furnace, and heat pump. Conveniently located close to parks, schools, hospitals, shopping, and just a short drive to Highway 401.
Location
Map coordinates have not been supplied for this listing.
Search the supplied address in mapsListing information
- Original source
- london.listing.ca
- Added to Mirror
Added and updated dates describe the Mirror record. Source publication and verification dates are shown separately when known; none establishes time on market. Confirm current price and availability with the listing contact.
View original listingSimilar homes nearby