Property Details:
- Type: Detached
- Bedrooms: 3
- Bathrooms: 3
- MLS#: A2294275
Listed By: JAYMAN REALTY INC.
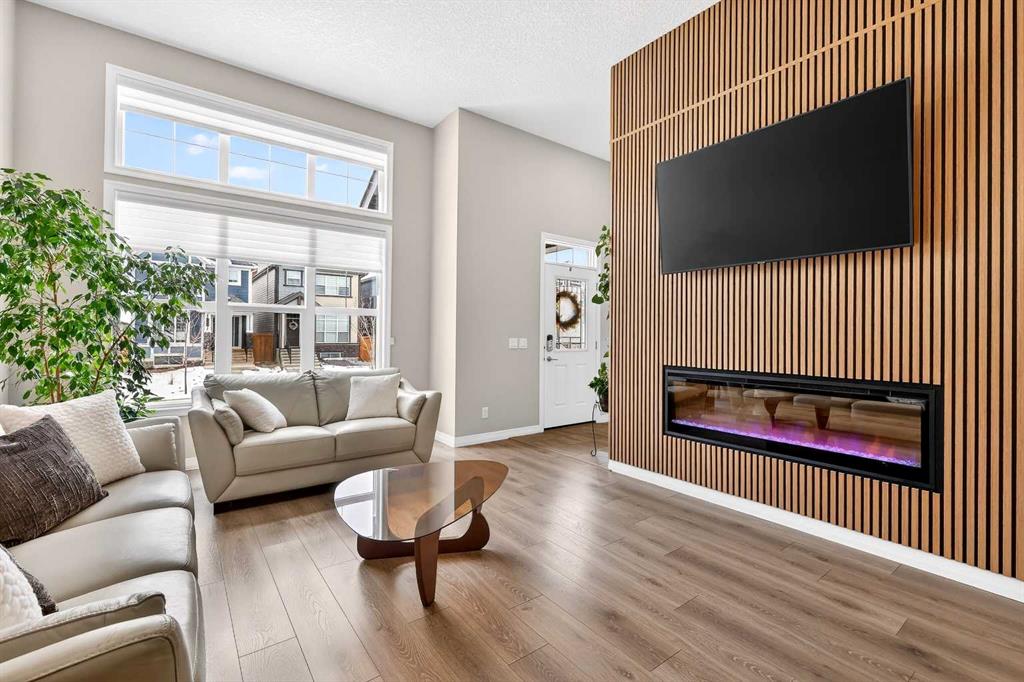
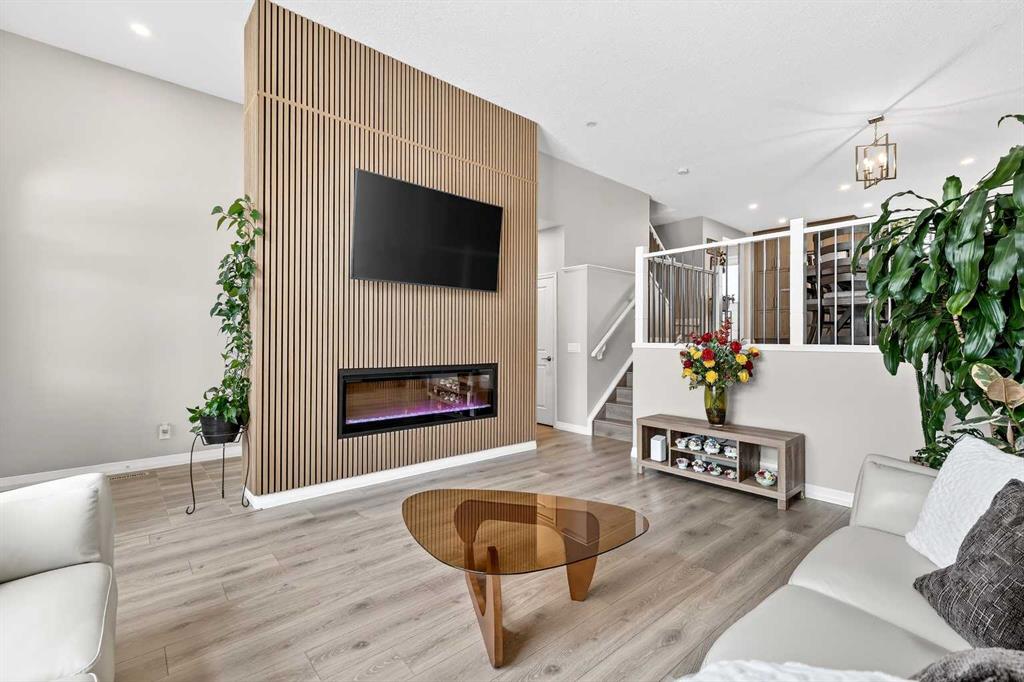
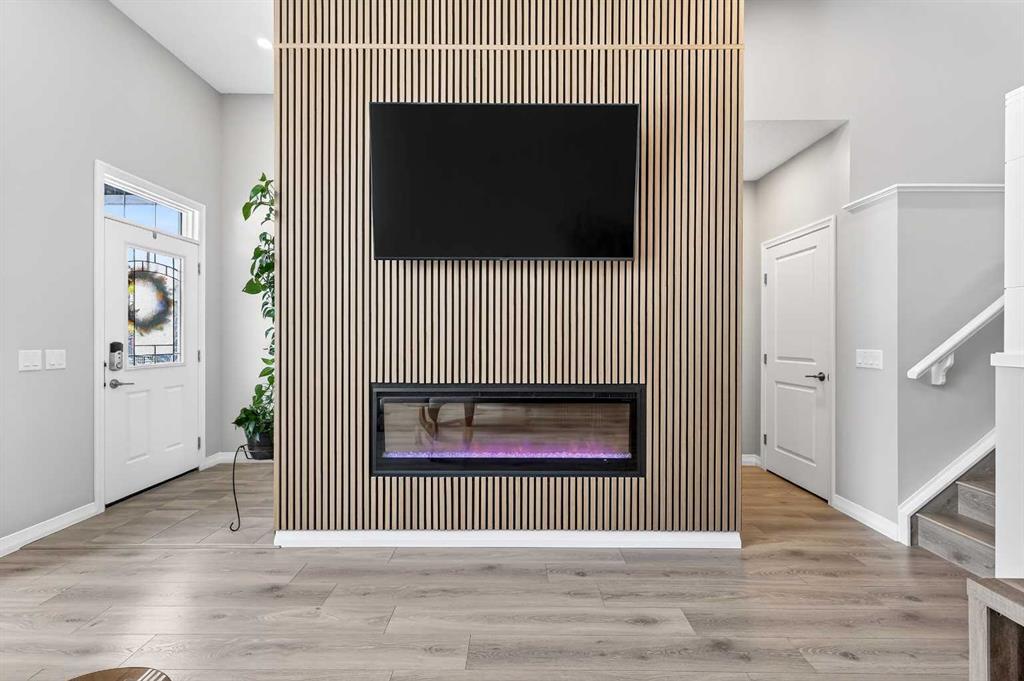
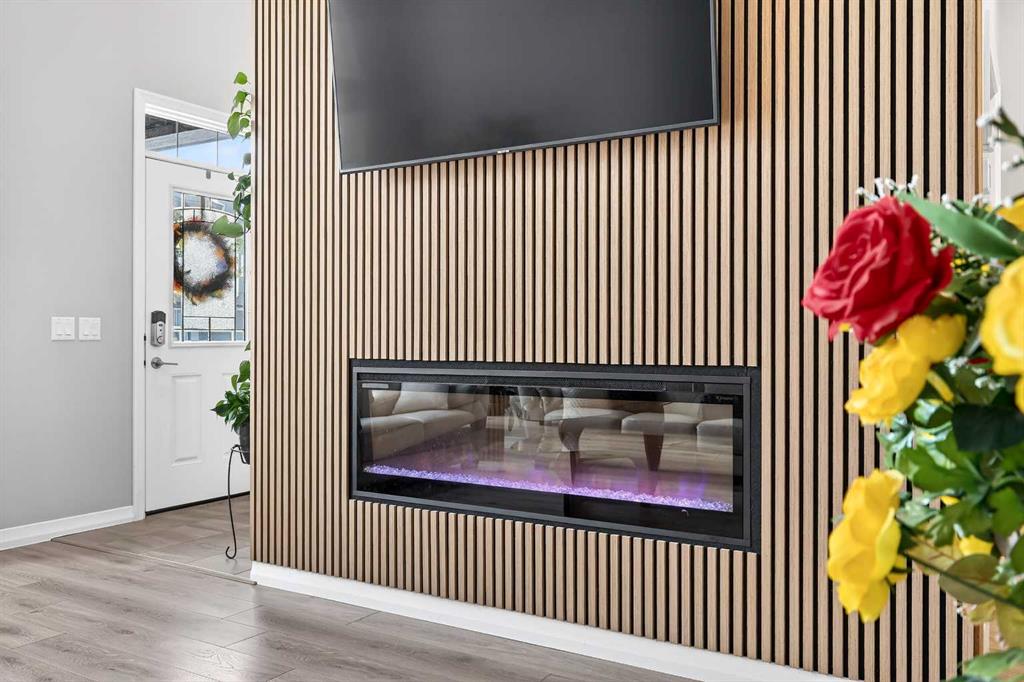
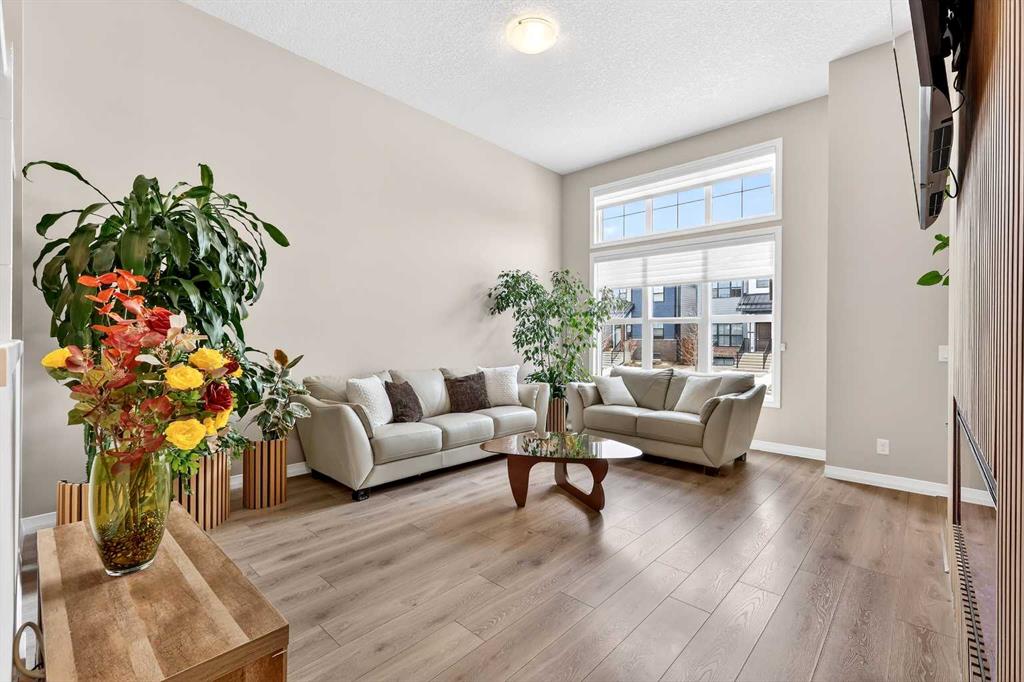
Welcome to this exceptional 2-storey residence in the highly sought-after lake community of Mahogany, where lifestyle and design come together in perfect harmony. Showcasing the ever-popular Sonata floorplan by Jayman BUILT, this home has been thoughtfully elevated with refined finishes & timeless style throughout. From the moment you arrive, the stunning stucco exterior sets the tone, leading you into a grand foyer with soaring ceilings reaching nearly 12 feet—an impressive introduction to the space that unfolds within. The intelligently designed layout offers both openness & definition, creating a unique separation between living areas while maintaining a seamless flow. The lower living room is a true showpiece, featuring a striking floor-to-ceiling shiplap feature wall anchored by a cozy electric fireplace—an inviting space to relax and unwind. Overlooking this area is the beautifully appointed kitchen & dining space, framed by upgraded wrought iron railings that add architectural interest & elegance. The chef-inspired kitchen is both functional and beautiful, showcasing rich woodgrain Flint cabinetry with soft-close doors & crown moulding extending to the ceiling. A Blanco Silgranit undermount sink, upgraded Whirlpool appliances—including a smooth-top convection range and French door refrigerator with ice maker—complement the space, while Crystal granite countertops and an expansive flush extended island provide the perfect setting for casual dining and entertaining. Warm, earthy tones throughout the home create a welcoming and cohesive atmosphere. Upstairs, you’ll find three generously sized bedrooms, including a spacious primary retreat designed for comfort and convenience. The primary suite features a large walk-in closet with direct access to the upper laundry room, and a well-appointed 3-piece ensuite complete with an oversized walk-in shower and sleek sliding glass doors. Two additional bedrooms and a full main bathroom complete this level, offering ample space for family living. The unfinished basement presents a wonderful opportunity to customize and expand your living space, already equipped with a 3-piece rough-in and impressive ceiling height in portions of the area. Step outside to a thoughtfully designed backyard retreat, where an upper deck for grilling leads down to a spacious lower deck—ideal for entertaining or relaxing. A charming pergola sets the stage for summer gatherings, while the artificial turf ensures a low-maintenance lifestyle. The oversized double detached garage completes this outdoor space with both function and convenience. Living in Mahogany means embracing a true four-season lifestyle centered around Calgary’s largest man-made lake. Enjoy swimming & paddle boarding in the summer months, and skating & recreational activities in the winter. The community clubhouse offers year-round programs and gathering spaces, all within one of Calgary’s most vibrant and family-friendly neighbourhoods. This is more than a home-it's a lifestyle.
This detached home located at 287 Masters Row Se, Calgary is currently for sale and has been available on Zolo.ca for 0 day. This property is listed at $645,000 with an estimated mortgage of $2,374* per month. It has 3 beds, 3 bathrooms, and is 1,648 square feet. The property was built in 2018. 287 Masters Row Se, Calgary is in the Mahogany neighborhood Calgary. Auburn Bay, Copperfield and McKenzie Towne are nearby neighborhoods.